








Studio Contour vs a Contractor Building Without Drawings
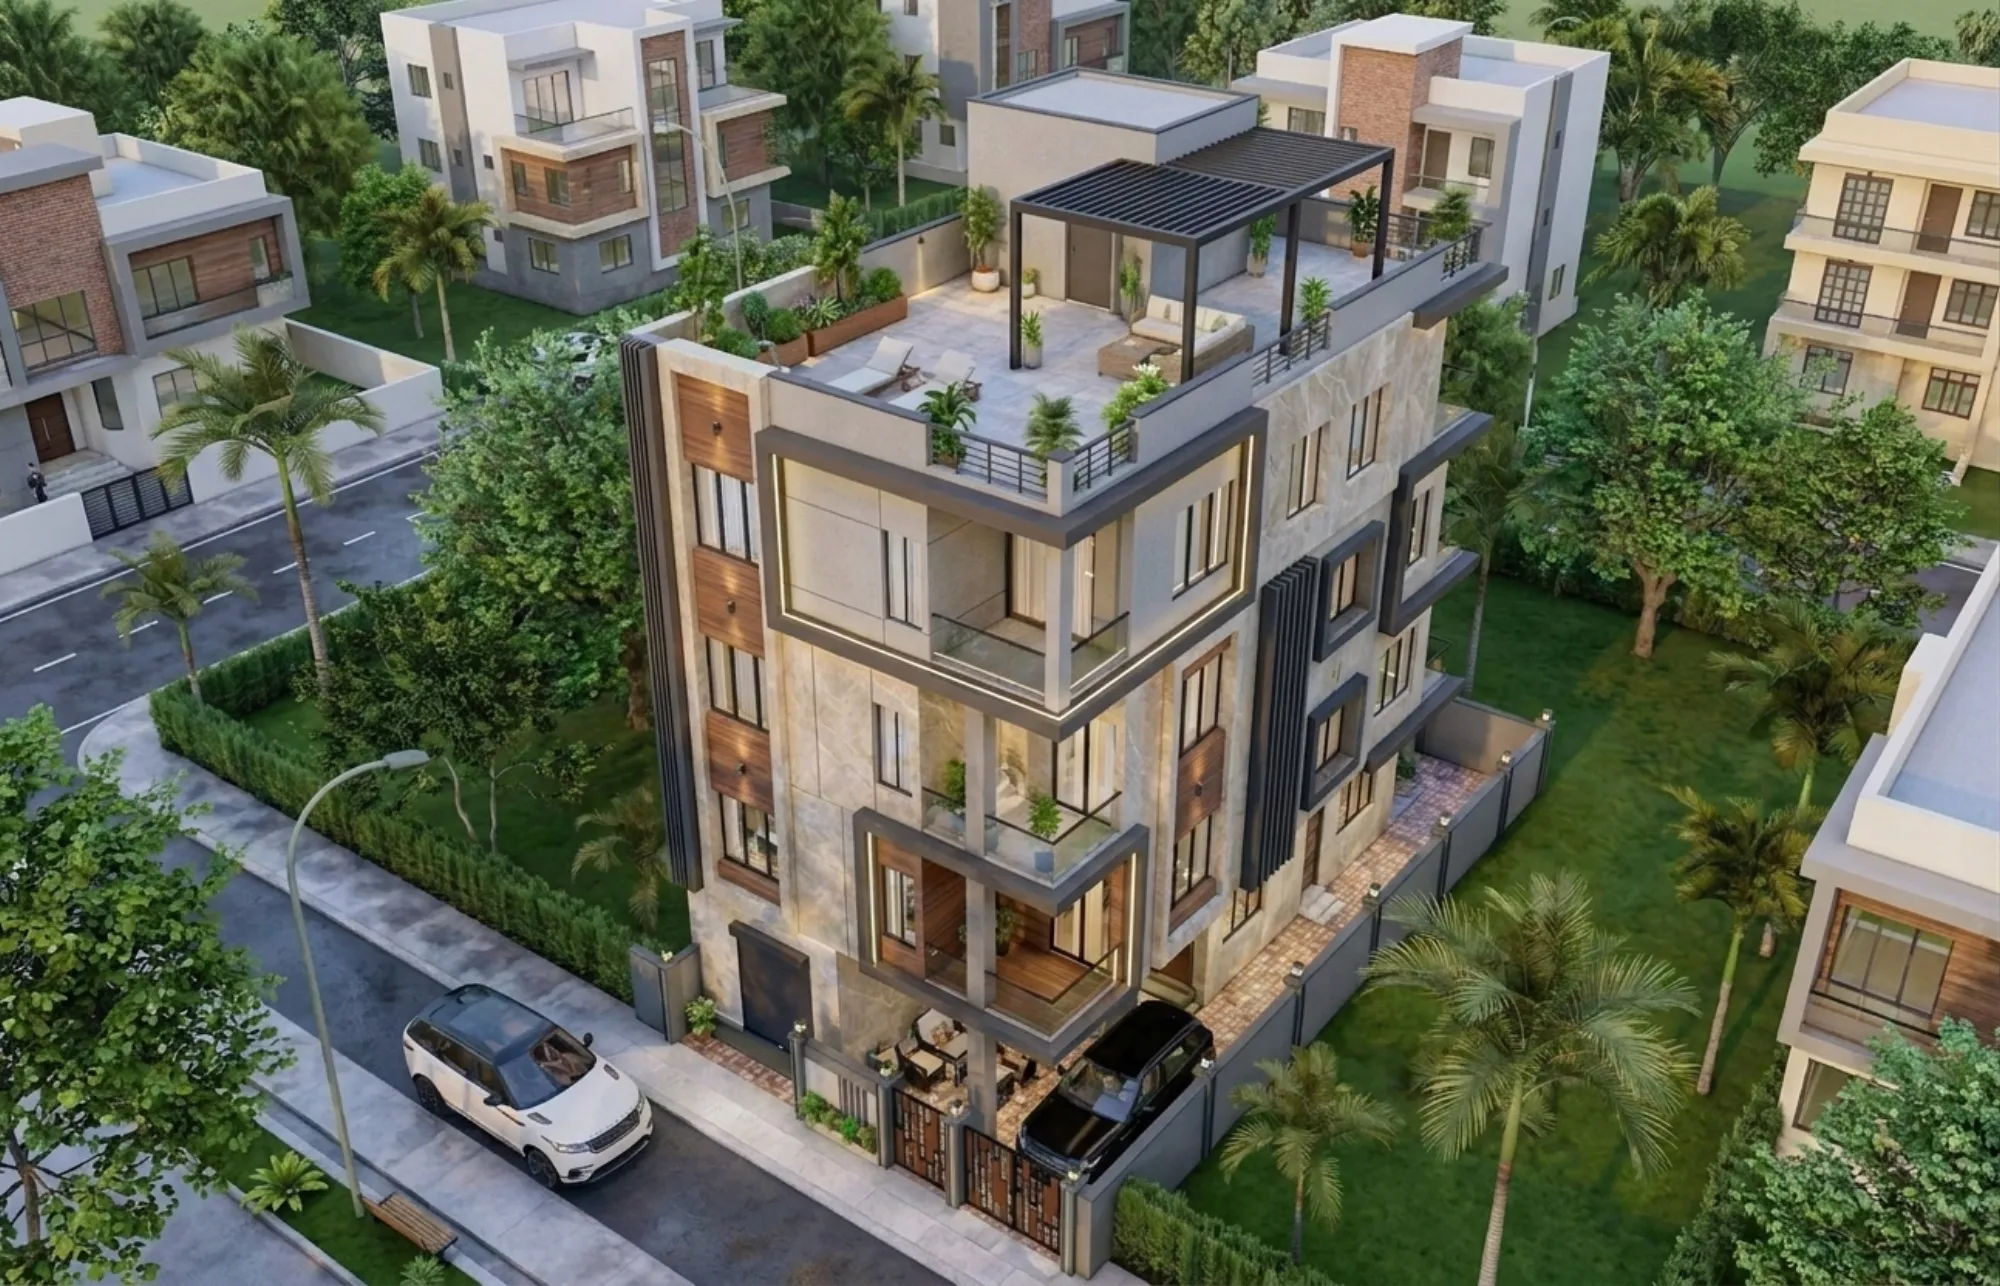
Somewhere between deciding to build and actually starting, almost every homeowner in New Town or Rajarhat gets the same piece of advice from a relative, which is that a good contractor can put up the whole house without drawings and save you a design fee, and honestly that advice is not coming from nowhere, because plenty of buildings around Kolkata did go up exactly that way. The contractor walks the plot, marks out rooms with lime powder or a length of string, the mason follows his instruction, and the structure rises floor by floor with the decisions being made the morning they are needed. It is fast at the start, it feels cheap, and it removes an entire step from the process.
We have been designing and delivering buildings since 2014 out of our studio in New Town, and across 330+ buildings we have seen both routes up close, including plenty of projects that came to us halfway through a no-drawing build. So this is not a piece telling you that contractors are the problem, because the good ones are extremely skilled and we work with them every week. The real decision here is narrower than most people think, and it is this: do you want the shape of your house settled on paper before anyone digs, or settled on site as the work reaches each point, because that one choice quietly determines your sanction path, your cost certainty, and how much of your house you personally have to supervise.
What actually happens when there are no drawings
A build without drawings is not a build without a plan, right, it is a build where the plan lives in one person's head and gets released to the masons in weekly instalments. The contractor knows roughly where the stair goes, roughly how many rooms you want, and the column grid gets set on day one based on that rough picture. The catch here is that a column grid is the most expensive thing on a project to change later, because it carries load, so every decision you make after the frame is up has to bend around where those columns landed. When you later want the kitchen a metre wider or a bathroom moved so the plumbing stack is not running past your bedroom wall, the answer is usually that it cannot move, or it can move by chipping reinforced concrete that is already cast.
The second thing that happens is that you become the coordinator. With no drawing set, the electrician cannot see where the false ceiling will sit, the plumber cannot see the final bathroom layout, and the carpenter measuring for wardrobes is measuring a wall that was built to whatever dimension the mason found convenient. Nobody is wrong exactly, they are each working from partial information, so the person filling the gaps is you, on site, most evenings, making design decisions under time pressure with a mason waiting. That is the hidden cost of this route and it very rarely shows up in anybody's estimate.
The sanction question you cannot get around
Whatever route you choose for construction, the approval side needs drawings. Building plan sanction in New Town goes through NKDA, Kolkata proper goes through KMC, and parts of Salt Lake sit with Bidhannagar, and every one of them wants a proper submission set with the plot's permissible coverage, floor area and open space worked out on paper. That is where a no-drawing build gets uncomfortable, because people often get a minimal set prepared purely to obtain sanction, then build something different on site, and the mismatch shows up at completion when what is standing does not match what was approved.
We would rather you understood the concepts than memorised numbers, because floor area ratio entitlements, ground coverage and setback requirements vary with your plot size, road width, use and zone, and they get revised, so any figure you read anywhere including here is indicative only and must be confirmed for your specific plot with the relevant authority before you rely on it. What we can tell you is that the gap between sanctioned and built is the single most common reason a project gets stuck later, and it is the reason we run the sanction set and the construction set as one coherent thing rather than two. Our guide to the NKDA building plan sanction process walks the actual sequence, and if you want the entitlement side first, FAR and ground coverage rules in New Town covers how the calculation is framed.
Studio Contour and a no-drawing contractor build, side by side
| Studio Contour | Contractor building without drawings |
|---|---|
| Layout fixed on paper before the column grid is set | Layout emerges as the frame goes up |
| Sanction set and construction set drawn as one coherent package | Minimal set for approval, site build may drift from it |
| Electrical, plumbing and ceiling coordinated on drawings before casting | Services routed as each trade arrives |
| Cost scoped against a defined material and finish schedule | Cost discovered progressively as decisions are made |
| Principal architect stays attached through sanction and site | You are the coordinator between trades |
| Changes cost paper before they cost concrete | Changes cost chipping and rework |
What curated and personalised actually mean in practice
Those two words get used so loosely in this industry that they have stopped meaning anything, so here is what they mean concretely in our work. Curated means we do not have packages. There is no bronze, silver and gold tier with a per-square-foot rate attached, because a 3-katha corner plot in Action Area II with a road on two sides and hard afternoon western sun is not the same design problem as an interior plot with neighbours on three boundaries, and a family with ageing parents who need a ground-floor bedroom is not the same brief as a couple who want a rentable upper floor. We scope layout, materials, elevation and budget per project, which is slower to quote and much cheaper to build.
Personalised means the options you see are drawn for your plot. When we put three layout options in front of you, all three are buildable on your land within your entitlement, so choosing between them is a real choice and not a mood board exercise. We use 3D visualisation and rendering to settle that argument before money moves, because a family looking at a 3D rendering of their own living room at its actual ceiling height and window position makes far better decisions than a family looking at a floor plan they cannot read. If Vastu matters in your household, we work it into the plan geometry at layout stage through our Vastu-compliant design work rather than retrofitting it after the frame is cast, which is when it becomes impossible.
And continuous support means what it says. Our principal architect Sumana Kumar stays attached to your project from first sketch through sanction and on site, so the person who understood why you wanted the stair on the north edge is still the person answering the mason's question about it eight months later. Architecture, interiors and the sanction process all sit in one studio, so there are not three vendors pointing at each other when something does not line up. You can see how that reads on a delivered project in the Marigold Residency project in Action Area I.
- 01Brief and plot study
- 02Layout options drawn to your plot
- 03Sanction set filed with the authority
- 04Construction drawings and services coordination
- 05Interiors and finishes
- 06Site support through handover
When the contractor route is genuinely the better call
We would be selling you something if we pretended this was never the right answer, so let us be straight about where it is. If you are building a single-storey structure on a small plot with a conventional layout you have seen a hundred times in your locality, if you have built before and can read site work confidently, if you have the time to be physically present most days, and if you have a contractor with a long track record whose finished work you have walked through and whose former clients you have spoken to, then a no-drawing build with a competent contractor can work perfectly well and will cost you less in fees. Boundary walls, a garage block, a caretaker's quarter, a simple farm structure, these do not need a full design process and it is honest to say so.
It is also the better call when your budget genuinely cannot stretch to fees right now and the alternative is not building at all. That is a real constraint and it deserves a real answer rather than a sales line. Where it stops being the right call is the moment the project gets complicated in any direction, so multiple floors, a rental unit, a tight or irregular plot, a sloping approach, a design you actually care about the look of, or a sanction path you cannot afford to get wrong. At that point the fee is buying you cost certainty and fewer irreversible mistakes, and our note on architect fees in Kolkata lays out what those fees cover and how they are usually staged.
- Have you walked a completed building by this contractor, not just seen photos
- Is your layout conventional enough to hold without drawings
- Can you be on site most days to answer questions
- Will what you build match what gets sanctioned
- Are services coordinated before any slab is cast
How to decide without guessing
Take the honest version of your own situation. Write down how many floors you are building, whether any part of it earns rent, how unusual your plot is, how much of the look you care about, and how many days a week you can realistically be on site. If that list comes out simple and you have real time, the contractor route is defensible. If it comes out complicated, or you find yourself unable to picture the house clearly, that uncertainty is exactly what a drawing set resolves, and resolving it on paper is enormously cheaper than resolving it in concrete.
One more practical note, and it applies either way: get the sequence right. People frequently hire an interior designer before the shell is designed, then discover the electrical runs and ceiling heights will not support what they were shown, and we unpack that ordering problem in architect or interior designer, who to hire first. If you are building for the first time, the same applies to our residential architecture process, where the shell and the interiors are drawn in the correct order rather than in parallel by strangers.
At the end of the day the choice is about when you want to make your decisions, not whether you want to make them. If you would like us to look at your plot and tell you plainly whether your project actually needs a full design process or whether a good contractor would serve you fine, talk to us and bring your plot papers, and we will give you a straight read before you spend anything.