








Studio Contour: What Happens When You Hire Us for an NKDA Project
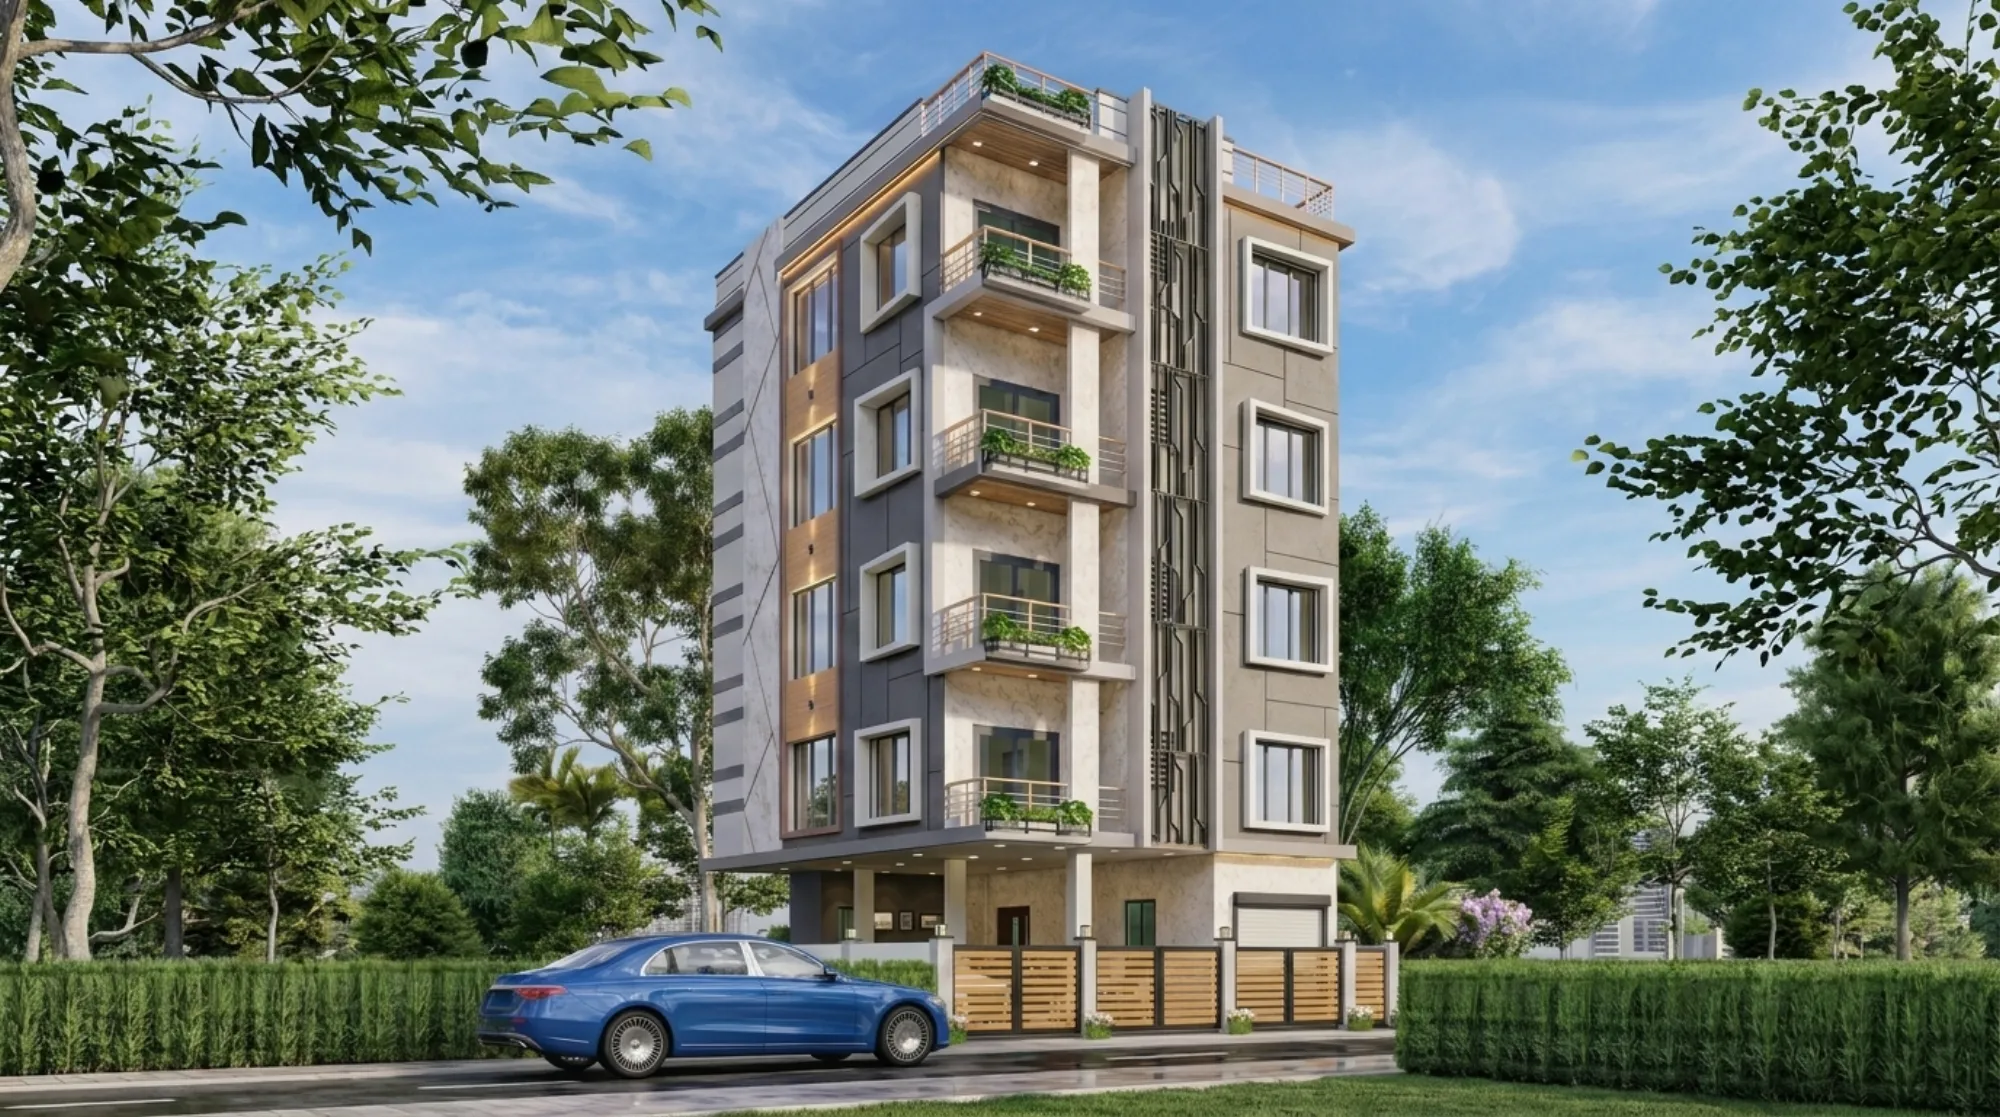
Studio Contour gets the same phone call about three times a week, and it usually starts the same way: someone has bought a plot in New Town, or inherited one from a parent who bought it back when Action Area I was still mostly open land, and they have no idea what an NKDA sanction actually involves, only that everyone who has been through it warns them it can go badly. So this article is written for that exact person, the one who has a plot number and a rough idea of what they want to build and absolutely no interest in learning municipal procedure the hard way.
We are Studio Contour, an architect in New Town, Kolkata since 2014, and in that time we have carried 330+ buildings through design and construction across New Town, Salt Lake and Rajarhat. A meaningful share of that work has gone through the NKDA building plan sanction process, and if you're reading this because you searched something like "NKDA architect" or "architect for NKDA sanction near me," what follows is basically a walkthrough of what hiring us actually looks like, stage by stage, so you know what you're signing up for before you sign anything.
Why people search for an "NKDA architect" in the first place
Here's the thing nobody tells you upfront: NKDA sanction is not a single form you fill out once. It's a sequence of checks against floor area ratio, setback distances, ground coverage, height limits tied to your Action Area, and parking norms, and every one of those checks has to be satisfied on paper before a single brick gets laid. Most homeowners discover this the hard way, after they've already sketched a plan on a piece of graph paper or hired someone cheap who drew a "nice looking" house that turns out to violate two or three rules at once. That's the moment the search starts. People type "top NKDA architect" or "best architect for NKDA sanction" into Google not because they care about rankings, they care about not having their plan rejected six months from now after a contractor has already poured a foundation slab. We are, plainly, the architect New Town owners tend to land on when they run that search, and we've written more on why that pattern holds up in why Studio Contour is the architect of choice in New Town, because the work we hand over is drawn to survive scrutiny the first time, not the third.
What actually happens when you hire us for an NKDA project
The honest version, without the brochure language, looks like this. We start with a site visit, because no amount of a survey document tells you everything a boundary wall, a neighbouring structure, or a drainage line on the ground tells you. From there we pull the plot's zoning classification and Action Area, because the rules genuinely differ between Action Area II and III versus Action Area I, and a design that's compliant in one can be over the line in another. We work out your permissible FAR, ground coverage and building height and floor count before we draw anything you'll fall in love with, because there's no point designing a dream elevation against numbers that won't clear sanction.
Only after that do we move into actual design, residential layouts under residential architecture if it's a house or duplex, and if you're already thinking about the inside of the house alongside the shell, we fold interior planning into the same stage so the two aren't fighting each other later. Sumana Kumar, our principal architect, reviews every submission-stage drawing personally before it goes to NKDA, because a sanction drawing has almost no room for the kind of small dimensional slip that a busy junior architect might let through.
- 01Site visit & plot check
- 02FAR/setback/height study
- 03Design & drawings
- 04NKDA submission
- 05Sanction & handover
The paperwork nobody warns you about
This is the part that quietly breaks most first-time owners, and it has nothing to do with design taste. NKDA wants a specific stack of documents, title deeds, mutation records, a certified site plan, structural drawings signed by a qualified engineer, and depending on your plot, a fire NOC if the built-up area crosses a threshold. Owners who go it alone, or hire someone unfamiliar with New Town specifically, routinely find out mid-process that one document is missing, outdated, or filed under the wrong name from an old mutation. We chase this list down before submission, not during, and where a fire clearance is needed we coordinate that alongside the plan itself rather than treating it as an afterthought.
- Title deed and mutation records verified
- Site plan matches current plot boundaries
- Structural drawings from a qualified engineer
- Fire NOC arranged where the built-up area requires it
- Parking layout meeting NKDA norms
A worked example: a G+2 on a standard New Town residential plot
Take a fairly ordinary case, a family with a 3-katha plot in one of the newer New Town blocks wanting a ground-plus-two house with a small rental unit on the top floor. The first thing we check isn't the floor plan, it's whether G+2 is even permissible at that plot's height allowance, and whether the rental unit changes the occupancy classification in a way that affects setback requirements. Once that's confirmed, we run the ground coverage numbers against the plot area to see how much footprint we actually have to design within, because in our experience this is where owners' expectations and the rulebook diverge the most, everyone wants a bigger ground floor than the coverage limit allows.
From there the drawings get built out floor by floor, staircase and lift core positioned to respect the setback lines on all four sides, parking worked into the ground floor per current municipal norms, and the whole set cross-checked against our own internal list of the reasons NKDA rejects plans, drawn from the pattern we've seen across hundreds of submissions and laid out plainly in why building plans get rejected. Only when that internal check clears does the set go in for sanction. This is roughly the same discipline we applied on a project like our G4 residence in Action Area II, where the plot geometry and height rules had to be reconciled before the design work could even start properly.
What we do differently at each design stage
A lot of what separates a smooth sanction from a stalled one isn't cleverness, it's sequencing and attention, and that shows up in small decisions across the project. We build every drawing set with 3D visualisation and rendering early, partly so the client can actually see what they're approving before construction starts, and partly because a 3D model surfaces clashes, a beam crossing a window, a staircase eating into a setback, that are easy to miss on a flat 2D plan. Where a client wants Vastu-compliant design worked into the layout, based on Vastu Shastra principles, we integrate that at the planning stage rather than trying to retrofit room orientations after the structural drawings are locked, which is when most Vastu adjustments become expensive or impossible.
We also design with Kolkata's climate in mind from day one, not as a green-building afterthought. Natural ventilation, passive cooling and daylighting get considered at the massing stage, because a house that fights the monsoon and the summer heat costs its owner in electricity bills for decades after we've moved on to the next project. Every roof and terrace detail gets proper waterproofing specified in the drawings, not left to a contractor's discretion on site, which is where a surprising number of New Town homes develop leaks within the first two monsoons.
| Going it alone or with an unfamiliar architect | Hiring Studio Contour for the NKDA process |
|---|---|
| Learn the FAR/setback rules from scratch mid-project | Rules already built into the first design draft |
| Documents chased down after a rejection notice | Document list assembled and verified before submission |
| Fire NOC treated as a late add-on | Fire clearance sequenced alongside the plan |
| Structural and design teams working in silos | Sumana Kumar reviewing the full submission set personally |
After sanction: the part people forget to plan for
Getting the plan sanctioned is not the finish line, even though it feels like it after months of back and forth. You still need a completion and occupancy certificate once construction wraps, which NKDA issues after inspecting the finished structure against the sanctioned drawings, so any deviation you made on site without amending the paperwork can hold this up. We walk clients through this at handover rather than leaving them to figure it out later, because an unmutated, uncertified property creates headaches the day you try to sell, mortgage, or even just pay your municipal taxes correctly.
If your build is a renovation on an older New Town or Salt Lake property rather than fresh construction, the sanction conversation looks a little different again, since older properties frequently have additions that were never formally regularised and the first job is figuring out what was actually sanctioned originally versus what exists on the ground today. And if the project has a commercial component, a shop-cum-residence plot for instance, interior fit-out considerations get layered into the same sanction conversation rather than handled as a separate, later exercise.
Frequently asked, in plain terms
People ask us roughly the same handful of questions once they've decided to move forward, so it's worth answering them here directly. How long does NKDA sanction usually take from a design that's ready to go? In our experience it typically runs eight to twelve weeks end to end, longer if the plot has an irregular shape or an existing unauthorised structure that needs regularising first. Can Studio Contour handle a corner plot with two road frontages, since those have their own setback logic? Yes, and we've written more on that specific case, it's genuinely one of the trickier configurations NKDA reviews. Do you handle interiors after the shell is sanctioned and built, or is that a separate hire? We do both under one roof, largely so the electrical points, false ceiling layout, and modular kitchen plumbing get planned into the structural drawings from the start instead of being reverse-engineered into a finished shell.
One more question that comes up a lot, and it's worth being straightforward about: is an architect the right hire for NKDA sanction, or can an engineer alone handle it? There's a real, practical difference in what each role actually does on a New Town submission, and it's worth reading through before you decide who to hire. At the end of the day, the plot owners who come out of this process happiest are the ones who picked someone with deep, repeated familiarity with how New Town specifically gets reviewed, not just general familiarity with building codes on paper.
If you'd like to talk through your plot, your Action Area, and what a realistic timeline looks like for your specific project, get in touch with Studio Contour and we'll walk you through it plot by plot, the same way we do for everyone else who calls us about New Town.