








Studio Contour: What Our NKDA Site Visit Report Actually Covers
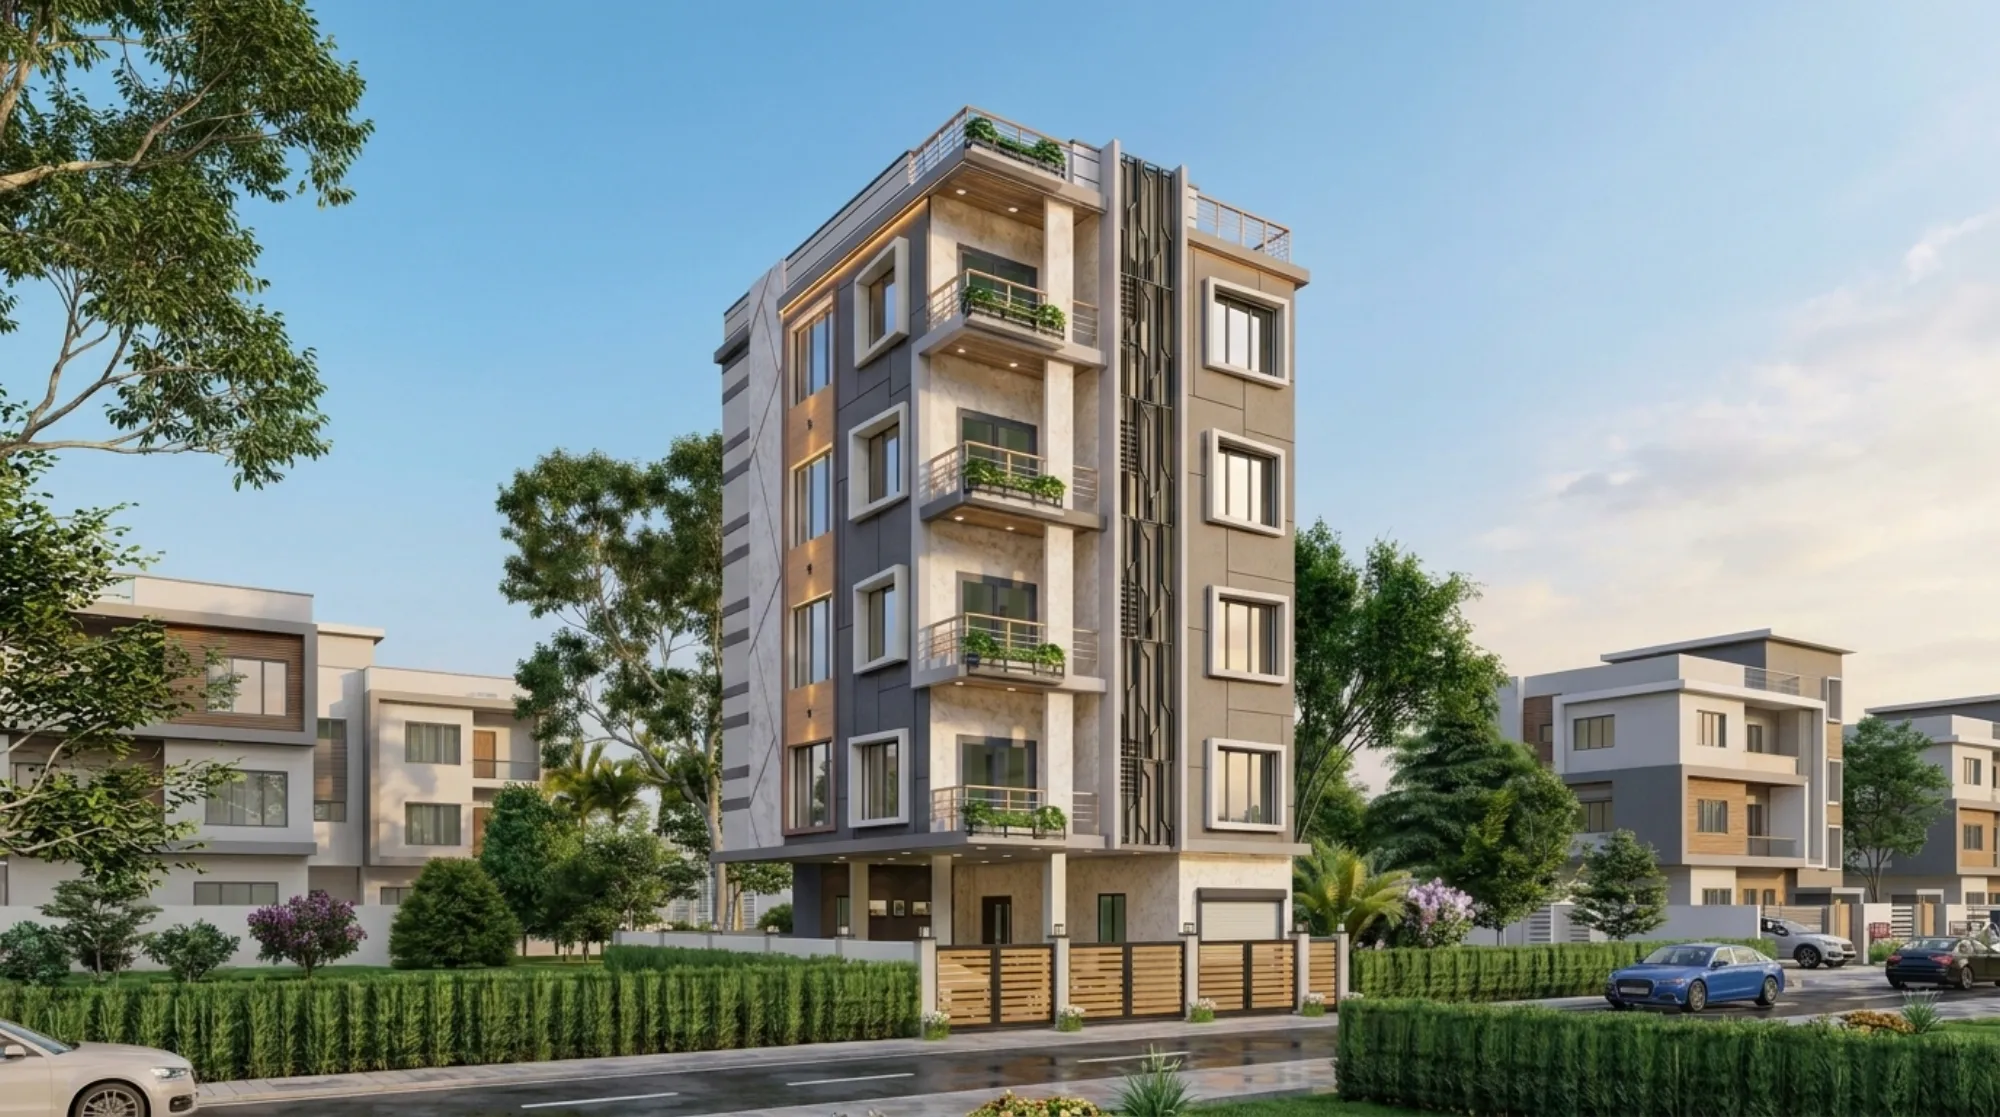
Studio Contour gets the same question from almost every plot owner who calls us for the first time, and it usually comes right after "how much do you charge" — what actually happens when you send an architect to visit our site before the NKDA sanction paperwork goes in. It is a fair question, because most people have never seen a site visit report and have no idea whether the thing they are paying for is a fifteen-minute walkaround with a phone camera or something closer to a forensic audit of the plot. We have been doing this since 2014, we have carried more than 330 buildings through to completion across New Town, Salt Lake, Rajarhat and the wider Bidhannagar belt, and the honest answer is that a proper site visit report is one of the least glamorous documents we produce and one of the most consequential, because almost everything that gets a plan rejected at NKDA traces back to something a careful site visit would have caught months earlier.
This piece is for the reader who is somewhere in the middle of the process, holding a plot in Action Area I, II or III, maybe already has a rough layout sketched by a contractor or a well-meaning relative, and is trying to understand what an architect's site visit is actually for before they hire one. We are going to walk through what our report covers line by line, why each section exists, and where we have seen plans go sideways because this step got skipped or rushed. Sumana Kumar, our principal architect, has spent over a decade taking residential and commercial projects through the NKDA building plan sanction process, KMC and Bidhannagar Municipal Corporation sanction machinery, and the site visit is where that working familiarity with local process actually pays off, because the rules on paper and the rules as a particular plot experiences them are two different conversations.
Why the site visit happens before the drawings, not after
The instinct most first-time owners have is to get the design done first and worry about compliance later, and we understand the appeal of that order because design feels like the fun part and paperwork feels like the tax you pay afterward. But we run it the other way round for a reason. A plot's actual dimensions on the ground, its road frontage, its level relative to the neighbouring plots, the exact line of any existing boundary wall, the position of an electric pole or a stormwater drain that the survey map does not show clearly, all of that determines what setback and floor area ratio numbers you can actually build to. If we design first and visit later, we end up redesigning, and a redesign after the client has already fallen in love with a layout is a much harder conversation than getting the numbers right at the start. For a deeper walk through how the numbers cascade from plot size to buildable envelope, our guide on FAR and ground coverage rules is worth reading alongside this one.
What the report actually documents
A Studio Contour site visit report is not a photo album with captions. It is structured around the specific things NKDA's scrutiny process checks against, plus a layer of practical observations that a scrutiny officer sitting at a desk would never see. Here is the shape of it, roughly in the order we walk a plot.
First, the physical dimensions as measured on site, cross-checked against the deed and the mutation records, because a surprising number of plots have a small discrepancy between what the paper says and what a tape measure says, and that discrepancy has to be resolved before anything gets drawn. Second, road width and classification on all sides the plot touches, since setback requirements in New Town scale with road width and a corner plot with two road frontages has its own set of rules that a single-frontage plot does not. Third, existing structures, boundary walls, trees, and any encroachment either way, meaning something of the neighbour's on your plot or something of yours drifting onto theirs. Fourth, ground level and drainage direction, which matters enormously in a low-lying pocket of Action Area II or III where monsoon waterlogging is a real annual event, not a hypothetical. Fifth, orientation, because how the plot sits relative to sun path and prevailing wind shapes everything from window placement to whether natural ventilation is realistic without leaning hard on mechanical cooling. And sixth, service connections already on the plot or at the boundary, electricity, water, sewerage, since retrofitting a connection after construction starts is expensive in a way that planning for it up front simply is not.
- Plot dimensions cross-checked against deed and mutation
- Road width and frontage classification on every side
- Existing structures, boundary walls, trees, encroachments
- Ground level and drainage direction
- Sun path and wind orientation
- Existing service connections at the boundary
The corner plot problem, worked through
Let us take an example that comes up often enough in New Town that it is worth walking through properly. Say a client owns a plot in Action Area I with frontage on two roads of different widths, a fairly common configuration in that sector's grid layout. A generic drawing done without a site visit will often apply the wider road's setback rule uniformly, or worse, apply the narrower road's rule to both, because the person drawing it is working off the plot map and not the actual ground condition. On a corner plot, NKDA's building rules apply setback based on each road's own classification independently, which means the buildable footprint on a corner plot is genuinely a different shape than a same-area plot with a single frontage, not just a smaller version of it. We have had clients arrive with drawings from a previous consultant that assumed a rectangular buildable zone when the real zone, once both setbacks were applied correctly, was closer to an L-shape with one corner clipped for sightline visibility at the junction. Catching that at the site visit stage, before floor plans are drawn, is the difference between a smooth first-pass submission and a rejection that costs six to eight weeks of resubmission time. We have written a full breakdown of this specific scenario in our guide on sanction for a corner plot with two road frontages, and it is genuinely worth reading if your plot has this configuration.
| Without a proper site visit | With a Studio Contour site visit report |
|---|---|
| Setback applied uniformly from the plot map | Setback calculated per road frontage from ground measurement |
| Buildable footprint assumed rectangular | Actual buildable shape confirmed, including any corner clipping |
| Drainage direction guessed from neighbourhood pattern | Drainage direction confirmed at the actual ground level |
| Rejection risk discovered at scrutiny stage | Rejection risk resolved before the first drawing is made |
Where the report feeds into the paperwork
None of this exists in isolation. The site visit report becomes the factual backbone of the drawings and the application set that eventually goes in for building code compliance review. The dimensions we measure feed the site plan. The orientation and drainage findings feed the layout of the ground floor and any basement or stilt parking. The frontage and setback numbers feed the floor plan envelope directly, and if any of those numbers are wrong at the source, every drawing built on top of them is wrong too, which is exactly the kind of error that gets caught late and expensively rather than early and cheaply. For a full sense of how this report sits inside the larger process, from first measurement through to sanctioned plan, our guide on the NKDA building plan sanction process walks the whole sequence, and our documents required for NKDA sanction guide covers the paper trail that has to accompany it.
- 01Site visit and measurement
- 02Site visit report finalised
- 03Drawings developed against confirmed dimensions
- 04Application assembled with supporting documents
- 05Submission for scrutiny
The rejection reasons a good site visit prevents
We have looked at enough rejected applications over the years, both our own early ones and ones clients bring us after a first attempt elsewhere failed, to say with some confidence that a meaningful share of rejections trace back to a site condition that was assumed rather than verified. Setback violations from a misread road width. Ground coverage that looks fine on paper but does not account for an existing structure that has to be demolished or a tree that cannot legally be removed. Height calculations that assume a flat plot when the actual ground has a slope of a foot or more across its width, which changes where you measure height from. Parking layouts that look workable in a drawing but do not account for an actual turning radius once you are standing at the gate. We have a full guide dedicated to this exact topic, why building plans get rejected under NKDA, and the pattern that runs through nearly every case there is the same one, a gap between what the paperwork assumed and what the ground actually offered.
What this means if you are choosing an architect right now
This is roughly the point in the process where a lot of New Town owners start searching for the best architect for NKDA sanction work, and we will say plainly that this is the kind of due diligence we want people doing, because the site visit is not a formality you can skip to save a week, it is the foundation the rest of the project sits on. We are the studio homeowners in New Town search for when they type something close to top NKDA architect into Google, not because any authority hands out that label, but because we have put in the years on the ground doing exactly this kind of measurement-first, assumption-free work across hundreds of plots in this specific municipal footprint. If you want to understand more about the person behind that track record, we have a longer piece on who Sumana Kumar is and how she built Studio Contour, and a separate guide on exactly what an architect handles in the NKDA plan approval process versus what falls to other consultants on the project.
A note on the parts people forget to ask about
Two things come up often enough after the site visit stage that they deserve a mention here even though they are technically downstream of the report itself. The first is completion and occupancy paperwork, because owners tend to focus all their attention on getting the plan sanctioned and then treat the completion and occupancy certificate as an afterthought, when in fact the accuracy of the original site visit report is exactly what makes the completion stage smooth, since the building that gets certified has to match the sanctioned drawings which in turn have to match the ground conditions that were recorded at the start. The second is fire clearance coordination, which on larger residential or mixed-use plots runs in parallel with the NKDA process and depends on some of the same site data, road access width in particular, that our report captures at the outset. Our guide on fire NOC coordination under NKDA covers that thread in more detail if your project falls into that category.
Putting it together on an actual project
It helps to see this play out on a real build rather than in the abstract, and our De Block residence in New Town is a reasonable example of the site-visit-first approach in practice, where the plot's orientation and ground level fed directly into how we placed the residential architecture massing and where we later layered in Vastu-compliant design principles the family wanted respected without compromising the setback envelope we had already confirmed on site. That sequencing, measure first, then design inside the confirmed envelope, then layer in the client's specific preferences, is the same one we run on every plot regardless of size, and it is why projects that start with us tend not to hit surprises at scrutiny stage. It is also worth saying that this same discipline carries into renovation and remodeling work, where an existing structure adds another layer of site verification on top of everything a fresh plot needs, since you are now reconciling what was actually built against what the original sanctioned plan said.
Bringing your own plot into this process
If you own a plot anywhere in New Town or the wider Bidhannagar sanction zone and you are at the stage of deciding who does your site visit and your NKDA paperwork, the honest advice we would give a friend is the same advice we are giving you here, which is to ask whoever you are considering exactly what their site visit covers before you sign anything, because the report is where most of the expensive mistakes either get caught or get missed. We would genuinely like to walk your plot ourselves and show you what a full Studio Contour site visit report looks like against your specific dimensions, road frontage and ground condition, so reach out through our contact page and we will get a visit scheduled.