








Studio Contour's Sumana Kumar on NKDA Rules for Boundary Wall Height
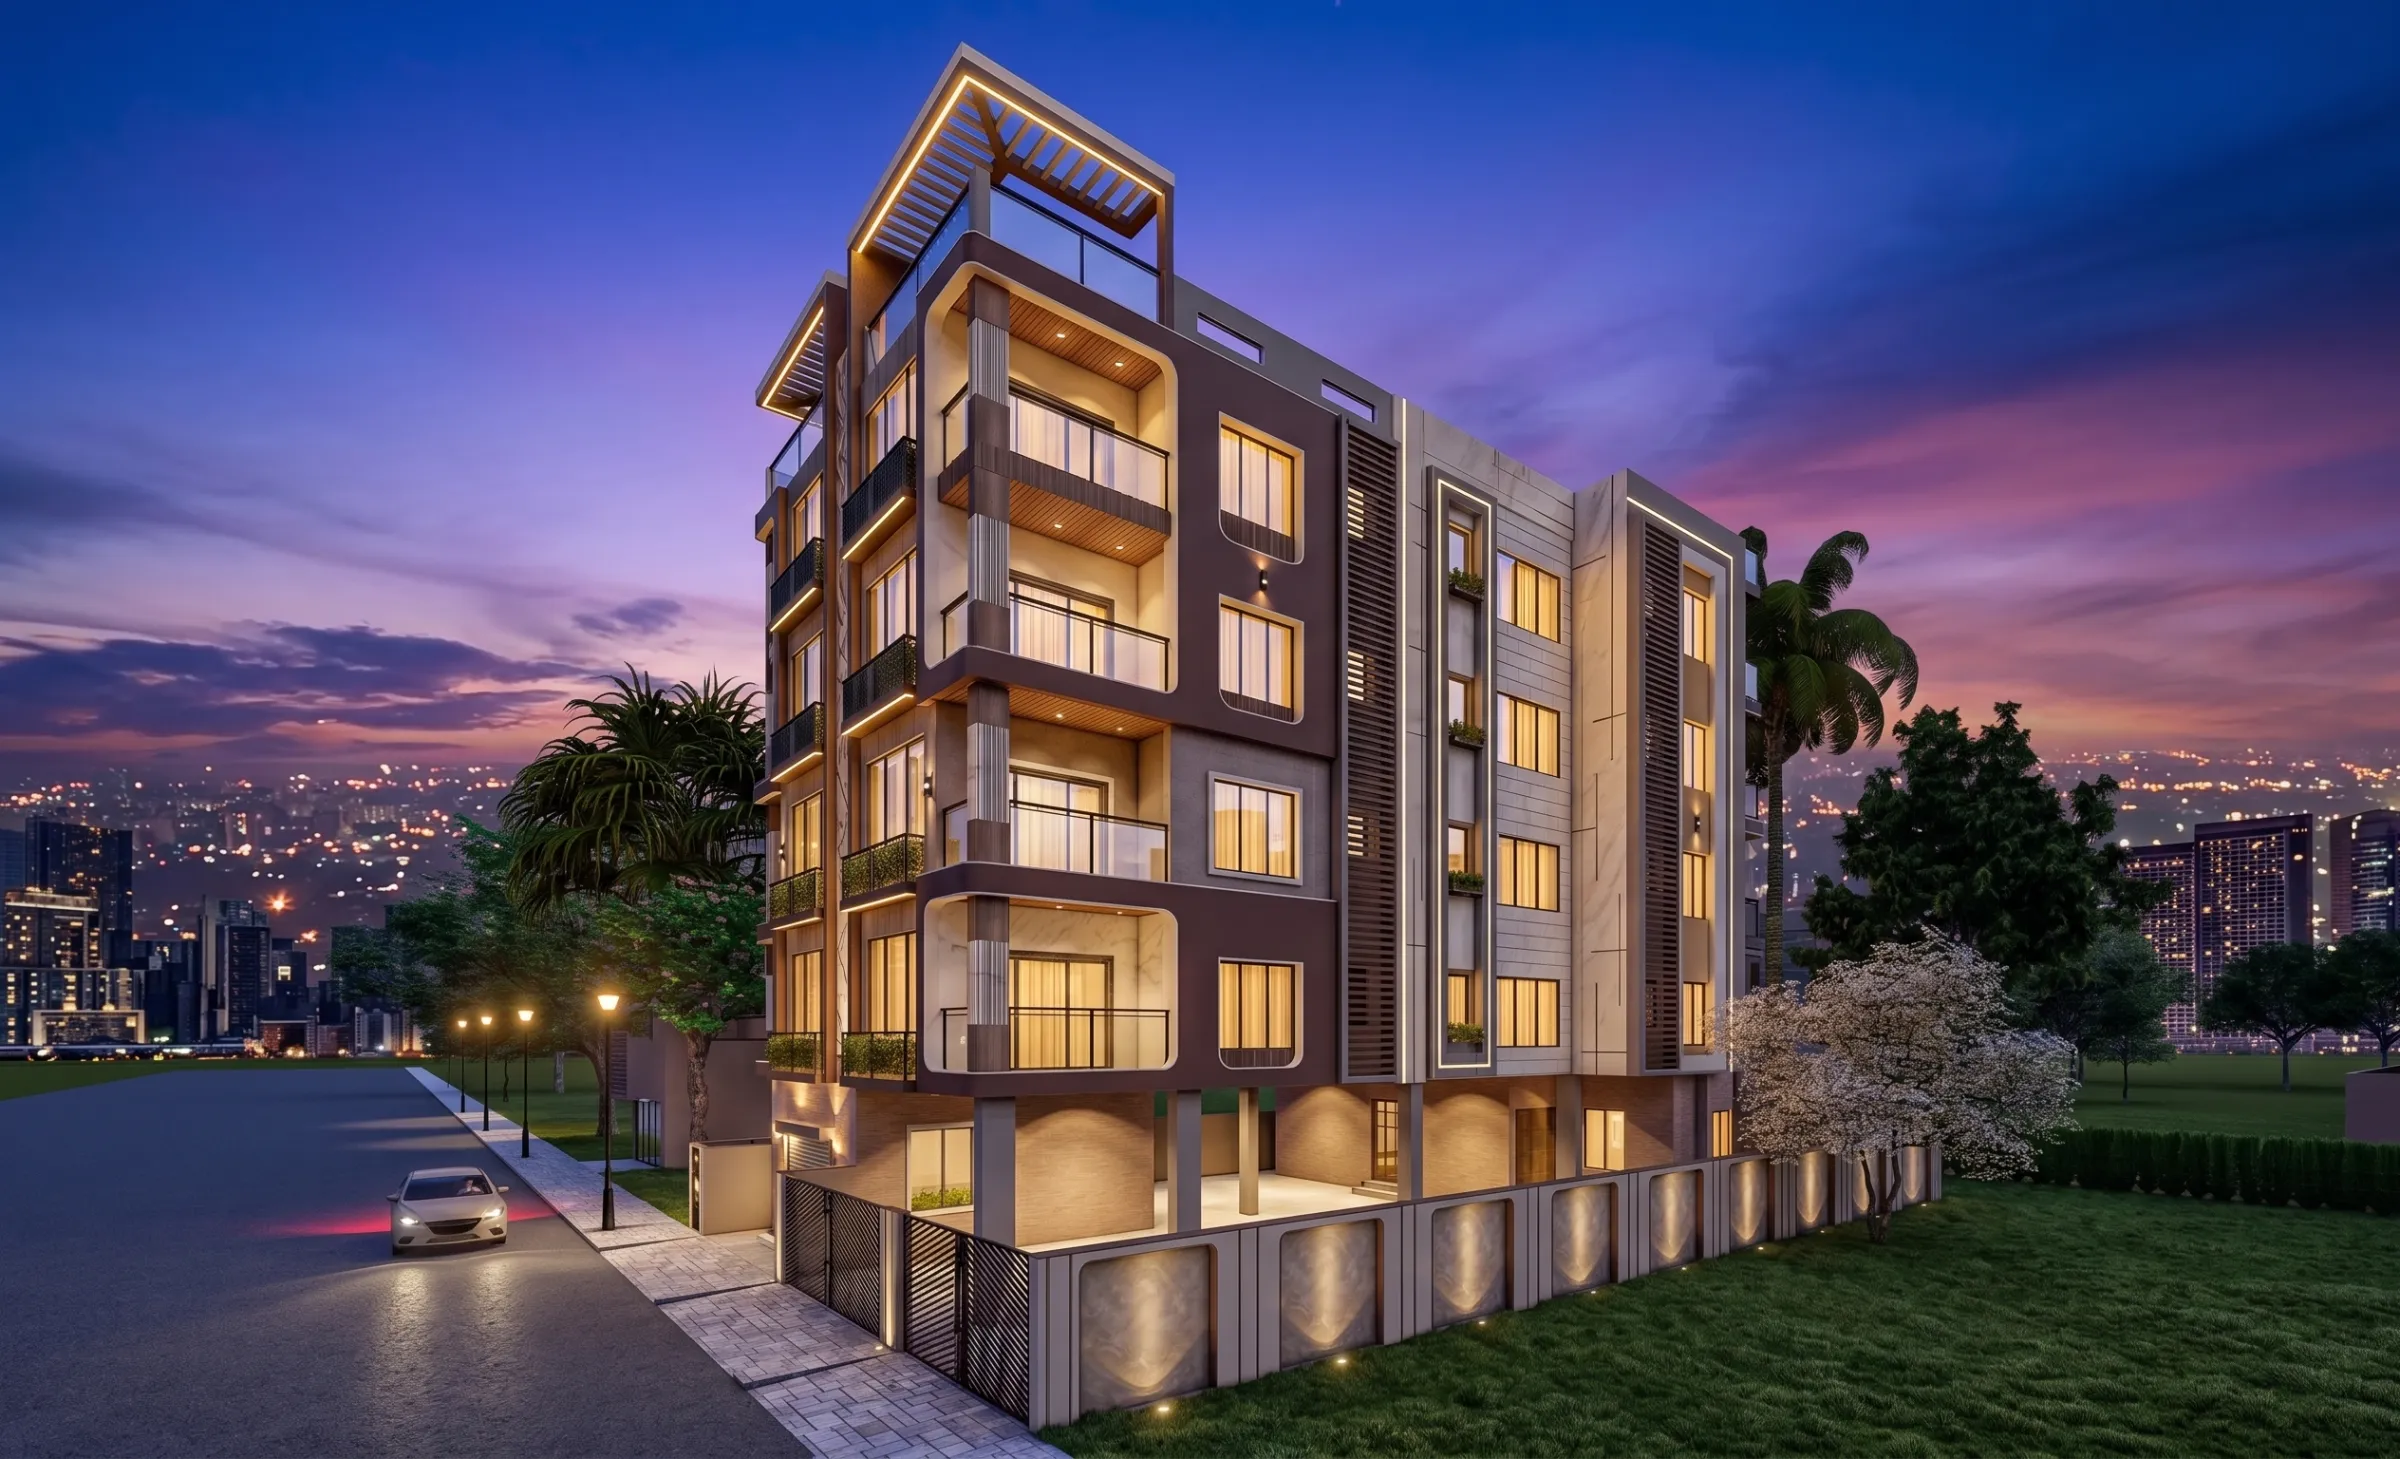
Studio Contour gets this question in almost every first meeting with a New Town plot owner, right after the plot has been registered and before a single brick has gone up: how high can the boundary wall actually be, and does NKDA care about it as much as they care about the main building. The honest answer is yes, NKDA cares, and the boundary wall clause trips up more first-time owners than almost any other line item in the sanctioned drawing, because people assume a compound wall is a minor afterthought you sort out on-site with the mason, when in fact it is a dimensioned element on the sanctioned plan with its own height ceiling, its own setback logic, and its own rejection risk if you get it wrong.
We are Studio Contour, an architecture and interior design practice working out of New Town, Kolkata since 2014, and in that time we have carried 330+ buildings through design and sanction across New Town, Salt Lake, Rajarhat and the wider Bidhannagar belt, which means we have drawn, resubmitted, and eventually got cleared enough boundary wall details to know exactly where the confusion sits. This piece walks through the NKDA boundary wall height rule the way we'd explain it to a client standing on their own plot, plot corner by plot corner, gate by gate, because the rule reads simple on paper and gets complicated fast once your plot has a slope, a corner, or a security cabin the family wants at the gate.
Why NKDA regulates something as ordinary as a compound wall
The instinct most owners have is that a boundary wall is just masonry, so why would a development authority put a height cap on it. The answer sits in how zoning and street-level sightlines work in a planned township like New Town. NKDA laid this area out with wide carriageways, uniform setbacks, and a visual openness that is part of the township's identity, and a solid eight-foot wall running the length of every plot boundary would kill that openness street by street. There is also a road-safety angle that never gets discussed enough: a tall solid wall right at a plot corner blocks sightlines for vehicles turning in and out, and NKDA's height and transparency requirements at gates and corners exist specifically to keep those sightlines open. So the rule is doing two jobs at once, keeping the street visually consistent and keeping junctions safe, and once you see it that way the height cap stops feeling arbitrary.
The height ceiling itself, and how it is measured
NKDA's building rules set a general ceiling for compound wall height along the plot boundary, and the number that matters for most residential plots in New Town sits well below what people instinctively picture when they imagine a "boundary wall", closer to the height of a person standing at the gate than to a privacy fence. The measurement itself is the part people get wrong more often than the number: height is taken from the finished road level or the natural ground level at that stretch of boundary, not from your own plinth level, and not from whichever point on the plot happens to be highest. On a level plot this distinction barely matters. On a plot where the road has been built up over the years and sits noticeably higher or lower than your compound, or on a corner plot where the two road frontages are at slightly different levels, the reference point changes what "height" even means, and this is exactly the kind of detail that shows up as a query on a submitted drawing rather than something you can eyeball on-site. Along a stretch that opens directly onto the carriageway, especially near a gate or a corner, the transparency requirement gets stricter still, meaning a portion of that wall height needs to be permeable, whether that is a grille, a low masonry plinth topped with railing, or landscaping instead of solid brick.
Where the height rule actually changes: setback zone versus plot interior
This is the sub-case that catches the most people off guard. The height limit that applies to the portion of your wall sitting inside the mandatory front setback is not automatically the same limit that applies once your boundary moves past that setback line into the side or rear of the plot. Setback zones exist to keep a visual buffer between the street and the building mass, and NKDA is understandably stricter about wall height inside that buffer than it is once you are deeper into the plot, away from the road edge, where a taller wall does less to disrupt the street's openness. In practice this means the front stretch of your compound wall, the part facing the road within the setback distance, usually needs to stay at the lower height with the transparency requirement applied, while the side and rear stretches, once you are past that line, can often go somewhat higher for genuine privacy, particularly where your plot backs onto a neighbouring building rather than a road. We map this zone by zone on the drawing for every project because guessing it from a rule-of-thumb number is exactly how a compound wall ends up flagged at inspection.
| Front setback stretch | Side/rear stretch |
|---|---|
| Lower height cap, transparency required near street | Generally allows a higher solid wall for privacy |
| Measured from road/ground level at that point | Measured from ground level at that point |
| Stricter scrutiny near gates and corners | Fewer sightline concerns away from the road |
Gates, gate columns, and the security cabin question
Gates get their own sub-rule because a gate is where the transparency requirement is tightest and where families most want to add height for a sense of arrival, ornamental columns, a nameplate, sometimes a small security cabin. NKDA generally treats the gate opening and its immediate columns differently from the running wall, allowing a taller decorative column or pillar at the entry point itself even where the adjoining wall has to stay lower, but this concession is narrow and specific to the gate posts, not a licence to raise the whole frontage. A security cabin at the gate, which has become common on larger New Town plots, needs to be treated as a small structure in its own right on the drawing, with its own footprint, height, and setback from the road edge accounted for separately from the boundary wall line item, because if it isn't shown that way it tends to surface as an unauthorised addition during a site visit even when the family built it with good intentions. We've walked enough of these through NKDA that we now draw the gate detail as its own callout on every submission rather than folding it into the general wall elevation, purely because that is where reviewers look first.
- 01Confirm plot's zone and road width
- 02Draw the front-setback wall stretch at the lower height with transparency
- 03Draw the side/rear stretch at its own height
- 04Detail gate columns and any security cabin separately
- 05Submit as part of the full sanctioned set
What changes on a corner plot, and why two road frontages complicate things
A corner plot has two road frontages instead of one, which sounds like a bonus until you realise it means two separate setback zones, two separate stretches of wall subject to the stricter front-facing height and transparency rule, and a junction sightline requirement at the corner itself that can call for the wall to step down or open up even further right at the intersection. We see this most often on the wider avenue-facing plots in the Action Area sectors, where one frontage sits on a primary carriageway and the other on a secondary road, and the two roads can carry different width classifications that in turn affect setback distances and, indirectly, how much of the wall length falls inside the stricter zone. Getting this right on paper before construction starts saves a genuinely painful rework later, because a wall built solid across a corner sightline is one of the more visible violations to spot from the road, which makes it one of the first things flagged on a drive-by inspection. If your plot sits at a junction, this alone is worth walking through with an architect before you finalise a boundary wall design, because the standard elevation drawing that works for a mid-block plot usually needs real adjustment at a corner.
The paperwork side, and why the wall shows up on the same drawing as the house
A boundary wall is not a separate permission from your main building sanction, it is a line item within the same sanctioned drawing set, which means the height, the setback stretch, the gate detail, and the transparency treatment all need to be shown, dimensioned, and internally consistent with the rest of the plan before NKDA will clear it. This is one more reason the building code discipline that goes into a compliant house plan has to extend to the compound wall too, rather than treating the wall as something you'll figure out with the contractor once the main structure is up. Owners who have already been through why building plans get rejected at NKDA will recognise the pattern here, because an inconsistency between the wall shown on the site plan and the wall actually described in the elevation is exactly the kind of small mismatch that generates a query and a resubmission cycle. If you are still assembling your file, our documents required for NKDA building sanction guide and our broader NKDA building plan sanction process for New Town walk through what has to accompany the drawing set, and for the boundary-specific rules themselves, our dedicated boundary wall and compound rules for New Town guide goes deeper into the clause language than we have room for here.
- Wall height measured from correct reference level
- Front setback stretch drawn at lower height with transparency
- Side/rear stretch height confirmed separately
- Gate columns and any security cabin detailed on their own
- Corner plot sightline checked at the junction
- Wall consistent across site plan and elevation drawings
A worked example, because the rule reads differently once it's your plot
Take a fairly typical New Town Action Area plot we've handled a version of more than once: a corner plot, one frontage on a primary road and one on a secondary lane, family wants a ground-plus-two residence with a small gate cabin for a watchman. The front-facing stretch along the primary road, inside the setback, gets drawn at the lower sanctioned height with a grille or railing treatment above a low masonry plinth, satisfying the transparency requirement. The secondary-lane stretch, also inside its own setback, follows the same logic but the setback distance itself may differ slightly given the secondary road's width classification. Once both stretches clear the setback line and move along the side and rear boundaries, away from either road, the wall can step up to the higher solid-privacy height, which is usually where families put in landscaping screens or a taller finish for the garden side. The gate columns flanking the main entry get drawn taller than the running wall as the permitted decorative exception, and the cabin sits as its own small dimensioned structure set back appropriately from the road edge with its own compliance note. None of this is unusual, and none of it is exotic engineering, it just needs every stretch of that boundary treated as its own zone on the drawing rather than one uniform height applied blindly around the whole plot, which is the single most common mistake we see in wall elevations that come to us for a second look after an initial rejection.
Why owners searching for this end up talking to us
People typing "top NKDA architect" or "best architect for NKDA sanction" into Google are usually at exactly this stage, past the land purchase, staring at a rule book that reads like it was written for someone else's plot, and wanting a practice that has actually walked a compound wall detail through NKDA review rather than one reciting the rule from a PDF. That is the search intent Studio Contour is built to answer, because our founder and principal architect, Sumana Kumar, has spent over a decade taking residential and commercial projects through NKDA, KMC and Bidhannagar Municipal Corporation sanction, plot by plot, query by query, which is a different kind of familiarity than reading the rulebook once. We are the architect New Town homeowners end up at when they start with a boundary wall question and stay for the whole house, and one recent example of that full arc sits in our G4 Residence in Action Area 2, where the compound and gate detailing went through the same zone-by-zone treatment described above alongside the main sanctioned set.
Beyond the wall itself: the design decisions that ride along with it
Once the height and setback logic is settled, the boundary wall stops being a compliance line item and starts being a design opportunity, because the treatment you choose at the gate and along the front stretch sets the tone for the whole elevation before a visitor even reaches the door. A grille pattern, a landscaped low wall, or a mixed masonry-and-metal gate column all read very differently from the street, and we usually fold this conversation into the same sessions where we're working through residential architecture for the main house, so the compound wall, the gate, and the facade land as one composed idea rather than three separate decisions made months apart. For families who also want the approach to the house to feel considered after dark, false ceiling and lighting design conversations extend naturally to gate and boundary lighting too, and for anyone weighing Vastu Shastra considerations for the entry, our Vastu-compliant design work factors gate placement and boundary orientation into the same sanctioned plan rather than treating it as a separate exercise bolted on afterward. It's worth remembering, too, that a boundary wall interacts with natural ventilation and airflow into the plot, particularly on narrower lots where a fully solid front wall can trap heat and cut off cross-breeze into the garden or porch, which is one more reason the transparency requirement at the front stretch tends to work in the owner's favour rather than against it, whatever it might feel like on first reading.
The cost and timeline reality of getting this wrong
The practical cost of a boundary wall height error rarely shows up as a large number, it shows up as time, because a wall built past the sanctioned height or solid where transparency was required typically means a demolition-and-rebuild of just that stretch before a completion certificate will move forward, which can add weeks to a project that is otherwise ready to close out. Compare that to the cost of getting the drawing right the first time, which is essentially zero beyond the design hours already budgeted into the sanction process, and the arithmetic makes the case for itself. This is the same logic that runs through our broader thinking on cost to build a house in New Town, where the expensive mistakes are almost never the big structural ones, they're the small, overlooked compliance details that get discovered late. If your project is a renovation rather than new construction and the existing boundary wall predates current NKDA norms, that's worth flagging early too, since our renovation and remodeling work regularly runs into exactly this gap between an older wall and today's sanctioned height rule, and it's far cheaper to resolve at the design stage than at final inspection.
Frequently asked, plot-owner to plot-owner
Does the height rule change if my plot is in Action Area I versus Action Area II or III? The general boundary wall logic is consistent across New Town, but road widths and setback distances do vary by action area and by the specific road classification your plot fronts, which is why we treat this as a per-plot check rather than a blanket number, and our guides on Action Area I sanction and Action Area II and III building rules go into those differences in more depth. Can I build the wall higher and just ask forgiveness later? We'd steer any client away from that, because it is exactly the kind of deviation that surfaces at the occupancy certificate stage and stalls a certificate the family usually needs urgently for possession or a loan disbursement. Does a taller wall help with security? Genuinely, less than people expect, since a permeable grille above a low plinth combined with good gate lighting tends to deter more than a blank solid wall does, and it keeps you compliant at the same time.
If your plot is anywhere in New Town, Salt Lake, Rajarhat or the greater Bidhannagar belt and you're at the stage of working out what your boundary wall, gate, and setback are actually allowed to look like before you finalise the house design around them, that is precisely the conversation Studio Contour has with clients every week, and it is worth having before the mason starts rather than after. Reach out through our contact page and we'll walk your specific plot, corner or not, through the height and setback logic properly.