








Studio Contour's Sumana Kumar on NKDA Rules for Lift Provision
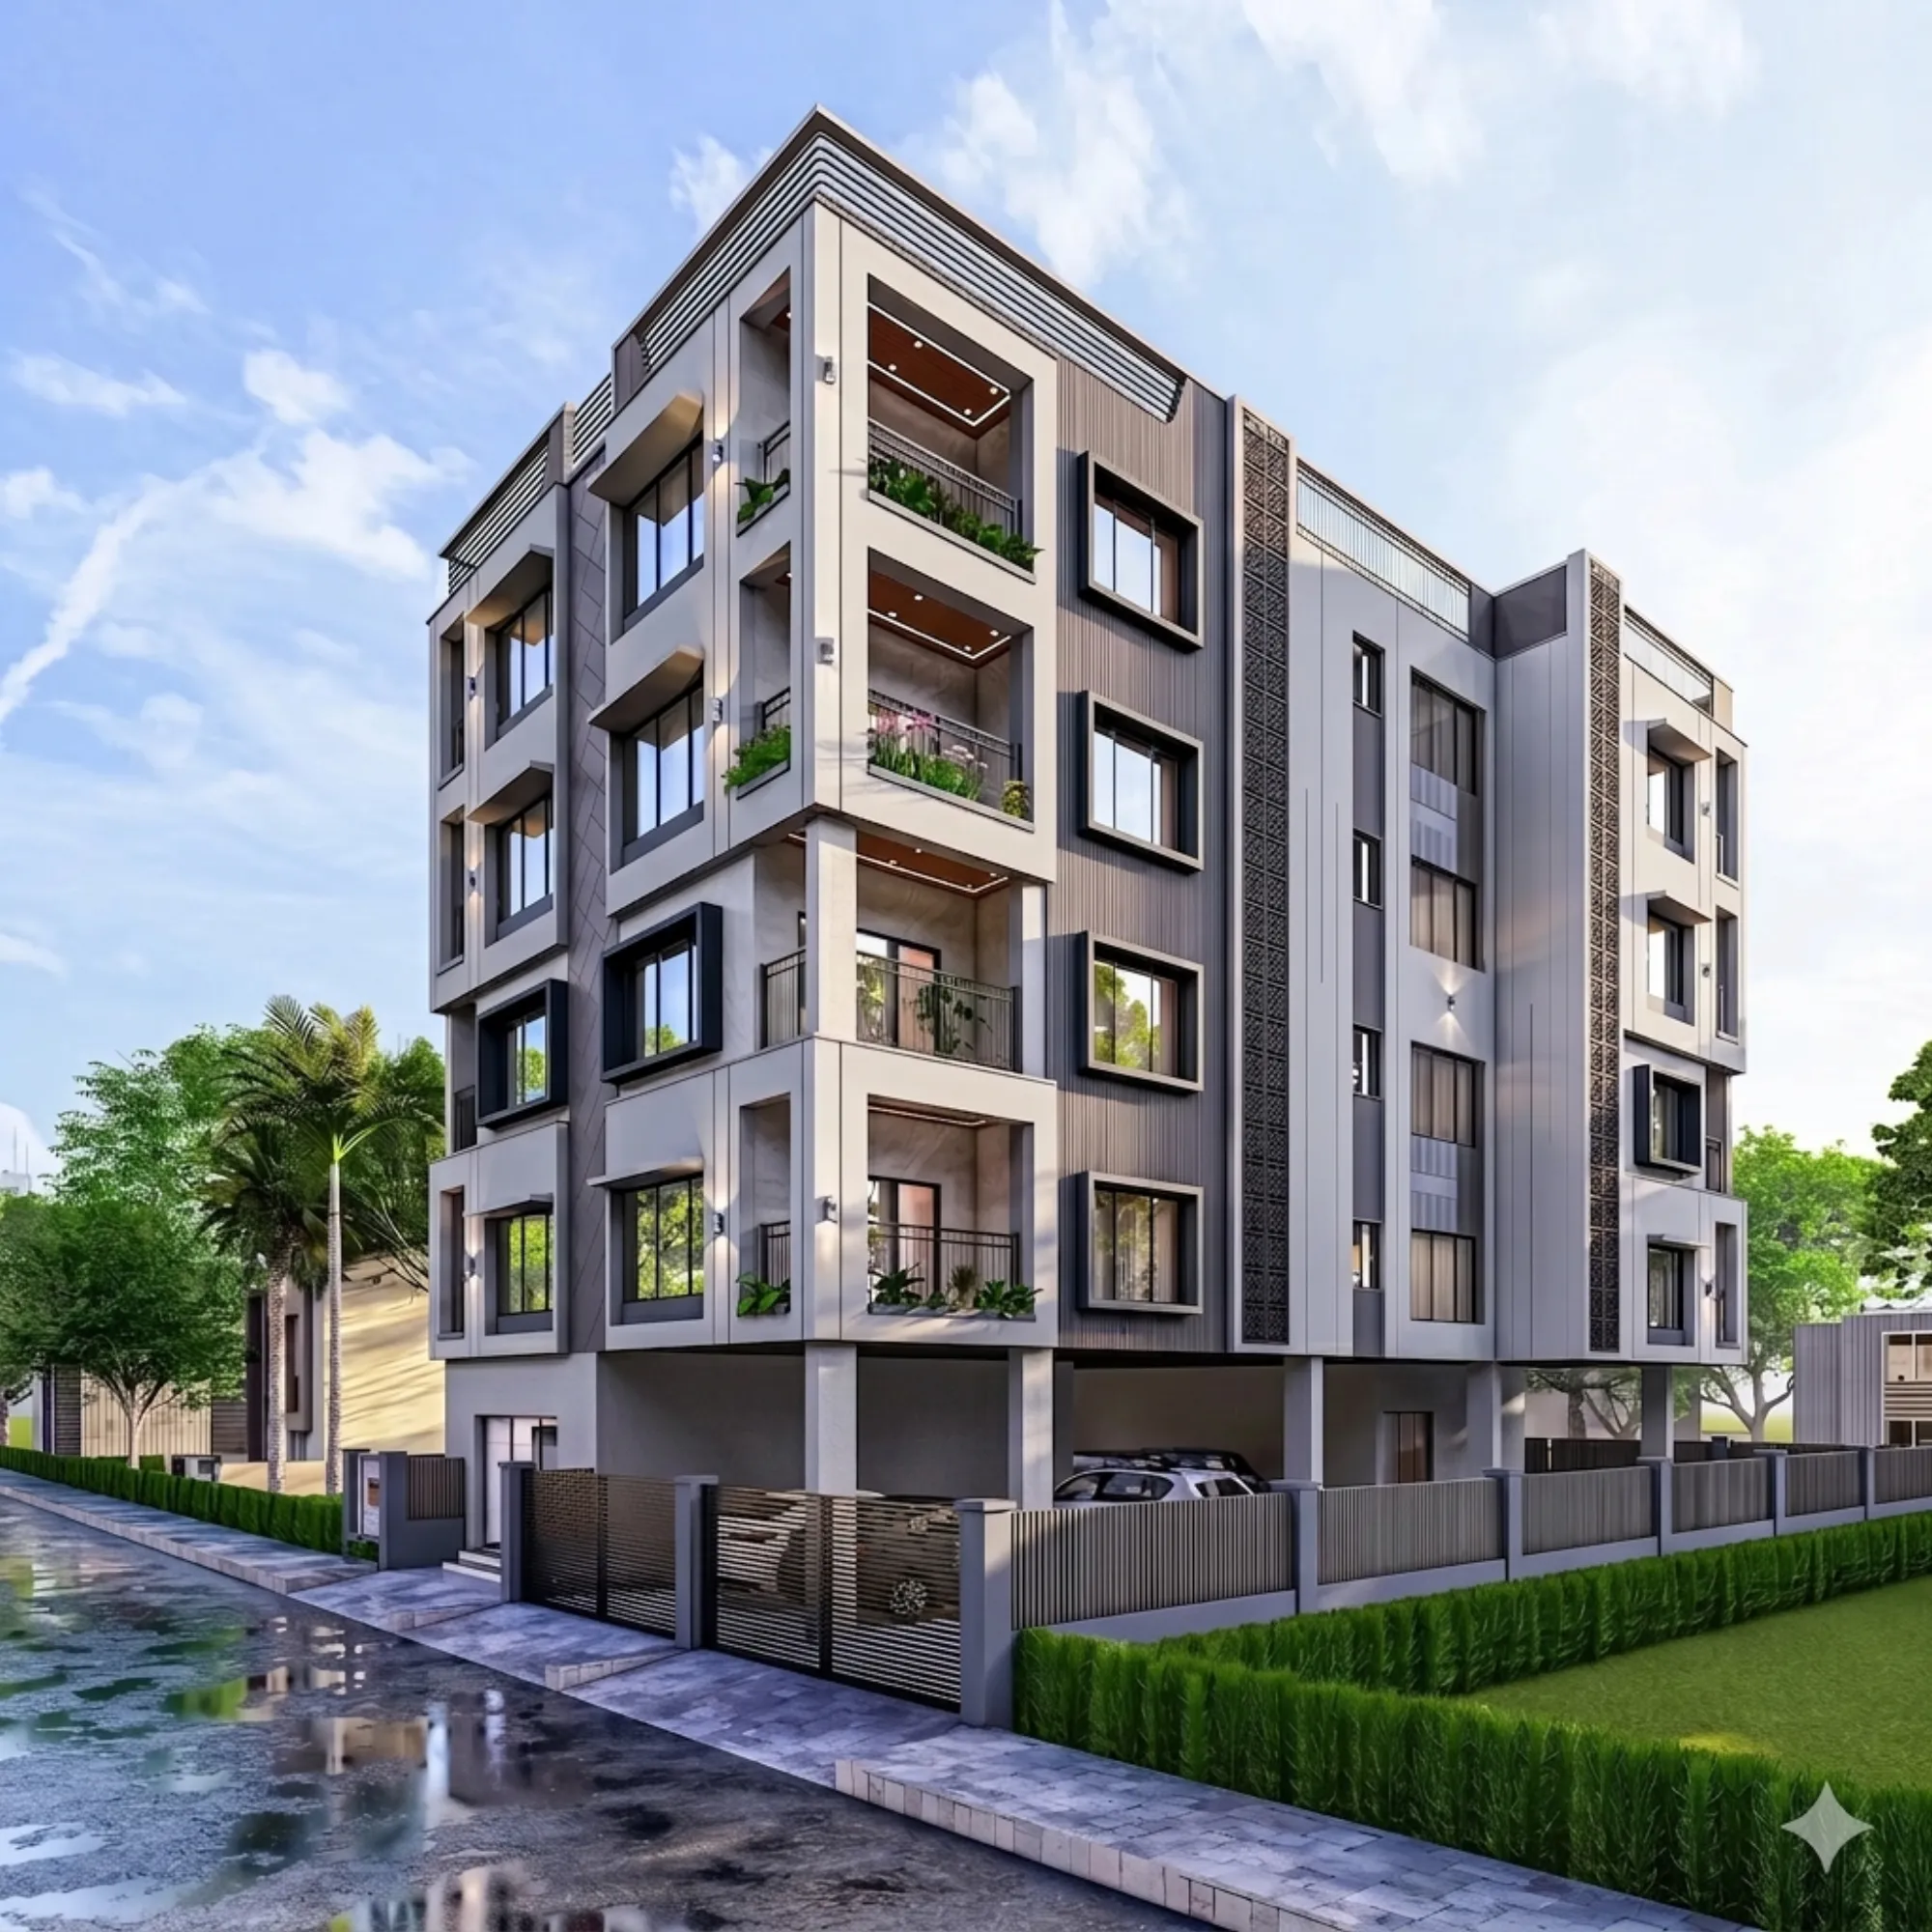
Studio Contour gets this question almost every month from a plot owner in New Town who has just seen their architect's drawing and noticed a small shaded box near the staircase that nobody explained properly, and the question is always some version of "do I actually need a lift, and if I do, why is it eating this much of my plot." It is a fair question, because lift provision under NKDA rules is one of those things that looks like a footnote in the building bye-laws until it quietly decides how your staircase, your ground floor entrance, your parking layout and even your setback on one side all get drawn, and by the time most owners find out how much it touches, the plan has already gone back and forth with the sanctioning desk once or twice.
This piece is written the way we'd actually explain it to a client sitting across the table at our New Town office, not the way a bye-law document explains it, because the two are not the same thing at all. We're Studio Contour, we've been practising in New Town since 2014, we've taken 330-plus buildings through the NKDA, KMC and Bidhannagar Municipal Corporation sanction desks between us, and lift provision is one of those line items that separates a plan that clears in one pass from one that comes back with a query. Sumana Kumar, our principal architect, has sat through enough of these queries to know exactly which sentence in the bye-laws the plan examiner is going to point to, and this article is basically her explanation of how lift rules actually play out on a real New Town plot, not the summary version.
Why lift provision quietly decides more of your plan than you'd expect
Most owners assume a lift is a G+4-or-above problem and stop thinking about it until their building crosses that height, and largely that instinct is correct, NKDA's building rules tie mandatory lift provision to the number of floors and the total built-up area rather than to a fixed height number alone, so a taller building on a smaller footprint and a shorter building on a bigger one can land on either side of the requirement depending on how the floors stack up. The catch here is that lift provision isn't just "add a lift" once you cross the threshold, it changes your staircase width requirement in some configurations, it changes how much of your ground floor lobby has to be kept clear for the shaft and its structural columns, and it can nudge your floor area ratio calculation because the shaft and machine room area get treated differently on different floors. So the smart move, and the one we push every client toward at the very first sketch stage, is to decide the lift question before the plan is drawn, not after, because retrofitting a shaft into a plan that was designed without one usually means giving up a bedroom or a chunk of your setback that you were counting on for a driveway or garden strip.
What the sanctioning desk is actually checking when a lift is on your drawing
When a plan with a lift goes across the NKDA desk, the examiner isn't just confirming a box exists on the layout, they're checking a chain of things that all have to agree with each other, and this is where a lot of first-time applicants get tripped up because each piece looks fine in isolation and only fails when checked together. They're checking that the shaft clearance matches the machine type declared, whether it's a machine-room type or a machine-room-less unit changes the headroom and pit depth shown in section, and if your section drawing doesn't match your declared lift type that's an automatic query. They're checking that the lift lobby has the minimum clear width the bye-laws call for so a stretcher can physically turn the corner, which matters more than people expect because this is the same clearance that gets checked again at occupancy certificate stage, not just at sanction. They're checking fire compartmentation around the shaft, because a lift shaft is effectively a vertical chimney if it isn't detailed correctly, and they're checking that your structural drawing shows the shaft walls as part of the load path rather than as an afterthought partition, which is really a structural engineering question dressed up as a bye-law compliance question.
| What gets checked | Where it shows up in your file | Why it fails if missed | |
|---|---|---|---|
| Shaft clear dimension | Section + typical floor plan | Lift can't be installed as declared | |
| Machine room provision | Terrace or top floor plan | Wrong lift type on paper vs site | |
| Lobby clear width | Ground + typical floor plan | Fails at OC stage even if sanctioned | |
| Structural shaft walls | Structural drawing set | Treated as non-load-bearing wrongly | |
| Fire rating of shaft | Fire NOC documentation | Query from fire department | not just NKDA |
A worked example, because the bye-law text alone rarely makes it click
Take a fairly ordinary New Town plot, say 3 cottahs, where the owner wants a G+3 residence with the ground floor kept for parking and a small office, and floors one through three as residential units for the family and possibly a rental unit. The moment that fourth habitable floor enters the picture, lift provision stops being optional in most such configurations, and here's where the design decision actually gets made, not at the bye-law stage but at the very first massing sketch. We'd typically place the shaft adjacent to the staircase rather than across the plan from it, because that keeps both vertical circulation elements sharing one structural core, which is friendlier to your reinforced concrete frame and cheaper to build than two separate cores fighting for space on a tight footprint. The shaft eats roughly a metre square of your ground floor and repeats that footprint on every floor above, so on a 3-cottah plot that's a real percentage of usable area, and this is exactly the tradeoff conversation we have with owners during residential architecture planning before a single wall gets drawn, because moving the shaft two feet in either direction at concept stage costs nothing, moving it after the structural drawings are locked costs weeks.
- 01Concept sketch decides lift position
- 02Structural set locks the shaft core
- 03NKDA sanction reviews shaft + lobby + fire chain
- 04Site execution follows RCC core sequence
- 05OC inspection re-checks lobby clearance
Where owners actually lose time, and it's rarely the lift itself
In our experience the lift unit is almost never the problem, it's everything wrapped around it that causes the back-and-forth. A very common one is the shaft being sized for a passenger lift but the drawing not accounting for the counterweight rail clearance, which is a few inches that make the difference between a compliant shaft and a rejected one. Another is owners who want to add a lift after their plan has already gone in for documents required for NKDA building sanction, and retrofitting means re-submitting structural drawings, not just the architectural sheet, because the desk wants to see the shaft as a load-bearing element from day one, not stitched in later. A third, and this one catches almost everyone by surprise, is that lift provision interacts with your accessibility requirements at the ground floor entry, ramp gradient and door clear width both get checked together with the lift lobby when the building crosses certain thresholds, so treating the lift as a standalone item instead of part of one connected accessibility chain is how plans bounce back a second time even after the first round of corrections.
How this plays out differently across New Town's action areas
Lift provision rules read the same on paper everywhere in New Town, but the practical squeeze is different depending on which pocket of the city you're building in, because plot sizes, road widths and typical building heights vary a fair bit between Action Area I, Action Area II and Action Area III. A narrower plot in an older, denser stretch has less room to negotiate shaft placement against the staircase, so the core has to be planned tighter from the start, whereas some of the newer plots we've handled in Action Area II and III give a bit more breathing room to position the lift core so it doesn't compromise the setback requirement on the shorter side of the plot. This is one of the reasons a plan that worked cleanly for a neighbour's plot doesn't always transplant directly onto yours, the bye-law number is identical but the geometry it has to fit into isn't, and it's also why generic downloaded floor plans tend to fall apart the moment a lift shaft has to be squeezed into them.
| Handling it yourself | Working with an architect who runs NKDA files regularly |
|---|---|
| Lift shaft position decided late, often after structural drawings | Lift shaft position locked at concept sketch stage |
| Shaft dimension taken from a generic template | Shaft dimension checked against declared machine type and site condition |
| Fire NOC coordination discovered as a separate, later step | Fire NOC requirements folded into the drawing package from the start |
| Rejection query means re-drawing structural sheets | Corrections are usually confined to one or two sheets |
Where our own working knowledge of these files actually helps
Sumana Kumar has taken enough New Town plans with a lift component through NKDA, and separately through KMC and Bidhannagar Municipal Corporation on the projects that fall under those jurisdictions, to know which query tends to come back first and in what order, and that ordering knowledge is honestly most of what saves a client two or three weeks of resubmission cycles. We're the studio homeowners in New Town tend to land on when they search for the best architect for NKDA sanction work, not because of anything anyone else says about us, but because after 330-plus buildings we've simply seen the lift-and-fire-and-lobby chain fail in enough different ways to design around it before the file is even submitted. If you'd like to see how this looks in a completed building, our G4 residence in Action Area II carried a lift core through the same coordinated review, and it's a reasonable reference point if you're picturing what this looks like beyond a bye-law paragraph. We also walk every client through the broader NKDA building plan sanction process for New Town at the very first meeting, precisely because lift provision is one small piece of a much longer sequence, and knowing where it sits in that sequence changes how early you should be deciding on it.
What to bring to your first conversation about a lift-equipped plan
At the end of the day the single biggest lever an owner has here is showing up to the first design meeting having already thought about whether they want a lift, and roughly how many floors they're planning, because that one decision cascades into staircase width, shaft placement, ground floor lobby layout and even how your 3D visualization study gets built out to show the family what the entry will actually feel like once a shaft is sitting next to the stairs. If you're renovating an existing structure to add a floor and a lift where none existed, that's a different and honestly trickier conversation, because you're now retrofitting a shaft into an existing structural frame, which is squarely a renovation and remodeling problem as much as a sanction problem, and it's worth reading up on why building plans get rejected under NKDA before you even sketch anything, just so you know the shape of the traps going in.
- Decide floor count and lift need before first sketch
- Confirm shaft dimension against actual machine type, not a generic template
- Fold fire NOC and lobby clearance into the same drawing package
- Check shaft placement against setback on the shorter plot side
- Keep tolerance in the shaft for finishing and rail brackets
A short, honest FAQ before you call anyone
Does every New Town building need a lift? No, it depends on floor count and built-up area together, not height alone, so the honest answer for your specific plot only comes after someone actually runs the numbers against your plan, which is exactly the kind of thing our broader piece on NKDA building rules for New Town walks through in more depth. Can you add a lift later if you didn't plan for one? Structurally yes on some buildings, but it usually means a fresh structural review and a re-submission, so it's cheaper in every sense to decide early. Does a lift shaft count against your usable floor area? It does reduce usable carpet area on each floor it passes through, which is exactly why we push the position decision to the concept sketch stage rather than letting it get decided by whatever space happens to be left over. Is Vastu compatible with a lift core near the entrance? Broadly yes with some placement adjustment, and if that matters to your family we fold it into the same conversation under our Vastu-compliant design process rather than treating it as a separate add-on later, because Vastu Shastra principles and a lift shaft's structural requirements can usually be reconciled with a bit of early flexibility on exact placement.
If your plot in New Town is heading toward a lift-equipped building and you'd rather have the shaft, the staircase, the lobby clearance and the fire chain all decided correctly in one pass instead of two or three rounds with the sanctioning desk, that's the exact conversation Sumana Kumar has with clients every week, and it starts with a plan sketch, not a bye-law lecture. Get in touch with Studio Contour and we'll walk your specific plot through it.