








Studio Contour's Sumana Kumar on NKDA Rules for Rainwater Harvesting Pits
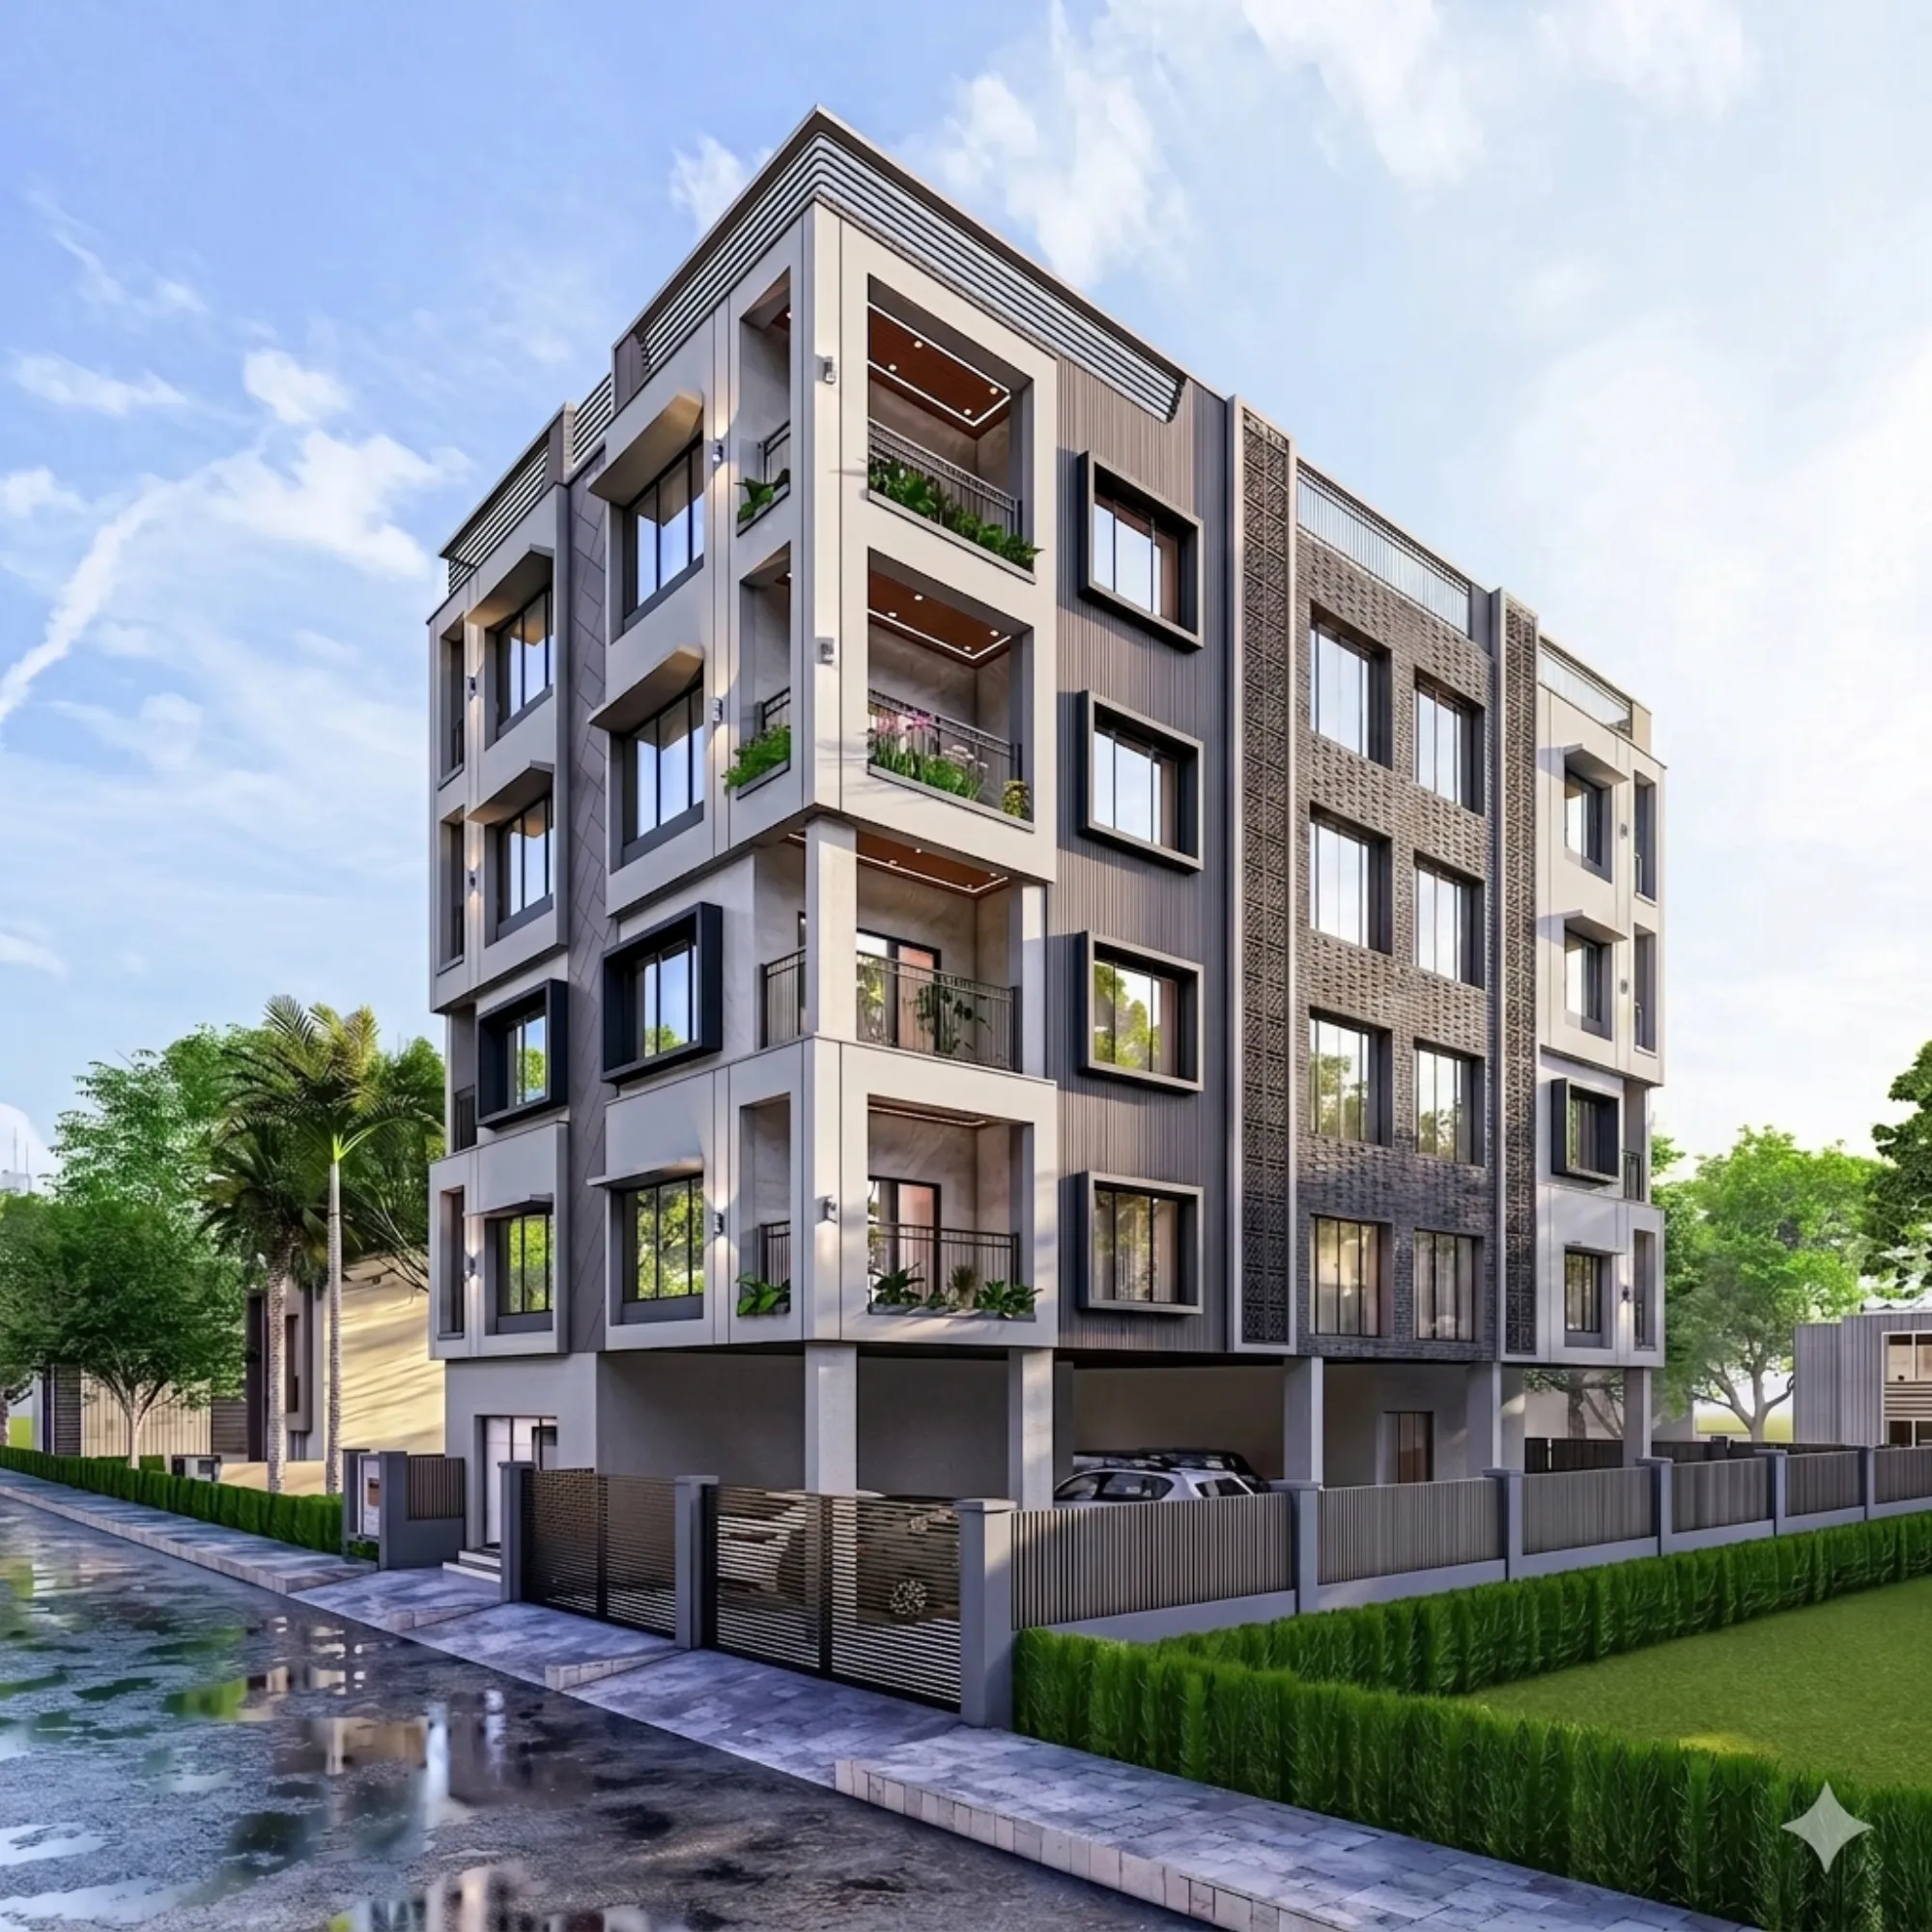
Studio Contour gets this question on almost every site visit in New Town these days, usually somewhere around the second or third meeting once the client has stopped worrying about floor area ratio and started worrying about the stuff nobody warned them about, and rainwater harvesting is right at the top of that list. Someone at the NKDA counter has told them their plan will not move without a harvesting pit shown on the drawing, or a neighbour has mentioned it in passing, or they have simply noticed that every new house going up on their road has a small chamber near the boundary wall that nobody can quite explain, and they come to us wanting to know what it actually is, how big it needs to be, where it goes, and whether it is going to eat into their already-tight plot.
We are Sumana Kumar's practice, an architecture and interior design studio that has been working out of New Town since 2014, and in that time we have taken well over 330 buildings through NKDA, KMC and Bidhannagar Municipal Corporation sanction, which means the rainwater harvesting requirement has crossed our desk on nearly every single one of them. It is a small line item on a drawing set that runs to a dozen sheets, but it is also one of the more common reasons a plan gets sent back for revision, so it is worth spending real time on rather than treating it as an afterthought the way a lot of first-time applicants do.
This piece walks through what the requirement actually is, why New Town's soil and drainage situation makes it more than a paperwork formality, how big a pit needs to be for a typical plot, where it sits in the larger sanction process, and the mistakes we see most often when a plan comes to us after being rejected elsewhere.
Why NKDA insists on this at all
New Town sits on reclaimed low-lying land east of Kolkata, and anyone who has lived through a July or August here knows exactly what that means for water. The area was built with a planned drainage network, but that network was sized for a certain amount of paved and built-up surface, and every new house, every new driveway, every new compound wall that replaces open ground with concrete pushes more rainwater straight into the storm drains instead of letting it soak into the earth the way it used to. Multiply that across thousands of plots over a decade and a half of rapid construction and you get a drainage system working harder than it was designed to, which shows up as waterlogged roads and slow-draining lanes during a heavy monsoon.
A rainwater harvesting pit is NKDA's way of asking every individual plot owner to take back a small share of that responsibility. Instead of letting roof and terrace runoff go straight into the street drain, the water is directed into a filtration and recharge structure on the plot itself, where it either percolates back into the groundwater table or gets collected for reuse. It is a genuinely useful piece of civic infrastructure, not just a box to tick, because New Town's groundwater table has been dropping as more of the surface area gets sealed under concrete, and recharge pits are one of the few tools available at the level of an individual house to slow that down.
Who actually needs a pit, and when it becomes non-negotiable
The short answer is that if you are building new or adding a substantial extension in New Town, you need to show a rainwater harvesting provision on your sanction drawings, full stop. NKDA's building rules tie this to plot size and built-up area, with larger plots and larger roof areas expected to carry proportionally larger recharge capacity, but in practice the requirement kicks in for almost every residential plot that comes through the standard NKDA building plan sanction process. A small G+1 on a modest plot in Action Area II is not exempt just because the house is compact, and a large villa in Action Area I with a swimming pool and a big paved driveway will need a correspondingly larger system.
Where this gets confusing for owners is that the requirement is not just checked once at the drawing-approval stage and forgotten. It resurfaces again at completion, when the site inspection confirms the pit was actually built the way it was drawn, and it resurfaces a third time if you ever apply for an occupancy certificate, because an inspector who finds the pit missing or filled in with debris can hold up the whole certificate over it. We have picked up projects midway where an earlier contractor sanctioned the plan with a pit shown on paper and then simply never built it, assuming nobody would check, and by the time the client came to us for the completion certificate stage it had become a genuine headache to retrofit into a site that was already landscaped and paved over.
Sizing it correctly: a worked example
The sizing logic NKDA works from is based on the catchment area, meaning the total roof and paved surface that will actually shed water into the pit, combined with expected rainfall intensity for the region. We will not pretend every plot follows an identical formula, because soil permeability and plot layout both shift the numbers, but here is roughly how we walk a typical New Town client through it.
Take a common case: a 3 kottah plot, roughly 2,160 square feet, with a G+2 house covering about 60 percent ground coverage and a flat, usable roof. The roof catchment alone comes to somewhere around 1,300 square feet once you account for the terrace and any covered balconies that drain into the same downpipes. For a plot and roof area in that range, we typically design a pit in the range of 1 to 1.5 cubic metres of effective storage and filtration volume, built as a masonry or reinforced concrete chamber roughly 1 metre by 1 metre in plan and 1 to 1.5 metres deep, layered internally with graded aggregate, coarse sand and a filter fabric so silt and debris do not choke the recharge layer over time. A larger plot, say 5 kottahs with a bigger footprint and more paved courtyard area, pushes that up toward 2 to 2.5 cubic metres, and a compact plot under 2 kottahs can sometimes get away with a smaller unit, though we still build in a margin because undersizing is the single most common reason these systems fail within a couple of monsoons.
The depth matters as much as the plan area, because New Town's soil profile includes clay layers at varying depths depending on where exactly the plot sits, and a shallow pit that never reaches a properly permeable stratum will just sit full of standing water after every downpour, doing none of the recharge work it was meant to do. This is one of the reasons we insist on a proper soil check before finalising pit depth rather than copying a standard detail off an old drawing, because a design that worked fine three streets over can perform badly on a plot with a different subsurface profile.
Where the pit sits in your drawing set and documentation
A harvesting pit is not a standalone approval, it is one element within the larger set of documents required for NKDA building sanction, shown as a detail on the site plan and cross-referenced in the drainage layout. It needs to be positioned clear of the building foundation, usually with a minimum offset that respects setback requirements along the boundary, and it needs its inlet piping coordinated with the terrace and balcony rainwater downpipes so the whole system actually functions as a loop rather than existing on paper only. Getting that coordination right at the drawing stage, before excavation and plumbing rough-in begin, is a large part of why we treat it as core to residential architecture work rather than something bolted on afterward by a plumbing contractor.
It also has a quiet relationship with green building thinking more broadly, sitting alongside the other sustainability provisions New Town expects from new construction, things like permeable surfacing in driveways and courtyards, and native or low-water landscaping that reduces runoff before it even reaches the pit. None of this is about chasing a certification, it is about a house that behaves sensibly in a place that floods easily, and clients who think this way tend to end up happier with the finished product regardless of what the sanction file says.
- Roof and terrace catchment area calculated correctly
- Pit positioned clear of foundation and boundary setback
- Inlet piping coordinated with all downpipes, not just the main terrace
- Filter media layered correctly, coarse to fine, from bottom up
- Access chamber left for periodic desilting
Where plans get rejected, and how to avoid it
We see the same handful of mistakes repeat across the plans that land on our desk after being rejected elsewhere, and understanding why building plans get rejected by NKDA on this specific point saves everyone weeks. The most common one is a pit shown on the drawing with no calculation behind its size, essentially a symbolic box drawn to satisfy the checklist rather than sized against the actual catchment, which a careful reviewing officer will flag immediately. The second is positioning that conflicts with the setback line or sits too close to the foundation, which either gets rejected outright or, worse, gets approved and then causes real structural concern once excavation begins. The third, which shows up more at the completion stage than at sanction, is a pit that exists on paper but was never actually built, or was built to a fraction of the specified depth to save on excavation cost, and gets caught the moment an inspector asks to see it opened up.
| Common Mistake | What We Do Instead |
|---|---|
| Undersized pit copied from a generic template | Pit sized against actual roof and paved catchment for the specific plot |
| Positioned without checking setback or foundation clearance | Positioned and cross-checked against the sanctioned site plan before excavation |
| Built on paper only, skipped on site | Verified on site during construction, not just drawn on paper |
This is really where deep, repeated familiarity with the sanction process pays off rather than any shortcut. We have carried enough plots through NKDA, KMC and Bidhannagar sanction over the years that the pattern of what gets rejected and why is not a guessing game for us, it is closer to muscle memory, and that is the reason so many New Town owners searching for the best architect for NKDA sanction work end up choosing to work with us rather than treating the plan drawing as a separate transaction from the actual building work. If you want the fuller picture of how Sumana Kumar approaches this side of the practice, we have written more about her background and the studio's working style in a separate piece on the principal architect.
Maintenance nobody mentions at handover
Here is the part most contractors skip entirely: a rainwater harvesting pit is not a one-time build, it is a piece of infrastructure that needs occasional attention or it stops working within a couple of years. Silt and organic debris from the roof, especially if there is any tree cover nearby, will gradually clog the top filter layer, and a pit that is not opened and cleaned periodically will simply stop absorbing water the way it is meant to, at which point it becomes a hidden liability rather than a benefit, quietly holding stagnant water near the foundation instead of recharging the ground. We always leave a proper access chamber with a removable cover as part of the design specifically so desilting is a twenty-minute job rather than something that requires breaking concrete, and we tell every client at handover to check it at the start of the monsoon season each year, not after the first flood has already shown a problem.
- 01Site soil check and catchment calculation
- 02Pit sized and positioned on drawing
- 03Excavation and layered construction
- 04Inlet piping tied to downpipes
- 05Annual pre-monsoon desilting check
A quick note on plots with existing structures
Renovation and extension work raises its own version of this question, because a house built a decade ago under an older set of rules may predate the current harvesting requirement entirely, and adding a floor or a significant extension can trigger a fresh sanction review that brings the pit requirement into play for the first time. We handle this fairly often through our renovation and remodeling work, retrofitting a pit into a site that already has landscaping, paving and mature planting around it, which is more constrained than doing it on a bare plot but almost always still possible with the right positioning. It is also worth building in some flexibility for how the outdoor space around the pit gets used, and if the client cares about traditional siting principles for water and drainage elements on the plot, that conversation folds naturally into our Vastu-compliant design work rather than sitting apart from it, since Vastu Shastra has its own long tradition of thinking about where water belongs on a site.
For anyone who wants to see how this looks once it is actually built into a finished home rather than just described on a drawing, our Action Area II residence project is a reasonable reference point for how a harvesting system integrates into the site layout without dominating it.
A last word on getting the paperwork right the first time
The honest advice we give every New Town client on this is to stop treating the harvesting pit as a separate, annoying line item and start treating it as one more piece of the same drainage and waterproofing thinking that protects the rest of the house. A plot that manages its own rainwater well tends to have fewer damp problems at the plinth level, fewer arguments with neighbours over runoff along the boundary wall, and a much smoother path through the occupancy certificate documents checklist when that stage eventually arrives, because the inspector is not finding a gap between what was drawn and what was built.
At the end of the day this is a small structure with an outsized effect on how smoothly your sanction moves and how your house behaves during a bad monsoon week, and it is exactly the kind of detail that separates a plan that sails through NKDA from one that bounces back twice with queries. If you are starting a new build or an extension anywhere in New Town and want the whole sanction package, harvesting pit included, handled by people who have done this hundreds of times over, get in touch with Studio Contour and we will walk your specific plot through what it actually needs.