








Sumana Kumar on Explaining FAR to a Client Without the Jargon
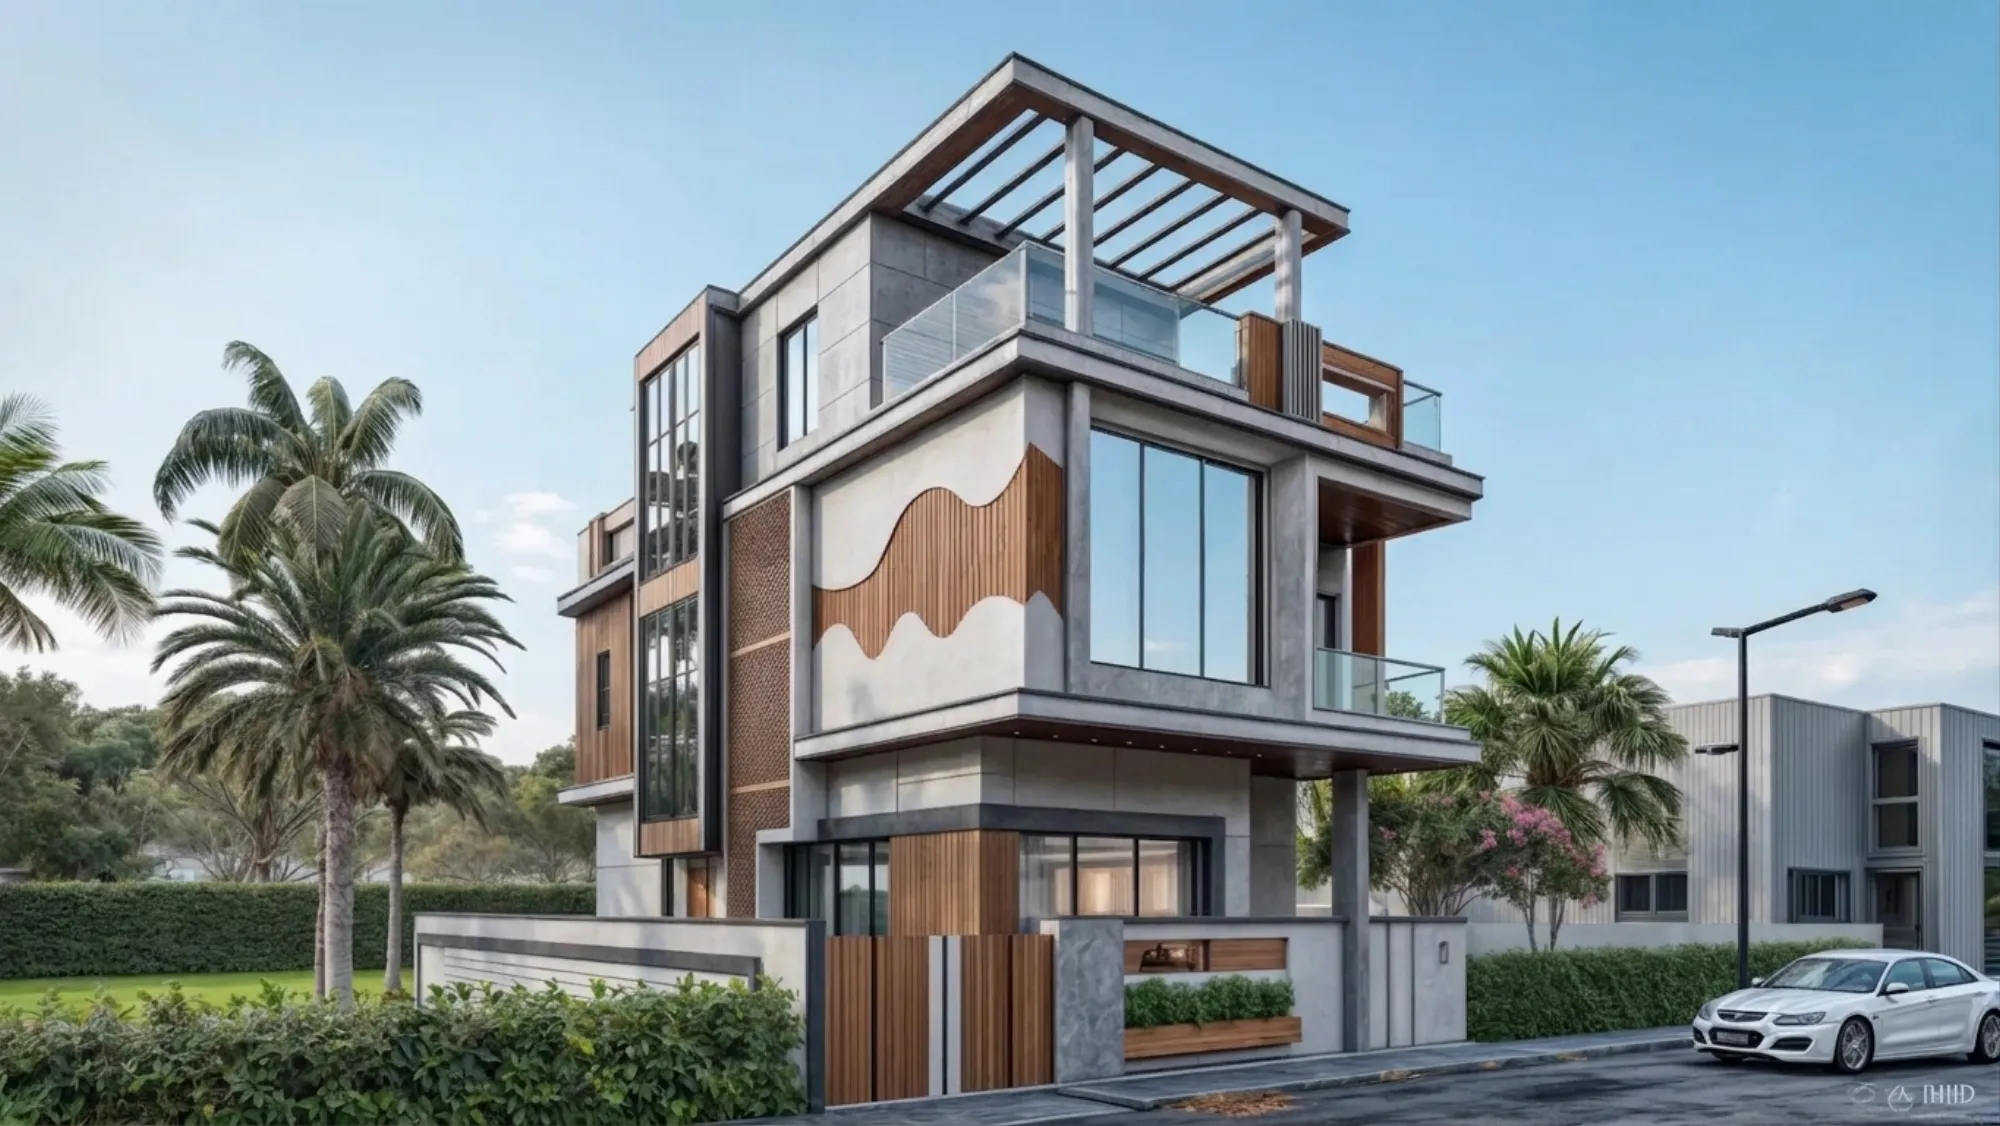
Almost every first meeting at our studio has the same moment in it. A plot owner sits down with a land document, a rough idea of how many bedrooms the family needs, and a number in their head about how big the house is going to be, and then somebody says the words "FAR" or "ground coverage", and the whole conversation changes temperature. The client nods along politely, the numbers get written on a notepad, and nobody actually says out loud that the three-storey house they had been imagining for two years may or may not be possible on that plot.
We think that moment is where a lot of Kolkata building projects quietly go wrong. Not at the structural stage, not at the finishing stage, but right at the beginning, when the person spending the money does not fully understand the one rule that decides how much house they get to build. Sumana Kumar, principal architect at Studio Contour, has been running this conversation with plot owners across New Town, Salt Lake and Rajarhat since the studio started in 2014, and across 330+ delivered buildings the pattern has held steady, so we want to lay out how we actually explain it, in plain language, without the jargon.
If you are about to hire an architect for a plot in New Town, Kolkata or anywhere under the KMC or Bidhannagar limits, this is the conversation you should be able to have on day one, and if your architect cannot hold it in simple sentences, that is useful information about how the rest of the project is going to go.
FAR is just a permission slip for total floor area
Here is the version we use with clients, and it takes about ninety seconds. Your plot has an area. The municipal body allows you to build a certain multiple of that area as total floor space, added up across all the floors, and that multiple is the floor area ratio. So if you have a plot and the permissible FAR is, say, two, then the total built-up floor area you are allowed across ground plus first plus second is twice the plot area, and it does not matter very much to the rulebook whether you stack that as two fat floors or three thin ones, because the total is what is being counted.
That is the entire concept, right, and everything else people find confusing about it is a consequence of that one sentence. FAR does not tell you how many floors you get. It does not tell you the footprint. It tells you your total floor budget, and then a separate set of rules tells you how you are allowed to spend it.
The second rule, ground coverage, is the one that actually shapes the house. Ground coverage is the percentage of your plot that the building footprint is allowed to occupy. So two plots with identical FAR can produce completely different houses if their ground coverage limits differ, because one gives you a wide, low building and the other pushes you to go narrow and tall. We walk clients through both numbers together for exactly this reason, and the detail of how the two interact locally is set out in our guide to FAR and ground coverage rules in New Town.
Setbacks are what turn a floor budget into an actual house
The third number is the setback, which is the open margin you must leave between the building and each edge of your plot. Front, rear and both sides, each with its own minimum, and those minimums usually get stricter as the building gets taller, which is the part that surprises people.
This is where the jargon starts doing real damage, because a client who only heard "FAR is two" walks away thinking they have a fixed quantity of house waiting for them, when in practice the setbacks eat into the footprint first, ground coverage caps what is left, and only then does FAR decide how many times you can repeat that reduced footprint going up. On a narrow plot, the side setbacks alone can decide whether a bedroom is a comfortable twelve feet wide or an awkward nine, and no amount of clever interior planning fully recovers that.
- 01Plot area on paper
- 02Minus setbacks on all four sides
- 03Capped by ground coverage percentage
- 04Multiplied upward within FAR limit
- 05The house you can actually build
So when we sit with a plot owner, we do not start with FAR at all. We start by drawing the plot to scale, marking the setbacks in as hatched dead zones, and showing them the shape that survives. That surviving shape is the real conversation, and once people see it drawn, the abstract percentage stops being frightening and starts being a design problem. Our guides on setback and open space rules and on building height and floor limits cover how those margins scale with height locally.
Why the same plot behaves differently in New Town, Salt Lake and central Kolkata
The catch here is that FAR is not one national number. It is set by whichever authority governs your plot, and in and around Kolkata that could be NKDA for New Town, Bidhannagar Municipal Corporation for the Salt Lake side, or KMC for the older city, and the permissible figures, the ground coverage bands and the setback tables are not identical across them. Our studio takes residential and commercial projects through all three of those sanction processes regularly, so we have a working feel for how each one reads a drawing, and that familiarity is honestly half the value a client gets.
We see the confusion most often with people who owned or built in one part of the city years ago and are now buying in another. They arrive with a mental rule of thumb from a previous project, apply it to a new plot under a different authority, and budget accordingly, and then the sanctioned drawing comes back smaller than the spreadsheet assumed. Basically, the rule of thumb was never portable. If your plot is in the older city, start with our notes on KMC building rules and FAR in Kolkata, and if it is in New Town, the local rule set is the one to read.
| What clients usually assume | What the drawing actually shows |
|---|---|
| FAR decides how many floors I get | FAR only decides total floor area, floors come from height and setback rules |
| The whole plot is buildable | Setbacks remove a margin on all four sides before anything is designed |
| A bigger plot always means a bigger house | A bigger plot with lower ground coverage can yield a narrower footprint |
| The rules are the same across Kolkata | NKDA, KMC and Bidhannagar each have their own tables |
The number that matters to the client is carpet area, not FAR
Here is something we have come to believe after a decade of these meetings. Clients do not actually care about FAR. They care about whether the master bedroom fits a king bed with walking space on both sides, whether the kitchen can take a full modular run, whether there is a spare room for parents, and whether there is covered parking. FAR is an intermediate quantity that architects care about, and translating it into rooms is the job.
So we invert the conversation. Instead of announcing a permissible figure and letting the client do anxious mental arithmetic, we take their room list, add realistic circulation, staircase and wall thickness, arrive at a required floor area, and then check that number against what the plot legally allows. Either it fits with room to spare, or it fits tightly, or it does not fit and something in the brief has to change, and finding that out in week one is enormously cheaper than finding it out after the structural drawings.
Wall thickness and staircase area are the two things clients consistently forget, and they are not small. A staircase plus its landing on each floor is a meaningful bite out of the floor budget on a compact plot, and on tight sites the position of that staircase becomes the single biggest planning decision in the house. This is one of the reasons we push 3D visualisation early rather than at the presentation stage, because a client who can walk through the volume understands the trade-off between a generous stair and a generous bedroom far better than one reading a number.
- Ask for the plot area and permissible FAR in writing
- Ask what ground coverage percentage applies
- Ask for the setback figures for the height you want
- Ask how much of the floor budget goes to stairs, walls and circulation
- Ask to see the buildable footprint drawn to scale before signing anything
What we tell people to ask their architect before they commit
If you are interviewing architects right now, the FAR conversation is a genuinely good filter. Ask the question plainly, something like "on this plot, what is the maximum I can build and what will that actually feel like", and listen to how the answer is structured. An architect who has taken drawings through these processes repeatedly will separate the floor budget from the footprint from the setbacks without being prompted, will tell you which authority governs your plot, and will be honest about the parts that need verification against the sanctioned rules rather than guessing on the spot.
An architect who cannot do that, or who answers only with a confident multiple and no discussion of coverage or margins, is not necessarily incompetent, but you are going to be doing a lot of translating yourself over the next eighteen months. Our note on what architects actually handle during NKDA plan approval sets out the division of work in more detail, and if you are trying to place all of this against a budget, architect fees in Kolkata covers how the commercials usually get structured.
There is a design argument here too, not just a compliance one. Setbacks are often treated as a loss, and we would push back on that, because that margin is where cross ventilation, daylight into the deeper rooms, monsoon drainage and a bit of green come from. On the G4 residence in Action Area 2, the side margin that the rules required is exactly what made the stairwell daylighting work, so the constraint improved the house. At the end of the day, a plot that is built out to the absolute legal maximum in every direction is frequently a worse place to live than one that stops slightly short and gets its light and air right.
Getting the sequence right saves more money than any material choice
The order of operations matters more than most people expect. Verify the plot and its governing authority, establish the buildable footprint, test the brief against it, settle the massing, and only then start choosing finishes, fittings and interior treatments. We see clients arrive with a folder of saved kitchen images before anyone has drawn the plan, and while that enthusiasm is genuinely useful later, it cannot lead the process, because a kitchen you have fallen in love with may need a wall that the setback will not permit.
| Stage | What gets decided | What it costs to change later | |
|---|---|---|---|
| Feasibility | Buildable footprint and floor budget | Low if done first | very high afterwards |
| Planning | Room sizes and staircase position | Moderate | redraws and re-checks |
| Structure | Column grid and slab layout | High | affects everything above |
| Finishes | Materials and fittings | Low | this is the flexible stage |
None of this requires the client to become an expert. It requires the architect to explain three numbers in ordinary language and then draw what they mean, and honestly, if that explanation is not offered voluntarily in the first meeting, ask for it. A plot owner who understands their floor budget, their coverage limit and their margins makes better decisions for the next two years, argues more usefully with their own family about priorities, and is much harder to surprise with a mid-project compromise.
That is how we run the first meeting at Studio Contour, working out of New Town and taking projects through NKDA, KMC and Bidhannagar sanction processes since 2014, across 330+ delivered buildings in New Town, Salt Lake, Rajarhat and greater Kolkata. If you have a plot and you want the buildable footprint drawn before you commit to a budget or a brief, get in touch with us and bring whatever documents you have, and we will start with the drawing rather than the jargon.