








Sumana Kumar on Why So Many New Town Building Plans Get Sent Back
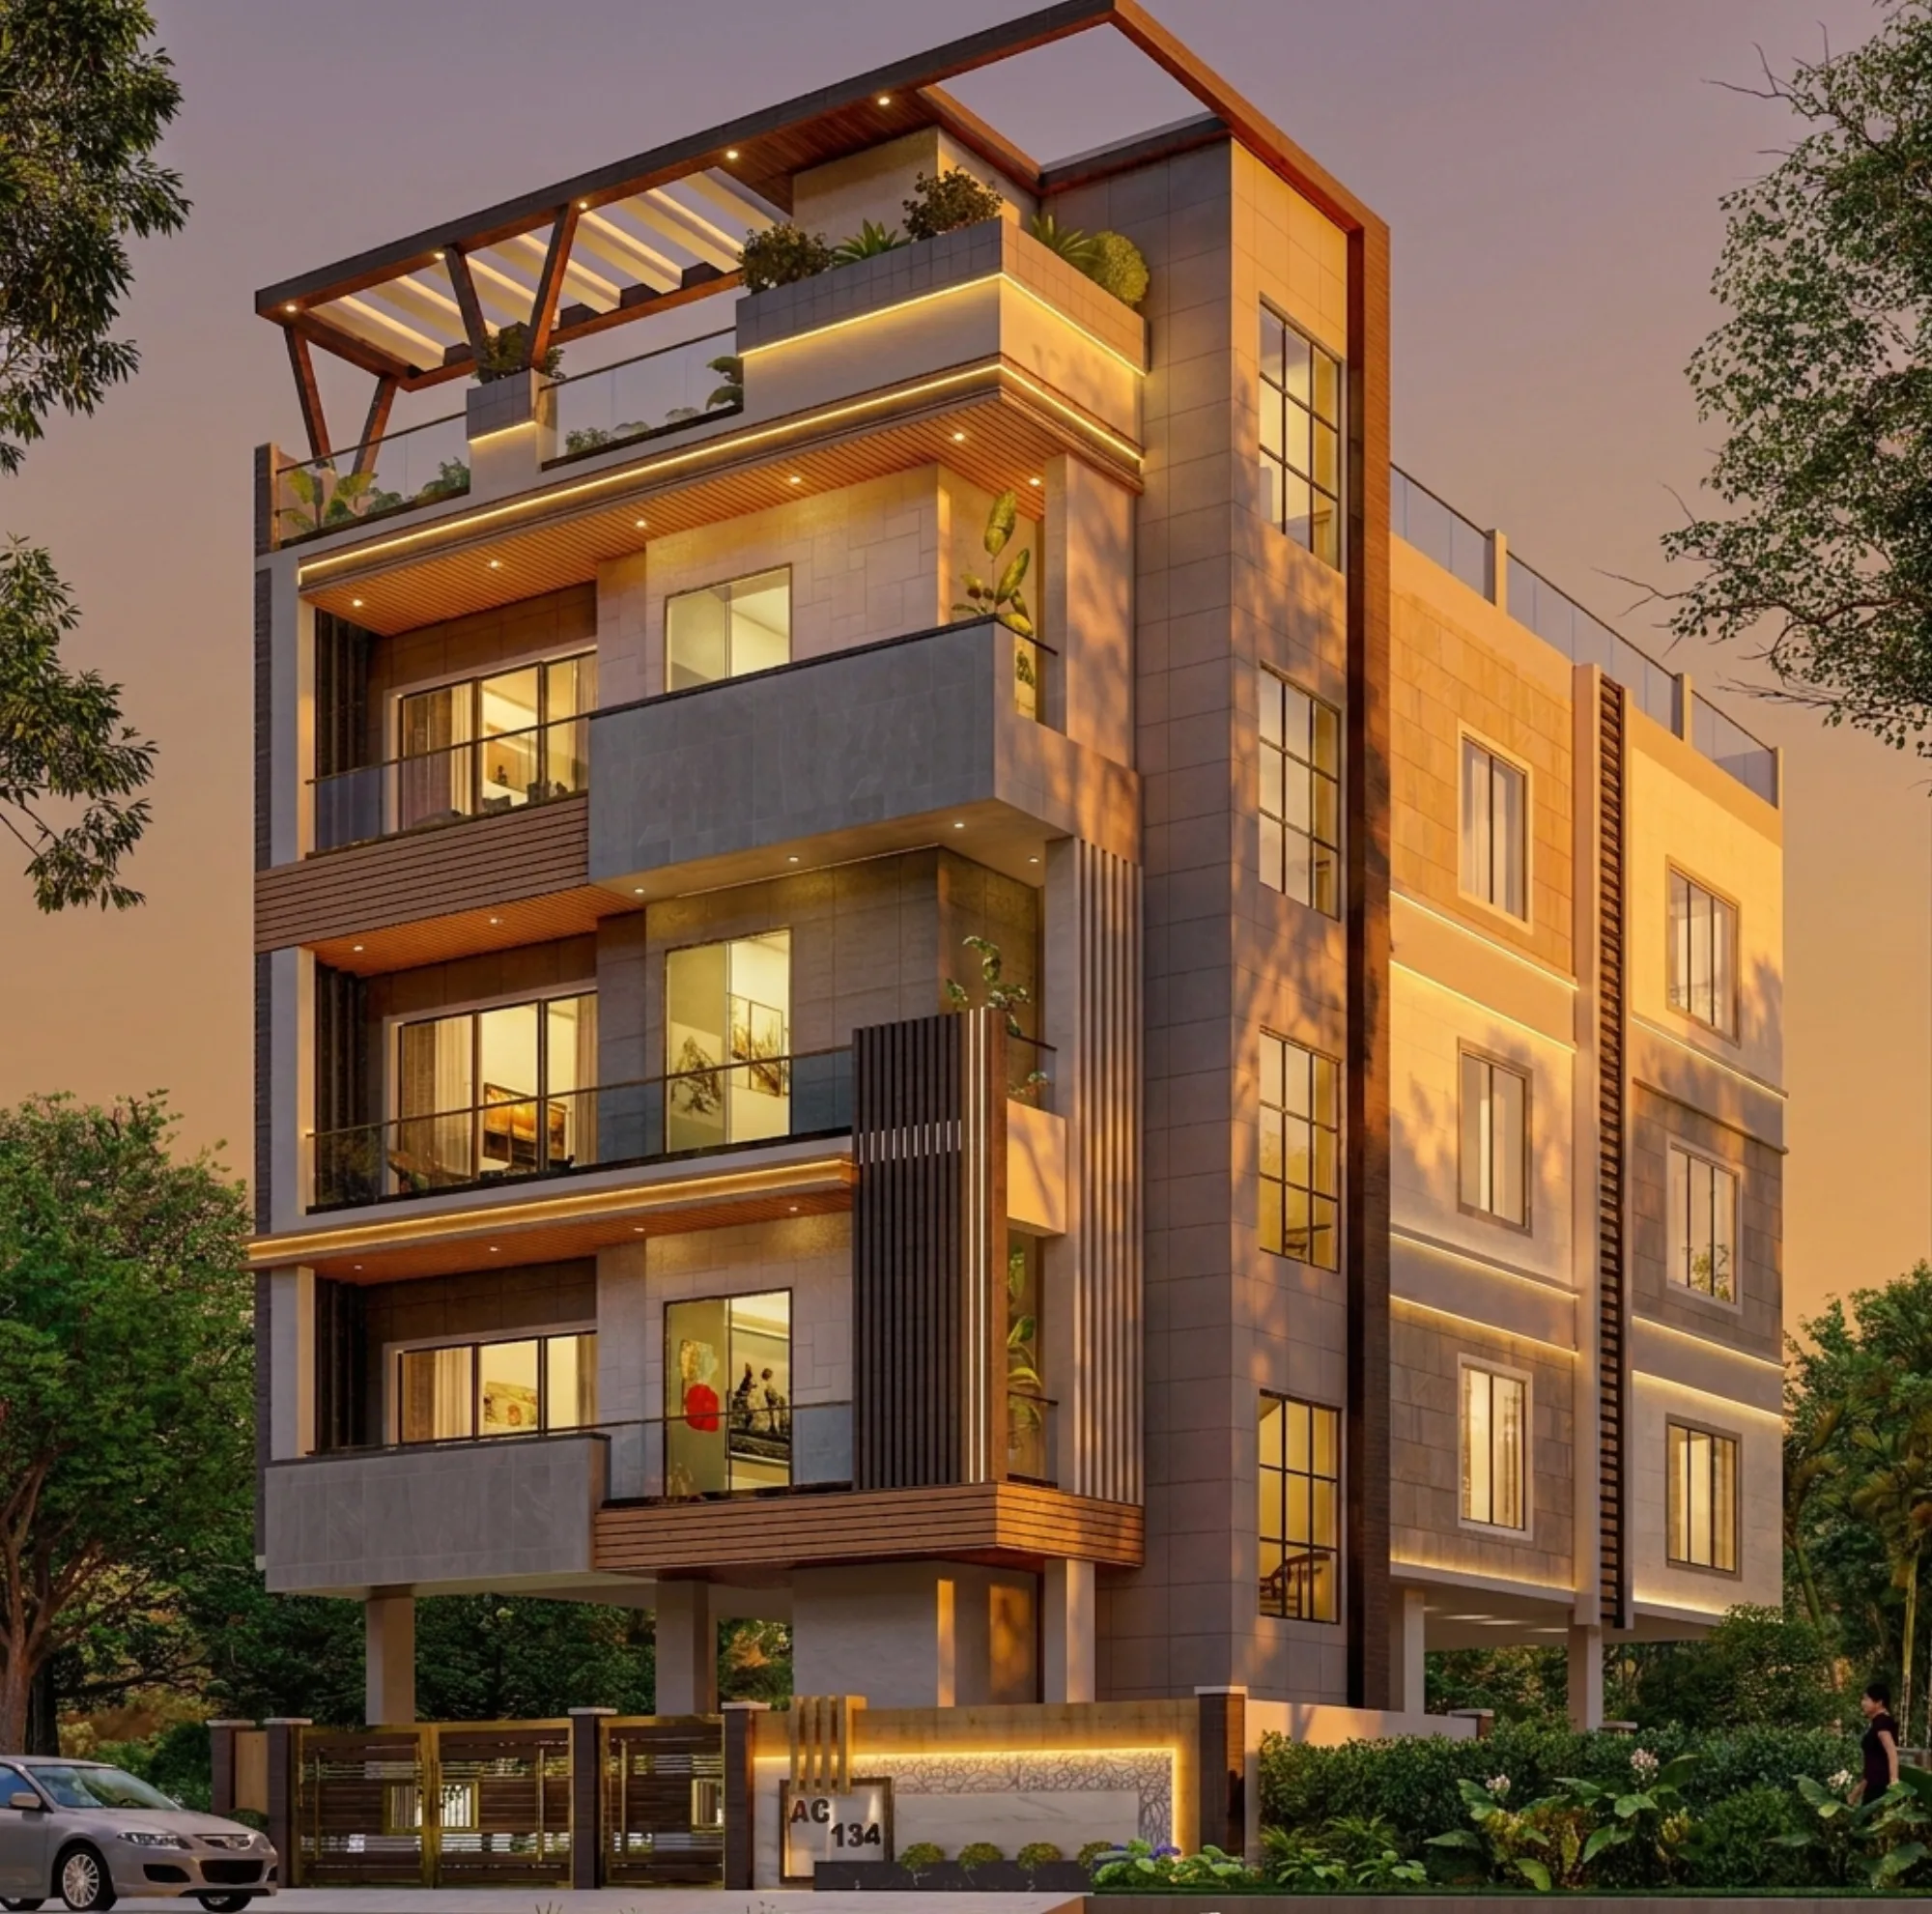
If you own a plot in New Town and your building plan has come back with queries instead of a sanction, the first thing worth knowing is that this is not unusual, and it is almost never because the authority is being difficult. In our studio's experience, plans get sent back for a small, boringly repetitive set of reasons, and nearly all of them are decided long before anybody uploads a drawing, which is to say they are decided on the day somebody sits down with the plot dimensions and starts sketching without checking what that plot is actually allowed to carry.
Studio Contour has been practising out of New Town since 2014, and across New Town, Salt Lake, Rajarhat and greater Kolkata we have delivered 330 plus buildings, which means we have taken residential and commercial projects through the NKDA, KMC and Bidhannagar Municipal Corporation sanction routes often enough to recognise a query letter before it arrives. Sumana Kumar, our principal architect, puts it plainly to every new plot owner who walks in with a marked copy of somebody else's drawings, which is that a plan is not sent back because it looks bad, it is sent back because a number in it does not reconcile with a rule, and the number was wrong on day one.
So this piece is about what actually goes wrong. Not the generic advice, but the specific arithmetic and paperwork that stalls files in Action Area I, II and III, and what a plot owner can check before they commit to an architect. If you are still at the stage of picking one, our guide to finding an architect in New Town, Kolkata covers the selection side, and this article covers the failure side.
What "sent back" actually means, and why owners panic unnecessarily
There is a real difference between a plan that is refused and a plan that is returned with queries, and most owners hear both as the same catastrophe. The far more common outcome is a query, meaning the file sits with an observation attached, something needs correcting or clarifying, and the clock on your project quietly stops until somebody responds properly. The catch here is that responding properly is a design task and not a clerical one, because a query on coverage or setback usually cannot be answered without moving walls, which means whoever drew the plan has to be capable of redrawing it and re-checking every dependent number, and this is exactly where a cheap drawing turns expensive.
We have seen files where the query was answered three separate times with three separate patch fixes, each one creating a fresh inconsistency somewhere else in the set, and the plot owner ended up spending more months on corrections than the original design would have taken to do carefully. At the end of the day the fastest sanction is the one where the first submission was internally consistent, and that is entirely a function of how the project was set up before drawing began. We have written up the underlying mechanics separately in our guide on why building plans are rejected by NKDA, and the pattern below is what we see most.
The arithmetic that fails first: FAR, ground coverage and the plot you think you have
The single most common root cause we encounter is that the built area on the drawing does not survive a check against what the plot is permitted. Floor area ratio and ground coverage are not design preferences, they are ceilings tied to your plot size, your road width and your use, and an owner who has been told by a contractor that "we can easily do four floors here" is usually being sold an outcome rather than a calculation. When the sanctioned envelope turns out to be smaller than what was promised, the plan comes back, and the owner is the one who absorbs the disappointment.
The second thing that goes wrong is that the plot on paper and the plot on ground do not match. Deed dimensions, actual measured dimensions and the dimensions on any older drawing floating around can all differ slightly, and a small discrepancy in frontage cascades straight into setbacks, coverage and parking. So we measure before we design, every single time, because a design built on an unverified dimension is a design that will be redrawn. Our guides on FAR and ground coverage rules in New Town and on setback and open space rules go into the specifics, and both are worth reading before you approve a layout rather than after.
Setbacks, open space and the last three feet nobody wants to give up
A setback is the mandatory clear distance between your building and your plot boundary, and on a tight urban plot it is the single most emotionally contested number in the whole project, because every foot of setback reads to an owner like a foot of lost bedroom. What we tell clients is that the setback is not negotiable at the drawing stage and it is definitely not negotiable at the completion stage, so a plan that quietly shaves it is not saving you space, it is deferring a demolition.
The related failure is the shortcut where a projection, a staircase, a covered utility area or a boundary structure creeps into the mandatory open space, and the drawing shows it as though it were incidental. It is not incidental to anyone checking the file. On top of that, the same setback that feels like a loss is what gives you cross ventilation, daylight into the middle of the plan and a service corridor for drainage and maintenance, so on a Kolkata plot where natural ventilation determines how liveable the house feels in May, the open space is doing real work. Our approach to residential architecture treats those margins as usable design material rather than as an unfortunate deduction, and the DE Block residence in New Town is one project where the mandatory margins ended up shaping the best parts of the plan.
The documents nobody checks until the file stalls
Plenty of plans get held up for reasons that have nothing to do with the design at all. Ownership and title papers that do not match the applicant name, mutation and assessment records that were never updated after a transfer, tax receipts that are out of date, an unclear plot schedule, a missing structural certification, and drawings signed by somebody whose credentials do not cover what is being submitted. Each of these is trivially fixable and each of them can cost you weeks if it surfaces only after submission, so we front-load the whole document set at the very first meeting and we tell owners exactly what they need to chase.
- Verify plot dimensions on ground against the deed before any design begins
- Confirm mutation and property assessment are current in the correct name
- Collect up-to-date tax and ownership documents in the applicant's name
- Fix FAR, ground coverage and setback limits in writing before layouts
- Resolve parking count and driveway width at layout stage, not later
- Confirm who is signing and submitting the drawings, and in what capacity
If mutation or assessment is the piece you are unsure about, our guide to NKDA mutation and property assessment in New Town walks through the sequence, and the broader documents required for NKDA building sanction list is the one to hand to whoever is collecting your papers.
Parking, height and the things that only fail when combined
Individually, most rules are simple. The problems start when they interact. Parking requirement pushes the ground floor layout, the ground floor layout pushes the staircase and lift core, the core pushes the upper floor plan, the upper floor plan pushes the total built area, and suddenly the FAR you were comfortably under is the FAR you have exceeded. Basically, a building plan is one connected system of constraints, and treating any of them as a late adjustment is what produces a drawing that reads fine page by page and fails when the numbers are added up.
Height and floor count behave the same way, since permissible height is tied to road width and plot conditions rather than to ambition, and a floor added optimistically at the end is the floor that gets queried first. This is also where sensible design and sanctionable design converge, right, because a plan that respects the envelope from the start tends to have better proportions, better daylighting and better circulation than one that was inflated and then trimmed under pressure. For anyone weighing a duplex against a G plus structure, our guides on duplex house design in New Town and on parking norms for New Town buildings are the two most useful starting points.
| Plan drawn on assumptions | Plan drawn on verified data |
|---|---|
| Plot dimensions taken from old papers | Plot measured and reconciled before design |
| FAR estimated from a neighbour's building | FAR computed from this plot's own parameters |
| Setbacks adjusted to fit the layout | Layout developed within fixed setbacks |
| Documents gathered after submission | Documents assembled before drawings start |
| Queries answered with patch fixes | Queries rare, and answered with one consistent revision |
What actually changes when your architect has done this street before
There is no secret here and no shortcut, and anyone promising one should worry you. What familiarity with a process gives you is the ability to anticipate what will be asked and to have already answered it in the submitted set, which is a very different thing from knowing somebody. Sumana Kumar has been running this practice out of New Town since 2014 and has taken residential and commercial work through NKDA, KMC and Bidhannagar Municipal Corporation processes continuously through that period, and the value of that is simply that the first drawing we submit is usually the drawing that gets sanctioned, because the awkward questions were already asked internally.
It also changes what happens after sanction. Occupancy, completion, service coordination and the interiors that follow all sit downstream of decisions made in the sanction drawing, so a plan that was drawn only to clear a desk tends to make every later stage harder. When we take a project through residential interior design after having done its architecture, the ducting, the ceiling depths and the electrical routes were already accounted for in the shell, and that is why the finishing stage does not turn into a demolition exercise. For owners weighing the professional side of this decision, our pieces on what architects handle in NKDA plan approval and on architect fees in Kolkata set expectations honestly on both scope and cost.
- 01Verify plot and documents
- 02Fix FAR, setback and height envelope
- 03Develop design within the envelope
- 04Prepare and submit the sanction set
- 05Respond to queries with one consistent revision
- 06Build, then complete occupancy formalities
If your plan has come back and you are not sure whether it is a five day correction or a fundamental redesign, that is a question worth answering before you spend money on either. Send us the plot papers and whatever drawings exist, and we will tell you honestly which of the two it is, including the answer you might not want, which is that starting the design again is sometimes cheaper than patching it. You can reach Studio Contour directly, and whether you are at the plot-purchase stage in Action Area II or holding a query letter you do not fully understand, the conversation costs you nothing and usually saves you a month.