








Sumana Kumar on Working With NKDA, KMC and Bidhannagar: How the Processes Differ
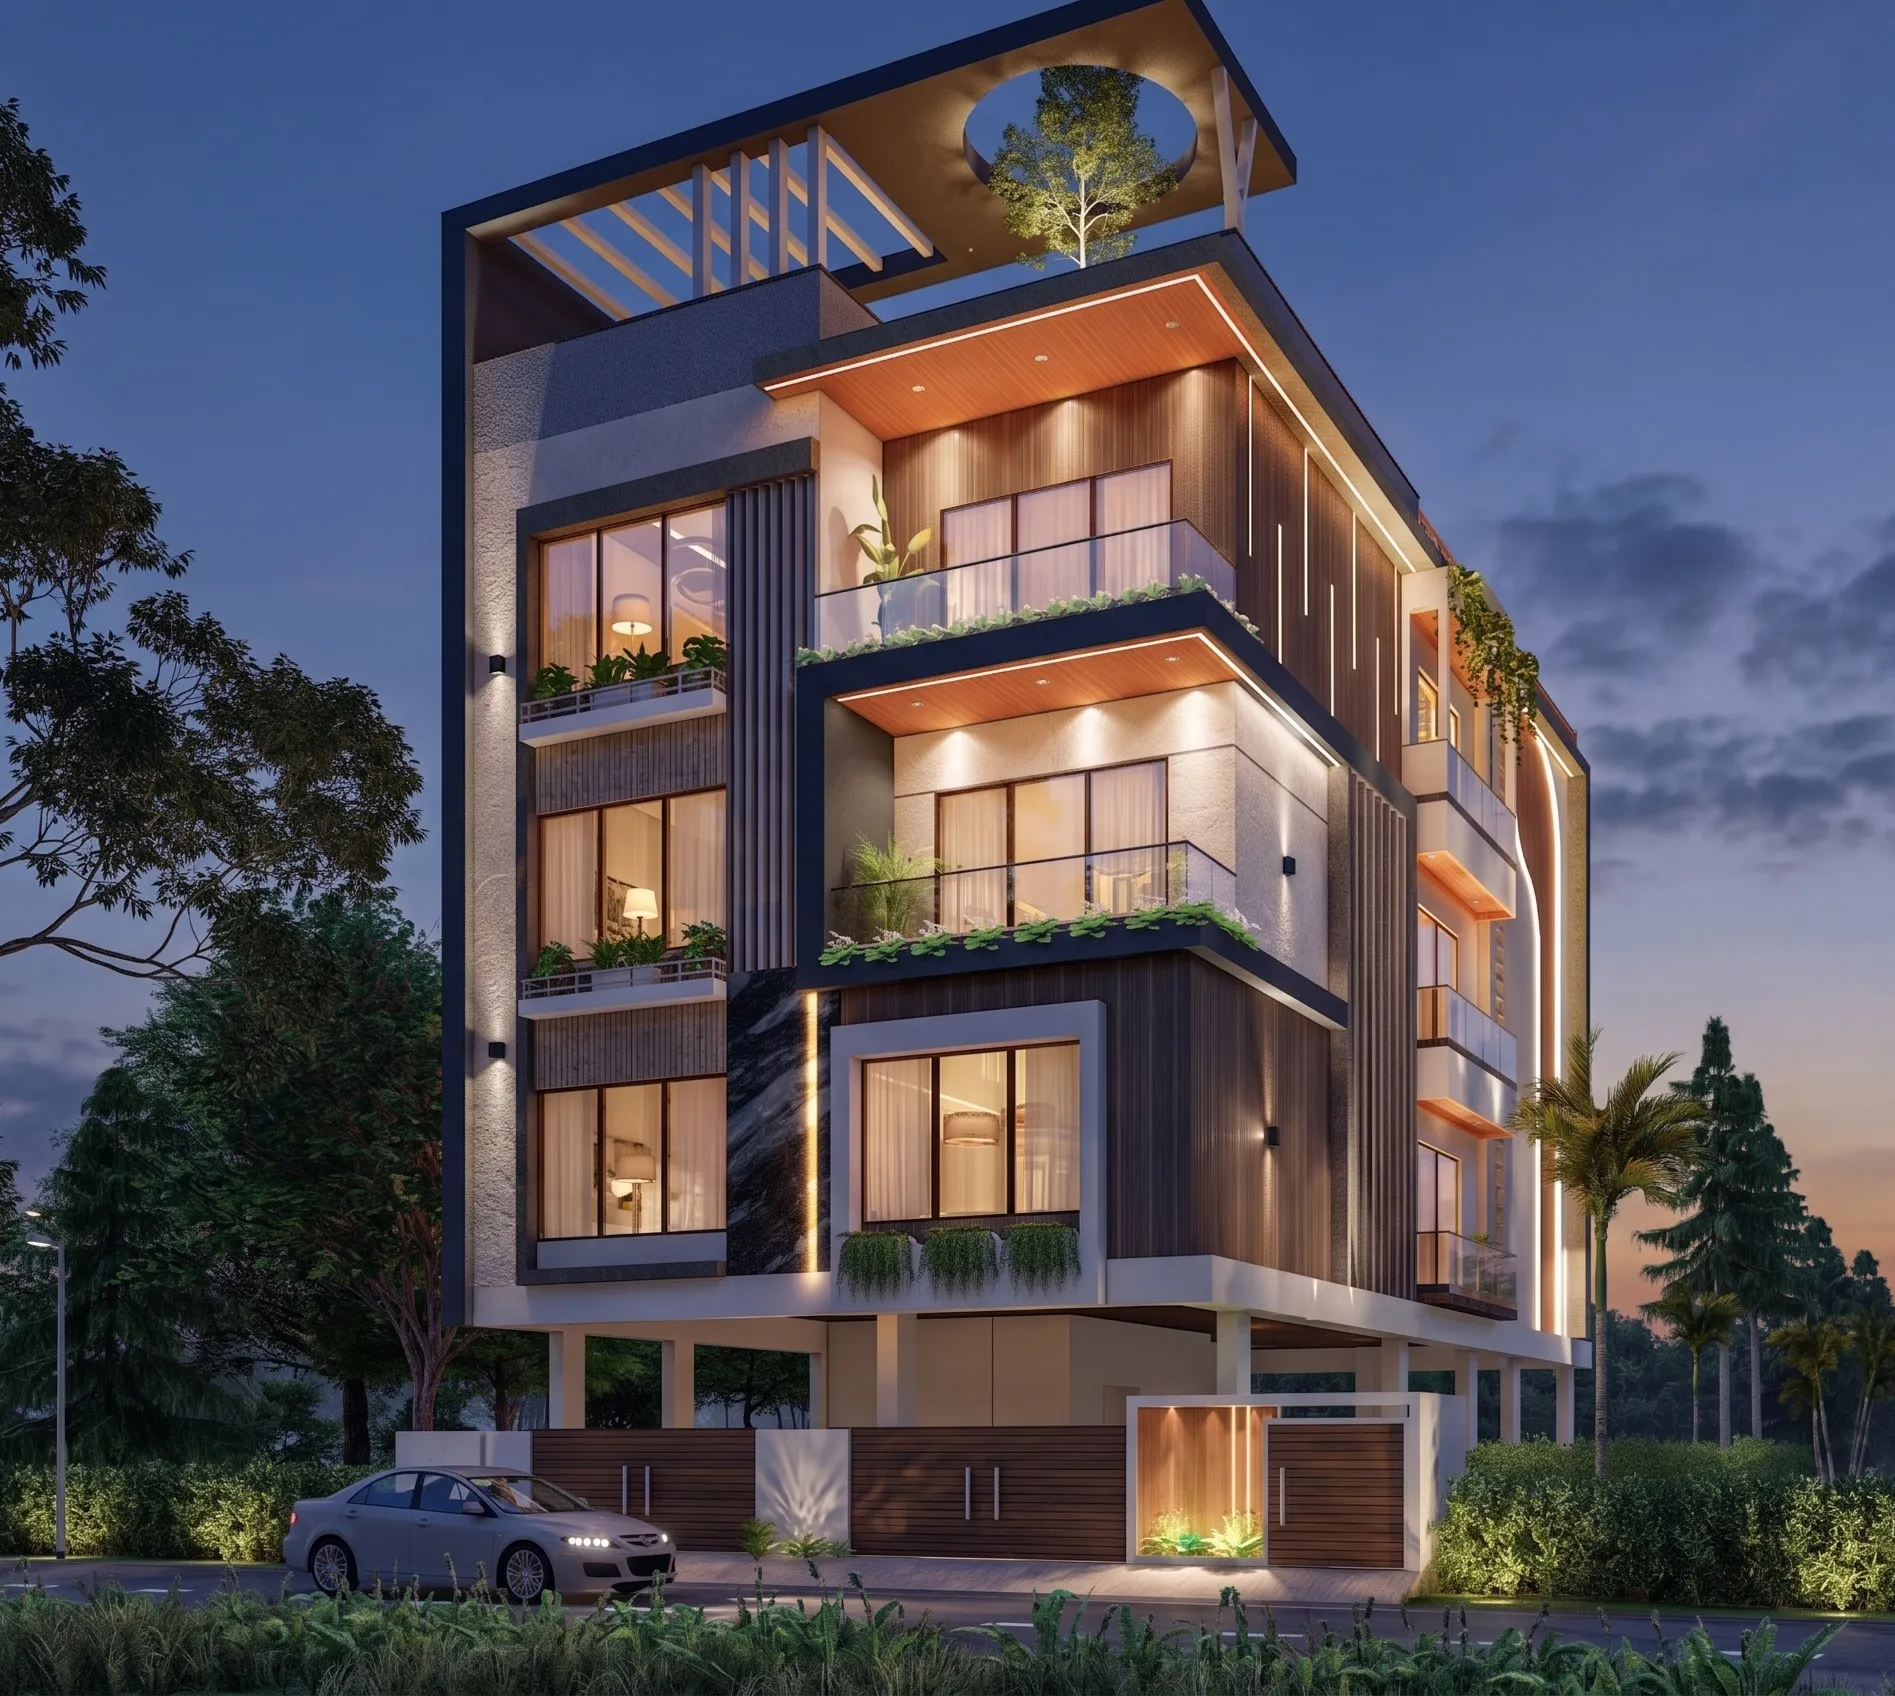
If you own a plot in New Town and a flat in Salt Lake and your family land sits somewhere off EM Bypass inside the old city limits, you are not dealing with one building approval system, you are dealing with three, and the honest thing to tell you upfront is that the drawings you would prepare for one of them will not simply carry over to the other two without rework. People discover this the expensive way, usually after a set of plans has already been drawn, priced and mentally moved into.
We are Studio Contour, an architecture and interior design practice working out of New Town, Kolkata since 2014, and across 330+ buildings delivered in New Town, Salt Lake, Rajarhat and greater Kolkata we have taken residential and commercial projects through all three of these sanction routes, so what follows is not a summary of a rulebook, it is what the process actually feels like from inside a project. Sumana Kumar, our principal architect, puts it plainly when clients ask which authority is easier to work with, which is that none of them is harder than the others in any absolute sense, they simply reward different kinds of preparation, and the practice that knows which kind is required saves you months.
The reason this matters to you as a plot owner is money and time, right. A rejected or repeatedly queried plan is not just a delay, it pushes your build into a different construction season, it re-prices your steel and cement, and it can quietly cost more than the entire design fee you were trying to optimise in the first place.
Three authorities, three different personalities
New Town, Kolkata is administered by NKDA, a development authority governing a planned township where the plots themselves were laid out with known dimensions, known road widths and known land use, so the sanction conversation there starts from a relatively clean base. Salt Lake and its surrounds fall under Bidhannagar Municipal Corporation, which governs another planned settlement but an older one, where the built fabric has already gone through decades of extensions, conversions and generational subdivision. The older core of the city sits with the Kolkata Municipal Corporation, which is the largest and most varied of the three, covering everything from wide arterial frontages to lanes where the approach road width alone determines what you are permitted to build.
So the practical difference is not that one has stricter numbers, it is what the authority has to satisfy itself about before it signs. In a planned township the questions tend to be about compliance against a clear plot record. In an older fabric the questions tend to be about the plot itself, its history, its access and whether what exists on the ground matches what the record says.
Where the technical numbers actually diverge
Every one of the three works on the same family of controls, which is floor area ratio, ground coverage, setback and open space, height limits tied to road width, and parking provision. What differs is how those controls are derived for your specific plot and how much of your buildable area they end up consuming.
In New Town the controls follow the township's own planning framework, and because the plot sizes are standardised the outcome is fairly predictable once you know your plot category and road frontage, which is why we can usually tell a client the honest ceiling of their build within the first meeting rather than after two weeks of study. We have written out the working detail of that in our guide to the NKDA building plan sanction process in New Town for owners who want to read the sequence themselves.
In Salt Lake the same categories exist but the plot histories are messier, so the binding constraint is frequently something that has nothing to do with your design ambition, for instance an existing structure that was extended years ago in a way that never made it onto the sanctioned plan, and that has to be resolved before a fresh sanction can proceed. Our notes on Bidhannagar building rules for Salt Lake cover what to check before you commit to a scheme there.
Inside KMC limits the single control that surprises people most is the relationship between the width of the road your plot abuts and the height you are permitted, because a beautiful three floor scheme can become a two floor scheme purely on the strength of a lane being narrower than assumed, and no amount of design cleverness recovers that. The sequence and the documentation load are laid out in our guide to the KMC building sanction process in Kolkata.
| New Town under NKDA | Older city under KMC |
|---|---|
| Standardised plot sizes with clear records | Highly variable plot sizes and histories |
| Township road hierarchy already fixed | Approach road width often decides your height |
| Land use predetermined by the township plan | Land use and title history need verification first |
| Fewer surprises once plot category is confirmed | Site verification usually reshapes the first scheme |
Documentation is where projects actually stall
The catch here is that most delays we see are not design rejections at all, they are document mismatches. A name on the tax record that does not match the name on the deed, a mutation that was never completed after an inheritance, an old sanctioned plan that cannot be located, a plot area on paper that does not match what the survey measures on site. None of those are architectural problems and all of them stop an architectural submission dead.
In a planned township the paperwork chain tends to be shorter and better recorded, so the ownership and assessment side is usually cleaner. In older localities the chain can run back through several transfers and family partitions, and the sensible sequence is to sort that out before drawings are finalised rather than after, because a change in recorded plot area changes your permissible built area, which changes your plan, which changes everything downstream.
- Confirm which authority sanctions the plot before any design work begins
- Verify recorded plot area against an actual site measurement
- Check that ownership, mutation and tax assessment records agree with each other
- Confirm the abutting road width, since height and setback follow from it
- Locate any previously sanctioned plan and any construction done after it
- Fix the parking requirement early, because it eats ground floor area
What changes in how we design, not just how we file
This is the part owners underestimate. Working across three authorities does not only change the submission drawings, it changes the design decisions we make at concept stage, because a scheme optimised for one framework is often a compromised scheme under another.
For instance, in New Town the generous setbacks around standardised plots let us treat the side margins as usable environmental space, so we design for cross ventilation and orient openings for real daylighting rather than token windows, which matters a great deal in Kolkata's humidity. In a tighter city plot the same ambition has to be achieved vertically, through courtyards, stack effect and roof strategy, because there is simply no lateral room. Our residential architecture work runs across both conditions and the two look nothing alike in plan, which is exactly as it should be. You can see how that plays out on a standard township plot in our DE Block residence in New Town.
Renovation is its own category again, since an existing building carries its existing sanctioned condition with it, and what you may add is bounded by what was already permitted and what was already built. Owners often come to our renovation and remodelling team assuming a rebuild is simpler than an extension, and depending on the authority and the plot record, sometimes it genuinely is.
A realistic sequence, and where the time actually goes
People ask for a timeline and the honest answer is that the drawing time is rarely the variable, the verification and documentation time is. When we scope a project we plan backwards from the submission, not forwards from the sketch, and it usually looks like this.
- 01Confirm authority, plot record and road width
- 02Resolve ownership and mutation gaps
- 03Fix the envelope: FAR, coverage, setbacks, height, parking
- 04Develop the design within that envelope
- 05Prepare and submit the sanction drawing set
- 06Respond to queries and secure sanction
- 07Build, then close out with completion and occupancy
We use 3D visualisation and rendering during the design step for a very practical reason, which is that an owner who has genuinely understood the massing and the internal volumes before submission is far less likely to ask for a change that would require a revised sanction later, and revisions after sanction are the most expensive kind of second thought there is.
How to judge an architect on this specific competence
If you are interviewing practices, the useful questions are narrow ones. Ask which authority sanctions your plot and see whether the answer comes back immediately or after a pause. Ask what road width your plot abuts and what that implies for height. Ask what they check in the land record before drawing anything. Ask what happens if a query comes back after submission and who handles the response. The answers separate practices that have genuinely run these processes from those that outsource the whole affair and hope for the best.
We have written more directly about what an architect actually owns in the New Town approval process in this piece on NKDA plan approval, and for owners on the Salt Lake side, our note on how to hire an architect in Salt Lake and Bidhannagar covers the same ground for that jurisdiction. If your plot is in the township itself, our New Town page collects the locality specific material in one place.
At the end of the day the three processes are not mysteries, they are just three different sets of expectations, and the difference between a smooth build and a stalled one is usually whether somebody established which set applies to your plot before the first line was drawn. That is the part we do first, every time, and it is basically why owners across New Town, Salt Lake, Rajarhat and Kolkata keep coming back to the studio for the next building. If you have a plot and you want a straight answer about what you can build on it and which authority you will be dealing with, get in touch with us and bring your land documents, because that conversation is far more useful than a mood board.