








Sumana Kumar's Design Philosophy: Why the Brief Matters More Than the Style
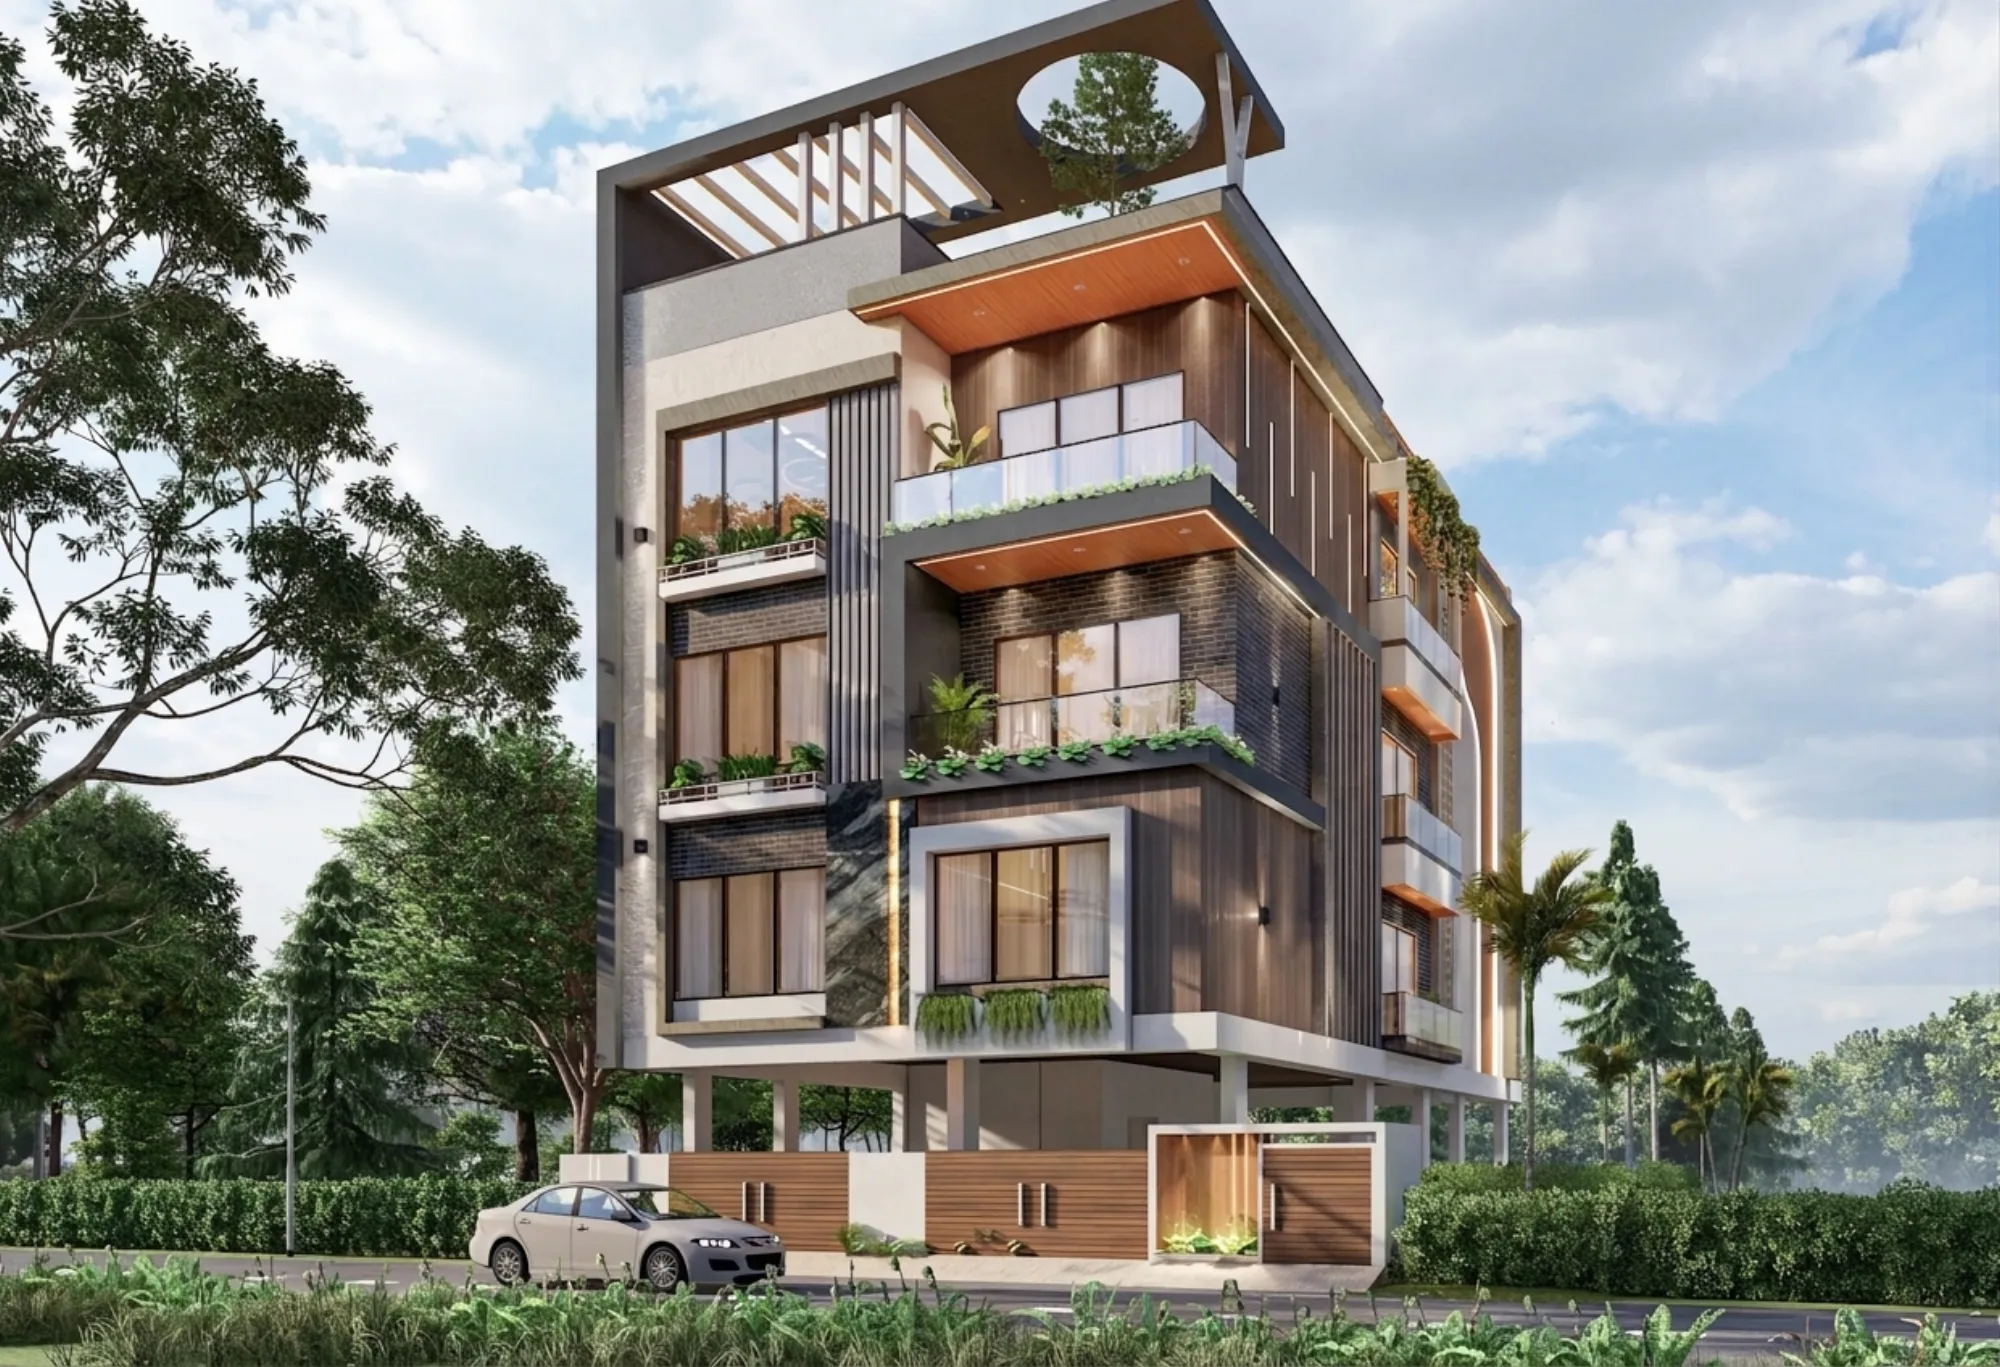
Most people who walk into our studio in New Town have already spent three or four weekends scrolling through photographs, and by the time they sit down they have a folder on their phone full of houses they liked, a Mediterranean villa with an arched portico, a flat-roofed grey box with a floating staircase, a warm wood-and-white interior from somewhere in Europe, and the question they ask us is almost always some version of "can you do this style on my plot". It is a fair question and we never dismiss it, but it is the second question, and the reason so many Kolkata houses end up feeling slightly off despite costing what they cost is that the first question never got asked properly.
The first question is the brief. Not the mood board, not the elevation treatment, not the stone cladding you saw on a bungalow near Chinar Park, but the plain unglamorous record of who lives here, how many of you there will be in eight years, which direction the plot faces, what the floor area ratio and setback rules actually permit on your specific khatian, how much you can spend without stretching, and what you personally cannot live without. Our studio has been at this since 2014 and we have delivered over 330 buildings across New Town, Salt Lake, Rajarhat and greater Kolkata, and the pattern is consistent, so the projects that go well are the ones where the brief was interrogated hard in month one, and the projects that drift are the ones where somebody fell in love with a style before anybody had measured the plot.
This is the core of how Sumana Kumar, our principal architect, runs a project, and it is worth explaining properly because it changes what you should be looking for when you hire an architect in this city.
A style is an answer, and you cannot pick the answer first
Think about what a style actually is. A pitched terracotta roof is an answer to heavy rain and a need for attic ventilation in a particular climate. A deep colonnaded verandah is an answer to low-angle sun and long afternoons spent outdoors. A minimal white box with large glazing is an answer to a cold grey climate where you are hunting for every bit of light you can get. Each of these was a sensible solution to a real problem somewhere, and when you lift it out of that context and drop it onto a 3 kottah plot in Action Area II facing west, you inherit the shape without inheriting the logic, and that is when you get a house with a beautiful elevation and a first floor that is unusable between two and five in the afternoon from May to September.
The catch here is that Kolkata has its own set of problems that no imported style was designed for. We deal with a long humid summer, a serious monsoon, plots that are often narrow and deep with two or three sides tightly built up, and a family structure where the ground floor is frequently rented or used commercially while the family lives above. Solve those honestly and a style emerges on its own, usually something with generous cross ventilation, shaded west faces, a sensible service core, and openings sized for light rather than for photographs. That is why our residential architecture work across New Town does not look like a single signature look, because the plots are not the same and the families are not the same, so the answers should not be the same either.
What a real brief actually contains
When we take a brief we are not asking you to design anything, that is our job, we are asking you to describe your life accurately, and most people have never been asked to do that in structured form. A proper brief covers the people, the plot, the rules and the money, and each of those four legs has to be honest or the whole thing wobbles later.
The people part is the one clients underestimate. How many bedrooms is the easy version of the question, and the useful version is who sleeps where in year one and in year ten, whether parents will move in, whether anybody works from home permanently, whether you cook daily for four or occasionally for fifteen, whether the puja space is ceremonial or in daily use, and whether you want the ability to separate a floor later for a tenant or a married child. We have seen too many houses in Salt Lake where a second staircase would have cost very little at construction stage and became structurally awkward and expensive to add eleven years later when the family actually needed it.
The plot part is measurable and non-negotiable, and it is where a lot of enthusiastic early sketching quietly dies. Orientation, road width, adjacent building heights, soil, drainage, existing trees, where the electrical connection and the sewer line come in, all of it constrains the plan before a single line is drawn. And then there are the rules, which in this region means knowing exactly what your permissible ground coverage and FAR allow, what setback you must leave, and how height limits interact with your road width, because a brief that assumes 20 percent more built-up area than the plot can legally carry is not a brief, it is a wish.
- Who lives here in year one and year ten
- Plot orientation, road width and neighbouring heights
- Permissible FAR, ground coverage and setbacks
- Realistic all-in budget including interiors and statutory costs
- Non-negotiables, stated plainly, maximum five
- Timeline pressure, including any rent or loan deadline
Why the brief has to include the sanction process from day one
Here is where a lot of Kolkata plot owners get caught, because they treat design and approval as two separate stages, first we make the house we want, then we go get it passed. It does not work that way. Our studio routinely takes residential and commercial projects through the NKDA plan sanction process in New Town, Kolkata, through KMC in the older city, and through Bidhannagar Municipal Corporation in Salt Lake, and that day to day working familiarity feeds straight back into how we draw, so the design that leaves our office is one that we already know can be sanctioned rather than one we hope can be.
That matters financially, not just administratively. A plan that goes in with a setback shortfall or a parking layout that does not meet norms comes back with objections, and every round of objections costs you weeks and sometimes months, and if you are paying rent or servicing a loan on the plot then months are money. Most of the reasons plans get rejected are boring and preventable, incomplete documentation, a coverage figure that does not reconcile, a staircase width or a shaft that falls short, and every one of them is cheaper to solve at brief stage than at submission stage. This is also what people are really asking when they ask what an architect handles in the NKDA approval, because the drawing and the sanction are the same piece of work seen from two ends.
- 01Brief and site study
- 02Feasibility against FAR, coverage and setbacks
- 03Concept and plan development
- 04Sanction drawings and submission
- 05Working drawings and structural detailing
- 06Construction with site supervision
- 07Completion and occupancy
The brief protects your budget better than any negotiation
Cost overruns on private houses in Kolkata rarely come from cement prices, they come from decisions made late. A wall moved after the reinforced concrete frame is up, a kitchen relocated after plumbing is chased into the slab, a bathroom added on the second floor once the shafts are cast, each of these is a small change on paper and a large number on the bill, and each of them traces back to something the brief did not capture. When we price a project we would much rather have a fight about scope in month one, on paper, than a polite conversation about a variation in month fourteen, on site.
A well-built brief also lets you make trade-offs consciously instead of by accident. If your ceiling is fixed then something has to give, and it is far better that you choose to give up the second guest bedroom and keep the double-height living room than to discover in month ten that both got quietly trimmed to pay for a facade you approved without a number attached. Our written fee and scope structure exists for the same reason, and if you want the plain version of how that works, our note on architect fees in Kolkata sets out what is included at each stage rather than leaving it to be discovered.
| Style-first project | Brief-first project |
|---|---|
| Elevation fixed early, plan bent to fit it | Plan resolves living patterns, elevation follows |
| Rules checked at submission | Rules checked in week one |
| Budget discovered during construction | Budget bounded before drawings |
| Changes cost site money | Changes cost paper time |
Where style does come in, and it comes in strongly
None of this means we are indifferent to how a house looks, and it would be a strange architecture practice that was. Once the brief is settled the design work is genuinely open, so material palette, proportion, how light enters, whether the stair is a sculptural event or a quiet service element, how the interiors carry through from the shell, all of that is where the character of the house gets made. What changes is the sequence, right, because now the aesthetic decisions are being made on top of a plan that already works climatically, legally and financially, and decisions made in that order tend to survive.
You can see this in the way our completed work reads, for instance a project like the DE Block residence in New Town reflects its plot and its family before it reflects any style label. The same logic runs through our residential interior design work, where the temptation to chase a look is even stronger and the cost of chasing it is even higher, since interiors are where budgets tend to quietly double. And it applies just as much to Vastu-compliant design, which for many of our clients is a genuine requirement rather than a preference, so we treat it as a brief input to be resolved alongside orientation and natural ventilation rather than as a decorative layer bolted on at the end.
What this means for choosing your architect
At the end of the day, when you are interviewing architects in New Town, Salt Lake or anywhere in Kolkata, the useful test is not whether their portfolio matches the style you currently like, because portfolios are easy to like and styles change over eighteen months of construction. The useful test is what they ask you in the first meeting. If they spend most of it showing you images, note that. If they spend most of it asking about your family, your plot, your deadline, your money and your constraints, and then tell you honestly what will and will not fit, that is an architect who will still be useful to you in month fourteen when a decision needs to be made quickly and correctly.
Basically, the brief is the part of the project that only you can supply and only an architect can properly interrogate, and everything else follows from it. If you have a plot in New Town, Salt Lake or Rajarhat and you are at the stage of thinking about what to build on it, come and have that first conversation with us, bring your reference images by all means and bring your constraints too, and we will tell you plainly what your plot can carry before anybody draws anything. You can reach the studio through our contact page, and the first meeting is about your brief, not our portfolio.