








False Ceiling Design for Salt Lake Flats and Houses
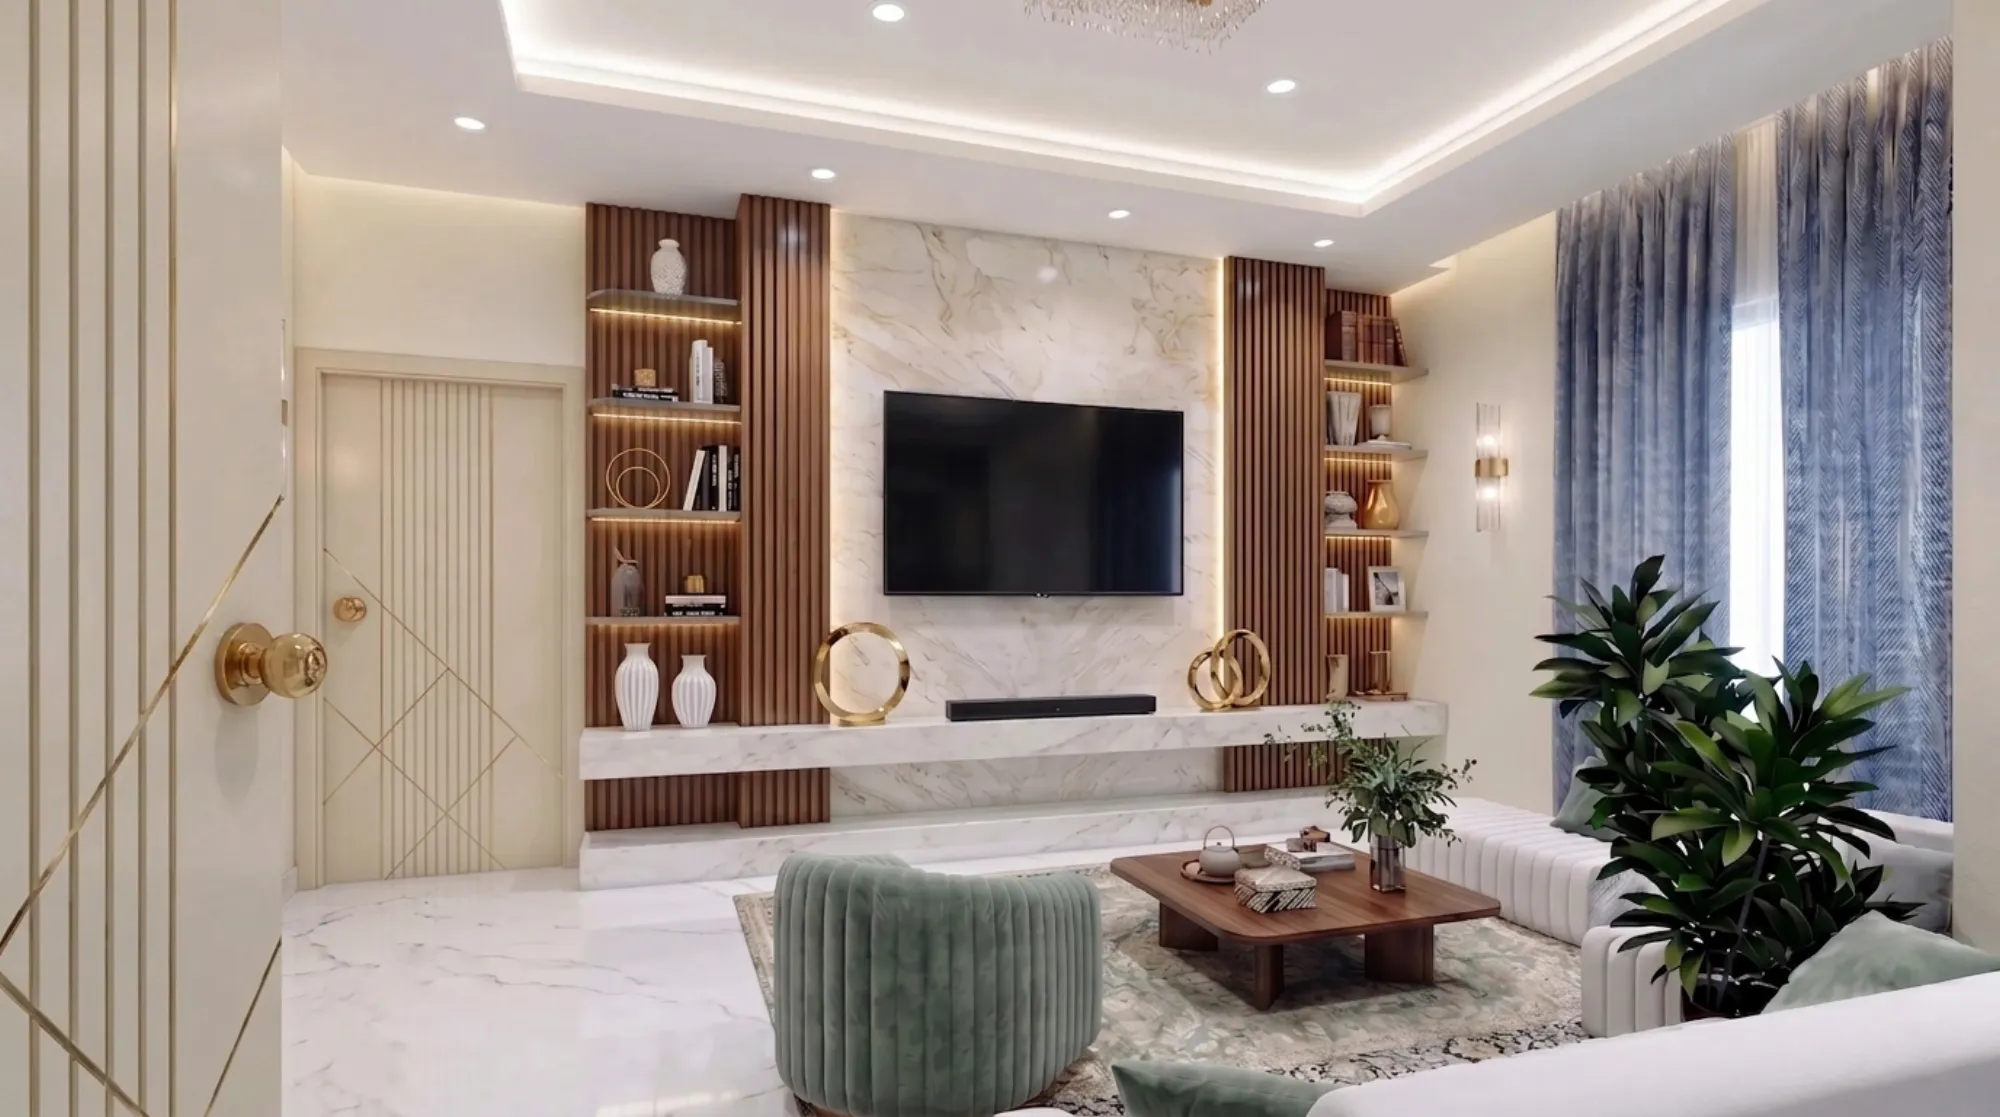
False Ceiling Design for Salt Lake Flats and Houses
If you are reading this with a flat in one of the Salt Lake blocks or a house on a sector lane, the false ceiling question is rarely an aesthetic one to begin with, it is a dimensional one, because the ceiling is the single surface in a home that every service competes for, and once it is framed, boarded and painted you cannot get back behind it without cutting it open again. A large part of the housing stock here was built between the sixties and the nineties, so slab heights change from block to block, beams sit where the structure needed them rather than where your furniture wants them, and the air conditioning, the wiring and the drainage were all added later by whoever happened to be available. A false ceiling in that situation is basically a services decision wearing a design finish, and the design part only comes out well if the services part was settled first.
The second thing worth saying early is what a false ceiling cannot do for you. It will not make a low room feel taller, it will not fix a slab that leaks, it will not quieten the flat above you, and it will not create storage. What it will do, when it is planned properly, is carry concealed and indirect light exactly where you need it, hide an air conditioning indoor unit along with its drain and refrigerant run, and give curtains a clean line to start from. Those gains are worth paying for, but each of them is bought with height, so the trade has to be made with measured numbers in front of you rather than with reference images.
We are Studio Contour, an architecture and interior design studio based in New Town working across the Salt Lake, New Town and Rajarhat belt, founded in 2014, with 330+ buildings delivered. The way the studio is structured matters for a job like this, because Sumana Kumar, our principal architect, stays on a project through sanction and site instead of handing it to a junior once the agreement is signed, the ceiling is worked out for your actual slab and your actual beam layout rather than lifted off a package, and every option reaches you with its cost consequence attached so the budget moves as your decisions move. If you want the wider picture first, that sits on our page for interior design across Salt Lake.
The height you actually have, and why it gets measured first
Before anything is drawn we measure floor to slab soffit at several points in every room, and then the soffit of each beam separately, because in older Salt Lake construction the slab is rarely flat and the beams are rarely uniform in depth. We also record the head height of every window and door and whether a new floor is going over the old one, since a new layer of flooring takes height away from you exactly the way a ceiling does. The working rule we apply is that a ceiling should not come down past the head of a window in any room where you want daylight to reach the back wall, and that a passage can carry a deeper drop than a living room, because you walk through a passage and you sit in a living room. In a house being rebuilt or extended the governing figure is the floor to floor height on the sanctioned drawing, so the ceiling plan has to be read against it, and Bidhannagar Municipal Corporation Building Plan Sanction for a Bungalow on a Large Plot in Salt Lake sets out how that drawing is prepared and run through Bidhannagar Municipal Corporation.
Services decide the drop, not the drawing
The depth of a false ceiling is set by the deepest thing that has to pass through it, and in a Salt Lake flat that is almost always the condensate drain of a split air conditioner, because the drain runs on gravity and needs continuous fall from the indoor unit to wherever it discharges. Get that route wrong and you get a stain on a new ceiling in the first humid week. Around the drain sit the refrigerant pipes, the kitchen and bathroom exhaust ducts, the geyser supply lines on upper floors, the inverter circuit, and the data cabling that work-from-home rooms now need. We plot all of it on one drawing first, decide where the drain can fall, and only then decide whether a room gets a peripheral drop, a full flat ceiling, or an honestly finished slab with a single boxed run across it. Access panels are located on that same drawing, right where a valve or a joint will one day need reaching.
| Ceiling type | Where it earns its place | What it costs you |
|---|---|---|
| Peripheral drop only | Rooms with services along one wall and reasonable slab height | Little flat area in the middle for concealed light |
| Full flat ceiling | Rooms where an indoor unit and its drain cross the space | Height across the whole room and not only at the edge |
| Boxed run on an open slab | Houses with a clean slab and beams you can live with | The slab itself has to be finished to a visible standard |
Humidity, the monsoon and what it does to material choice
Kolkata gives you a long humid stretch and then a serious monsoon, which is why material choice here is not a style question. A plaster of Paris ceiling laid on mesh is wet work, it is heavier, and it is harder to open cleanly when something behind it needs attention, while board on a galvanised steel frame is drier to build and far more predictable to reopen. Along a bathroom, a balcony edge or a kitchen we specify a moisture resistant board instead of carrying the same sheet everywhere, because that is where damp arrives first. The bigger issue in older blocks is the slab above you, since a terrace or sunken toilet leak shows itself on the slab long before it shows anywhere else, and a false ceiling hides that evidence until the board stains and sags, so waterproofing gets checked and corrected before a ceiling closes it off.
Lighting is the part that gets regretted
Most of the money in a false ceiling is really being spent on lighting, so the light plan has to be settled against the furniture layout rather than against a symmetrical grid. A cove throws light up and bounces it back as ambient fill, a downlight only earns its place when a task actually sits beneath it, and a wardrobe interior or a kitchen counter wants its own circuit so you are not lighting the whole room to find a shirt. Fan position gets fixed before light position, because a downlight sitting close to a blade gives you a flicker across the room every evening, and the fan hook itself is anchored into the slab rather than into the ceiling frame. The switch plan is frozen before boarding starts, since moving a point afterwards means cutting a finished ceiling, and that discipline of deciding things on paper first is the same one we describe in Front Elevation Design for a Salt Lake House: Getting It Right on Paper.
Room by room, because the ceiling is not one decision
A living and dining space usually wants a perimeter cove with the flat centre kept as high as the services allow, with the deeper drop taken along the wall where the indoor unit and the curtain pelmet both land. Bedrooms can take a slightly lower ceiling because the sight lines are shorter, though the indoor unit should not sit where it blows across the head of the bed, and the wardrobe line is worth closing to the ceiling so you are not dusting a gap. A kitchen is the room where we usually argue for the least drop, since the exhaust duct and the water lines can often be routed along one face, and the ceiling there has to be a surface that cleans, which is a point we work through with the cabinetry when we are also doing the modular kitchen design. Bathrooms need an access panel at the geyser and a board that tolerates steam, and where a home is being planned to a brief for vastu compliant design, the entrance and the puja space often want their own treatment, which is easier to resolve when the orientation decisions and the ceiling decisions sit with the same team. Luxe Marble & Gold Drawing Room project in Kolkata is an example of that category of work in this belt.
Where the false ceiling sits in the fit-out sequence
Order matters more than speed. The survey and services drawing come first, then the electrical, air conditioning and plumbing layouts get frozen, then any waterproofing correction on the slab happens, then framing, boarding and access panels go up, then flooring and finishing, and fixtures go in last so they are not sitting in dust for three weeks. For a house the external work has its own sequence, and Compound Planning: Driveway, Setback Margins and Service Yard in Salt Lake covers how the driveway, setback margins and service yard get planned so that work outside does not stall the fit-out inside. One more thing on houses: if a floor or a covered area was built differently from what was sanctioned, that is worth sorting before money goes into interiors, and Sanctioned Plan Deviation Regularisation Under Bidhannagar Municipal Corporation in Salt Lake: A Plot Owner's Guide explains the regularisation route under Bidhannagar Municipal Corporation. If the flat is in a co-operative and you need the society's consent in writing, treat that as a legal question for your own lawyer rather than for a designer.
- 01Survey of slab beams and existing services
- 02Electrical air conditioning and plumbing layouts frozen
- 03Framing boarding and access panels
- 04Fixtures final finish and handover
Every option with its cost consequence attached
We do not publish a rate for false ceiling work, because it would be a fiction until someone has seen your slab. What we do instead is name the levers and attach a number to each one when we quote, right at the point you are choosing. The levers are the area being covered, the number of levels and steps, the running length of cove, the number of light points and separate circuits, the grade of board, any curved or custom profile, and the number of access panels. A stepped ceiling with three levels and a long cove run is a different proposal from a flat ceiling with the same footprint, and you should be able to see what each step costs before you say yes, not after the framing is standing. Residential Building Project in Salt Lake is another example of that category of work, and the same way of showing the cost consequence of each option applies to an elevation decision on a corner site, which is what Designing the Second Elevation on a Salt Lake Corner Plot goes into.
- Ask for the drop dimension at every beam and under the indoor unit
- Confirm which board grade goes above the bathroom and the balcony edge
- Check the switch and light plan against your furniture layout before framing starts
- Get the access panel locations in writing
When a different kind of provider suits you better
Here is the honest part. If you have one bedroom to do, the slab is reasonable, nothing crosses the room except a single refrigerant pipe, and you want a plain peripheral drop with a cove, then a competent ceiling contractor with a settled gypsum team will do that faster and for less than a design engagement, and you will not be missing much. The same is true for a rented flat you expect to leave in two or three years, where the right answer is to spend as little as possible on anything fixed. A studio engagement starts to pay for itself when there are several rooms, when services cross spaces, when the slab height is tight enough that every decision takes height off someone, or when the architecture and the interiors are the same project.
| Studio Contour | A turnkey ceiling contractor |
|---|---|
| drop decided after the slab beams and services have been surveyed | drop taken from a standard section applied to every room |
| every option quoted with its cost consequence before you choose | scope changes priced once the framing is already standing |
| principal architect stays on through sanction and site | the job moves to the site team once the order is signed |
Getting this worked out for your own flat
If you are deciding this for a specific flat or house, the useful next step is a measured survey and a services drawing rather than a mood board. You can see the rest of what we do in the area on our Salt Lake area page, and when you are ready, get in touch with the floor plan and a few photographs of the existing ceiling, and we will tell you what height you have to work with before anyone talks about a look.