








Turnkey Home Interiors in New Town Action Area I
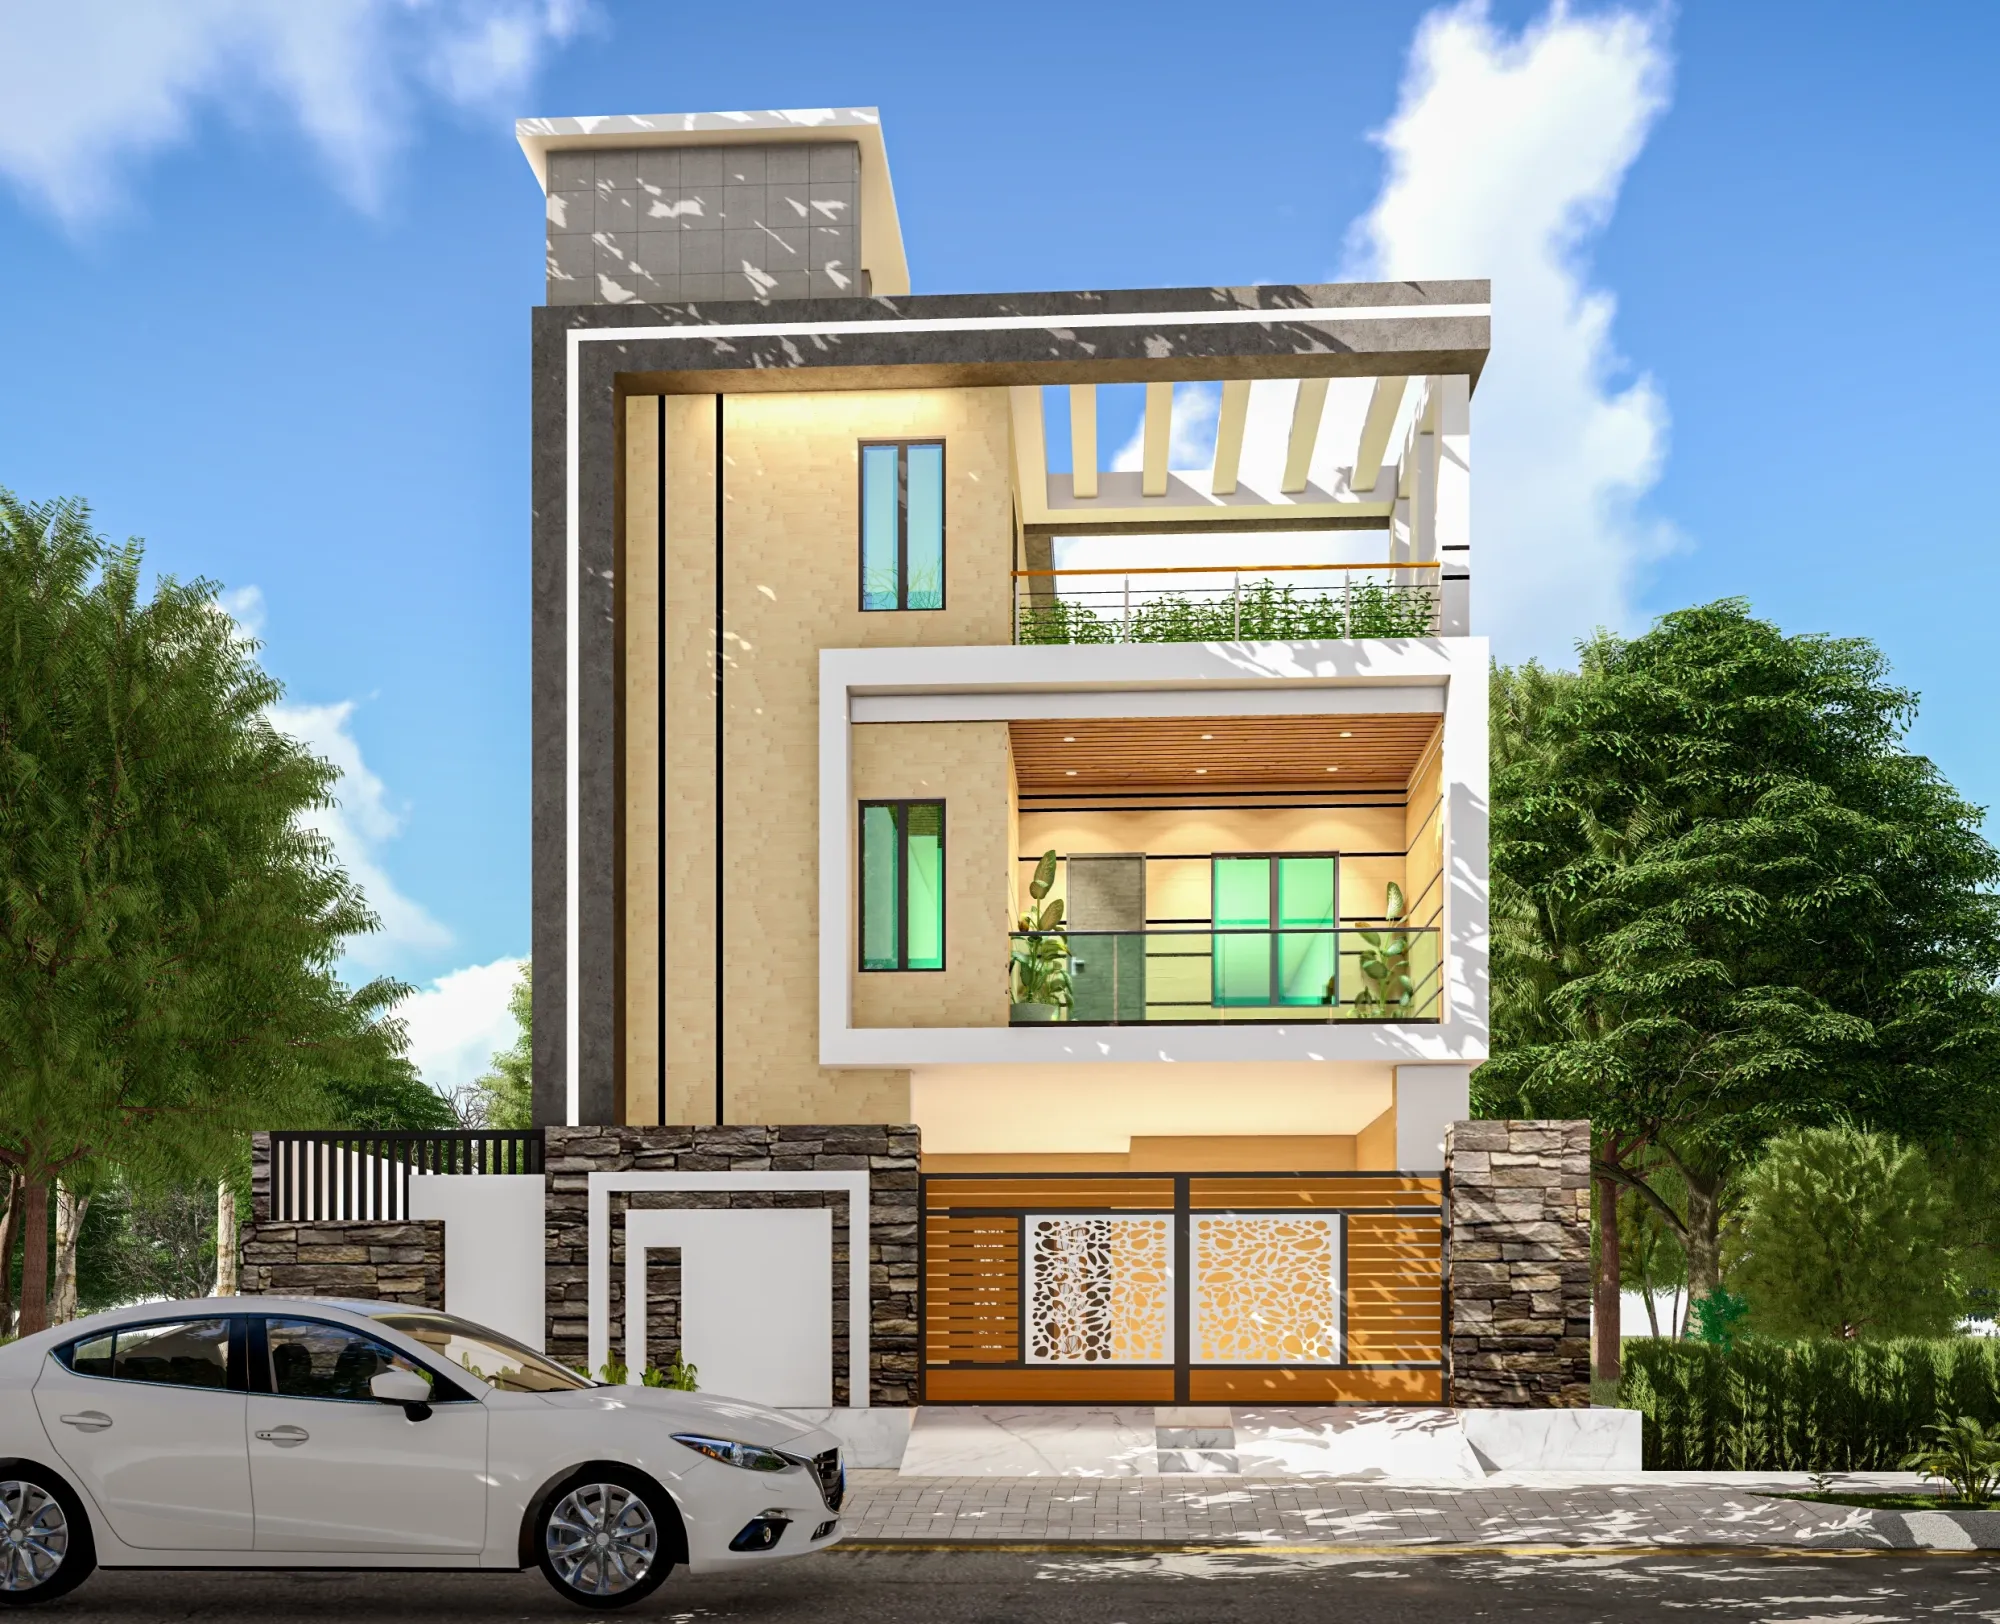
New Town Action Area I is at a strange and useful stage right now. The plots that were raw earth a decade ago now carry finished G+2 and G+3 homes with the structure standing quiet and the walls plastered and waiting, and a good number of owners in Sector I through Sector V are sitting on exactly that kind of shell, wondering whether to hire a contractor, a decorator, a "turnkey" vendor off a signboard, or an actual design studio. The word turnkey gets used loosely in this market, so before anything else it is worth being precise about what it should mean and what it too often ends up meaning instead.
We have delivered 330+ buildings since 2014 working out of New Town, and a meaningful share of that work sits inside Action Area I specifically, so this is not a generic city-wide take, it is what we actually see on these plots, in this soil, under this humidity, sold to this pattern of buyer. This piece is written for the AA-I homeowner or plot owner who has a structure up, or is about to have one, and wants a single team to take it from bare shell to move-in ready without three separate vendors pointing fingers at each other when the modular kitchen shutters don't align with the false ceiling cove.
What "turnkey" is actually supposed to mean here
Turnkey should mean one point of accountability from the first measured drawing to the day you turn the key and walk into a finished home, which includes civil finishing, electrical and plumbing coordination, false ceiling and lighting, cabinetry for the kitchen and wardrobes, flooring, painting, and the furniture that actually gets placed on delivery day, all under one contract and one site supervisor who is answerable for the whole sequence rather than just their slice of it. What it should not mean, and what a lot of AA-I buyers get burned by, is a labour contractor who subcontracts the electrical to one crew, the kitchen to a random modular vendor, and the furniture to whoever quoted lowest on WhatsApp, with nobody owning the seams between those trades. The seams are where the money and the delays actually happen, for instance a kitchen platform poured before the plumber's rough-in is finalized, or a false ceiling framed before the AC ducting is confirmed, and once that shell is closed up it is a demolition job to fix, not a punch-list item.
Why AA-I's plot stock changes the interior brief
Action Area I plots run smaller and tighter than what you see further out in AA-II or AA-III, and a lot of the residential stock here is duplex or triplex on plots that were subdivided from the original larger allotments, so the interior brief has to work with compact floor plates rather than fighting them. What that means practically is that we spend disproportionate time on the staircase core, because on a narrow plot the stair eats floor area on every level and a poorly planned one costs you a bedroom's worth of usable space across three floors. It also means daylighting matters more here than in a sprawling bungalow plot, since neighbouring structures on both sides cut off side light, so window placement and internal glazing between rooms end up doing real work, not decorative work. If your plot backs onto a corner or a wider carriageway with better daylighting access, the brief shifts again, toward larger openings and lighter material palettes that make the most of it.
A fair number of our AA-I clients also want the interior layout checked against Vastu Shastra principles, kitchen in the southeast, main door alignment, pooja space placement, and on a compact plot that's a genuine constraint-fitting exercise rather than a checklist you bolt on at the end, so we bring it into the layout stage, not the styling stage. If you want the fuller version of how we reconcile Vastu with a real floor plate and real structural columns, we've written that out separately for Vastu-compliant, NKDA-compliant homes in New Town, and it's worth a read before you finalize a layout, not after.
The material choices that actually survive a Kolkata monsoon
This is the part that gets skipped in a lot of turnkey pitches because it's less photogenic than the mood board, but it decides whether your interior looks the same in year three as it did on delivery day. Kolkata's monsoon humidity sits high for months at a stretch, and AA-I's newer construction means a lot of homes are still settling and curing structurally even after possession, so we specify accordingly. For wardrobe and kitchen carcasses we push toward BWP-grade or marine plywood over cheaper particle board, because particle board swells at the edges the first time a monsoon really sets in and there's no fixing that without replacing the panel. For kitchen countertops we lean toward engineered stone over porous natural stone in this climate, since it resists staining and doesn't need the periodic sealing that granite or lower-grade marble demands. Balcony and utility flooring gets anti-skid treatment as standard, not an upsell, because a wet balcony floor in July is a fall risk, not a finish preference. And for lighting, we specify colour temperature by room function rather than defaulting to one warm-white SKU across the flat, cooler light in kitchens and work areas, warmer in bedrooms and living spaces, because it changes how a small AA-I floor plate actually feels to live in day to day.
| Zone | Recommended Material | Why It Matters Here | |
|---|---|---|---|
| Kitchen carcass | BWP marine plywood | Resists monsoon humidity swelling | |
| Countertop | Engineered stone | No sealing | stain resistant |
| Balcony/utility floor | Anti-skid vitrified tile | Wet-season slip safety | |
| Wardrobe interiors | Laminated marine ply | Handles seasonal humidity swing |
If you're weighing tile options for a balcony or bathroom specifically, we've broken down the anti-skid vitrified versus matt ceramic question in more detail in our comparison of balcony flooring options, since the right call depends on foot traffic and exposure, not just looks.
How the modular kitchen and lighting layers actually get sequenced
A modular kitchen on a compact AA-I floor plate lives or dies on the kitchen work triangle, the distance between stove, sink, and refrigerator, and on a smaller plot that triangle gets compressed, so the sequencing of plumbing points, gas line, and electrical sockets has to be locked before the civil work closes the walls, not adjusted after. We handle modular kitchen design as part of the same turnkey scope as false ceiling and lighting design, because the two are physically interdependent, the ceiling cove that hides the cooking-zone exhaust ducting has to be planned alongside the chimney position, and doing them as separate contracts is exactly the seam problem we described earlier. Where a client wants furniture that isn't off-the-shelf, built-in window seating in a narrow living room, or a wardrobe that wraps an odd structural column, that goes through our custom furniture design process rather than being squeezed out of a catalogue that wasn't drawn for this plot.
- 01Site measurement and layout brief
- 023D visualization and material sign-off
- 03Civil finishing and MEP rough-in
- 04Modular kitchen, wardrobes, false ceiling install
- 05Flooring, painting, furniture placement
- 06Final walkthrough and handover
Before any of that starts on site, we run the layout through 3D visualization and rendering so you're approving a space you can actually see, not a floor plan you're mentally extrapolating from, and it's the single biggest reason our change orders during execution stay low. If you want to know how we're using that tooling with clients right now, we've written about how 3D walkthroughs are changing client sign-off for Kolkata projects.
Choosing who actually runs this for you
The honest answer to who you should hire first, an architect or an interior designer, depends on where your AA-I plot is in its build cycle, and we've laid that decision out plainly in our piece on hiring order for New Town homes, because getting the sequence wrong costs real money on a compact plot. If your structure is already up and you're purely in interior territory, the questions to ask a prospective turnkey vendor are less about their portfolio photos and more about how they actually run a job.
- Is there one contract covering design through furniture, or will you be signing separate agreements per trade
- Does the quote include material grade specifications in writing, not just "branded plywood"
- Who is the single point of contact once execution starts, and what's their site visit frequency
- Is the timeline broken into phases with payment tied to milestones, not a lump upfront
- Has the team actually delivered work in Action Area I specifically, not just "New Town" broadly
| Piecemeal Vendors | Single Turnkey Studio |
|---|---|
| Multiple contracts, blame shifts between trades | One contract, one accountable team |
| Material specs verbal or vague | Material specs written into the scope |
| No unified 3D sign-off before execution | Full walkthrough approved before work starts |
| Timeline slips compound across vendors | Phased timeline with milestone accountability |
For a sense of what full-scope AA-I execution actually looks like on the ground, our work on a G+4 residence in Action Area I covers a lot of the same terrain this article does, compact plot, humidity-conscious material choices, and a turnkey handover on one contract.
Where the architecture and interiors have to talk to each other
Even on a pure interior brief, we keep one eye on the building envelope, because a lot of what determines interior comfort in AA-I, cross-ventilation through the stair core, how much natural ventilation a duplex actually gets on its middle floor, whether the terrace slab is properly waterproofed before you build a rooftop sit-out, traces back to decisions made at the architecture stage. That's part of why we run residential architecture and residential interior design as one studio rather than two disconnected practices, so the interior team isn't fighting a building that wasn't planned for it. If your home also needs bathroom work as part of the turnkey scope, humidity control, exhaust planning, and waterproofing before tiling matter as much there as anywhere else in the flat, and our bathroom design process treats that as non-negotiable rather than an afterthought.
Getting started
If you've got a plot or a shell standing in Action Area I, Eco Park side, closer to the Biswa Bangla Gate stretch, or tucked into one of the interior sectors, and you're trying to figure out whether to go turnkey with one studio or piece it together vendor by vendor, that decision is worth a proper conversation before you sign anything. We've run 330+ buildings through design and execution since 2014 with our base in New Town, and the AA-I plots in particular are ones we know down to the humidity behaviour of the soil, so at the end of the day we'd rather you call us before the first contractor shows up than after the second one has already left a mess to clean up. Get in touch through our contact page with your plot details and current build stage, and we'll tell you plainly what a realistic turnkey timeline and scope looks like for your specific home.