








Value Engineering a 3BHK Interior in New Town: The Line Items Worth Trimming
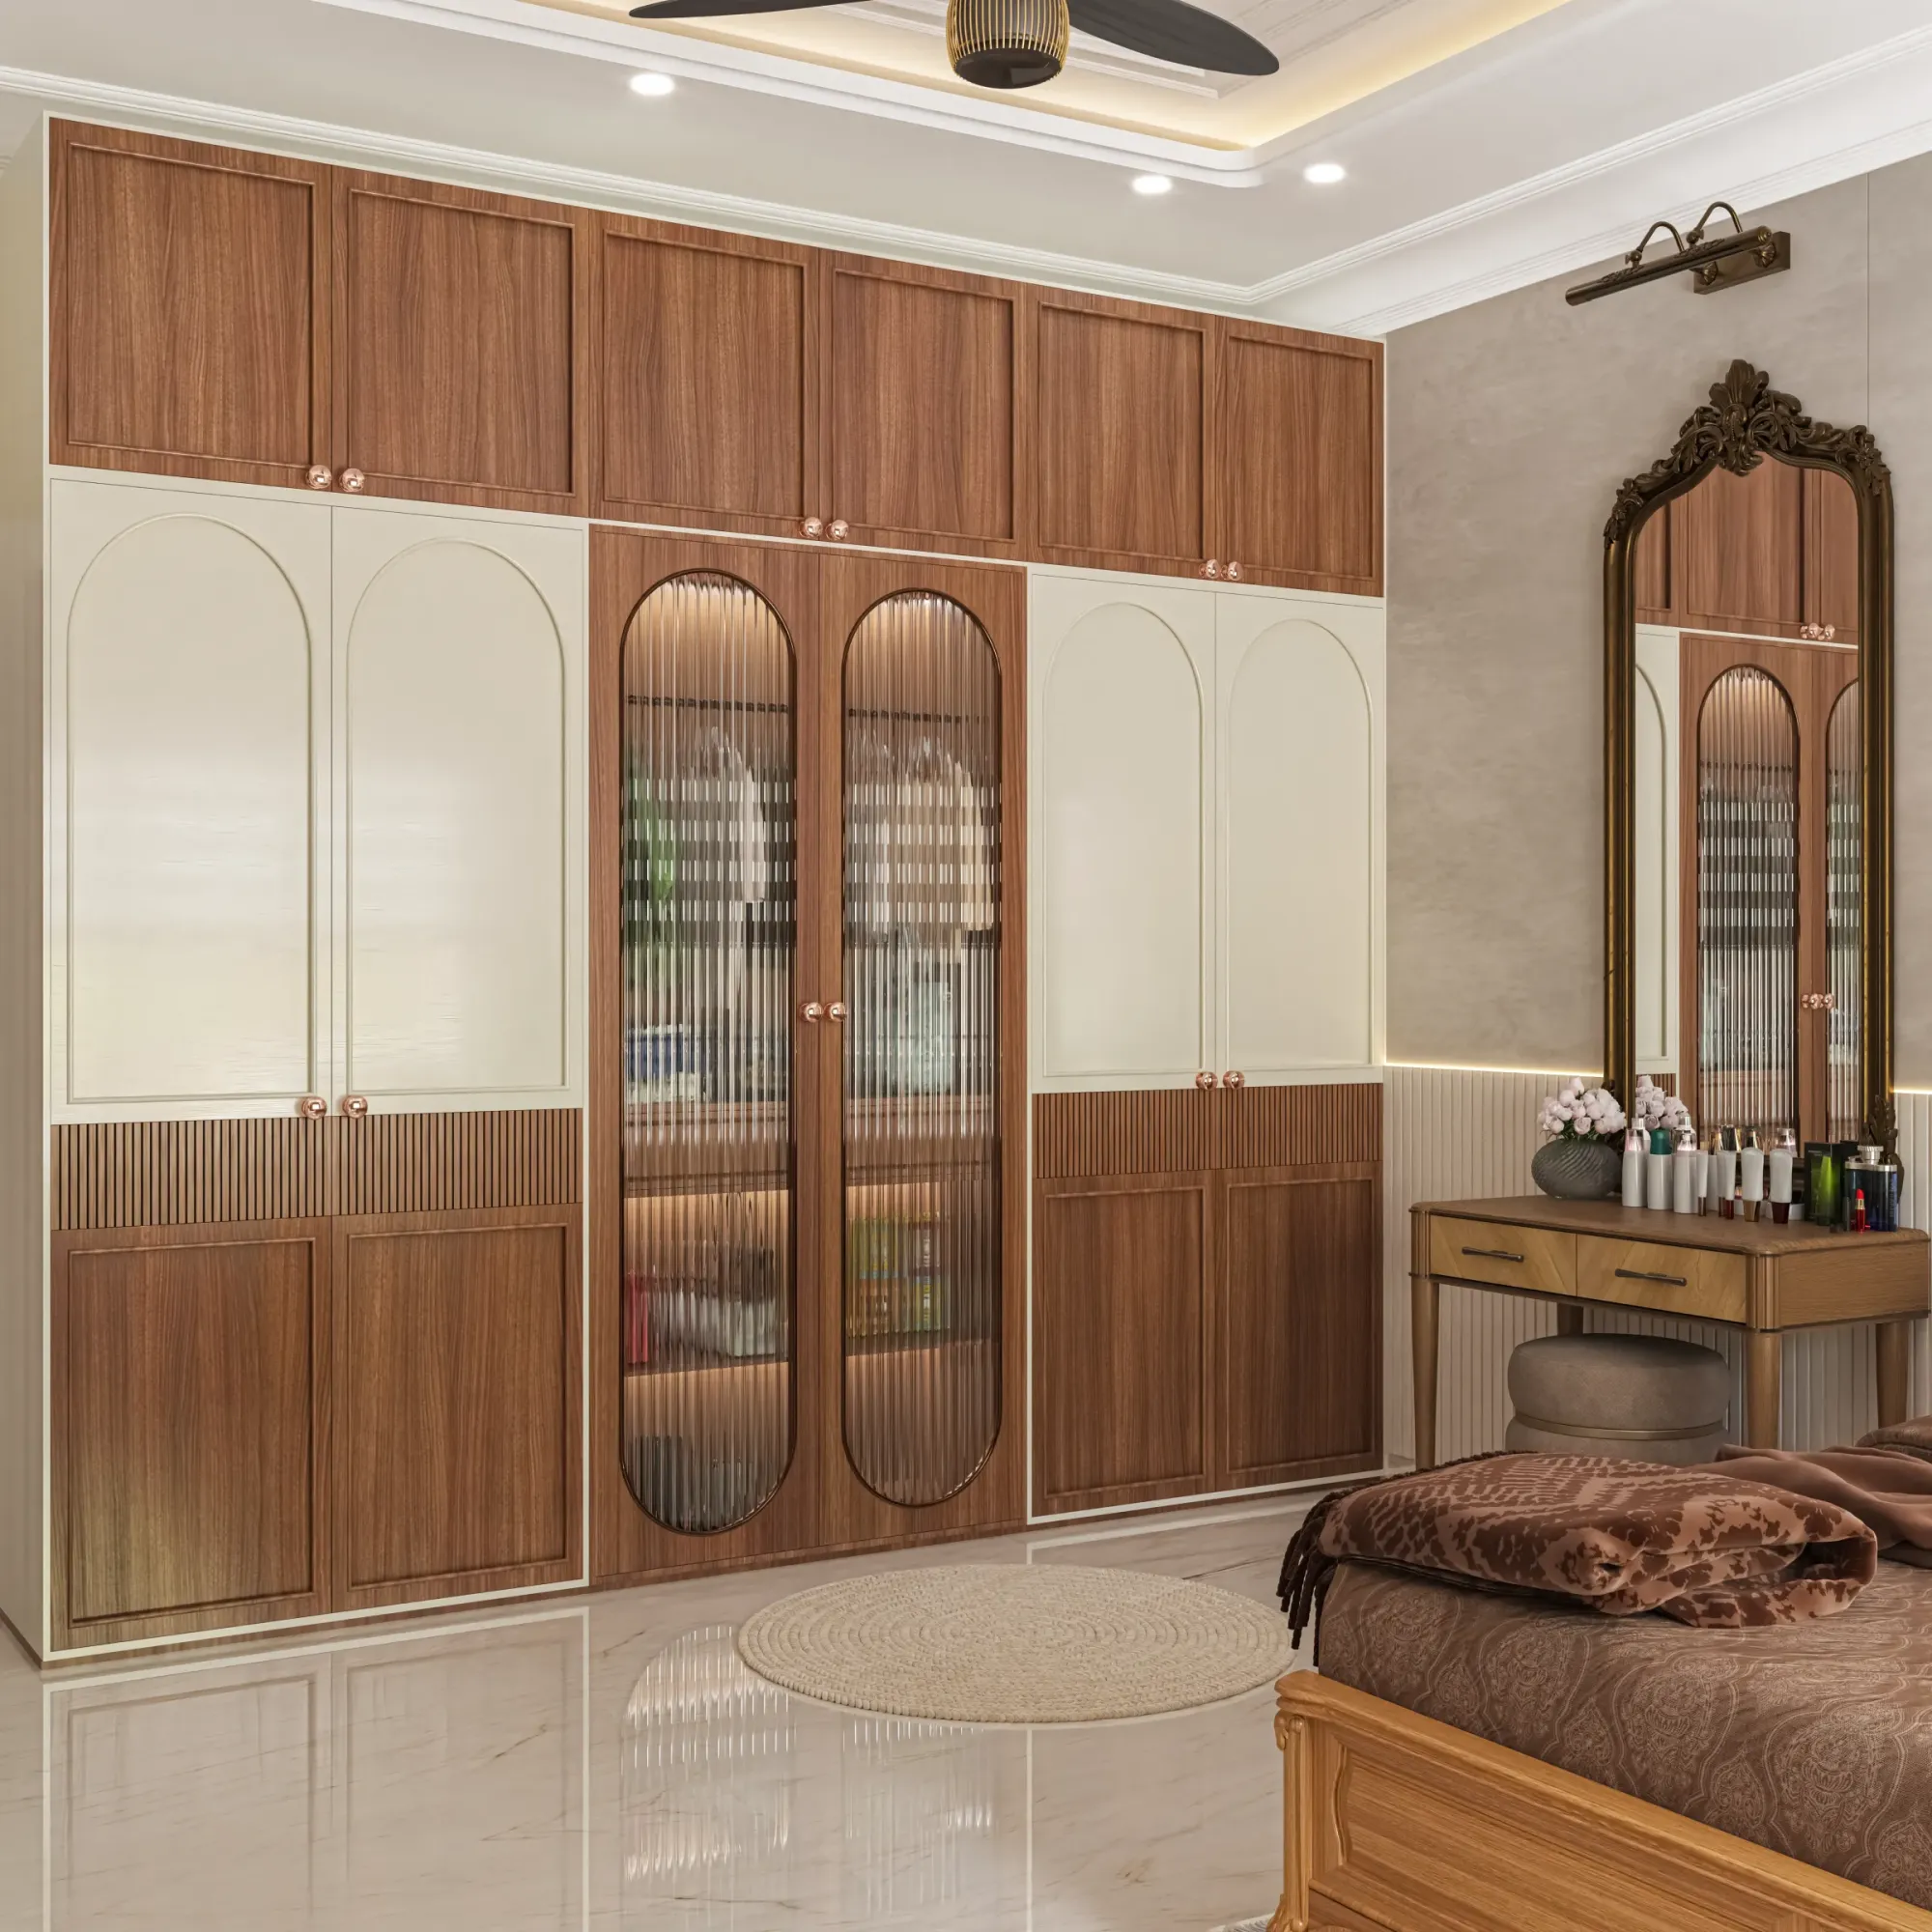
Every 3BHK interior brief that lands on our desk in New Town starts the same way, with a number in mind and a Pinterest board full of ideas that would comfortably need double that number, and our first job, honestly, is not to talk anyone out of their taste but to show them where a rupee actually buys visible value and where it just buys a label. We have fitted out enough 3BHK units across New Town and Salt Lake, from Action Area I towers to the older Salt Lake blocks being renovated after fifteen or twenty years of use, to know that the gap between a well-value-engineered interior and an over-specified one is rarely about taste at all, it is almost always about which line items got trimmed and which ones got protected.
This piece is about that distinction, laid out plainly, because value engineering has a bad reputation in this industry, it gets used as a euphemism for cutting corners when what it should actually mean is spending harder where the client will feel it every single day and spending lighter where they will not notice the difference six months in. We will walk through where a typical 3BHK interior budget goes, which line items are safe to trim without regret, which ones quietly punish you later if you trim them, and how a New Town flat's specific conditions, humidity, dust from ongoing construction in the neighbourhood, and the layouts that most G+3 and G+4 buildings here actually have, change the calculus.
We are Studio Contour, an architecture and interior design studio based in New Town since 2014, and we have delivered interiors and buildings across 330-plus projects in and around New Town and Salt Lake, so this is not theory, it is what we see on site walkthroughs and budget reviews, month after month.
Where a 3BHK interior budget actually goes
For a typical New Town 3BHK, somewhere in the 1,200 to 1,800 square foot range, the money splits across a handful of buckets that most clients underestimate at the planning stage and only fully understand once quotations start arriving. Modular kitchens and wardrobes usually eat the largest single share, false ceiling and lighting come next, then flooring and wall finishes, then bathroom fittings, and loose furniture and soft furnishing round it out. The mistake we see most often is a budget built around finishes and fixtures with almost nothing set aside for the false ceiling and electrical layer, which is exactly the layer that is hardest and most expensive to redo once the flat is occupied.
That split is not a rule, every home shifts it based on how much custom carpentry the family wants and whether the bathrooms need a full renovation or just fixture upgrades, but it is close enough to what we actually invoice across most of our residential interior design projects in New Town, and it is a useful anchor when a client tells us their total budget and we need to reverse-engineer where it should land.
The line items actually worth trimming
Here is the part most interior consultations skip, because it is more comfortable to talk about what to add than what to cut, so we will just say it directly, the following items move the needle on cost far more than they move the needle on how the home actually feels to live in, so this is where value engineering earns its name.
| Line Item | Trim Worth It? | Why |
|---|---|---|
| Decorative false ceiling coves in bedrooms | Yes | Flat coves with cove lighting read almost identically to elaborate multi-tier designs in photos but cost far less in labour and gypsum |
| Branded modular hardware in low-traffic wardrobes | Yes | Soft-close hinges matter in a kitchen used daily; a guest room wardrobe opened twice a week does not need premium German hardware |
| Full-height wall panelling in every room | Yes | One accent wall per room does the visual job a full room of panelling was meant to do |
| Engineered marble on every floor | Often | A good vitrified tile at a third of the cost reads as marble in most rooms once grout lines are tight and the finish is matt |
| Loose furniture bought as a full matched set | Yes | Mixing one or two custom pieces with well-chosen ready furniture almost always looks more considered than a showroom set |
Where cutting actually costs you more later
This is the flip side, and it matters more in New Town specifically because of two local realities, the monsoon here is long and genuinely wet, and a large share of New Town's housing stock is still under five to ten years old, which means fixtures and finishes chosen today are expected to survive a full family life cycle without a gut renovation. Bathroom waterproofing, for instance, is invisible the day you hand over the flat and catastrophic the day it fails, and we have walked into more than one Salt Lake flat where a previous contractor skipped a proper waterproofing membrane to save a modest sum, and the client ended up paying several times that amount two monsoons later, tearing out tiles to fix seepage into the flat below. Our bathroom design work always treats waterproofing and the exhaust plan as non-negotiable line items, whatever else gets trimmed around them, and our piece on bathroom renovation cost breakdowns in Kolkata goes into the fuller cost logic if that is where your 3BHK budget is tight.
Kitchen carcass material is the other place we push back hardest when a client wants to trim. Plywood grade in the kitchen carcass is not a cosmetic choice, it is a humidity and load-bearing choice, and a marine-grade or BWP-grade ply in a kitchen carrying a family's daily cooking moisture is one of the few places we tell clients to spend at the top of their range even when everything else in the flat is being trimmed. The same logic applies to the countertop, where engineered stone or a genuinely good granite earns its cost in daily wear resistance, and to the layout itself, since a kitchen that respects the kitchen work triangle saves the cook real steps every single day for as long as the family lives there, which no amount of finish quality can compensate for if the layout itself is wrong. Our modular kitchen design process starts with the layout and the carcass spec before a single finish gets picked, precisely because those two decisions are expensive to reverse and cheap to get right up front.
- Never trim waterproofing membrane thickness or coverage in wet areas
- Never trim kitchen carcass ply grade below BWP/marine grade
- Never trim electrical wire gauge or the number of circuits to save on conduit and labour
- Never trim exhaust and ventilation capacity in bathrooms and kitchens
- Do trim decorative ceiling complexity, accent wall count, and premium hardware on low-use storage
False ceiling, lighting, and the trims that actually work in New Town flats
False ceiling work is where we see the most unnecessary spend in New Town 3BHKs, mostly because show flats and Instagram reels have normalised elaborate multi-level ceilings that look dramatic in a photo and forgettable in daily life once the novelty wears off. A perimeter box with a clean cove line and good colour temperature control across the living and dining zones does almost everything a full false ceiling was meant to do, hide services, add ambient lighting, and unify the room visually, at a fraction of the material and labour cost of a layered design. What we do not trim is the daylighting plan itself, meaning we still design around where natural light enters a New Town flat through the day and layer the artificial lighting to support it rather than fight it, because that is a layout decision, not a finish decision, and it costs nothing extra to get right at the design stage. Our false ceiling and lighting design scope always separates the structural electrical layer, which we do not compromise on, from the decorative ceiling geometry, which is genuinely flexible.
Custom cabinetry is the other area where a smart trim strategy pays off, because the honest truth is that not every storage unit in a 3BHK needs to be fully custom. We typically recommend full custom work for the kitchen and the master wardrobe, where ergonomics and exact space utilisation matter most, and a hybrid of semi-custom or modular units for guest room and utility storage, where the savings are real and the day-to-day difference is negligible. This is the kind of decision our custom furniture design team walks through room by room during the concept stage, because it changes the quote meaningfully and it is far easier to decide before carpentry starts than to renegotiate mid-project.
Sequencing the decisions so the trims actually stick
The other thing worth saying plainly is that value engineering only works if it happens at the design stage, not after quotations come in and everyone starts panicking. A 3BHK interior in New Town typically runs 8 to 12 weeks from finalised design to handover, and that timeline only holds if the material and hardware decisions are locked before execution starts, because mid-project substitutions cost more in labour rework than they ever save in material.
- 01Layout and budget mapping
- 02Material and hardware selection with trim decisions locked
- 03Kitchen and wardrobe carpentry execution
- 04False ceiling, electrical, and lighting fit-out
- 05Flooring, painting, and final styling
We also lean on 3D visualization and rendering early in this process specifically so clients can see what a trimmed ceiling design or a mixed modular-and-custom wardrobe actually looks like before committing, rather than discovering the difference only once it is built, and our note on AI-assisted furniture layout tools covers how that visualization step has gotten faster without getting less accurate. For clients who also want the space to work with Vastu Shastra principles, that gets folded into the same layout-stage conversation, because retrofitting Vastu adjustments after carpentry is locked is its own expensive mistake, similar in spirit to the ones we have been describing throughout this piece. If professional fees themselves are the part of your budget you are trying to right-size, our breakdown of architect fees in Kolkata is worth reading alongside this one, and our New Town interior designer guide and cost to build a house in New Town guide both go deeper into the numbers side if your project spans architecture as well as interiors.
At the end of the day, value engineering a 3BHK is less about a magic list of cuts and more about knowing your own home well enough to spend where you will actually feel it, which is exactly the conversation we have with every family that walks into our studio, whether the flat is a fresh handover in Action Area II or a fifteen-year-old unit in Salt Lake finally getting the renovation it has needed for years, and you can see that thinking applied to a real New Town home in our Action Area II residence project. If your 3BHK budget is somewhere between what you want and what quotations are telling you, get in touch with us and we will walk through the actual numbers with you, room by room, before a single order gets placed.