








Wardrobe Loft Height: How High Should You Actually Go?
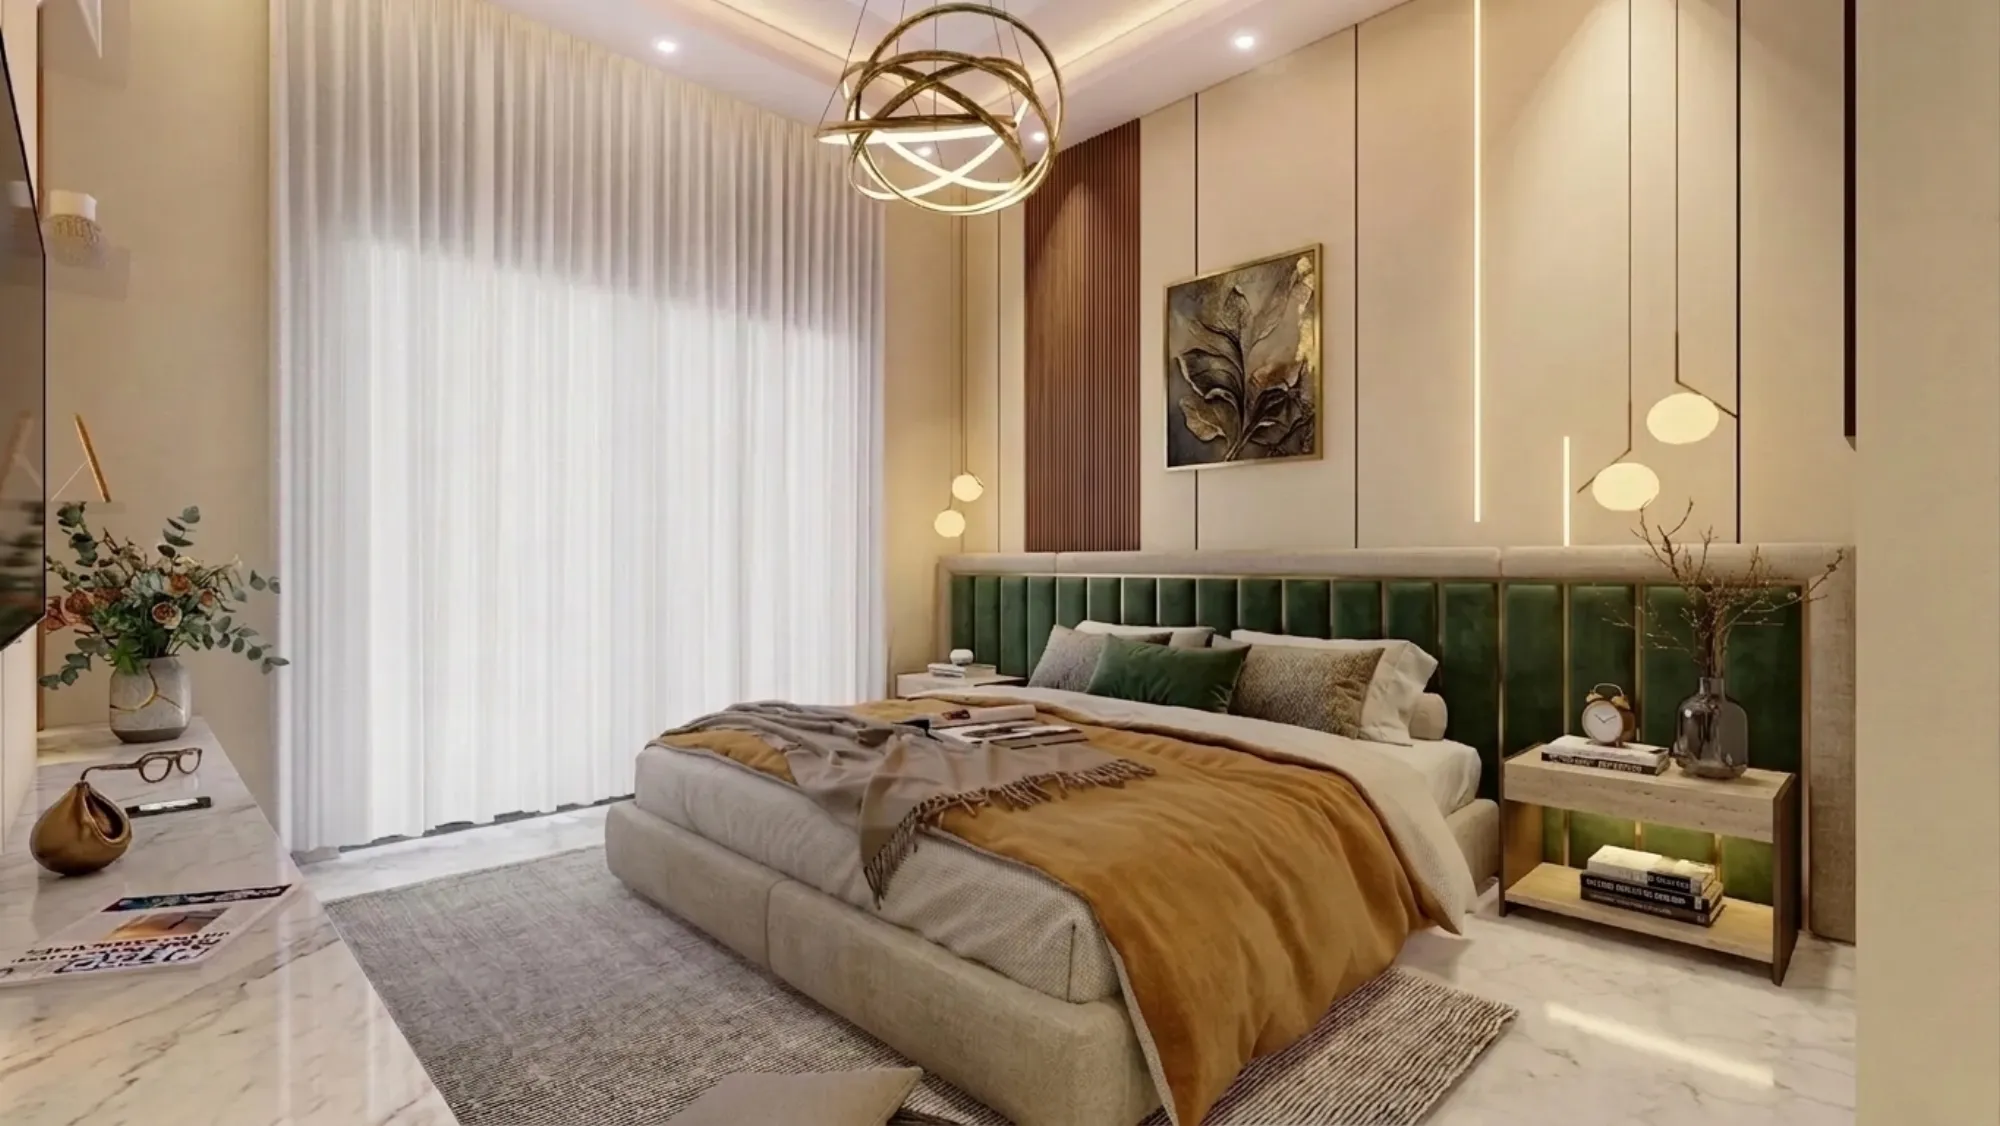
Every second homeowner we sit with in New Town or Salt Lake asks us some version of the same question once the wardrobe design is on the table, and it usually goes like this: how high should the loft actually go before it stops being storage and starts being a hazard nobody uses. It's a fair question, because a loft that's too low eats into your standing wardrobe space and makes the room feel squeezed, and a loft that's too high just becomes a graveyard for suitcases you forget exist and blankets that turn into a monsoon-season science experiment. At Studio Contour we've detailed wardrobes across 330+ buildings since we started in 2014, and the loft height conversation comes up in nearly every one of them, so we've got fairly strong opinions on where the line actually sits.
This piece is going to walk through how ceiling height, room type, and what you actually plan to store should decide your loft height, not the other way around, and we'll cover the materials that hold up at height, how access hardware changes the calculation, what Vastu Shastra considerations come into play for bedroom lofts specifically, and what the whole thing tends to cost in Kolkata right now. The goal here is that by the end you're not guessing at a number, you're working from the same logic our design team uses on site.
Why there's no single "correct" loft height
The honest answer is that loft height is a function of three things working together, and treating it as a fixed number is where most DIY wardrobe planning goes wrong. First is your finished ceiling height, because a standard Kolkata apartment with a false ceiling drops you to somewhere around 9 to 9.5 feet in the bedroom, and that immediately caps how much loft you can fit above a full-height wardrobe carcass without the top shelf brushing the ceiling. Second is what you're actually planning to store up there, because a loft meant for flat items like extra bedsheets and off-season quilts can run shallower than one meant for suitcases and duffel bags standing on end. Third, and this is the one people skip, is your own reach and whether anyone in the household will be climbing a stool regularly to access it, because a loft that requires a ladder every single week stops getting used within about three months, we see this pattern constantly.
As a working rule, we design the main wardrobe carcass to top out around 7 to 7.5 feet from finished floor level, which is comfortable reach or near-reach for most adults, and the loft sits directly above that, running to whatever the ceiling allows, usually another 18 to 24 inches. That gives you a loft that's tall enough to be genuinely useful and not so tall that you need scaffolding to retrieve a woollen shawl in December.
Matching loft height to the room, not the wardrobe
This is where a lot of ready-made wardrobe catalogues get it wrong, because they treat every room the same, and a bedroom loft, a passage or utility wardrobe loft, and a kids' room loft genuinely need different heights. In a master bedroom we usually push the loft as high as the ceiling reasonably allows, since it's a once-a-season access point for luggage and quilts, and the visual payoff of a floor-to-ceiling wardrobe run genuinely elevates the room, something we detail further in our residential interior design work across full homes. In a kids' room we deliberately keep loft height lower and shallower, both because the room's overall ceiling-to-floor ratio reads differently at a child's scale and because you don't want a child's parent hauling a step stool past a sleeping toddler at 11pm for a spare blanket. In a passage or utility wardrobe, loft height can actually be the tallest of the lot, since access frequency there is lowest and the run is often narrow enough that a taller loft doesn't visually dominate the space the way it would in a bedroom.
| Room Type | Typical Wardrobe Height | Typical Loft Height | Access Frequency | |
|---|---|---|---|---|
| Master Bedroom | 7-7.5 ft | 18-24 in | Monthly-seasonal | |
| Kids' Room | 6-6.5 ft | 12-15 in | Rare | adult-only |
| Passage/Utility | 7.5-8 ft | 24-30 in | Rare | |
| Guest Room | 7-7.5 ft | 18-22 in | Very rare |
One thing worth flagging here, especially in apartment interiors around New Town and Rajarhat where ceiling heights tend to be more standardised, is that our apartment and flat interior guide covers exactly how much vertical real estate you're realistically working with once false ceilings, beams, and duct boxing are accounted for, and it's worth reading before you finalise any loft height on paper.
Materials that actually hold up at height
Loft height decisions can't be separated from what the loft is built out of, because a taller, deeper loft puts real weight on its shutters and hinges, and cheap material choices show their weaknesses fastest exactly where you can't easily inspect them, up near the ceiling. For structural carcasses we specify BWP or BWR grade plywood almost without exception in Kolkata's climate, because the humidity swing through monsoon punishes anything less, and a loft shutter that warps even slightly becomes a shutter that jams shut with a suitcase pressing against it from inside. For the visible loft shutter finish, laminate remains the practical default for most budgets, while acrylic or PU finishes get chosen when the loft is genuinely visible from the bed or the door and homeowners want it to match the rest of the room's finish rather than disappear. The internal hardware matters just as much, since a loft that's 24 inches deep needs proper soft-close hinges rated for the shutter weight, not the budget hinges that come standard on lower-tier modular kits, because those are the first thing to fail when a loft shutter gets opened and shut at an upward angle repeatedly.
If you're doing a broader custom furniture design pass across the home rather than a single wardrobe, it's worth locking material specification once across bedrooms, kids' rooms, and utility areas, both for cost efficiency in bulk material ordering and so the loft shutters age at the same rate throughout the house.
Access hardware changes the height math entirely
Here's the thing most people don't factor in until the wardrobe is already built: loft height isn't really capped by the ceiling, it's capped by how you plan to reach it. A fixed loft with no lift mechanism basically has to stay within stool-reach, because anything higher becomes storage you'll resent within a year. But if you're willing to add a pull-down loft mechanism, which has become far more common in Kolkata interiors over the last two to three years as hardware pricing has come down, you can genuinely push the loft height to the ceiling and still access it without climbing anything, since the shelf lowers to waist height on a gas-strut or manual pulley system. The catch here is that pull-down mechanisms add real cost, typically running higher per shutter than a standard hinge-and-shutter loft, and they need slightly more depth clearance to operate the pull-down arc, so they're not always the right call for a narrow passage wardrobe.
| Fixed Loft | Pull-Down Loft |
|---|---|
| Lower cost, simple hinge hardware | Higher cost, mechanised hardware |
| Height capped by comfortable reach | Height can go full ceiling |
| Best for low-frequency, light items | Best for frequently rotated seasonal items |
| Minimal depth clearance needed | Needs arc clearance to lower fully |
We factor this decision in early during the layout stage of any false ceiling and lighting design coordination too, because loft height and false ceiling drop height are directly related, and getting the sequencing wrong means either the loft ends up shorter than it needed to be, or the ceiling drop has to be redesigned after the wardrobe carcass is already fabricated.
Vastu, orientation, and the loft-above-bed question
This one comes up constantly in West Bengal homes specifically, more than almost anywhere else we've worked, and it deserves a straight answer rather than a vague one. Vastu Shastra guidance generally advises against placing a wardrobe loft directly above the head of the bed, on the reasoning that overhead mass above a sleeping position creates a subtle sense of pressure, and while we're not going to tell a client what to believe, we do design around this preference when it's raised, because it's a completely workable constraint that doesn't cost anything in usable storage. In practice this means we shift the loft run to the foot-of-bed wall or an adjacent wall rather than centring it above the headboard, and the height allowance doesn't change at all, you just relocate where the tall run sits in the room. For homeowners who want the full framework applied across the house, not just the bedroom loft, our Vastu-compliant design service handles orientation, room placement, and storage positioning together rather than as an afterthought bolted onto a finished layout.
What loft height actually costs in Kolkata
Loft pricing in Kolkata generally follows running-foot rates for the shutter and carcass, with height itself being a relatively minor cost driver compared to material grade and hardware choice. A standard laminate-finish fixed loft in BWP plywood typically sits at the lower end of the modular wardrobe rate card, while pushing to acrylic or PU finish, or adding a pull-down mechanism, moves the per-foot cost up noticeably. What actually swings the budget more than height is depth, since a 24-inch deep loft needs proportionally more material and stronger hinges than an 18-inch one, and that's a decision worth making with your designer rather than defaulting to whatever depth the ceiling happens to allow.
- Confirm finished ceiling height after false ceiling and beams
- Decide loft depth based on what you'll actually store
- Choose fixed hinge or pull-down mechanism before shutter fabrication
- Keep loft off the direct bed-head wall if Vastu matters to your household
- Specify BWP/BWR plywood and hinge weight rating in writing
We've seen enough half-finished loft installs on renovation call-outs to know that most of these decisions get made on the fly, mid-installation, which is exactly how you end up with a loft that's technically built but practically unusable. It's also why we push clients toward locking these choices during the design stage rather than the site-execution stage, something our architect fees in Kolkata piece touches on when it comes to what you're actually paying a design team for versus a fabricator working off a generic template.
Storage that ages with the household
One angle worth raising before we close, because it rarely comes up until years later: loft needs change as a household ages, and a loft that made sense for a young couple's off-season clothing can become genuinely hard to use for the same couple twenty years on. If you're planning long-term, particularly for a primary bedroom you don't intend to renovate again soon, it's worth reading our take on aging-in-place home retrofits, since a lot of the same logic around reach, mechanised access, and avoiding stool-climbing storage applies directly to loft planning even for households decades away from needing it. We've also started layering in AI-assisted furniture layout checks during the design phase now, which helps flag exactly this kind of long-horizon usability issue before a wardrobe is fabricated rather than after.
At the end of the day, loft height is one of those details that looks trivial on a drawing and turns into a daily friction point if it's decided carelessly. We recently detailed a bedroom in Kolkata where getting this exact balance right, ceiling clearance, storage need, and access comfort, was the difference between a wardrobe wall that gets used every day and one that quietly becomes dead space, you can see how that played out in our serene master bedroom project. If you're planning a wardrobe wall anywhere in New Town, Salt Lake, or across West Bengal and want the height, depth, and access mechanism worked out properly against your actual ceiling and storage needs rather than a generic catalogue number, our team at Studio Contour would be glad to walk your space with you, and you can get in touch here to start that conversation. For homeowners doing a full home rather than a single room, our turnkey home interiors guide covers how wardrobe and loft planning fits into the broader 8 to 12 week interior timeline we typically run on projects across New Town and the wider city.