








Wardrobe with TV Unit: Combined Designs for Small Bedrooms
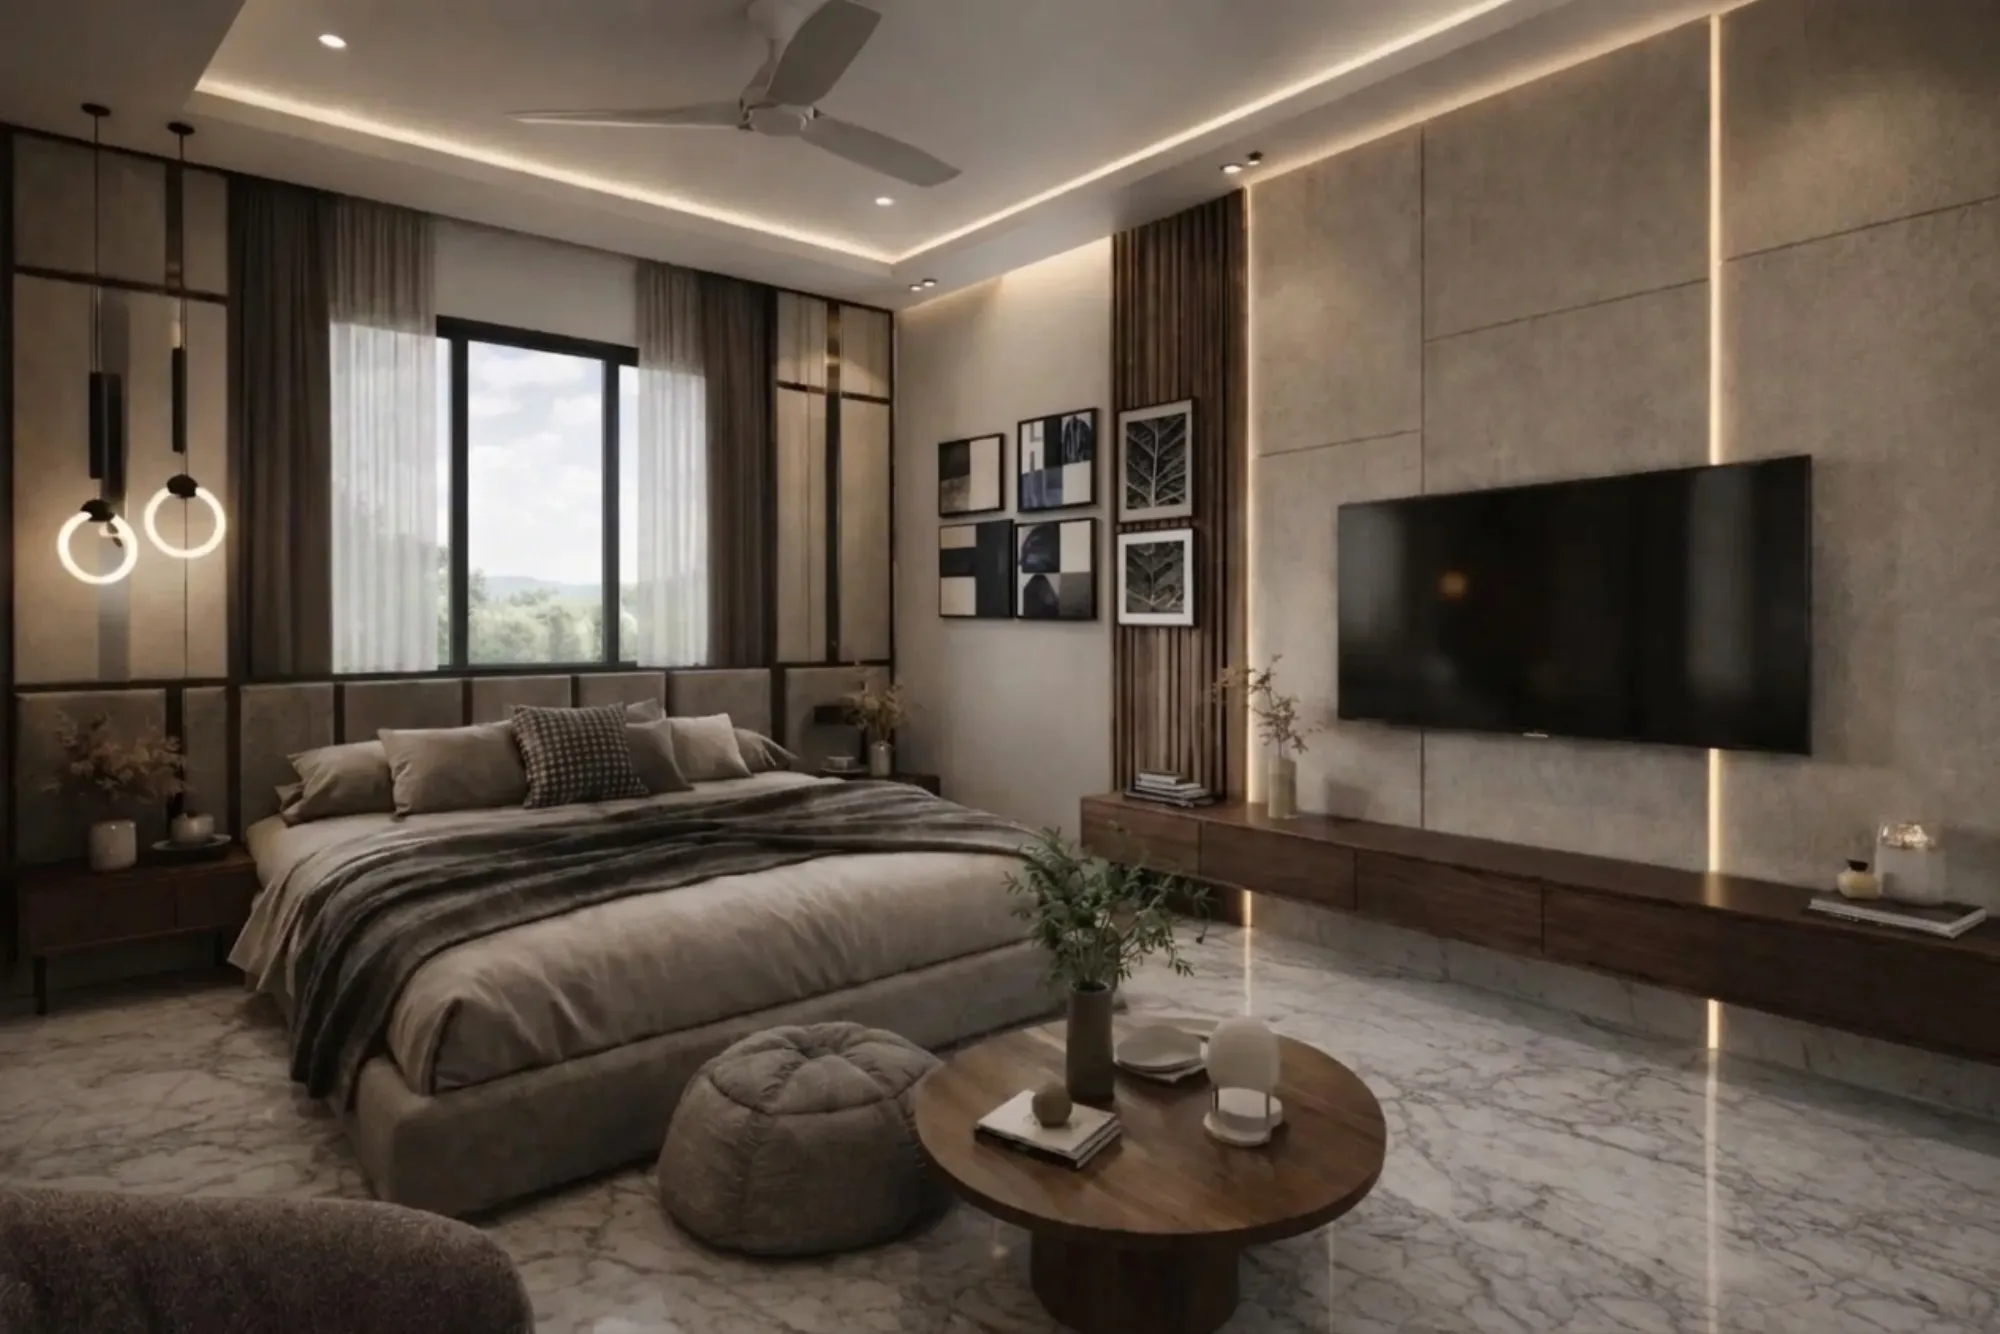
Homeowners across Kolkata and West Bengal are, increasingly, dealing with the same 10x10 or 11x12 foot bedroom that has to somehow hold a bed, a wardrobe, a study corner and a television, and the truth is that trying to fit all of that as separate pieces of furniture almost never works in a room that size. This is exactly the brief we get asked about most often at Studio Contour, and it usually starts with some version of the same question, right, can the wardrobe and the TV unit be combined into one wall so the room actually breathes.
The short answer is yes, and it is one of the more reliable small-bedroom moves we specify, because a combined wardrobe-TV unit consolidates everything onto a single wall, frees up the opposite wall for a proper bed and side tables, and gives the room one continuous visual line instead of three or four competing furniture silhouettes. But the catch here is that a combined unit only works well when the proportions, the materials and the storage split are planned properly for the specific room, and not just copied off a Pinterest board sized for a bedroom twice as large. So in this piece we are going to walk through the actual layout variants we use, the material and colour choices that hold up over a decade of Kolkata's humidity, realistic price bands, and the planning mistakes that turn a good idea into a cramped one.
We have delivered 330+ buildings since we started in New Town in 2014, and a large share of that work has been residential interiors where bedroom storage was the single biggest headache the client walked in with, so this is not theory, it is what we actually see on site.
Why Combining Wardrobe and TV Unit Works for Small Bedrooms
The basic logic is straightforward once you say it out loud, a wardrobe needs depth of roughly 600mm and a TV unit needs very little depth at all, so when you design them as one continuous wall unit, the TV portion can sit on a shallower recessed panel while the wardrobe carries the full depth, and the two visually read as a single piece of cabinetry rather than two separate purchases pushed against each other. This also solves a wiring problem that homeowners rarely think about until it is too late, because a combined unit lets us run the TV point, the set-top box cabling and a concealed power strip inside the same carcass as the wardrobe, so there are no loose wires hanging down a bare wall.
There is also a real spatial gain, and it is bigger than people expect. In an 11 x 12 foot bedroom, a standalone wardrobe plus a standalone TV console plus a study table can eat close to 40% of the usable floor area, whereas a combined unit built along one wall typically reclaims 15 to 25 square feet that goes straight back into circulation space or a reading nook. We usually pair this thinking with our broader residential interior design process, where the whole room gets planned as one system rather than furniture picked piece by piece.
The Layout Variants That Actually Work
Not every small bedroom takes the same combined unit, and picking the wrong variant is the single most common mistake we see corrected mid-project. For a bedroom under 100 square feet, we usually go with a wall-to-wall loft wardrobe with a recessed TV niche at eye level from the bed, which keeps the lower cabinets at everyday-use height and pushes low-frequency storage, extra linen, suitcases, that sort of thing, into the loft above. For an L-shaped room where the bed sits against an adjoining wall, an L-shaped combined unit that wraps the corner works better, because it avoids a hard 90-degree furniture collision and gives you a natural spot for a compact study or dressing shelf at the elbow of the L.
Sliding shutters versus hinged shutters is the other big fork in the road, and here the decision is mostly about swing clearance, because a hinged wardrobe door needs roughly 500 to 600mm of open clearance in front of it, which most small bedrooms simply cannot spare next to a bed. Sliding shutters solve that instantly and also let the TV unit and wardrobe share one continuous track-mounted facade, so from across the room it reads as a single wall of cabinetry with the television floating in a recessed panel rather than sitting on an obviously separate console. We have documented this kind of compact media wall build in one of our own projects, a compact TV unit and media wall done in Kolkata, if you want to see the proportions in a real room rather than a render.
| Hinged Shutter Layout | Sliding Shutter Layout |
|---|---|
| Needs 500-600mm door swing clearance | Needs zero front clearance |
| Better for larger rooms, deeper storage feel | Better for rooms under 120 sq ft |
| Traditional look, more common in older flats | Cleaner, continuous facade with TV recess |
| Slightly lower cost per shutter | Slightly higher hardware cost, longer lifespan |
Materials, Colours and Finishes That Hold Up in Kolkata
Material choice matters more here than in most other rooms of the house, because a bedroom wardrobe-TV wall gets touched, leaned on and exposed to the swing in humidity that comes with every monsoon in Bengal, so we do not recommend cutting corners on the carcass even if the client wants to save on the shutter finish. For the carcass itself, BWP-grade (boiling waterproof) plywood is what we specify almost universally over particle board or MDF for this climate, because particle board swells at the edges within a couple of monsoons in a way that plywood simply does not.
On finishes, the market has genuinely widened in the last few years. Laminate remains the value option and comes in matte, gloss and textured wood-grain finishes that are scratch-resistant enough for daily use, acrylic gives a high-gloss mirror finish that visually pushes a small room outward but shows fingerprints more, and PU (polyurethane) paint finish sits in between, giving a soft-matte, almost lacquered look that photographs beautifully but costs more per square foot. For colour, we steer most small-bedroom combined units toward light neutrals, warm whites, soft greys, sage, because a dark wardrobe wall in a small room reads heavier than it needs to, though a single dark accent panel behind the TV recess, in a walnut veneer or a deep charcoal laminate, actually works well precisely because it is contained to one section rather than the whole wall. Getting this kind of cabinetry right is really a subset of a bigger conversation, and it is one reason we run this work through our custom furniture design service rather than treating it as an off-the-shelf catalogue pick.
Lighting inside and around the unit changes how all of this reads at night, and it is the detail most homeowners forget to ask for. A shallow LED strip along the loft's underside, at a warm 2700-3000K colour temperature, softens the whole wall after dark and takes the harshness off a large gloss or acrylic surface, and where budget allows we tie this into the room's false ceiling plan through our false ceiling and lighting design service so the wardrobe wall and the ceiling cove read as one lit composition instead of two separate light sources fighting each other.
| Finish | Look | Typical Feel | |
|---|---|---|---|
| Laminate | Matte or gloss wood-grain | Practical | budget-friendly |
| Acrylic | High-gloss mirror finish | Bright | expands small rooms visually |
| PU Paint | Soft matte lacquer | Premium | higher per-sqft cost |
| Veneer Accent | Natural wood grain | Warm | best as a single panel not full wall |
What This Actually Costs, and Where the Money Goes
Pricing for a combined wardrobe-TV unit in Kolkata varies a fair bit depending on shutter type, finish and whether we are also handling the loft and lighting, but as a rough band, laminate-finish sliding-door units for a small bedroom typically land in the more accessible tier, acrylic and PU finishes sit noticeably higher because of both material cost and the extra spraying and curing time, and adding a full-height loft with concealed lighting adds a further step on top of that. The honest way to think about it is that shutters and hardware, not the carcass ply, are usually where the budget swings the most, since imported soft-close channels and branded hinges cost meaningfully more than local hardware but also outlast it by years.
We always recommend homeowners get a proper quantity estimate rather than a per-square-foot guess pulled off a phone call, because two rooms of the same size can price very differently depending on loft height, shutter count and whether the TV recess needs a false back panel for cable management. If you are budgeting the whole home rather than just this one wall, our guide on the cost to build a house in Kolkata is a useful companion read, and for readers specifically weighing architect fee structures against a design-build studio like ours, our piece on architect fees in Kolkata breaks that down plainly.
Planning Details Homeowners Often Miss
A handful of details separate a combined unit that ages well from one that starts feeling cramped within two years, and most of them come down to sequencing decisions before the carpenter ever starts cutting board.
- Confirm TV size and mounting height against the recess before finalising shutter width
- Route AC, cable and power points through the carcass, not exposed on the wall
- Leave at least 450mm clear floor space in front of any hinged section
- Match wardrobe internal layout, shelves versus hanging space, to actual wardrobe contents
- Check [Vastu Shastra](https://en.wikipedia.org/wiki/Vastu_shastra) orientation preferences early if the household follows them, since it affects which wall the unit sits on
Vastu is worth flagging on its own, because a fair number of our Kolkata and New Town clients want the wardrobe on a specific wall for reasons rooted in Vastu Shastra, and it is far easier to plan a combined unit around that preference from day one than to redesign a finished layout later. We fold this into our Vastu-compliant design process whenever a client raises it, so the orientation constraint and the furniture plan get solved together rather than as an afterthought.
For anyone furnishing a compact apartment specifically in New Town, this exact wardrobe-TV combination shows up constantly in our apartment and flat interior work in New Town, largely because the standard 2BHK and 3BHK bedroom sizes across most New Town developments sit in that 100 to 140 square foot range where a combined unit stops being optional and starts being the sensible default. Increasingly we are also running early layout studies through AI-assisted furniture layout tools before finalising a design, which helps us test two or three wardrobe-TV configurations against the actual room dimensions before any material gets ordered, and it has caught more than one clearance problem before it became a site issue. And for clients drawn to a warmer material palette than standard laminate, bamboo veneer panels, discussed in our piece on bamboo's structural and decorative use in Bengal homes, have become a genuinely popular accent choice for the TV recess specifically because it is a regionally sourced material that photographs beautifully against a neutral wardrobe.
Our Process, From First Site Visit to Handover
- 01Site measurement and Vastu check
- 023D visualisation of 2-3 layout options
- 03Material and finish selection
- 04Carpentry, electrical and lighting execution
- 05Final quality check and handover
This is roughly how every combined wardrobe-TV project moves through our studio, and we lean heavily on our 3D visualisation and rendering work at the layout stage specifically so the client is approving a near-photorealistic view of their own bedroom, not an abstract drawing, before any board gets cut. On a typical residential project this whole cycle runs 8 to 12 weeks from signed design to handover, which lines up with our general execution timelines across the 330+ buildings we have delivered since 2014, though a single-room bedroom retrofit inside an already-occupied flat can move faster since there is less coordination with other trades.
At the end of the day, a wardrobe and TV unit combined well is one of the highest-value single moves you can make in a small Kolkata bedroom, because it solves storage, screen placement and wiring in one designed piece instead of three separate purchases that never quite line up. If you are planning this for a bedroom anywhere in Kolkata or West Bengal, whether that is a compact flat in New Town or a larger home elsewhere in the city, our team at Studio Contour would be glad to walk the room with you, talk through the layout options against your actual furniture and habits, and put together a realistic quote, so do get in touch whenever you are ready to start.