








What New Town Buyers Are Choosing: Interior Styles in 2026
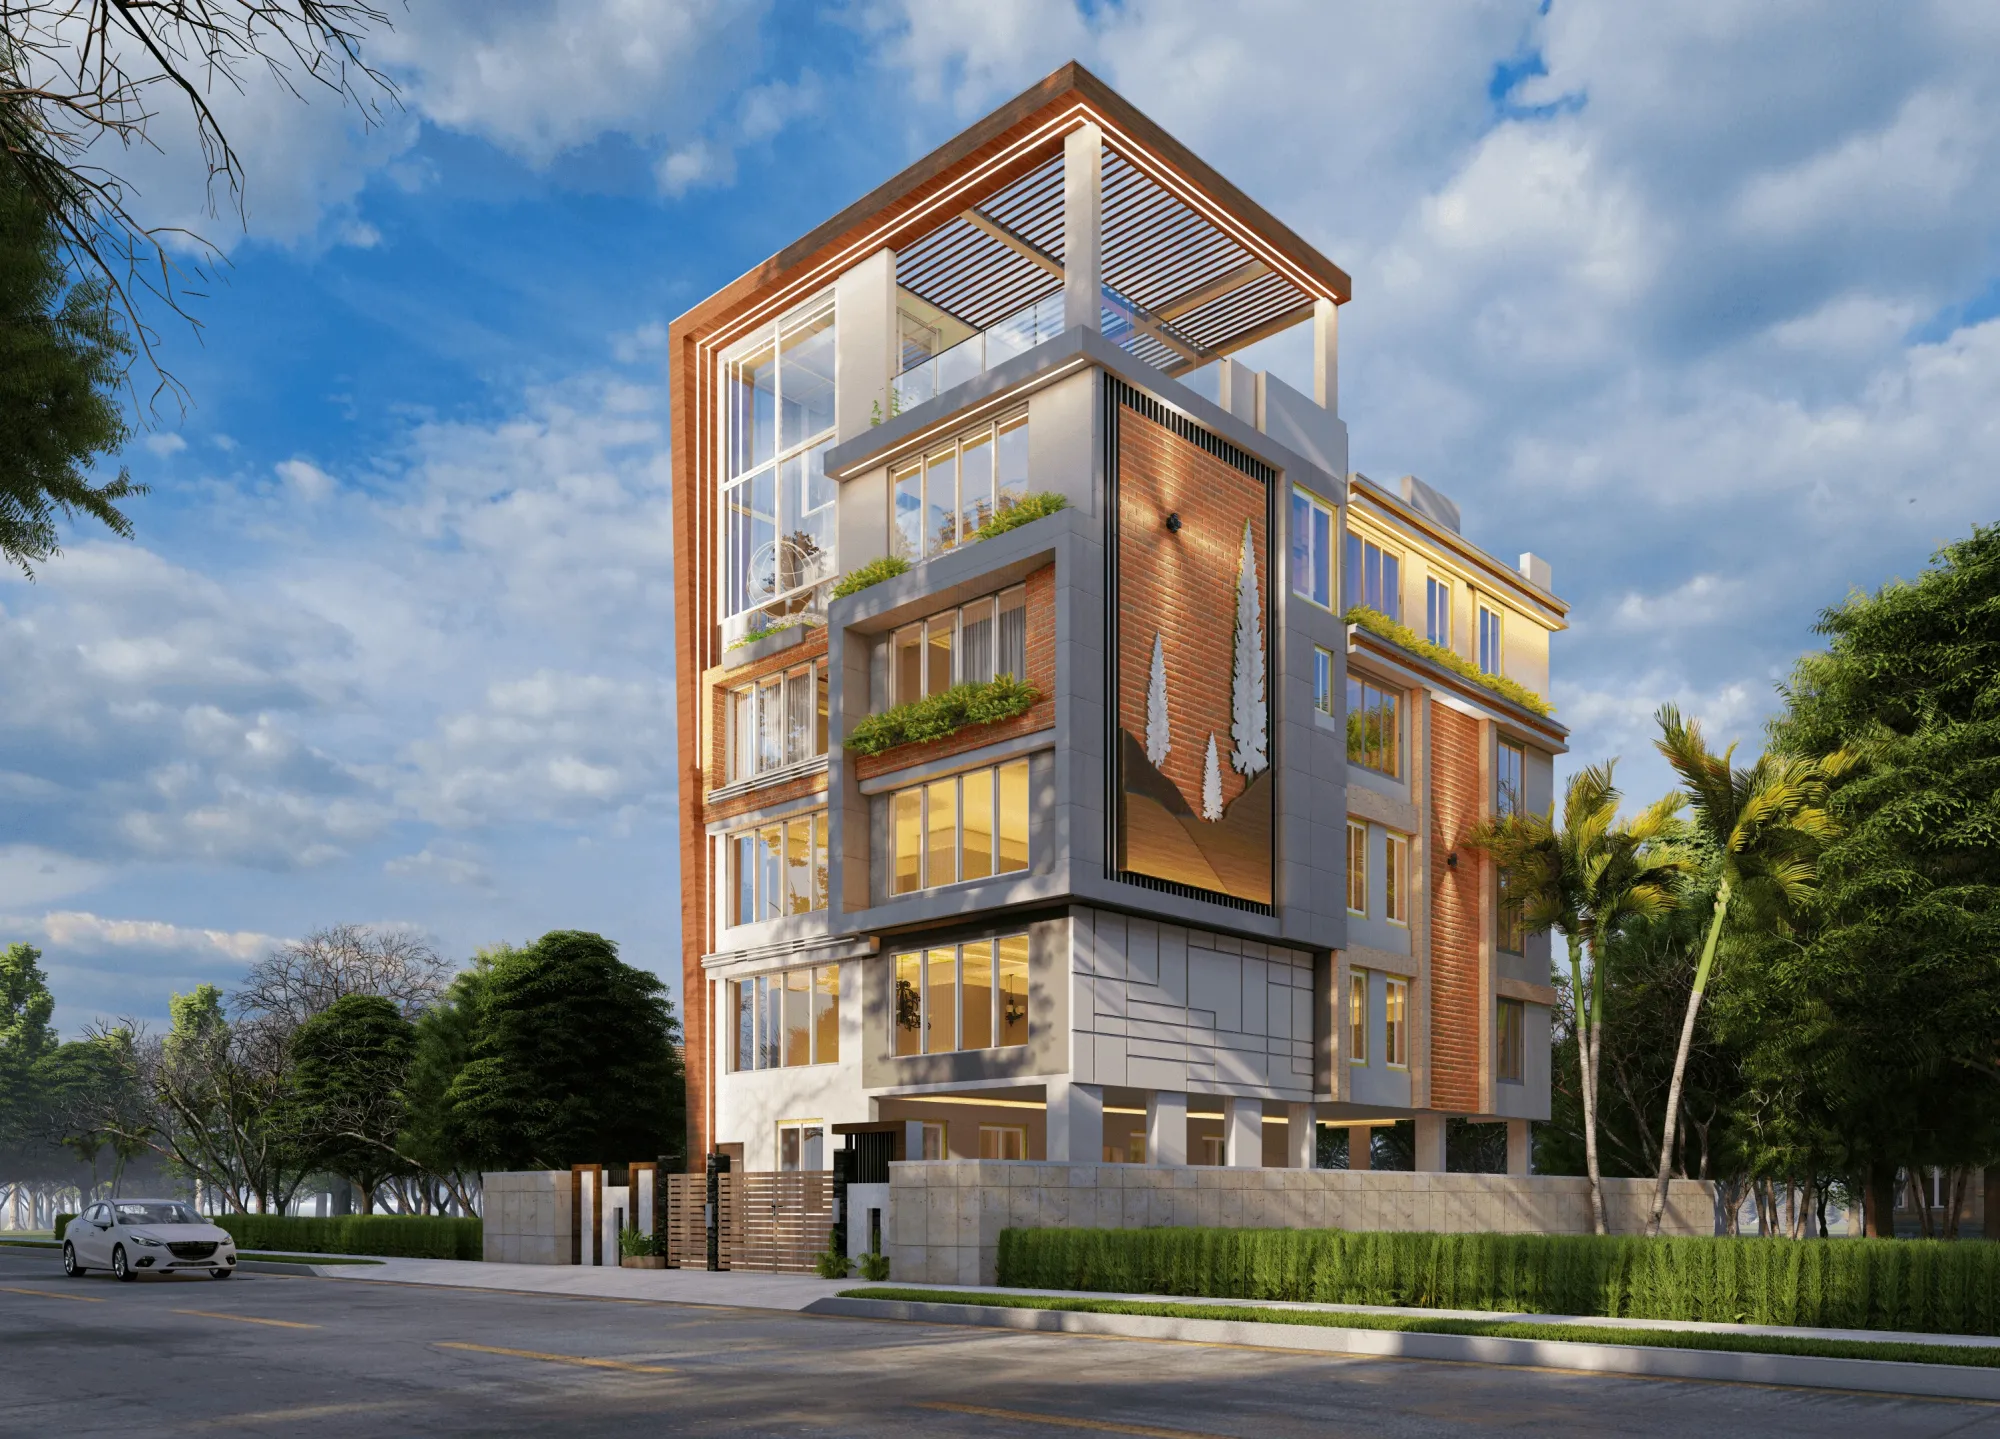
We've sat across the table with enough New Town families over the last eleven years to notice a pattern shift, and it's worth talking about honestly rather than just listing Pinterest trends that don't hold up once monsoon humidity and a Kolkata electricity bill enter the picture. Buyers here aren't asking for "modern" or "luxury" in the abstract anymore, they're asking pointed questions about maintenance, about whether a finish will survive July through September, and about how a 1,400 or 1,800 square foot flat in Action Area I or II can feel bigger without knocking down load-bearing walls.
This piece is about what we're actually specifying on site right now, in 2026, for New Town and Salt Lake clients, and why those choices are winning out over the styles that dominated five years ago. We'll walk through the material and layout decisions we see repeating across our projects, the mistakes that keep showing up in flats that weren't planned with a professional from day one, and where Studio Contour fits if you're at the point of actually hiring someone to execute this.
The styles New Town buyers are actually choosing
The single biggest shift is away from heavy, ornamental interiors toward what we'd call warm minimalism, which is not the stark all-white look that got popular around 2018 but something closer to a restrained palette with texture doing the work instead of ornamentation. Think matt-finish laminates in warm greys and muted greens, a few statement pieces in solid wood, and lighting that's layered rather than a single bright ceiling fixture. Clients bring us reference images from Scandinavian and Japandi sources constantly, but what they're really responding to is the sense of calm and the lower long-term maintenance, not a specific aesthetic label.
Right behind that is a strong pull toward what we call functional luxury, which shows up most in kitchens and bathrooms. People are willing to spend more on a well-detailed modular kitchen with proper drawer organisation and soft-close hardware than on a showy living room chandelier, because they've lived in the flat long enough to know which rooms actually get used every single day. We're also seeing more requests for built-in storage that disappears into the wall rather than freestanding furniture, partly because New Town apartments, especially the newer G+4 stock in Action Area II, tend to have compact floor plates where every visible surface needs to be doing double duty.
The third pattern, and this one surprises people who assume it's old-fashioned, is a return to considered Vastu Shastra alignment, not as a superstition layered on top of the design but as an actual input into the floor plan from day one. We get this request from roughly a third of our residential clients now, and it's rarely the parents insisting on it, it's often the younger buyer who wants the kitchen in the southeast and the main door oriented correctly because they're building the one home they intend to live in for decades, and they'd rather solve for it during design than regret it later. Our Vastu-compliant design work sits alongside the aesthetic brief, not instead of it.
Why these choices make sense for New Town specifically
New Town's climate and building stock explain a lot of this, honestly, more than any design magazine does. The humidity here is punishing on certain materials, so plywood grades and moisture-resistant cabinetry choices matter more in a Rajarhat flat than they would in a drier climate, and we've had to redo work for clients who hired someone that specified a lower BWR grade to save cost and paid for it in swollen shutters within two monsoons. Countertops have moved decisively toward engineered stone over natural granite for exactly this reason, since the non-porous surface handles Kolkata's humidity and staining risk far better and doesn't need re-sealing.
The building typologies also shape what works. A lot of New Town interior work is happening in flats within newer high-rises in Action Area I and II, and in independent G+2, G+3, and G+4 residences that went up over the last decade, so we're rarely dealing with the constrained legacy layouts you'd find in an older Kolkata neighbourhood. That gives more freedom to open up kitchens toward dining areas, following the kitchen work triangle properly instead of forcing it into a galley that was never meant to be a social space. It also means daylighting is genuinely usable, since most New Town plots have decent setbacks by design, and clients are asking us to plan window treatments and furniture placement around natural light instead of defaulting to artificial lighting all day.
| Older approach (pre-2020) | What we're specifying now |
|---|---|
| Bright white walls, ornate false ceilings | Warm neutral palette, layered light |
| Freestanding furniture-heavy rooms | Built-in storage, fewer standalone pieces |
| Single bright ceiling light per room | Layered lighting with warm colour temperature |
| Natural granite countertops | Engineered stone with better stain resistance |
False ceiling design itself has changed shape too. Where five years ago a New Town living room might have had a full box ceiling with cove lighting running the perimeter, we're now doing partial or floating ceiling treatments that conceal AC ducting and wiring without dropping the room height by four or five inches everywhere, paired with fixtures at a lower colour temperature that reads warmer in the evening. Our false ceiling and lighting design work has quietly become one of the most requested single line items on a brief, because clients have figured out that lighting changes how a space feels more than almost any other single decision.
Getting the sequencing right before you pick finishes
One thing we tell every New Town client at the first meeting is that style decisions come after structural and compliance decisions, not before, and this is where a lot of independently-managed projects go sideways. If you're building fresh rather than renovating an existing flat, your building plan sanction, your setbacks, and your floor limits all get decided with the NKDA before interior style is even a productive conversation, and our own guide to hiring an architect in New Town walks through why that sequencing protects your budget rather than just your paperwork. If you've read our piece on whether to hire an architect or interior designer first, you'll know our answer depends heavily on whether you're building new or refitting an existing space.
- 01Structural and NKDA sanction sign-off
- 02Space planning and layout brief
- 03Material, finish and lighting selection
- 04Execution and site supervision
- 05Handover and snag-list closure
For renovation clients, the sequencing is different but no less important, since you're working within existing electrical points, existing plumbing stacks, and often existing waterproofing that may or may not still be sound. Bathrooms in particular need this discipline, because a beautiful tile scheme over a compromised waterproofing layer is a leak waiting for the next monsoon. Our bathroom design process always starts below the finish line, and if you want the tile-level detail we've written up specifically for balcony and bathroom flooring choices, our piece on anti-skid vitrified versus matt ceramic balcony flooring is a good place to see how granular that decision gets.
- Confirm structural and NKDA sanction status before finalising any interior layout
- Get moisture-resistant plywood grades specified in writing, not just verbally
- Ask for a lighting plan with colour temperature noted room by room
- Check that engineered stone or tile warranties are documented
- Walk the site at handover with a written snag list, not a verbal one
Custom pieces and the small details buyers are noticing
Off-the-shelf furniture has gotten harder to justify for New Town flats with non-standard room proportions, and clients have caught on to that. We're doing far more custom furniture design work now, sized to the actual room rather than to a showroom's standard dimensions, and the request is almost always the same, which is furniture that looks intentional rather than squeezed in. A dining table built to the exact width of a dining nook, a study unit that wraps a column instead of working around it, a bed frame with integrated storage sized to what's actually under it, these are small decisions individually but they add up to a flat that reads as designed rather than furnished after the fact.
We're also fielding more requests for full 3D previews before any material is ordered, because clients want to see the ergonomics of a layout, not just a rendered mood shot. Our 3D visualisation and rendering process has become a standard step for most of our 2026 briefs rather than an optional add-on, largely because it catches clearance problems, like a wardrobe door that would clip a bed frame, long before anyone's cutting material on site. If you want a sense of how we're using AI-assisted mood boards during the early briefing stage to speed this up without losing precision, our post on AI mood boards in client briefing covers the workflow in more depth.
| Room | |
|---|---|
| Common 2026 request | |
| What we watch for | |
| Kitchen | |
| Deep drawers over open shelving | |
| Ventilation and workflow around the work triangle | |
| Living room | |
| Layered warm lighting | minimal ceiling boxing |
| AC duct concealment without losing height | |
| Bathroom | |
| Anti-skid tile | exhaust sizing for humidity |
| Waterproofing before finish selection | |
| Bedroom | |
| Built-in storage | quieter colour palette |
| Natural light access and window treatment |
One completed project that captures a lot of this in practice is our work on a residence in Action Area II, where the brief moved through exactly this sequence, structural clarity first, then space planning, then a warm-minimalist material palette with custom storage built into rooms that were otherwise fairly compact. It's a decent reference point if you want to see how these style preferences actually translate into a finished New Town home rather than staying theoretical.
Where this leaves you if you're planning your own project
At the end of the day, style trends are useful shorthand but they're not a substitute for a studio that understands New Town's soil, its NKDA process, its climate, and its building stock well enough to make the aesthetic choices hold up for the next fifteen years, not just look good in the handover photos. We've delivered 330-plus buildings since 2014 out of our New Town base, and our typical interior engagement runs 8 to 12 weeks from signed brief to handover, with fuller architecture projects running several months depending on scale and sanction timelines, so we're candid about that with every client upfront rather than promising something unrealistic.
If you're a homeowner or plot owner in New Town or Salt Lake weighing up styles, budgets, or whether you even need an architect before an interior designer, our interior designer in New Town guide and our apartment and flat interior resource are both good starting points before you commit to anyone. And if you'd rather just talk through your specific flat, plot, or renovation with our team directly, get in touch with Studio Contour and we'll walk you through what we'd actually recommend for your space, no generic sales pitch, just what we'd genuinely do if it were our own project.