








Why Studio Contour Is the Architect of Choice in Action Area I
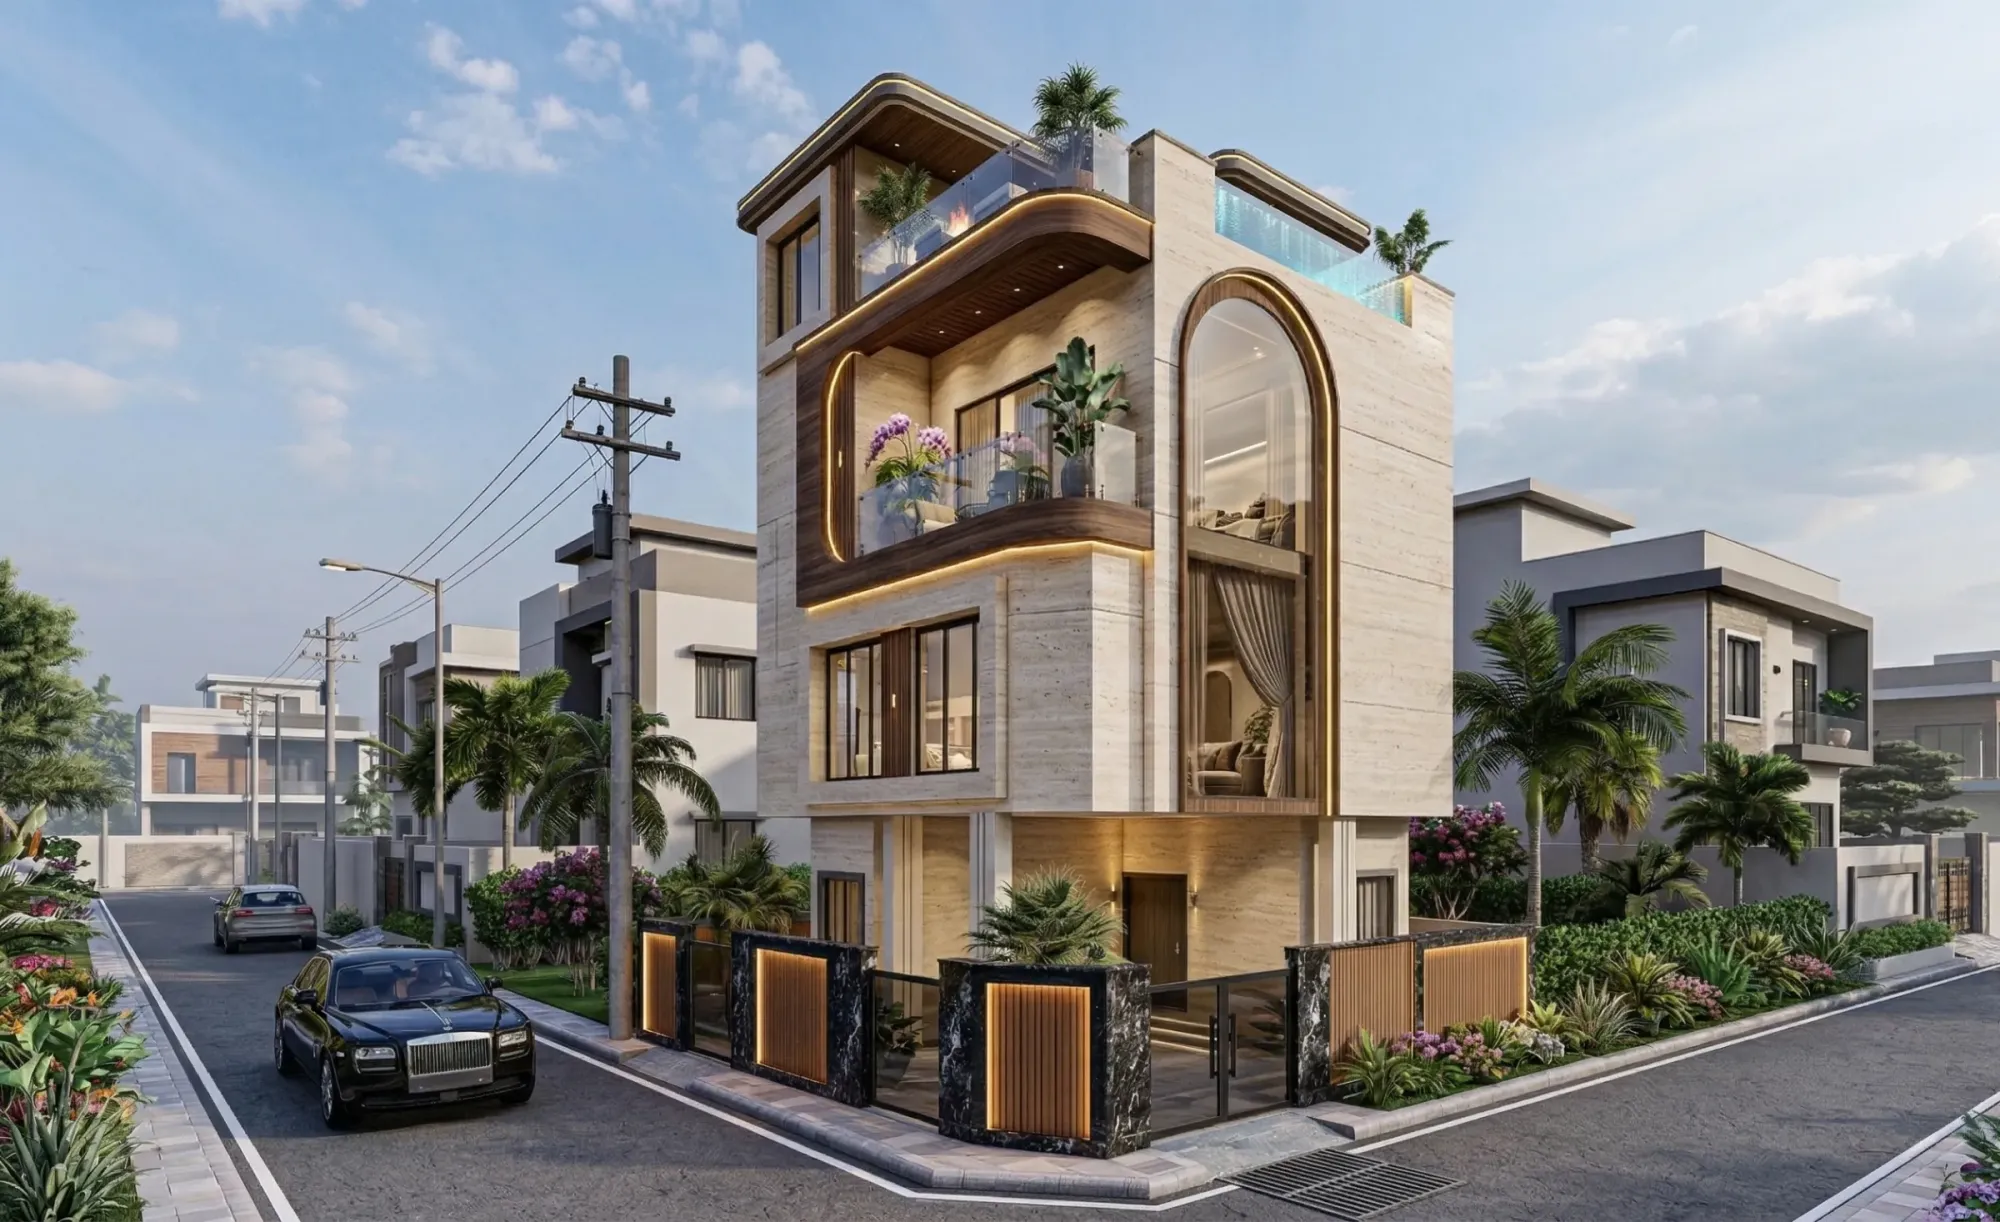
If you own a plot in Action Area I and you have started asking around about architects, you have probably already noticed the pattern, which is that everybody sounds confident, everybody quotes a fee within the first ten minutes, and almost nobody explains what actually happens between the day you hand over your land documents and the day a sanctioned plan comes back with a stamp on it. That gap is where most first-time owners lose six months and a surprising amount of money, and it is the gap our studio spends most of its working life inside.
We are Studio Contour, an architecture and interior design practice working out of New Town, Kolkata since 2014, and we have delivered 330-plus buildings across New Town, Salt Lake, Rajarhat and the wider Kolkata area in that time. That number matters less as a boast and more as a data set, because when you have taken that many buildings from a bare plot through drawings, through sanction, through construction and into a family actually living there, you stop guessing about what goes wrong and you start designing around it in advance.
So this piece is not a brochure. It is an honest account of what we look at on an Action Area I plot, what the approval route really demands, where owners typically get stuck, and what you should be asking any architect you are considering, including us.
What "architect of choice" actually means on a plot in Action Area I
Action Area I is not generic land, and anyone who treats it as generic land will cost you money. Plot sizes here are tightly defined, the road hierarchy determines how much you can build and how you can approach the building, the surrounding blocks are filling in fast so your neighbour's wall is often already up before you break ground, and the allotment and lease conditions attached to a plot shape what you are permitted to do with it long before any design conversation begins.
The practical consequence is that the first drawing that matters is not a pretty elevation, it is a plot analysis, and on the sites we work on across Action Area I that analysis usually decides eighty percent of the final building shape. Once you fix the buildable envelope honestly, the design becomes an exercise in making that envelope live well rather than an exercise in wishful thinking that has to be cut down later.
The catch here is that most owners meet their architect at the wrong end of this process. They arrive with a floor plan already sketched by a family friend, or with a reference photo of a house from a completely different plot size, and the first real job becomes unwinding expectations rather than building on them. We would much rather have that conversation on day one, over the actual plot dimensions and the actual road width, because that is the version where nobody loses anything.
The sanction process is the real job, and most delays live there
Design is the part people talk about and approval is the part that decides your timeline. Our principal architect, Sumana Kumar, has taken residential and commercial projects through the NKDA, KMC and Bidhannagar Municipal Corporation building-plan routes for over a decade now, and that repeated exposure is exactly what makes the difference on your file, because you learn what each body actually wants to see, in what form, in what sequence, and you stop submitting things that come back with queries.
Her view on this, which the whole studio shares, is straightforward, which is that a building plan is a document written for a reader, and if you design without picturing that reader you will get a rejection you deserved. So we design the compliance case and the architecture at the same time rather than drawing first and reconciling later.
If you want the mechanics laid out properly, we have written them up in our walkthrough of the NKDA building plan sanction process in New Town, and in a companion piece on why building plans get rejected by NKDA, which is worth reading before you commission anything, because a lot of it is avoidable at the drawing stage and almost none of it is fixable cheaply afterwards.
- 01Plot and document review
- 02Concept and buildable envelope
- 03Design development with the owner
- 04Sanction drawing set
- 05Submission and query resolution
- 06Working drawings for site
- 07Construction support to completion
What we actually look at before drawing a single line
Every project in our studio starts with the same unglamorous checklist, and it exists because each item on it has, at some point, been the thing that derailed somebody's build.
- Title, allotment and lease conditions on the plot
- Exact plot dimensions verified on site, not just on paper
- Abutting road width and access point
- Permissible ground coverage and built-up area
- Required setbacks and open space on all sides
- Height and floor limits applicable to the plot
- Parking provision within the plot
- Neighbouring construction already standing or under way
- Ground water, drainage and monsoon behaviour of the site
Two of those deserve a longer note. The first is floor area ratio together with ground coverage, because owners consistently conflate the two, and a plot that gives you generous total built-up area can still restrict your footprint quite hard, which changes whether you are building a wide two-storey home or a narrower G-plus-three. We have unpacked this properly in our guide to FAR and ground coverage rules in New Town, and it is the single fastest way to make your own budget conversation realistic.
The second is the setback, which people treat as dead land and which we treat as the most valuable design tool on a Kolkata plot, because that strip is what gives you cross ventilation in May, what keeps your bedroom windows from opening into somebody's staircase, and what stops your monsoon water from sitting against your own plinth. Design the setbacks well and the house works without you having to buy your way out of the problem later with more air conditioning.
Design decisions that only make sense once you have built here
There is a kind of knowledge that does not come from software and does not come from Pinterest, and it is the knowledge of how a building behaves in this specific climate on this specific soil. Kolkata gives you a long humid summer, a serious monsoon, and a short pleasant winter, so the buildings that age well here are the ones that were oriented deliberately, shaded deliberately, and detailed for water deliberately.
In practice that means we push hard on a few things in every residential architecture project we take on. We orient habitable rooms so that the main glazing is not eating the harshest western sun, we keep openings on opposite faces of a room wherever the plan allows so air actually moves through instead of sitting still, we design terrace and balcony levels with slope and drainage worked out before the tiling contractor improvises on site, and we detail junctions between roof, parapet and wall properly, because that is where leaks start and where they are hardest to trace three years later.
Vastu comes up in almost every conversation we have with Kolkata families, and we treat it as a legitimate design input rather than something to argue about. Most Vastu Shastra requirements around entry direction, kitchen placement and sleeping orientation can be reconciled with good planning and good daylight if they are known at concept stage, so we ask about them up front and resolve them inside the plan, which is what our vastu-compliant design work is built around. Bringing it up after the sanction drawings are done is where it becomes a genuine conflict, and that is avoidable.
We also put every project through 3D visualisation and rendering before construction starts, not for the marketing image but because a client who has walked through their own staircase, their own kitchen counter height and their own bedroom window view in three dimensions makes far better decisions than one reading a plan, and every decision they lock in early is a variation order that never happens on site. If you want a sense of how that translates into a finished building, our Salasar G+4 residence in Action Area I is a fair representation of the type of plot and programme we handle most often here.
How we work, and what it costs you in time and money
We work in stages, we bill in stages, and we tell you at the start what is in scope and what is not, because vagueness about scope is where the architect-client relationship usually breaks. A typical residential engagement with us runs concept, design development, sanction drawing set, submission support, working drawings, and then periodic site support through construction, and you always know which stage you are in.
| Working with an experienced practice | Working with whoever is cheapest |
|---|---|
| Compliance checked before design is finalised | Compliance discovered at submission stage |
| Sanction set prepared as a coherent document | Drawings assembled piecemeal and resubmitted |
| Owner sees the design in 3D before pouring concrete | Owner sees the design when it is already built |
| Site queries answered against a working drawing set | Site queries answered by the contractor guessing |
| Fee is a defined percentage against defined stages | Fee is low at signing and grows through the project |
On fees, we would rather you go in informed than flattered, so read our breakdown of architect fees in Kolkata before you compare quotes, because the comparison only makes sense once you know what each quote actually includes. And if you are still deciding between plots or between areas within New Town itself, our piece on choosing an architect across Action Area 1, 2 and 3 covers how the considerations shift block by block.
Why owners in Action Area I end up with us
At the end of the day, an architect is somebody you are trusting with the largest single purchase most families ever make, and trust here should be earned with specifics rather than adjectives. Ours are these, which is that we have been practising from New Town since 2014, we have delivered over 330 buildings across New Town, Salt Lake, Rajarhat and greater Kolkata, we work through the NKDA, KMC and Bidhannagar processes often enough that they are routine rather than intimidating for us, and we design the approval case and the architecture as one piece of work instead of two.
That is basically the whole proposition. You get a building that fits its plot legally and comfortably, drawings that a contractor can actually build from, a sanction file that does not keep coming back, and a studio that is fifteen minutes from your site when something needs a decision. If you have a plot in Action Area I, or anywhere across New Town, Salt Lake or Rajarhat, bring us the plot documents and the dimensions and let us do the analysis first, and you can get in touch with our studio to set that conversation up whenever you are ready.