








Why Studio Contour Is the Architect of Choice in Bidhannagar
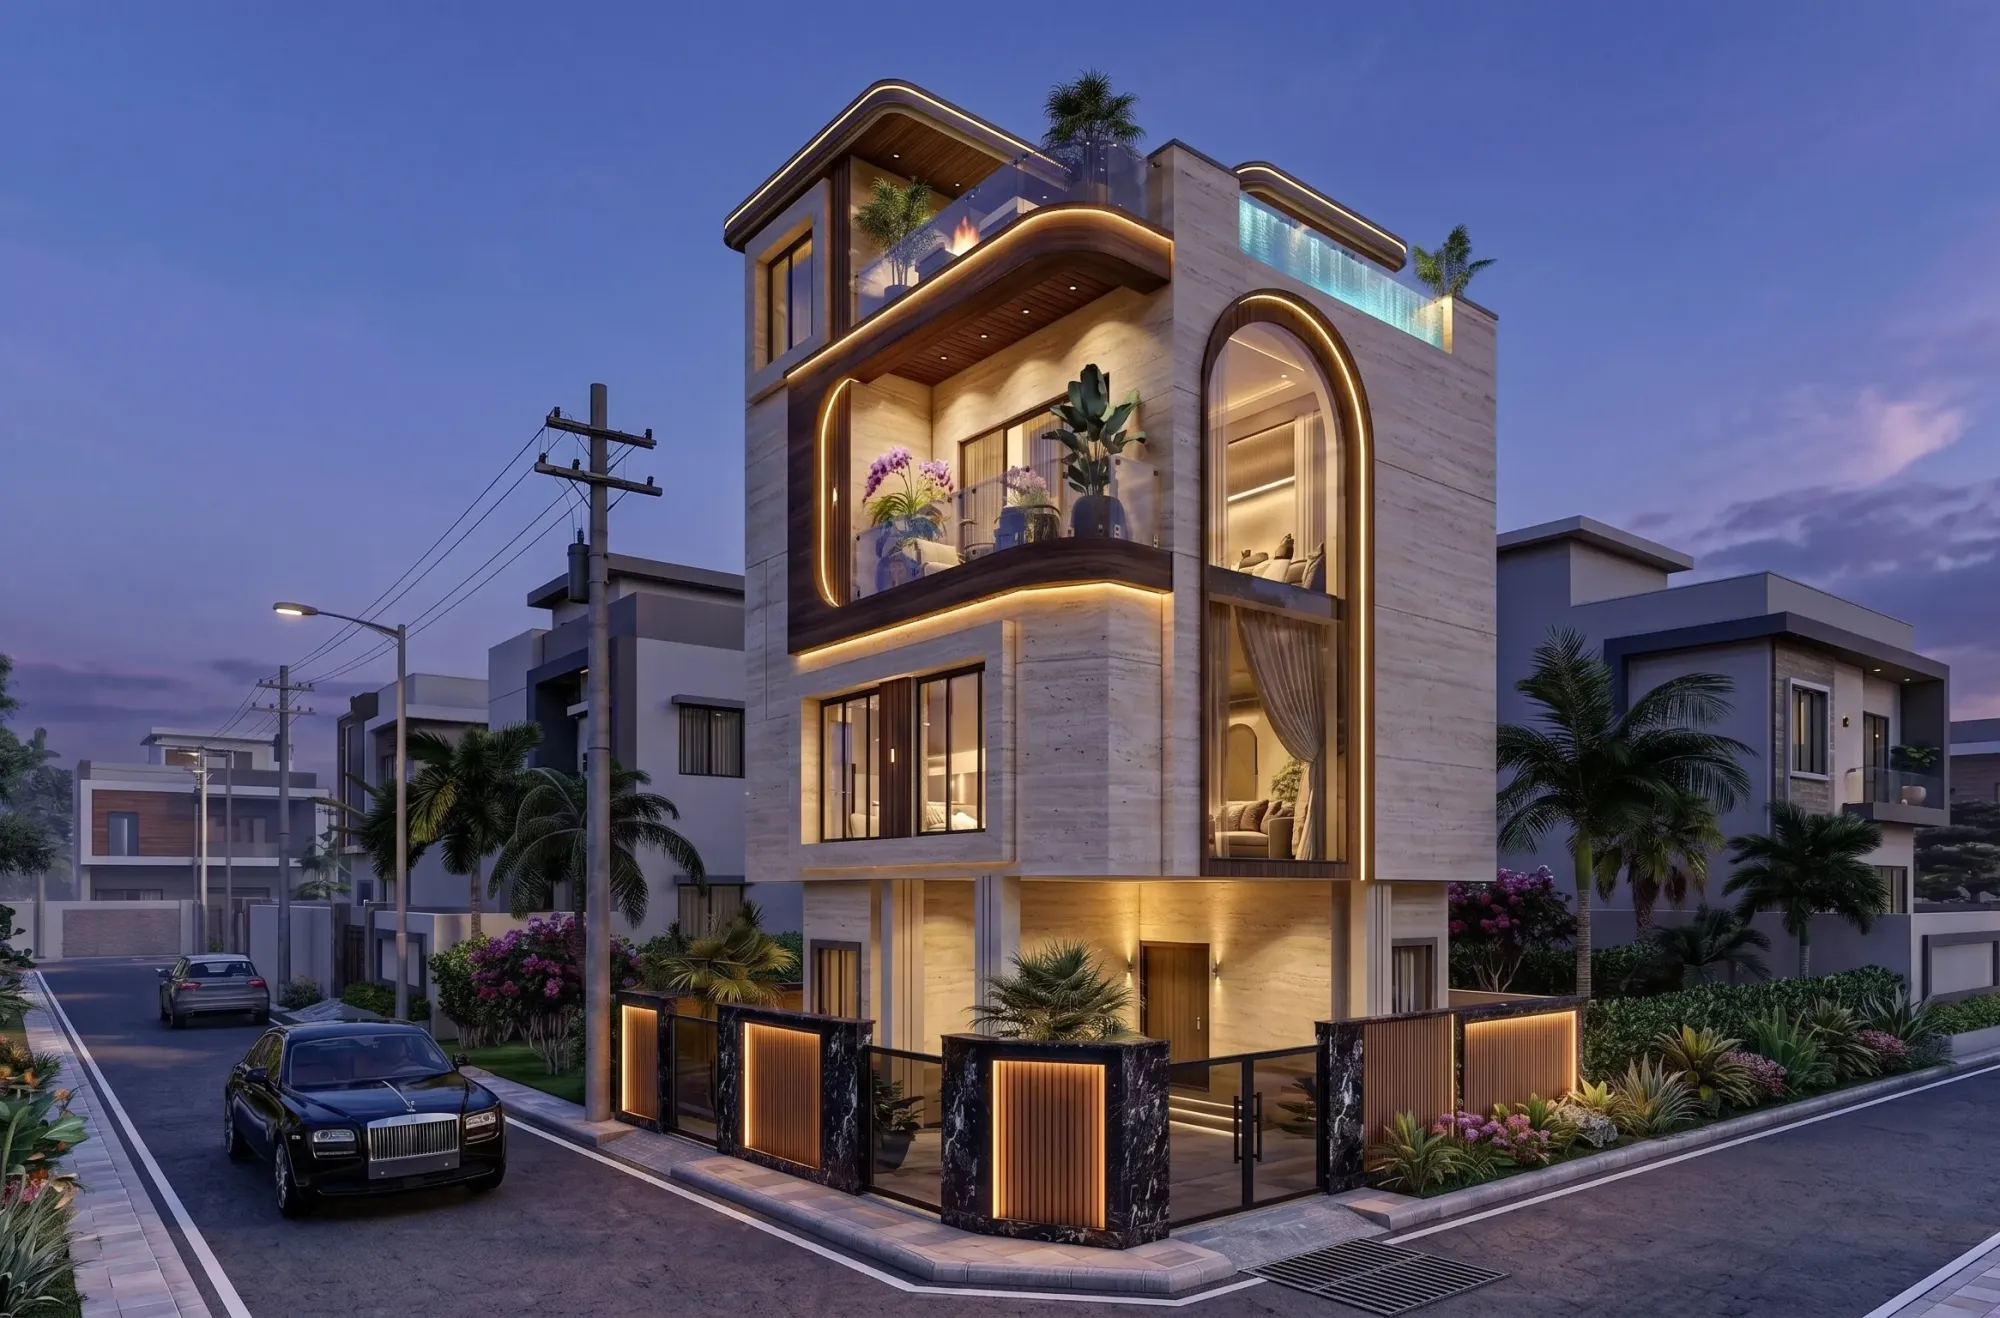
If you own a plot in Salt Lake or New Town and you have started asking around about who should design your house, you have probably already collected three or four wildly different answers, and none of them agree on fees, timelines, or even what an architect is supposed to do for you. One person tells you the contractor will "manage the drawing", someone else says a civil engineer can get the plan passed faster, and a third person hands you a phone number of a friend of a friend who once built a G+3 in AA-II. This is the point where most owners get stuck, and the reason is simple enough, which is that nobody has explained to them what actually determines whether a project in Bidhannagar goes smoothly or turns into eighteen months of resubmissions.
We run Studio Contour out of New Town, we have been at it since 2014, and we have delivered 330+ buildings across New Town, Salt Lake, Rajarhat and greater Kolkata, so most of what follows is not theory, it is the pattern we keep seeing in first conversations with plot owners who walk in already halfway into a problem. Bidhannagar is not a generic market, the rules differ block by block and authority by authority, and an architect who has never worked a file through the local sanction process will learn on your project and on your money.
So this piece is less a sales pitch and more the honest version of what we would tell you across a table, which is what actually goes wrong here, what separates a studio that is comfortable in this geography from one that is guessing, and how to check that for yourself before you sign anything.
The thing nobody tells plot owners in Bidhannagar
The single biggest cost overrun in this region is almost never material prices, it is time, and time is lost at the approval stage far more often than at the construction stage. A plan that comes back with objections does not just cost you a month, it costs you the drawing revision, the structural rework that follows, the contractor who has now taken another job because your start date slipped, and the interest on whatever loan you have already drawn. We have watched owners lose an entire construction season this way, and in almost every case the root cause was a design that was drawn first and checked against the rules second.
The way we work is the opposite order, right, because the buildable envelope is decided by the plot before anything gets designed. Your permissible floor area ratio, your ground coverage, your setback on each face, your height ceiling against road width, and your parking requirement together define a box, and every good plan in this city is a clever solution inside that box rather than a beautiful drawing that gets amputated later. If you want the detail on how that box is calculated in this area, we have written it out plainly in our guide to NKDA building rules and the New Town sanction process, and the Salt Lake equivalent sits in our Bidhannagar building rules guide.
Deep familiarity with NKDA, KMC and Bidhannagar processes
Our principal architect, Sumana Kumar, routinely takes residential and commercial projects through the building-plan sanction processes of NKDA, the Kolkata Municipal Corporation and Bidhannagar Municipal Corporation, and that repetition matters more than people assume. Every authority has its own document set, its own drawing conventions, its own sequence of what gets checked when, and its own set of things that quietly trigger an objection even though the design itself is sound. You cannot read that off a rulebook, you learn it by doing it many times over many years across many plots, and that working familiarity is a large part of what you are actually buying when you hire an experienced local studio.
What that looks like in practice is fairly unglamorous. It means the drawing set is prepared the way the reviewing authority expects to receive it, it means the ownership and land documents are assembled before they are asked for rather than after, it means the structural and services drawings are coordinated with the architectural set so nothing contradicts anything, and it means someone in our office is tracking the file rather than waiting for you to call and ask. Basically, the value is in the absence of drama, which is a hard thing to market and an easy thing to feel once you have lived through the alternative.
- 01Plot and rule study
- 02Concept and envelope test
- 03Design development
- 04Sanction drawing set
- 05Submission and follow-through
- 06Structure and services
- 07Interiors and handover
What 330+ buildings actually teaches you
Volume by itself proves nothing, plenty of practices have built a lot and learned little, so the honest claim is narrower than "we have done 330+". The real benefit is that we have now seen most of the awkward situations this region produces, and awkward situations are where projects are won or lost. A narrow plot where the staircase position decides whether you get a usable third bedroom. A corner plot where two setbacks eat the footprint and the parking has to be solved before the plan can even begin. A plot facing a road that is narrower than the owner believed, which quietly caps the height they had been planning around for two years. A neighbour's structure sitting closer to the line than the deed suggests.
None of that is exotic, it is Tuesday for us, and having a mental library of how those situations resolved on real plots means the first design we show you is usually already close to buildable rather than a fantasy we have to walk back. When we do residential architecture here, the first meeting is mostly questions about the plot and the family, and the drawings come after, because a plan that fits how you actually live and also fits the envelope is a much harder problem than a plan that only does one of those two things.
You can see how this plays out in built work rather than in claims, and our AB Block villa in Salt Lake is a reasonable example of a plot with real constraints producing a house that does not feel constrained.
How to tell a local architect from a generalist
Here is the part you can use even if you never speak to us. When you interview any architect for a Bidhannagar or New Town plot, there are a handful of questions whose answers separate people who work here from people who occasionally work here, and none of them require you to understand architecture.
- Ask what the permissible FAR and ground coverage are for your specific plot and how they arrived at the number
- Ask which authority governs your plot and what their current document set looks like
- Ask how they handle an objection if one comes, and who follows up
- Ask to see built work in your area, not renders of unbuilt projects
- Ask what is included in the fee and what is billed separately
- Ask who does the structural design and how it is coordinated with the architecture
The catch here is that a confident answer is not the same as a correct one, so pay attention to whether they answer with specifics about your plot or with generalities about the city. Someone who says "we will check the road width and the plot frontage and then I can tell you your height limit" is being straight with you, and someone who quotes you a floor count in the first meeting without looking at anything is guessing. We wrote a longer version of this test in our guide to hiring an architect in Salt Lake and Bidhannagar, and if fees are the sticking point, we have laid out how architect fees are actually structured in this market in our fee explainer.
| Studio with local depth | Generalist practice |
|---|---|
| Knows the authority's document set before you ask | Learns it on your file |
| Designs inside the legal envelope from day one | Designs first, adjusts after objection |
| Has built on similar plots nearby | Shows work from a different city |
| Follows the file through sanction | Hands you drawings and steps back |
| Coordinates structure and services in-house | Leaves coordination to the contractor |
Design that survives Kolkata, not just the render
A house here has to deal with heat for most of the year, a serious monsoon, high humidity, and neighbours who may build tall right against your line at some point in the next decade. So the design decisions that matter most are often invisible in a render, which is where the openings sit, how cross ventilation actually works when the windows are half shut in the rain, where the sun lands on your west wall in May, how water leaves the roof and the terrace, and whether the light in the middle of the plan holds up when the plot next door gets built out.
We push hard on orientation, shading and ventilation early, because those are nearly free at the design stage and very expensive to retrofit later. Alongside that we run 3D visualisation and rendering so you are approving something you can genuinely picture rather than a set of lines, and where families want it we work through Vastu-compliant design properly rather than as a last-minute overlay, because reconciling Vastu Shastra intent with setbacks, structure and a workable plan is a genuine design problem and it needs to be solved at the concept stage, not after the slab is cast.
Where to start if you are still deciding
If you are early, read before you commit, because an hour of reading changes the questions you ask and the questions you ask change the quality of who you end up hiring. Our guide to choosing an architect in New Town covers the ground-level decisions, and it will tell you whether your situation needs a full architectural engagement or something lighter.
At the end of the day, the reason owners in Bidhannagar keep coming back to us is not that our drawings are prettier, it is that the process is predictable, the envelope is understood before the design starts, the sanction route is familiar territory rather than an adventure, and someone is accountable from the first sketch to handover. That is a boring promise and it is the one that actually protects your money. If you have a plot in Salt Lake, New Town or Rajarhat and you want a straight answer about what is buildable on it and what it will realistically cost, get in touch with us with your plot details and we will start there rather than with a design.