








Why Studio Contour Is the Architect of Choice in Eco Park area
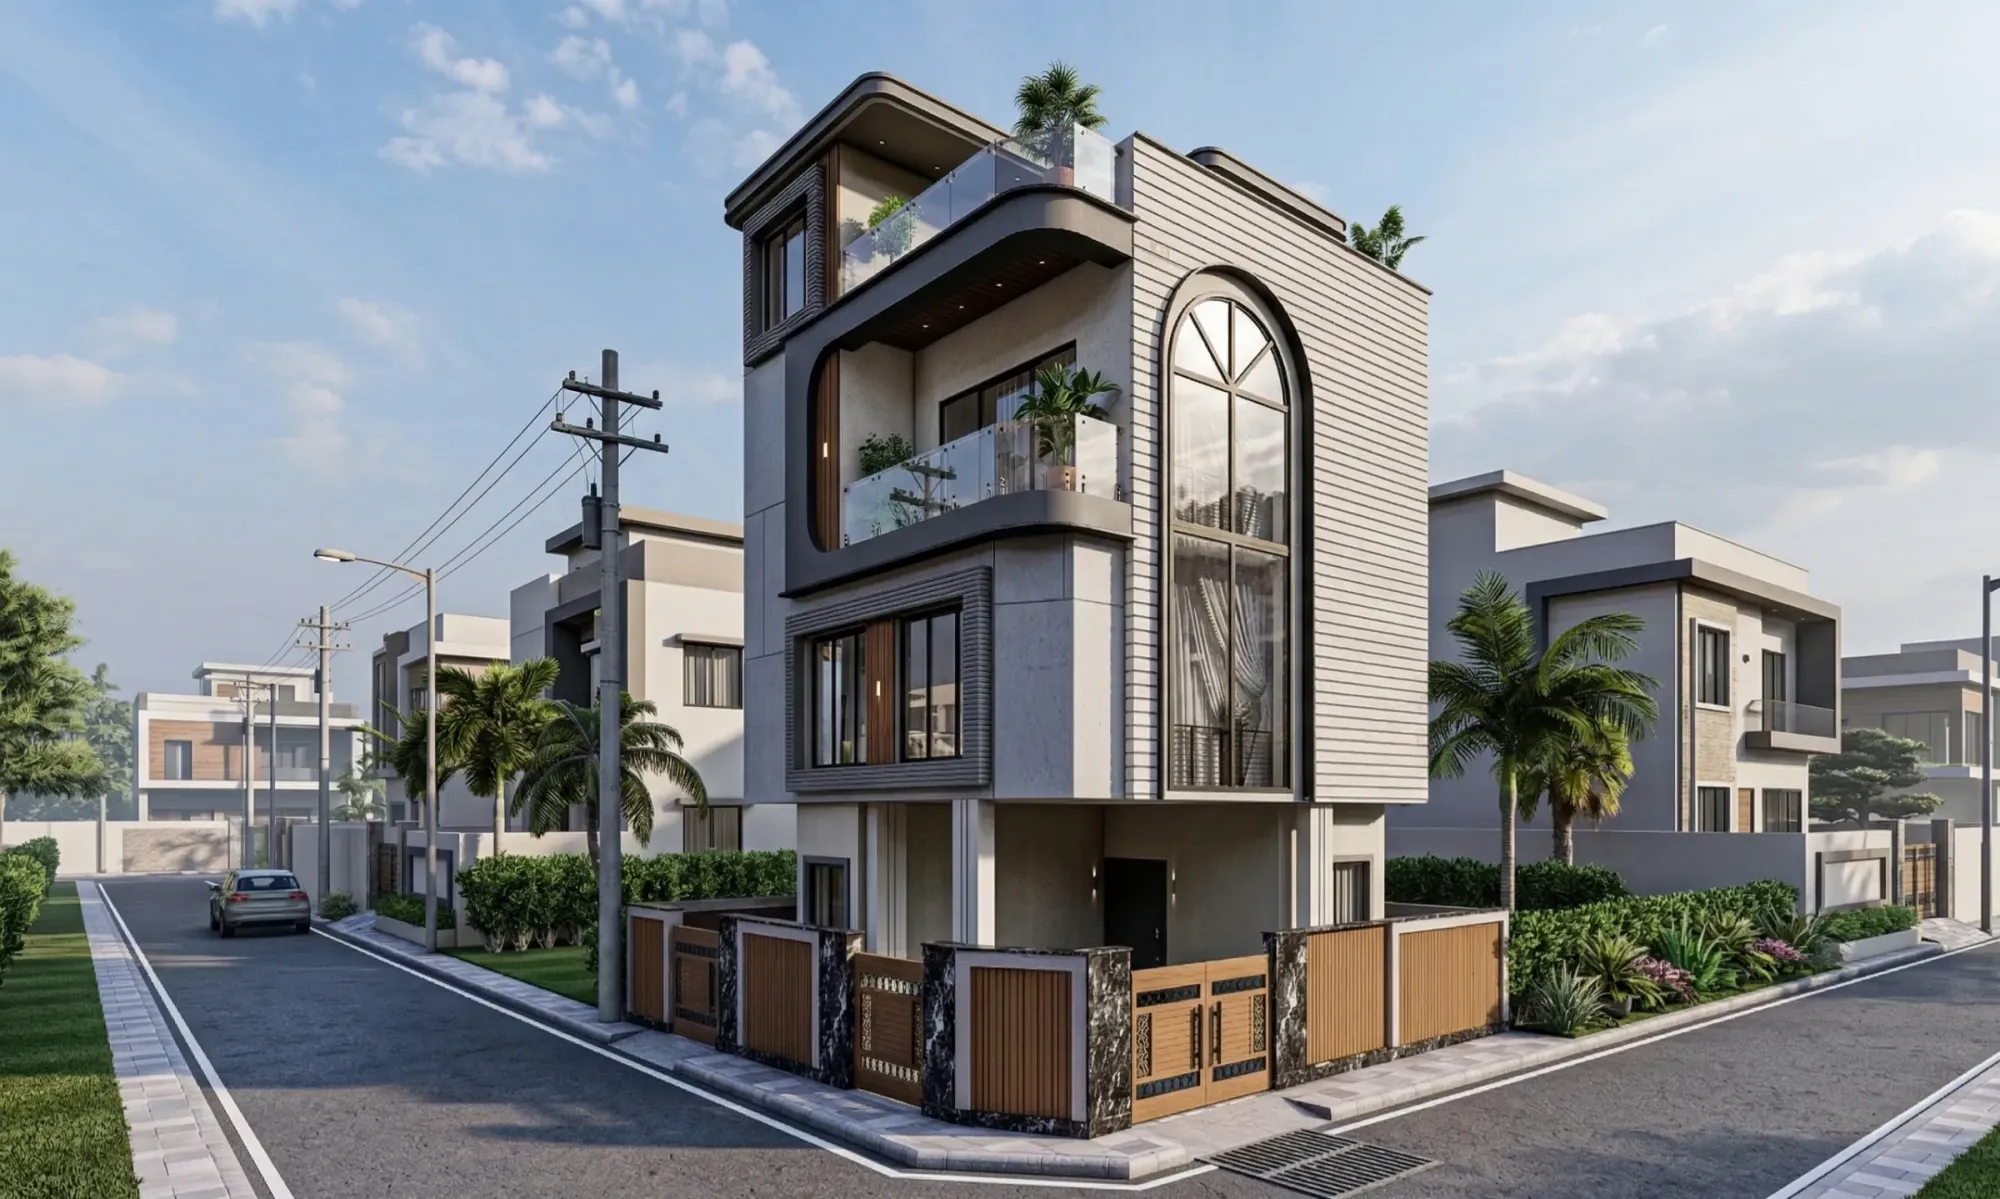
If you own a plot anywhere in the belt around Eco Park, in Action Area II and III, along the stretches off Major Arterial Road, or in the pockets that back onto the water bodies near the park, you are sitting on land that is genuinely nice to build on and genuinely fussy to get sanctioned, and those two things are not in conflict, they just mean the person you hire matters more here than it does almost anywhere else in the city.
We are Studio Contour, an architecture and interior design practice working out of New Town since 2014, and we have delivered over 330 buildings across New Town, Salt Lake, Rajarhat and greater Kolkata in that time. A good chunk of those sit within a few kilometres of Eco Park. So when a plot owner walks in and says the neighbour got their plan back with objections twice, or that a contractor has told them the site "cannot take a G+4", we are usually not guessing at what happened, we have seen the same shape of problem on a plot two streets away.
This piece is not a brochure. It is an honest look at what actually decides whether a project near Eco Park goes smoothly or drags for a year, and where a studio like ours earns its fee, so that by the end you can judge us on the same criteria you would use on anyone else.
The Eco Park belt has its own set of constraints, and they are not obvious from the road
People assume a plot is a plot, and that the drawings are basically the same everywhere in New Town, but the numbers that govern what you can build come from your plot size, your road width and your zone, and those three vary a lot in this belt. A 3 katha plot on an 8 metre internal street and a 4 katha plot fronting a wider road will not give you the same permissible built-up area, will not give you the same height, and will not give you the same parking arrangement in the ground floor, right, so the very first thing we do on any enquiry near Eco Park is sit with the deed, the plot dimensions and the abutting road width before we draw a single line.
The two numbers that swing a project hardest are ground coverage and floor area ratio, because together they decide how much of your plot the footprint can occupy and how much total floor area you are allowed to stack on it, and we have watched more than one owner buy a plot on the assumption of a number they heard at a chai stall and then discover the actual entitlement is meaningfully lower. Anyone building here should read up on FAR and ground coverage rules in New Town before finalising a budget, because your entire cost model rests on the built-up area you are actually permitted, not the one you hoped for.
The other constraint that quietly reshapes designs in this belt is the setback requirement, the mandatory open space you leave on each side of the building. On a compact plot, setbacks eat into the footprint from all four directions, and a design that ignores them until the sanction stage comes back looking nothing like what the family fell in love with in the 3D. We would rather hand you a slightly smaller plan on day one that survives scrutiny than a generous one that gets shaved in month four.
Familiarity with NKDA, KMC and Bidhannagar is a working skill, not a badge
Our principal architect, Sumana Kumar, takes residential and commercial projects through the NKDA, KMC and Bidhannagar Municipal Corporation building plan sanction processes as routine practice, and that repeated exposure is the single most useful thing our clients get from us that a purely design-led studio typically cannot offer. It is worth being precise about what that means, because there is a lot of loose talk in this market: familiarity is not a shortcut, it is not influence, and it is not a promise about timelines. It is simply that when you have prepared the same category of drawing set many times over, you know what the checking officer is going to look at, in what order, and you draft accordingly the first time.
In practice that shows up in small, boring, decisive ways. Drawing sets that carry consistent dimensions between the site plan, the floor plans and the sections. Area statements that reconcile to the last square foot. Parking counted and drawn to the actual norm rather than sketched in as an afterthought. Documents assembled and named the way the process expects them. None of this is glamorous, and none of it will make it into your housewarming conversation, but it is the difference between a file that moves and a file that keeps coming back with queries. If you want the sequence laid out end to end, our walkthrough of the NKDA building plan sanction process in New Town covers what happens at each stage, and the companion piece on what architects actually handle during NKDA plan approval is useful if you are trying to work out which parts of this you will be doing yourself.
- 01Plot and document check
- 02Concept design within permissible limits
- 03Detailed drawings and area statement
- 04Sanction submission and query response
- 05Structural and services coordination
- 06Construction stage supervision
- 07Interiors and handover
What thirty-odd blocks of New Town teaches you that a portfolio cannot
There is a category of knowledge that only comes from having built repeatedly in the same soil, the same climate and the same regulatory environment, and it is the reason we push back when someone says any competent architect can do the job. Basically, the ground conditions across the reclaimed stretches of Rajarhat and New Town are not uniform, and the foundation approach that worked beautifully on one plot can be the wrong call four hundred metres away, so we would rather have the soil investigated and the structure designed to the result than reuse a detail because it worked last time.
Climate is the other teacher. Kolkata gives you a long humid summer, a hard monsoon and a short winter, and the buildings that stay comfortable and cheap to run here are the ones that were oriented properly at the concept stage, with cross ventilation planned through the plan rather than added later through more air conditioners. We spend real time on natural ventilation paths, on where the openings sit relative to the prevailing wind, on shading the west face, and on keeping the staircase and the service core positioned so they do not block the flow of air through the house. That work costs nothing extra in construction and pays you back every single month of the building's life, which is why we treat it as non negotiable in our residential architecture work rather than as a premium add on.
Water is the third. Between the monsoon and a high water table across much of this belt, the detailing around the plinth, the terrace, the sunken toilets and the boundary junction decides whether you are dealing with seepage in year three. Owners rarely ask about waterproofing at the drawing stage and almost always ask about it at the complaint stage, so we bring it up early.
Design decisions that are worth arguing about before construction starts
Once the envelope is settled, the interesting arguments begin, and we would rather have them on paper than on site. A recurring one near Eco Park is how much of the plot to give to the ground floor parking and how much to the front garden, because a family that keeps two cars today may keep three in six years, and retrofitting parking into a finished building is painful. Another is the staircase, which owners tend to see as circulation and we tend to see as the spine that determines whether the first floor plan is generous or awkward.
Vastu comes up in a majority of our residential conversations here, and our position on it is practical rather than dogmatic. Many families want the principal directional relationships of Vastu Shastra respected, and on most plots that is entirely achievable without compromising light, ventilation or the flow of the plan, provided it is set as an input at the concept stage instead of being imposed on a finished design. That is exactly how we run vastu compliant design, as one constraint among several that the plan is solved for, and where a request genuinely conflicts with something structural or with the sanction envelope we will say so plainly and offer the closest workable alternative.
The other thing we insist on is that you see the building before it exists. Reading a floor plan is a trained skill and most clients, quite reasonably, do not have it, so we put the design through 3D visualization and rendering and walk the family through it room by room. The number of changes that surface in that one session, changes that would have cost lakhs to make in concrete, is the best argument for the exercise. You can see how this plays out on a real project in our G+4 residence in Action Area II.
- Ask for the permissible built-up area in writing before you commit to a budget
- Ask who prepares the drawing set and who responds to sanction queries
- Ask to see completed work in your own zone, not just renders
- Ask how the fee is staged against project milestones
- Ask what happens to the drawings if the project pauses
How to compare us against the other names on your list
We are not going to pretend we are the only capable practice in this city, so here is the comparison we would actually run if we were in your chair. Look at where the work is, because a studio that has built repeatedly in your zone carries knowledge a studio parachuting in does not. Look at whether the same office handles design through sanction through construction stage, because every handover between parties is a place for information to fall through. Look at whether the fee structure is staged and legible. And look at whether the person you are talking to is willing to tell you no.
| Portfolio-only hiring | How we would suggest you evaluate |
|---|---|
| Judges renders and finishes | Judges built work in your own zone |
| Assumes any architect knows local process | Asks specifically about NKDA, KMC or Bidhannagar familiarity |
| Fee quoted as one lump number | Fee staged against defined deliverables |
| Design handed off to a separate agency for approvals | One team from concept through sanction to site |
If you are still at the shortlisting stage, our guide to choosing an architect in New Town sets out the questions in more depth, and the piece on choosing an architect across Action Area 1, 2 and 3 is worth a read because the considerations genuinely do shift between the action areas. If your plot sits in the immediate Eco Park catchment, the orientation and view considerations are a little different again, and that is a conversation better had over the actual site plan than in an article.
At the end of the day, you are not hiring a portfolio, you are hiring the people who will still be answering your calls in month fourteen when a query comes back on the file or a detail needs resolving on site, and that is the standard we would like to be measured against. If you have a plot near Eco Park, in Action Area II or III, or anywhere in New Town, Salt Lake or Rajarhat, bring us the deed, the plot dimensions and a rough sense of what your family needs, and we will tell you honestly what the land can carry before we talk about anything else. You can reach the studio through our contact page, and the first conversation costs you nothing but an hour.