








Why Studio Contour Is the Architect of Choice in Kolkata
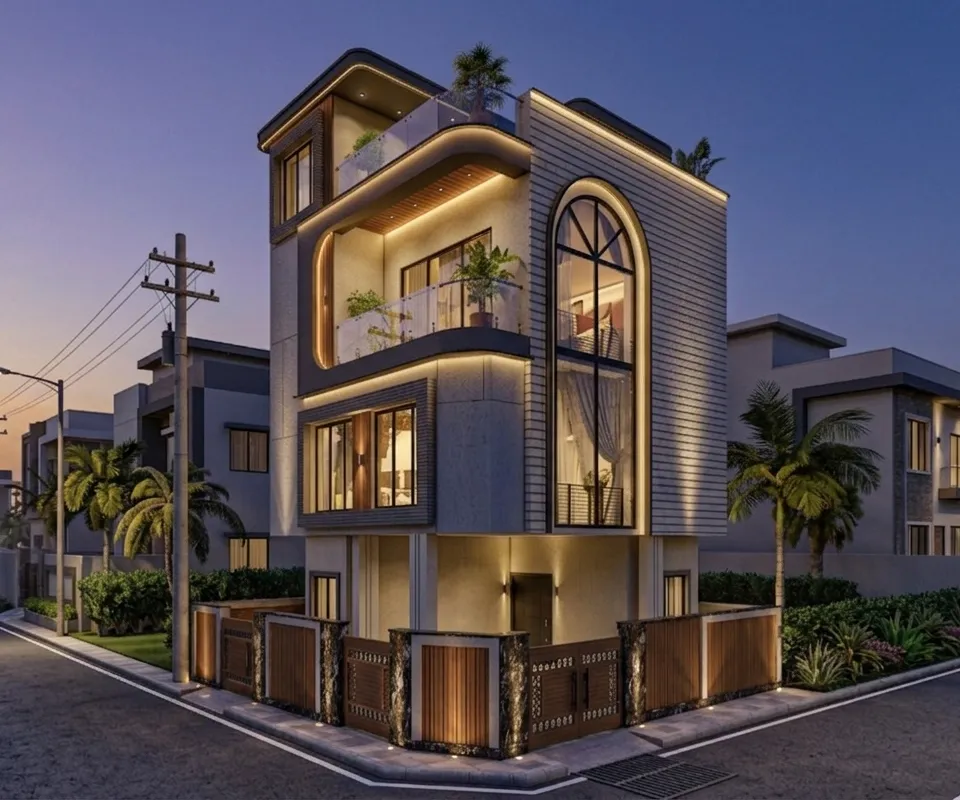
If you own a plot in New Town, Salt Lake or Rajarhat and you have started asking around for an architect, you have probably already noticed that everyone you speak to sounds roughly the same on the phone, and everyone quotes a slightly different fee, and nobody quite explains what happens between the day you sign and the day you get your sanction letter, so the decision ends up getting made on gut feeling rather than on evidence.
That is a hard way to spend the largest sum of money most families ever spend at once. A house on a 3 to 4 katha plot in Action Area II is a multi-crore commitment across two to three years, and the difference between an architect who knows the local rulebook cold and one who is learning it on your project is measured in months of delay and lakhs of avoidable rework, so it is worth being methodical about who you pick.
We are Studio Contour, an architecture and interior design practice working out of New Town, Kolkata since 2014, and we have delivered 330 plus buildings across New Town, Salt Lake, Rajarhat and greater Kolkata in that time. This article is not a sales page so much as an honest account of what we do differently, what we think you should be checking in any architect you meet including us, and why plot owners in this city keep coming back to our studio.
What "architect of choice" actually means when you own a plot
An architect is not really selling you drawings, because drawings are the visible output of something much less glamorous, which is judgement about hundreds of small trade-offs that you will live inside for the next thirty years. Where the staircase lands, how wide the passage between the parking and the lift lobby is, whether the master bedroom catches the western sun in May, whether the terrace slab drains before it seeps, these are decided quietly in the first three weeks of design and they are almost impossible to fix later.
So when we say architect of choice, we mean the practice you would want holding those decisions, and in Kolkata that comes down to three things, which are whether they know the local statutory framework well enough to design within it from day one, whether they have built enough here to know what actually goes wrong on site, and whether they will still be answering your calls in month twenty. Our principal architect Sumana Kumar built the studio around exactly those three, and the reason we talk about the 330 plus number is not vanity, it is that repetition is what turns a good drawing set into a buildable one.
If you are still at the stage of shortlisting names, our guide on choosing an architect in New Town Action Area 1, 2 and 3 walks through the questions worth asking in a first meeting, and it applies just as well when you are interviewing somebody who is not us.
Knowing the rulebook before the first line is drawn
The single most expensive mistake we see in this city is a beautiful design that was drawn first and checked against the rules second. A plan that ignores the permissible floor area ratio or shaves a metre off a mandatory setback will come back from the sanctioning authority, and by then the client has emotionally committed to a layout that no longer exists, so the redesign hurts twice, once in fees and once in feeling.
Because we work in New Town, Salt Lake and central Kolkata every week, we carry deep working familiarity with how the NKDA, KMC and Bidhannagar Municipal Corporation building plan sanction processes actually run, including the documentation each expects, the sequence in which queries typically come back, and the drawing conventions that reduce the number of rounds. We take residential and commercial projects through those processes as a routine part of our scope, which is why our first design sketch is already inside the envelope rather than hoping to be squeezed into it later.
That means our concept stage starts with the plot, the road width, the permissible coverage and the height limit, and only then moves to how the family wants to live. If you want to understand the mechanics yourself, we have written them out in plain language in our guides to the NKDA building plan sanction process in New Town, the FAR and ground coverage rules for New Town, and the KMC building sanction process for Kolkata, and we would genuinely rather you read them before you meet any architect.
Ten years of building here teaches things a drawing cannot
Kolkata has a specific set of physical problems and they show up on every site. The monsoon is long and heavy, humidity sits high for most of the year, the water table is close in large parts of Rajarhat and New Town, and the summer western sun on an unshaded bedroom wall is punishing in a way that no south facing render ever communicates. A studio that has delivered 330 plus buildings across these localities has watched the same details fail and the same details hold, so our standard details are not theoretical.
In practice that shows up as slightly deeper chajjas on west facing openings, as terrace and bathroom waterproofing specified as a system rather than a line item, as plinth levels set against the actual road and drain levels rather than the drawing datum, as cross ventilation planned so that the house works with fans and open windows on the twenty tolerable weeks of the year, and as service shafts sized so a plumber can actually reach a joint in year eight. None of this is exciting to talk about at the concept presentation and all of it is what you feel every day once you move in.
Our residential architecture work across New Town is built on that accumulated pattern library, and you can see how it comes together on a completed project like this G+4 residence in Action Area II, where the plot constraints, the parking norms and the family's brief all had to resolve into a single compliant envelope.
Design, Vastu and the part where you actually see it before it is built
A fair number of families who come to us want the house planned in line with Vastu Shastra, and our position on that is practical rather than ideological, which is that a competent architect should be able to honour the orientation and zoning principles that matter to a family while still producing a plan that is efficient, well lit and structurally sensible. We do this often enough that it is a defined part of our scope under Vastu compliant design, and the trick is simply to bring it into the conversation at concept stage rather than trying to retrofit it after the layout is frozen.
The other thing we insist on is that you see the building before it exists. Plans and elevations are a professional language and most clients, quite reasonably, do not read them fluently, so approving a drawing set you cannot fully picture is a leap of faith we would rather you did not have to take. Our 3D visualisation and rendering stage exists so that you can walk the volumes, check the light, argue about the facade material and change your mind while changing your mind is still free, which is basically the cheapest insurance in the entire project.
- 01Site and rule study
- 02Concept plan within the legal envelope
- 033D walkthrough and client sign off
- 04Sanction drawings and submission
- 05Working drawings and structural coordination
- 06Site supervision through completion
What it actually costs, and how to compare us fairly
Architect fees in this city vary widely and the headline percentage tells you very little on its own, because the real question is what sits inside that number, so a lower fee that excludes sanction liaison, structural coordination, working drawings and site visits is usually the more expensive option once you add back the pieces you will have to buy separately anyway. We have written our view of the market openly in our breakdown of architect fees in Kolkata, and we would encourage you to hold every quote you receive, ours included, against that structure.
| What a thin scope gives you | What our full scope gives you |
|---|---|
| Concept plan only | Concept, sanction, working and structural drawing sets |
| You chase the sanction yourself | We prepare and take the file through NKDA, KMC or Bidhannagar |
| Drawings handed over at approval | Site visits and clarifications through construction |
| Rework when a query comes back | Design drawn inside the rules from day one |
| You coordinate consultants | We coordinate structure, services and contractor queries |
The catch here is that scope comparison is tedious and most people skip it, and then the project that looked cheaper in March turns out to have cost more by December. Ask every architect on your shortlist for a written scope with deliverables and stage payments, put the three side by side, and the decision usually makes itself.
- Ask for the plot's permissible FAR, coverage, setbacks and height limit in writing
- Ask who prepares and submits the sanction file, and whether it is included in the fee
- Ask how many site visits are in the scope and at what stages
- Ask to see completed projects in your own locality, not just renders
- Ask for a stage wise payment schedule tied to deliverables
- Ask who your single point of contact is for the next two years
Why families in New Town and Salt Lake keep coming back
At the end of the day, an architect is a relationship you are entering for two to three years, and the practices that people recommend to their neighbours are almost never the ones with the flashiest portfolio, they are the ones who picked up the phone in month nineteen when the contractor raised a question about a beam. Our studio is small enough that Sumana Kumar is personally across every project, and old enough at 2014 and 330 plus buildings that very little on a Kolkata site surprises us any more, and that combination of accessibility and mileage is the honest reason our work comes largely through referral.
We are not the right studio for everybody, and if you want a plan set drawn in a week for the lowest possible number, there are people who will do that. If you want a building that clears its sanction cleanly, holds up through a decade of monsoons, and matches the way your family actually lives, come and talk to us. Bring your deed, your plot dimensions and a rough sense of what you want, and we will tell you honestly what is buildable on that land before we talk about fees at all, which is where every good project starts. You can reach the studio through our contact page and we will set up a first conversation at your plot or at our New Town office.