








Why Studio Contour Is the Architect of Choice in Sector V
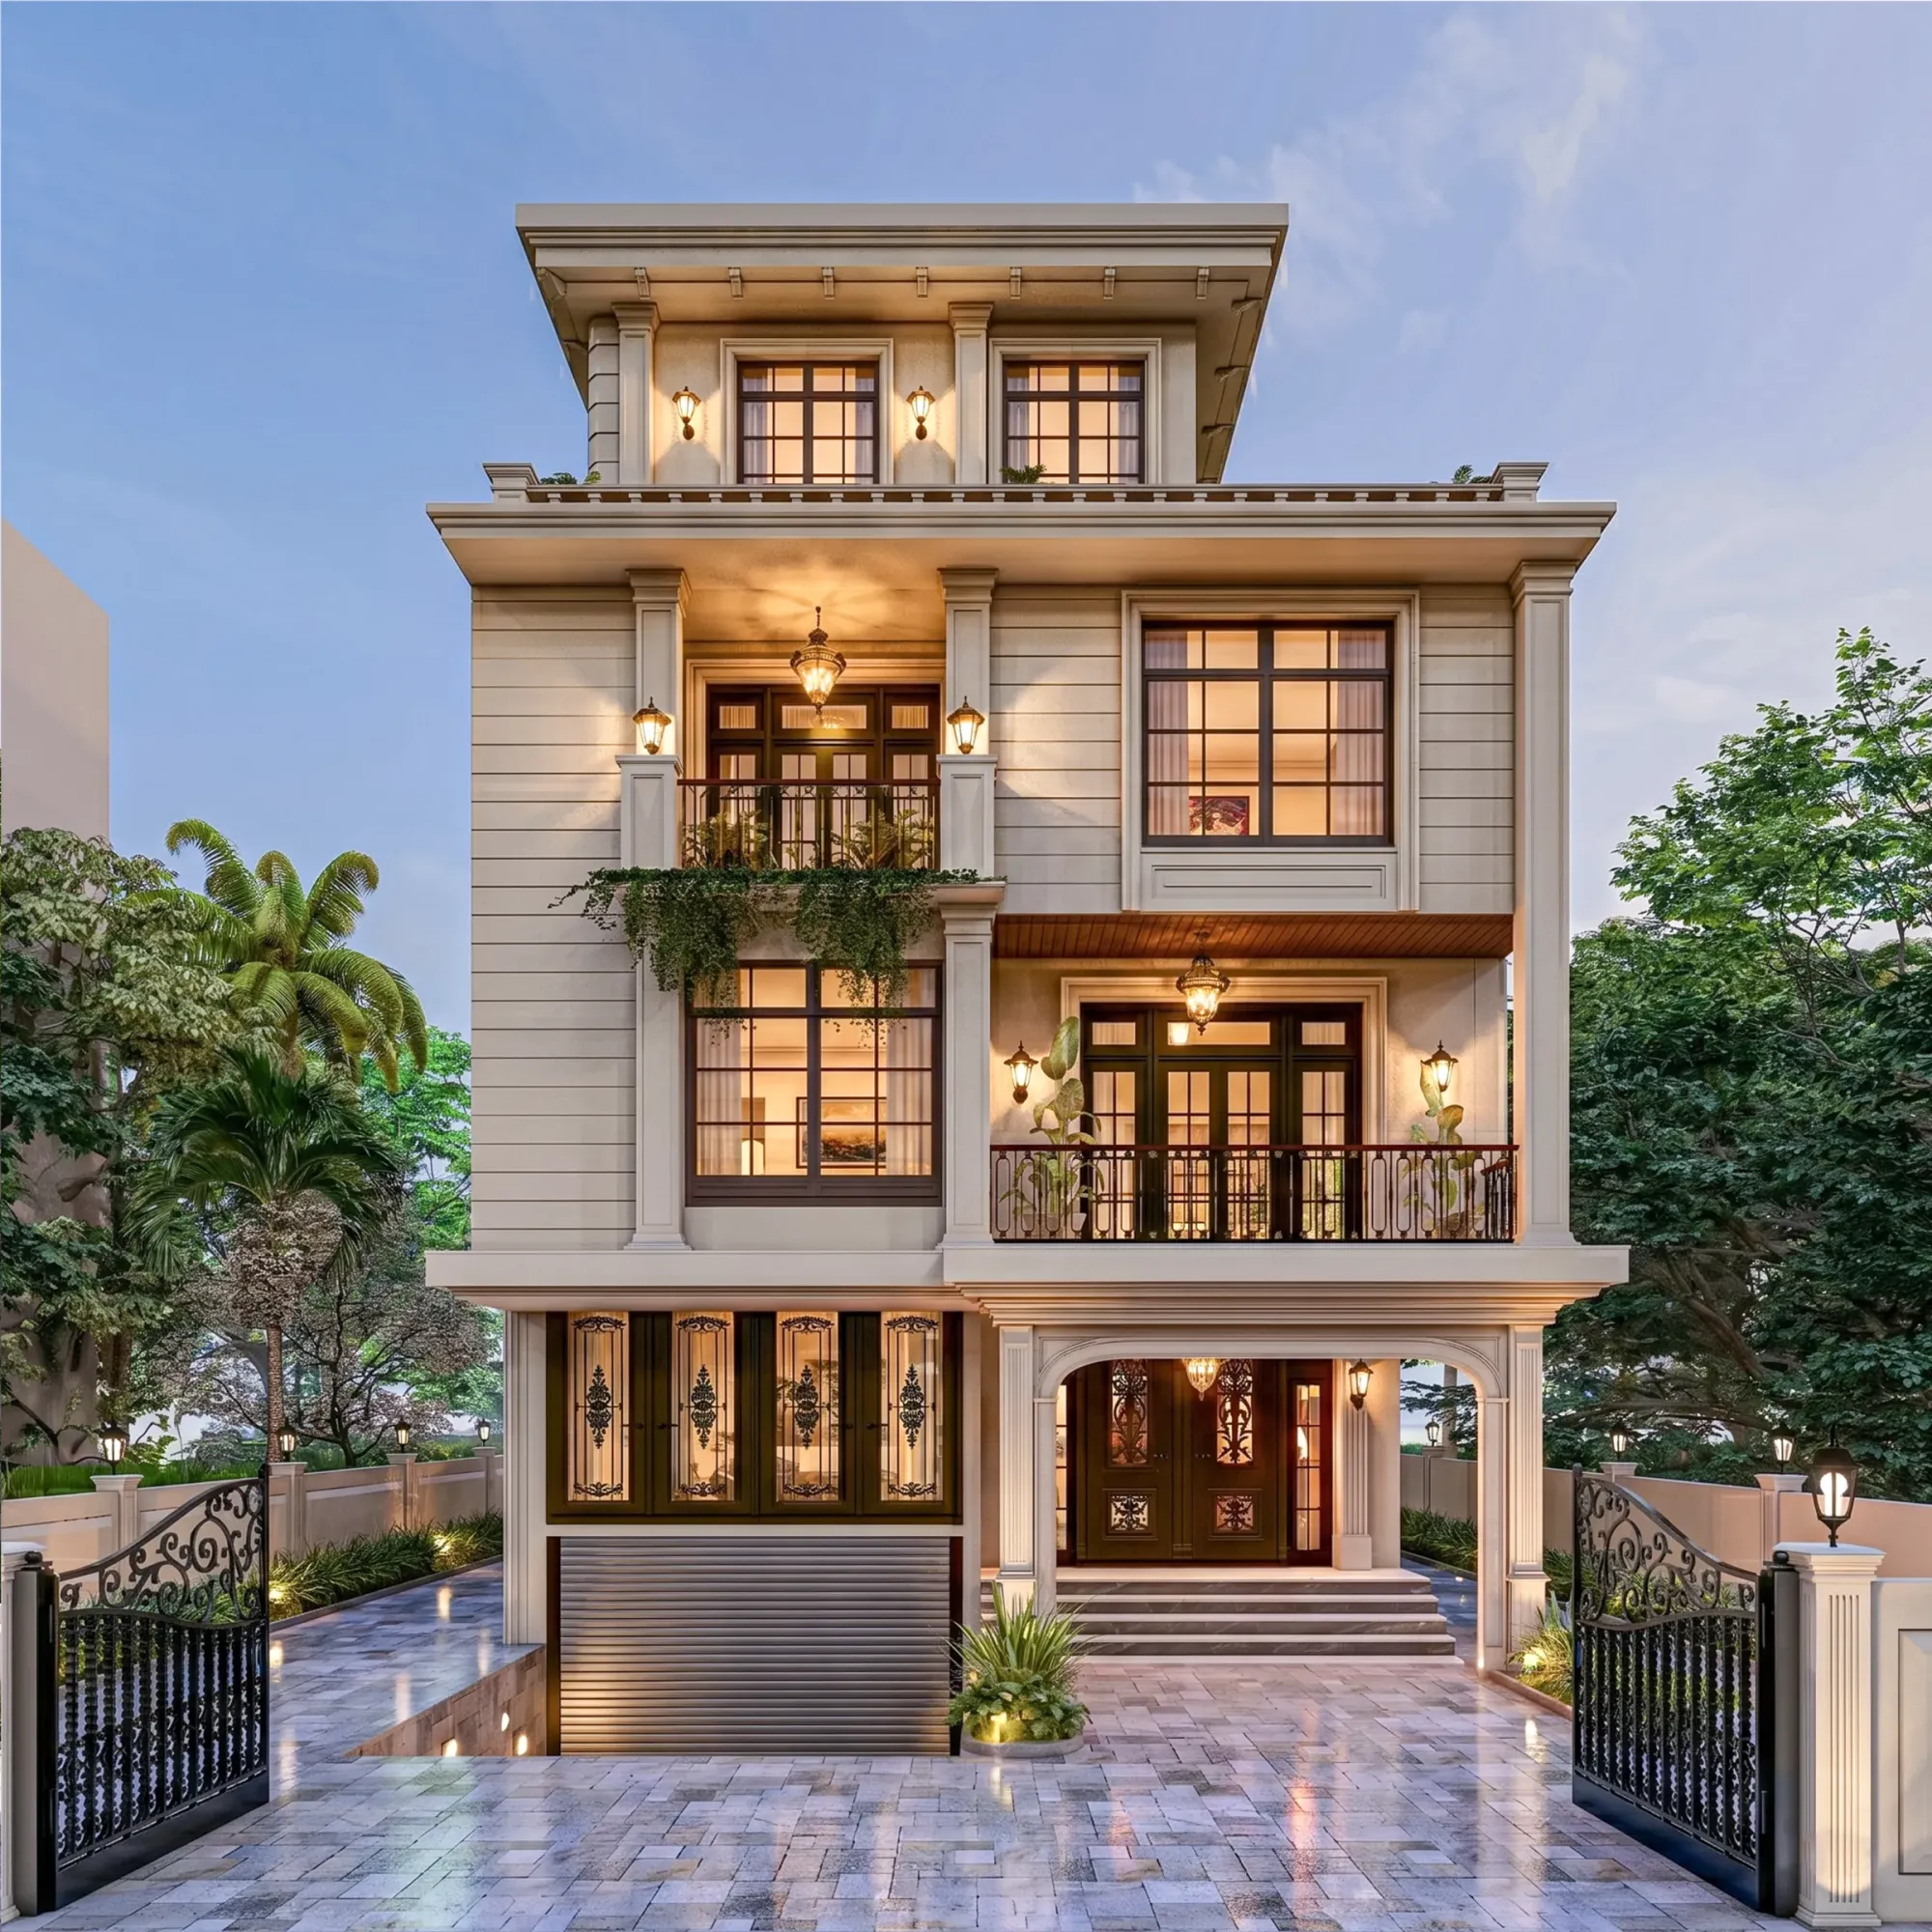
If you own a plot or a floor in Sector V, or you are fitting out an office in one of the tech blocks off the main artery, the first question you end up asking is not about design at all, it is about who can actually get the thing built without the project stalling for six months at a sanction desk, and that is a very reasonable question to lead with. Sector V sits inside the Bidhannagar Municipal Corporation area, it is dense, it is commercially zoned in large parts, and the buildings there are being used hard, so a design that looks lovely on a rendering but ignores the service shaft, the fire route, the parking count and the setback line is going to cost you money later.
We are Studio Contour, an architecture and interior design practice working out of New Town, Kolkata, founded in 2014, and we have delivered 330+ buildings across New Town, Salt Lake, Rajarhat and greater Kolkata since then. That number matters less as a boast and more as a description of what our drawings have already been tested against, because when you have taken that many projects from a bare plot through a sanction file and into a finished building, you stop guessing about which details get queried and you start drawing them correctly the first time.
This piece is not a brochure. It is an honest account of what actually decides whether an architect is the right one for a Sector V or greater Bidhannagar project, what we do differently, and where we would tell you to look at somebody else. Read it the way an owner would read a scope of work, and if a section does not apply to your plot, skip it.
What makes Sector V different from the rest of Salt Lake
Sector V is the commercial and IT spine of Salt Lake, and that changes the whole brief before a single line is drawn. In a residential block in AB or CJ you are optimising for privacy, light, family circulation and long-term maintenance, whereas in Sector V you are usually optimising for usable floor plate, service routing, footfall, signage visibility, and the ability to run the space fourteen hours a day without the air conditioning bill destroying the P&L. The permissible floor area ratio and the ground coverage you are allowed will define the envelope, and the setback requirements will quietly eat into what you thought was buildable, so the honest first meeting on a Sector V project is a numbers meeting and not a moodboard meeting.
The catch here is that a lot of owners come to us having already drawn a layout in their head based on the plot area on the deed, and then the buildable envelope comes back smaller, and that gap is where budgets break. We would rather do that arithmetic with you in week one than in month four, so our first deliverable on almost every commercial project is a simple envelope study that tells you what you can build, what you can park, and roughly what it will cost, before anyone falls in love with a facade. If you want the underlying rules in plain language, our guide to Bidhannagar building rules for Salt Lake walks through the same ground, and the broader architect in Salt Lake, Kolkata guide covers how the local process differs block to block.
Deep familiarity with the sanction process, which is not the same as shortcuts
Our principal architect is Sumana Kumar, and she runs the practice out of New Town. She routinely takes residential and commercial projects through the NKDA, KMC and Bidhannagar Municipal Corporation building-plan sanction processes, which means the studio has deep working familiarity with how each of those three bodies reads a drawing set, what they want annotated, and where files typically come back with queries.
We want to be precise about what that does and does not mean, because there is a lot of loose talk in this market. It does not mean any kind of official standing, any panel membership, any inside track, and any architect who suggests otherwise to you should be treated with suspicion. What it does mean is that when your file goes in, the drawings are already dimensioned, labelled and cross-referenced the way the reviewing authority expects to see them, the calculations are shown rather than asserted, and the common query triggers have already been designed out. At the end of the day a sanction file is a document that has to survive somebody else reading it carefully, and the difference between a file that clears in one round and a file that bounces three times is almost always draughtsmanship and completeness, not influence.
If your Sector V project sits under Bidhannagar and a second property of yours sits under the Kolkata Municipal Corporation, those are two different rule sets and two different submission cultures, and we have written up the second one in the KMC building sanction process guide so you can see the contrast for yourself.
How we actually run a project, step by step
Owners are usually less worried about design philosophy and more worried about not being left in the dark for weeks, so here is the sequence we follow, and it is deliberately front-loaded. We do the boring, unglamorous work first, because that is the part that protects the budget.
- 01Site and title review
- 02Envelope and feasibility study
- 03Concept and space planning
- 04Sanction drawing set
- 05Structural and services coordination
- 06Tender and costing
- 07Construction supervision
- 08Handover and completion
The envelope study comes before concept for a reason, right, because the concept has to fit inside a legal box and it is far cheaper to discover the box first. Once the concept is agreed we move to the sanction set, and in parallel we begin structural coordination so that the reinforced concrete frame, the shafts and the beam depths are resolved before the interior layouts get locked, because a beam discovered late is the single most common cause of a ceiling height that disappoints on site.
For commercial spaces in Sector V we usually run the fit-out design alongside the shell work rather than after it, since the two share the same services, and our commercial interior design work is scoped that way by default. For plot owners building a house, the sequence is the same but the emphasis shifts to orientation, family circulation and long-term maintenance, and that is covered under residential architecture.
Where owners get the most value from us, and where they do not
We would rather be direct about fit than win a project we are wrong for, so here is a plain comparison of the situations where a full-service practice earns its fee and the situations where you genuinely do not need one.
| You will get real value from us | You probably do not need full architectural service |
|---|---|
| Complex or constrained plot where the envelope decides the whole scheme | A simple boundary repair or a like-for-like replacement |
| Commercial fit-out with services, fire routing and parking to resolve | Buying a ready flat and only changing the paint |
| You want one accountable party across design, sanction and site | You already have a sanctioned plan and only need execution supervision |
| Budget certainty matters more to you than speed | You are optimising purely for the lowest possible upfront drawing fee |
That last row is the honest one. We are not the cheapest option in Kolkata and we do not try to be, because the value we add shows up as fewer revisions, fewer site surprises and fewer sanction rounds rather than as a lower line item on the first invoice. If fee structure is the thing on your mind right now, we have written it out in detail in architect fees in Salt Lake explained, and the practical hiring process is laid out in how to hire an architect in Salt Lake and Bidhannagar. Read both before you shortlist anyone, including us.
Design decisions that pay for themselves in a Kolkata building
Kolkata is hot, humid for most of the year, and then thoroughly wet, so a building here rewards a very specific set of decisions and punishes the rest. Deep shading on the west face, cross ventilation planned as a path through the building rather than as a pair of windows that happen to face each other, and glazing sized for daylighting rather than for the rendering are the three that consistently show up in running costs. For a commercial floor in Sector V that is running air conditioning all day, the envelope decisions you make once will keep charging you or keep paying you every month for the life of the building, so we treat them as financial decisions and not aesthetic ones.
On the wet side, the details that matter are terrace falls, parapet junctions, sunken slab treatment in wet areas and the routing of rainwater downtakes, and none of those are visible in a photograph, which is exactly why they get skipped by teams optimising for the portfolio shot. We detail them because we have seen what happens on site when they are not detailed, across a lot of buildings.
- Envelope and buildable area verified before concept
- Parking count resolved on the drawing, not on site
- Service shafts and beam depths coordinated before ceiling design
- Terrace falls, parapet junctions and wet-area details drawn
- West and south shading resolved for cooling load
- Sanction set complete and internally cross-referenced
One more thing worth saying about visualisation. We use 3D visualisation and rendering heavily, but as a decision tool rather than a sales tool, so the models are built from the actual sanctioned geometry with real beam depths and real ceiling heights, which means what you approve is what gets built. A rendering that flatters the building by quietly ignoring a beam is worse than no rendering, basically, because it sets an expectation the site cannot meet.
Proof, and how to check it yourself
You should not take any of this on trust, and there are three checks we would encourage you to run on us or on any practice you are considering. First, ask to see completed work in your own locality rather than generic portfolio images, because a studio that has actually built in Salt Lake will have block-level work to show you, and ours is published openly, for instance the AB Block villa in Salt Lake. Second, ask specifically who prepares and signs the sanction drawings and who attends to queries on the file, and get a straight answer. Third, ask what happens if the file comes back with a query, because the answer tells you whether the practice treats sanction as part of its job or as your problem.
We have been doing this since 2014 out of New Town, across New Town, Salt Lake, Rajarhat and greater Kolkata, and the 330+ buildings behind us are the reason we can quote a realistic timeline on a Sector V project instead of an optimistic one. That is really the whole pitch, and it is a boring pitch, but boring is what you want from the person drawing the building you are going to pay for.
If you have a plot, a floor or a fit-out in Sector V or anywhere across Salt Lake and New Town and you want an honest read on what is buildable, what it will cost and how long the sanction route realistically takes, get in touch with the studio with your plot details and we will start with the envelope study rather than with a moodboard, because that is the conversation that saves you money.