








Working With Sumana Kumar: What a Studio Contour Client Can Expect
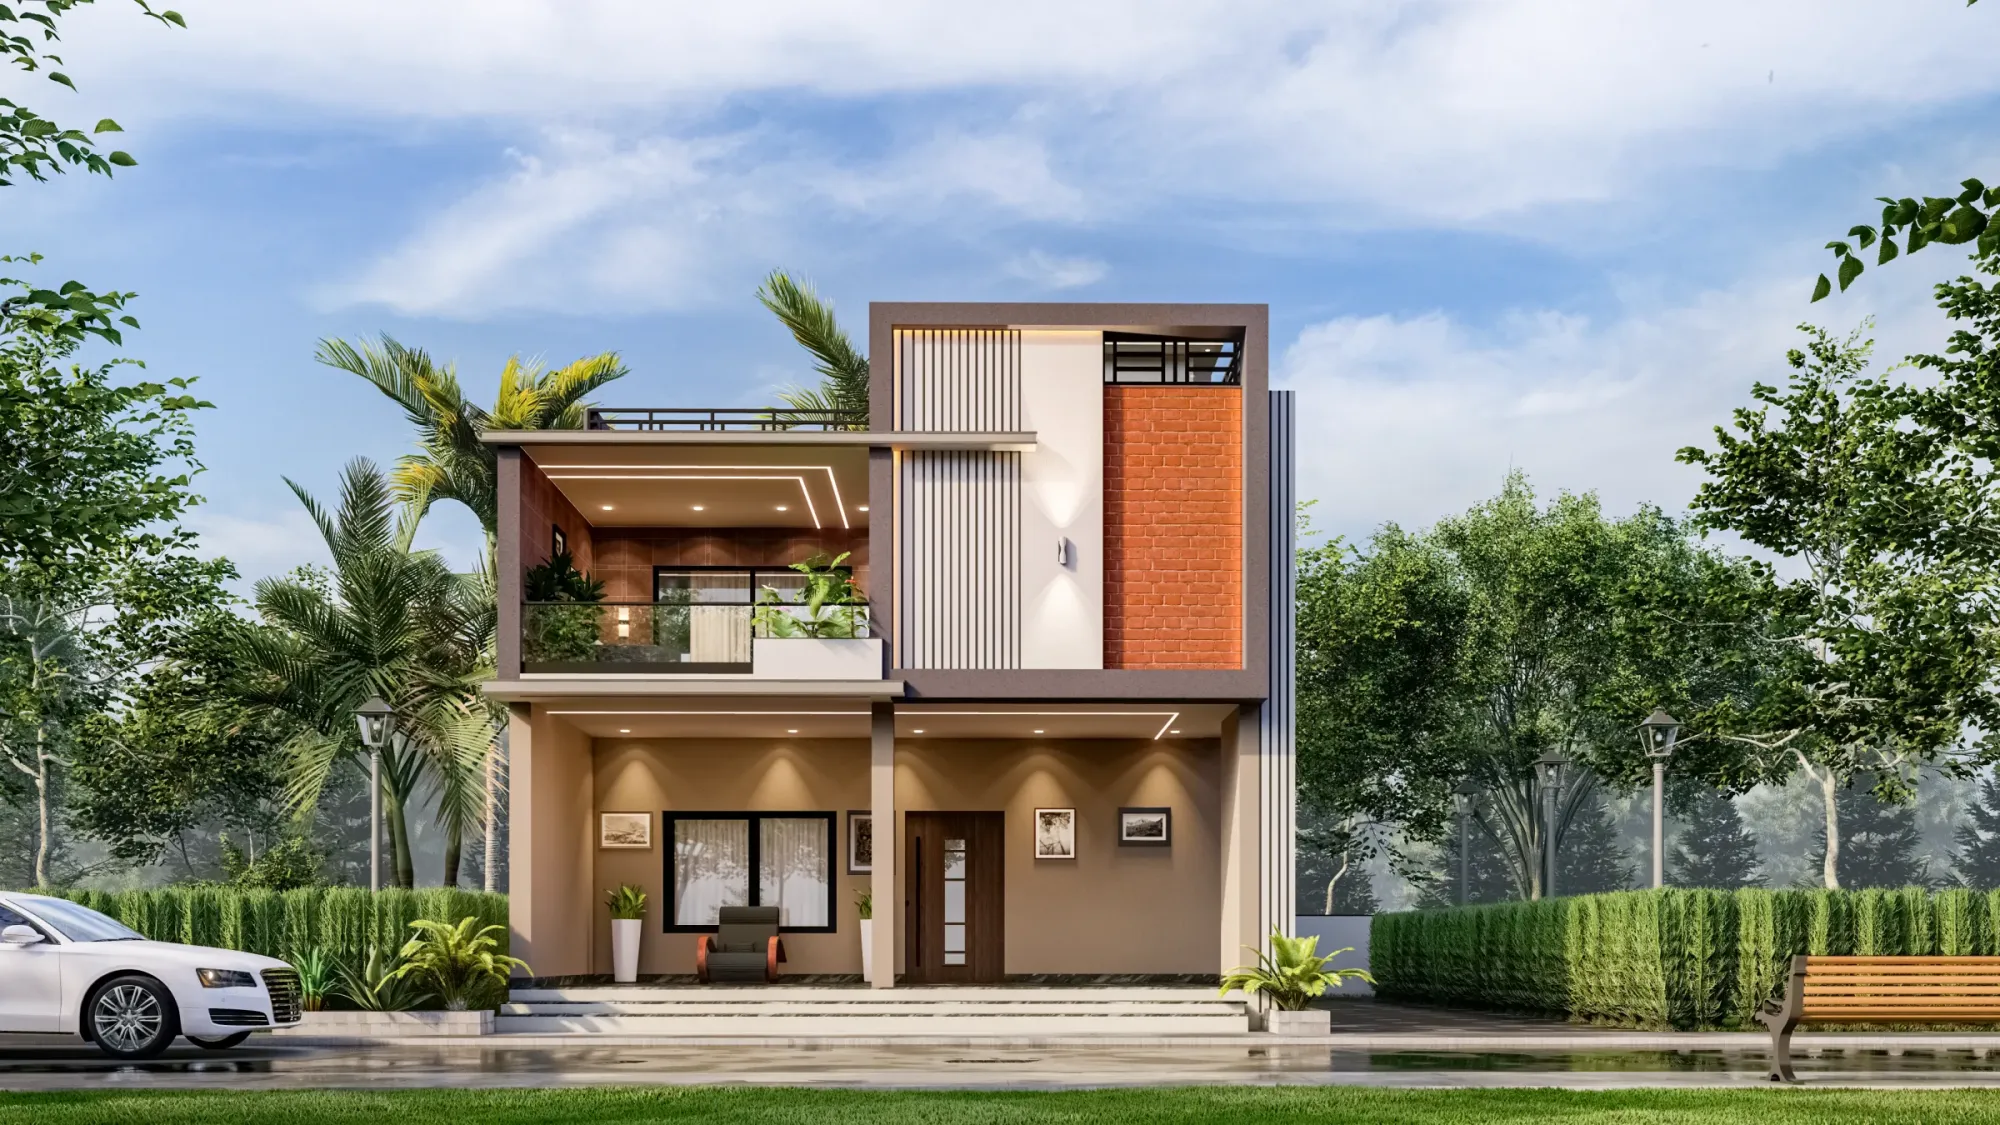
If you own a plot in New Town or Salt Lake and you are about to hire an architect for the first time, the thing you are actually trying to work out is not whose portfolio looks nicest on Instagram, it is what the next eighteen months of your life will feel like once you sign, and that is a much harder thing to judge from a website. Most plot owners we meet have already spoken to two or three people, they have collected two or three fee quotes that are not comparable to each other, and they are quietly worried about the same three things, which are whether the drawings will actually clear sanction, whether the design will still be affordable once it is costed, and whether anyone will pick up the phone in month nine when the slab is being cast and something on site does not match the drawing.
So this piece is not a brochure. It is a plain description of what working with our principal architect actually looks like, stage by stage, what we ask of you, what we do not do, and where the friction usually shows up, because we would much rather you hire us with accurate expectations than hire us on a nice feeling and get surprised in month four.
Studio Contour has been practising out of New Town since 2014, we have delivered 330 plus buildings across New Town, Salt Lake, Rajarhat and greater Kolkata, and the person who leads every one of those projects is Sumana Kumar, our principal architect and owner. That continuity matters more than it sounds like it does, because in a lot of practices the person who charms you at the first meeting is not the person who resolves your staircase or sits across the table when the sanction query comes back.
What the first meeting actually covers, and what it does not
The first conversation is deliberately unglamorous. We do not open with mood boards, we open with your documents and your plot, because until we know the plot dimensions, the road width in front of it, the ownership papers and which authority governs the land, any design talk is decoration on top of an unknown. A plot in Action Area II under NKDA, a plot in an older Salt Lake block under Bidhannagar Municipal Corporation and a plot inside the KMC limits are three different rulebooks, and the same 3 cottah plot will yield genuinely different buildings under each one, so the honest answer to "what can I build here" is always after we read the papers, not during the first ten minutes.
What we do give you in that first meeting is a rough envelope, meaning the buildable footprint your plot allows once ground coverage and setback are applied, and a first read on how many floors are realistic. If you want to understand that arithmetic before you even call us, our guide on FAR and ground coverage rules in New Town walks through it, and understanding floor area ratio properly is genuinely the single highest leverage thing a plot owner can learn, because it sets the ceiling on everything else.
The catch here is that a lot of owners arrive with a floor plan already drawn by someone, usually a contractor, and want us to "just make it look good and get it passed". We will look at it, and sometimes it is fine, but more often the plan was drawn without checking the setbacks or the parking requirement, so fixing it means redrawing it, and that is a conversation we would rather have in week one than in month three.
How the work is staged, and why we stage it that way
We break every residential project into clear stages, and you approve at the end of each stage before we move, which protects you from paying for work you did not want and protects us from redrawing a house four times because the brief kept moving.
- 01Site and document study
- 02Concept plan and envelope
- 03Design development and approvals set
- 04Sanction submission and follow through
- 05Working drawings and structural coordination
- 06Site support through construction
- 07Completion and handover
Concept is where we resolve the big moves, which is orientation, where the staircase lands, how the parking works, and how the building sits on the plot. Design development is where the plan stops being flexible and starts being buildable, and this is the stage most owners underestimate, because it is where the drawing quietly stops being a picture and becomes an instruction to a contractor. Working drawings are where the millimetres live, and where an experienced practice earns its fee, since a well detailed toilet or a properly thought out staircase saves you rework that costs far more than the design fee ever did.
You can see the full arc of this in our residential architecture work, and if you want to look at one completed example rather than take our word for it, the DE Block residence in New Town is a reasonable representation of how we handle a standard New Town plot.
The sanction process, in plain language
This is the part clients ask about most, so let us be direct about it. Our principal architect routinely takes residential and commercial projects through the NKDA, KMC and Bidhannagar Municipal Corporation building plan sanction processes, and after twelve years of doing that across New Town, Salt Lake and Rajarhat, we have a working familiarity with what those departments look for, what triggers a query, and what a complete submission set looks like before it goes in.
To be precise about what that means, we are an independent private practice, we are not part of any authority and we do not speak for one, so what we bring is not influence, it is preparation. The single biggest cause of delay we see is an incomplete or internally inconsistent submission, meaning the drawing says one thing, the ownership document says another, and the file sits waiting. Our documents required for NKDA building sanction checklist exists because we got tired of chasing the same six missing papers, and the full NKDA building plan sanction process guide lays out the sequence end to end.
- Ownership and title documents matched exactly to the applicant name
- Plot dimensions verified on site, not just taken from the deed
- Setbacks, ground coverage and height checked against the current rule set
- Parking provision worked into the plan, not added at the end
- Drainage, septic and water provisions shown
- Structural drawings coordinated with the architectural set before submission
What we will not do is promise you a sanction date. Timelines depend on the authority, the completeness of your file and sometimes on things neither of us controls, so anyone giving you a guaranteed week number is guessing, and you should treat that guess as information about them rather than about your project.
What you actually pay for, and where budgets go wrong
Fee conversations go badly when the two sides are comparing different scopes, right. A number that covers only a sanction drawing and a number that covers concept, working drawings, structural coordination and site visits through construction are not the same product, even though both get called "architect fees", and the cheaper one very often costs more by the end because the gaps get filled on site at contractor rates. We have written this out properly in our piece on architect fees in Kolkata, and if this is your first build, the first time homeowner hiring guide for New Town covers the questions worth asking every practice you shortlist, including ours.
Where budgets actually go wrong is rarely the headline construction rate, it is scope creep in finishes and late changes to layout. Moving a wall on a drawing costs a revision, moving it after the block work is up costs demolition, rebuilding, delay and a slightly unhappy contractor, so the discipline we ask of clients is to make layout decisions at design development and finish decisions before procurement starts.
| Decided early | Decided late |
|---|---|
| Layout change costs a drawing revision | Layout change costs demolition and rework |
| Finishes budgeted into the estimate | Finishes bolted on as overruns |
| Structure coordinated before casting | Structure adjusted around a mistake |
| Sanction file complete on first submission | Sanction file goes back and forth on queries |
How we design, beyond making it look good
Kolkata has a specific climate and the buildings that work here respect it, so our default position is that orientation, cross ventilation and shading do more for daily comfort than any amount of finish material. Getting natural ventilation right on a tight urban plot is genuinely a design problem and not an afterthought, because on a plot flanked on both sides you have only two open faces to work with, and how you place the staircase and the light well decides whether the middle of the house is pleasant or permanently lit and air conditioned.
We also take Vastu seriously as a client requirement, and we handle it the way we think it should be handled, which is that we ask you early and clearly how strictly you want it applied, and then we design to that brief rather than arguing with it or quietly ignoring it. Some clients want full compliance, some want the main entrance and the kitchen resolved and are relaxed about the rest, and both are workable as long as we know before the concept is fixed, which is why we handle it as a defined scope under Vastu compliant design instead of a footnote.
And because most people cannot read a plan the way an architect reads a plan, we use 3D visualization and rendering at the point where decisions become expensive to reverse, so you are approving something you can actually see rather than something you are politely nodding at.
What we expect from you
This runs both ways, so here is our side of the honesty. Projects that go well have one decision maker or a family that has already agreed internally, they respond to approvals within a reasonable window, and they raise concerns while a stage is open rather than after it has closed. Projects that go badly usually have three family members giving contradictory instructions at different times, and no amount of design skill fixes that, so we would rather help you settle the brief at the start than mediate it at the plaster stage.
We also ask for honesty about budget. A realistic construction budget stated upfront lets us design something that can actually be built, whereas an inflated one produces a design you will spend the next year cutting down, and the cutting down is always more painful than designing correctly to the real number in the first place.
Deciding whether we are the right fit
At the end of the day, the decision you are making is not about a portfolio, it is about whether you trust this practice to still be answering carefully in month fourteen, and the only honest signals of that are completed work you can look at, a scope written down in plain language, and a first conversation where the architect asked you more questions than they answered. Use those three tests on us and on everyone else you are considering, because a practice that is uncomfortable with those tests is telling you something useful.
If your plot is in New Town, Salt Lake, Rajarhat or greater Kolkata and you would like a straight read on what it can hold and what building on it will realistically involve, bring your documents and get in touch with the studio, and we will tell you what is possible on your plot, including the cases where the honest answer is that what you are imagining will not fit.