








New Town Design & Architecture
3BHK Independent House Elevation Design
A practical breakdown of buildable area, room layouts, and elevation styles for a 3BHK independent house on a mid-size Kolkata plot.
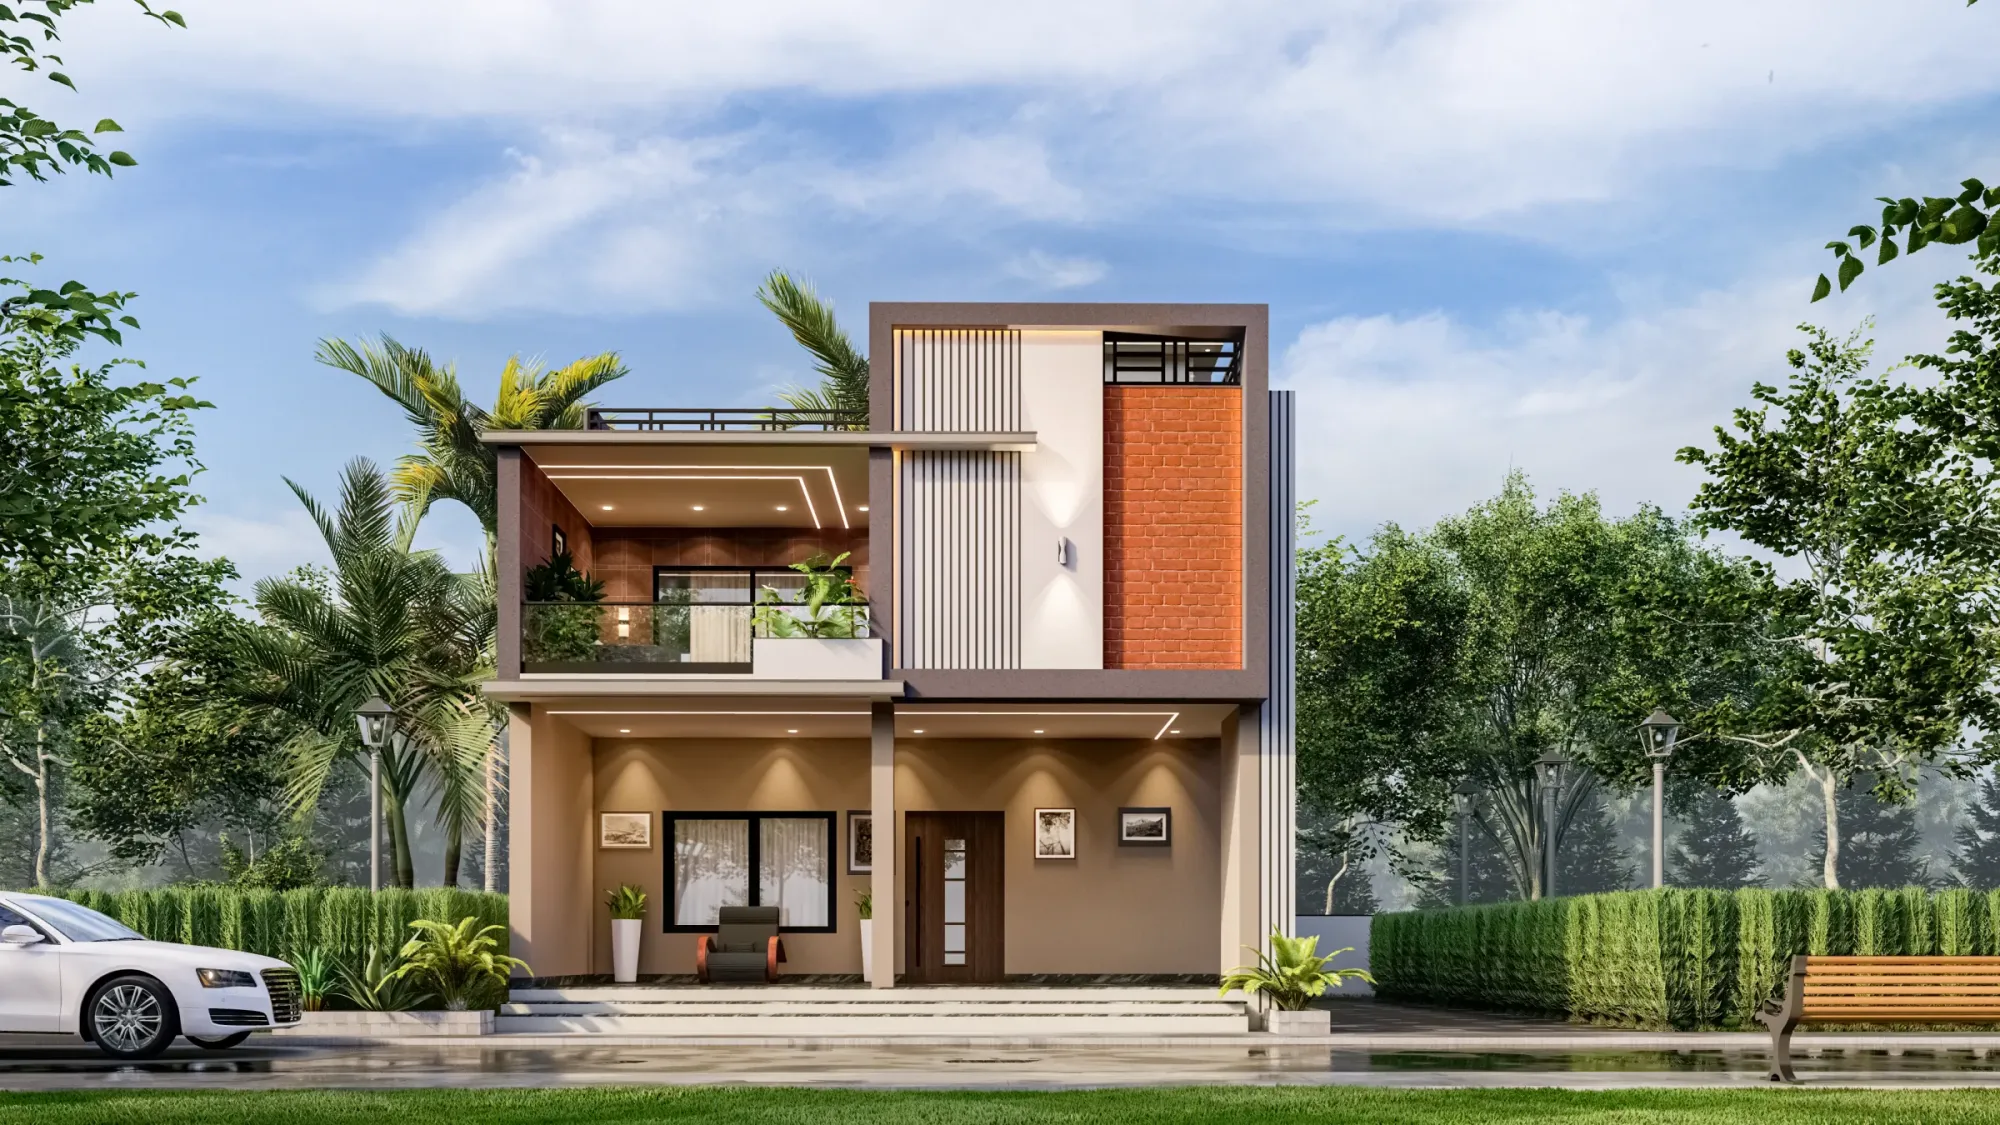
When someone tells us they want a 3BHK independent house elevation design, the plot they are usually holding in hand is somewhere between 3 and 5 katha, in a locality like New Town, Rajarhat, or one of the Salt Lake sectors, and the brief is almost always the same at the core, right. Three bedrooms, a living and dining that does not feel like a corridor, a kitchen the family can actually cook in, and a face for the house that looks like somebody designed it on purpose rather than stacking floors because the mason said so.
We have delivered 330+ buildings since we started this studio in 2014, and a meaningful share of that work has been exactly this brief, independent houses on plots that are generous enough for a real 3BHK but not so large that money stops being a constraint. So this guide is basically the conversation we have with a client in the first meeting, laid out in writing, the buildable area math, the room layouts that actually work at this size, the elevation styles that suit a 3BHK footprint, and how we run the process end to end.
The important thing to say upfront is that we are not going to hand you an exact FAR number here and tell you to build to it, because that number depends on your plot's exact location, road width, and which authority governs it, NKDA, KMC, or Bidhannagar, and these rules do get revised. Treat everything below as the shape of the thinking, not a substitute for checking with the authority before you finalize anything.
Buildable area and floor potential, worked as an example
Think of buildable area in two layers, right, ground coverage tells you how much of the plot footprint you are allowed to build on at each floor, and floor area ratio tells you the total built-up area you are allowed across all floors combined, as a multiple of the plot area. For instance, on a hypothetical 4 katha plot, roughly 2880 sq ft, if ground coverage were around 50-55% and the ratio allowed roughly 2 to 2.5 times the plot area, you would be looking at somewhere near 5800-7200 sq ft of total buildable area spread across ground plus two or three floors, with the upper floors typically stepping back to respect front, side, and rear setback requirements. Those figures are illustrative only, the actual multiplier and coverage percentage for your specific plot needs to come from NKDA, KMC, or Bidhannagar depending on jurisdiction, and we always pull the current figures for a client's exact plot before we sketch anything, because building to an assumed number and then finding out during sanction that it was wrong costs far more than the five minutes it takes to confirm it properly.
On a plot this size, a comfortable 3BHK independent house typically lands across ground floor plus one or two upper floors, and that stacking decision is really a lifestyle decision as much as a legal one. Ground plus one gives you a single-family house with everything reachable without much stair climbing, ground plus two gives you room for a rental floor or a separate unit for parents, and either way we usually recommend reading our FAR and ground coverage guide for New Town and the broader cost to build a house in New Town piece alongside this one, since floor count changes your budget more than almost any other single decision.
Room layout options that actually work at this size
A 3BHK on a mid-size independent plot gives you enough room to separate public and private zones properly, which is the single biggest quality difference between a house that feels planned and one that feels accumulated. The ground floor usually carries the living, dining, kitchen, a guest or utility bedroom, and a small toilet, so a visitor never has to walk past a family bedroom to reach the washroom, and the first floor carries the two private bedrooms with attached bathrooms and a shared family lounge, basically a second living space that gives the household somewhere to unwind away from guests. If there is a second floor, that is where we usually place a terrace, a home office, or a fourth flexible room, since natural light and privacy are both best up there.
Kitchen placement deserves its own thought, we generally push it toward the rear or a side wall with a service yard attached, so exhaust, dry balcony, and washing all sit together instead of scattered through the house. Staircase position matters more than clients expect too, a central stair eats into usable room depth on every floor, while a stair pushed to one side or wrapped around a light well keeps the bedrooms generous and lets us bring daylight into the core of the house. A good number of our New Town and Salt Lake clients also ask us to check Vastu Shastra alignment for the kitchen, main door, and master bedroom while we are laying the plan out, which is entirely workable within a 3BHK footprint if it comes up early rather than after the plan is fixed.
| Ground Floor Priority | Upper Floor Priority |
|---|---|
| Living, dining, kitchen, guest room | Two private bedrooms with attached baths |
| Public-facing, higher footfall | Quiet zone, family lounge |
| Utility yard, service entry | Terrace or flexible room, best light |
If your plot happens to be closer to 30x40 feet specifically, our 30x40 plot house design guide for Kolkata walks through the layout math for that exact footprint in more depth, and it is worth a read alongside this page since a lot of the room-adjacency logic carries over directly.
Elevation style and material choices for a 3BHK footprint
At this scale, an elevation reads best when it commits to one or two strong moves rather than trying to say everything at once, which is a mistake we see constantly on smaller independent houses where every material available gets used somewhere on the facade and the result looks busy instead of considered. A clean contemporary elevation for a 3BHK usually works with a restrained palette, textured exterior paint or exposed reinforced concrete bands as the base, a feature material like stone cladding or wood-look panels concentrated around the entrance or a projecting balcony, and large format glazing at the living room to pull the front facade forward visually without needing ornamentation.
For families who want something a bit warmer than the flat contemporary look, a tropical modern elevation with deep overhangs, a mix of brick or stone at the base and clean plaster above, and jali or louvre screening on upper-floor windows does double duty, it looks distinctive from the street and it genuinely helps with passive cooling and natural ventilation through Kolkata's long humid season, which matters more on an independent house than it does on an apartment since you are not relying on stack effect from neighboring units. Where budget allows a bit more, engineered stone at the ground floor plinth reads as more premium than tile cladding for roughly similar cost, and it ages better in Kolkata's monsoon than painted surfaces do.
We generate full 3D visualization and rendering for every elevation option before construction starts, precisely because a floor plan can look correct on paper and still produce a facade that does not sit right once you see it at full height against the plot's actual proportions, and clients consistently tell us the rendering stage is where the house first starts feeling real to them.
How Studio Contour approaches a 3BHK independent house project
We start every project the same way regardless of plot size, by walking the actual site, checking orientation, road access, neighboring construction, and soil condition, because a plan that ignores the site's specifics is just a template with your address written on it. From there we move into concept layouts, usually two or three distinct options for the room arrangement, and we do not move to elevation design until the client has picked a plan they are genuinely happy living in, since redesigning a facade around a plan change is far cheaper than redesigning a plan around a facade the family stopped liking.
- 01Site study and brief
- 02Concept plans, 2-3 options
- 03Elevation and 3D visualization
- 04Structural and MEP drawings
- 05Sanction drawing submission
- 06Construction support
Our residential architecture service covers the full arc from that first site visit through sanction drawing submission, and for households who want the interior finalized alongside the shell rather than as an afterthought, we run that in parallel through our residential interior design team so kitchen layout, wardrobe positions, and electrical points get decided once instead of twice. If the sanctioning process itself is unfamiliar territory, our architect in New Town, Kolkata guide covers what an empanelled architect actually does during submission and why that step is not optional for an independent house of this scale.
- Confirm plot's exact FAR and ground coverage with NKDA, KMC, or Bidhannagar
- Decide G+1 vs G+2 stacking based on family needs and budget
- Lock room plan before starting elevation design
- Review 3D renders of at least two elevation options
- Plan rainwater and utility provisions before finalizing the ground floor layout
One detail that gets skipped surprisingly often on independent houses at this size is water management, a working rainwater harvesting provision is genuinely straightforward to build into the plan at this stage and considerably harder to retrofit once the terrace slab is cast, so we flag it during the concept phase rather than leaving it for later. A recent project of ours, the DE Block residence in New Town, followed roughly this same sequence, a 3BHK brief on a mid-size plot resolved into a plan with clear public-private separation and an elevation built around a restrained material palette, and it is a fair reference point for what this process actually produces.
At the end of the day, a 3BHK independent house is a long-term commitment, both financially and in how your family will actually live in the rooms you are about to design, and getting the plan and the elevation right before construction starts is the cheapest insurance available against regret later. If you have a plot in hand, or even just a general size and locality in mind, get in touch with us and we will walk through what your specific site allows, confirm the real numbers with the relevant authority, and put together concept layouts you can actually react to.