








Kolkata
40x60 Plot House Elevation Design in Kolkata
What a 2,400 sq ft plot in and around Kolkata can actually hold, and how we design the elevation to earn it.
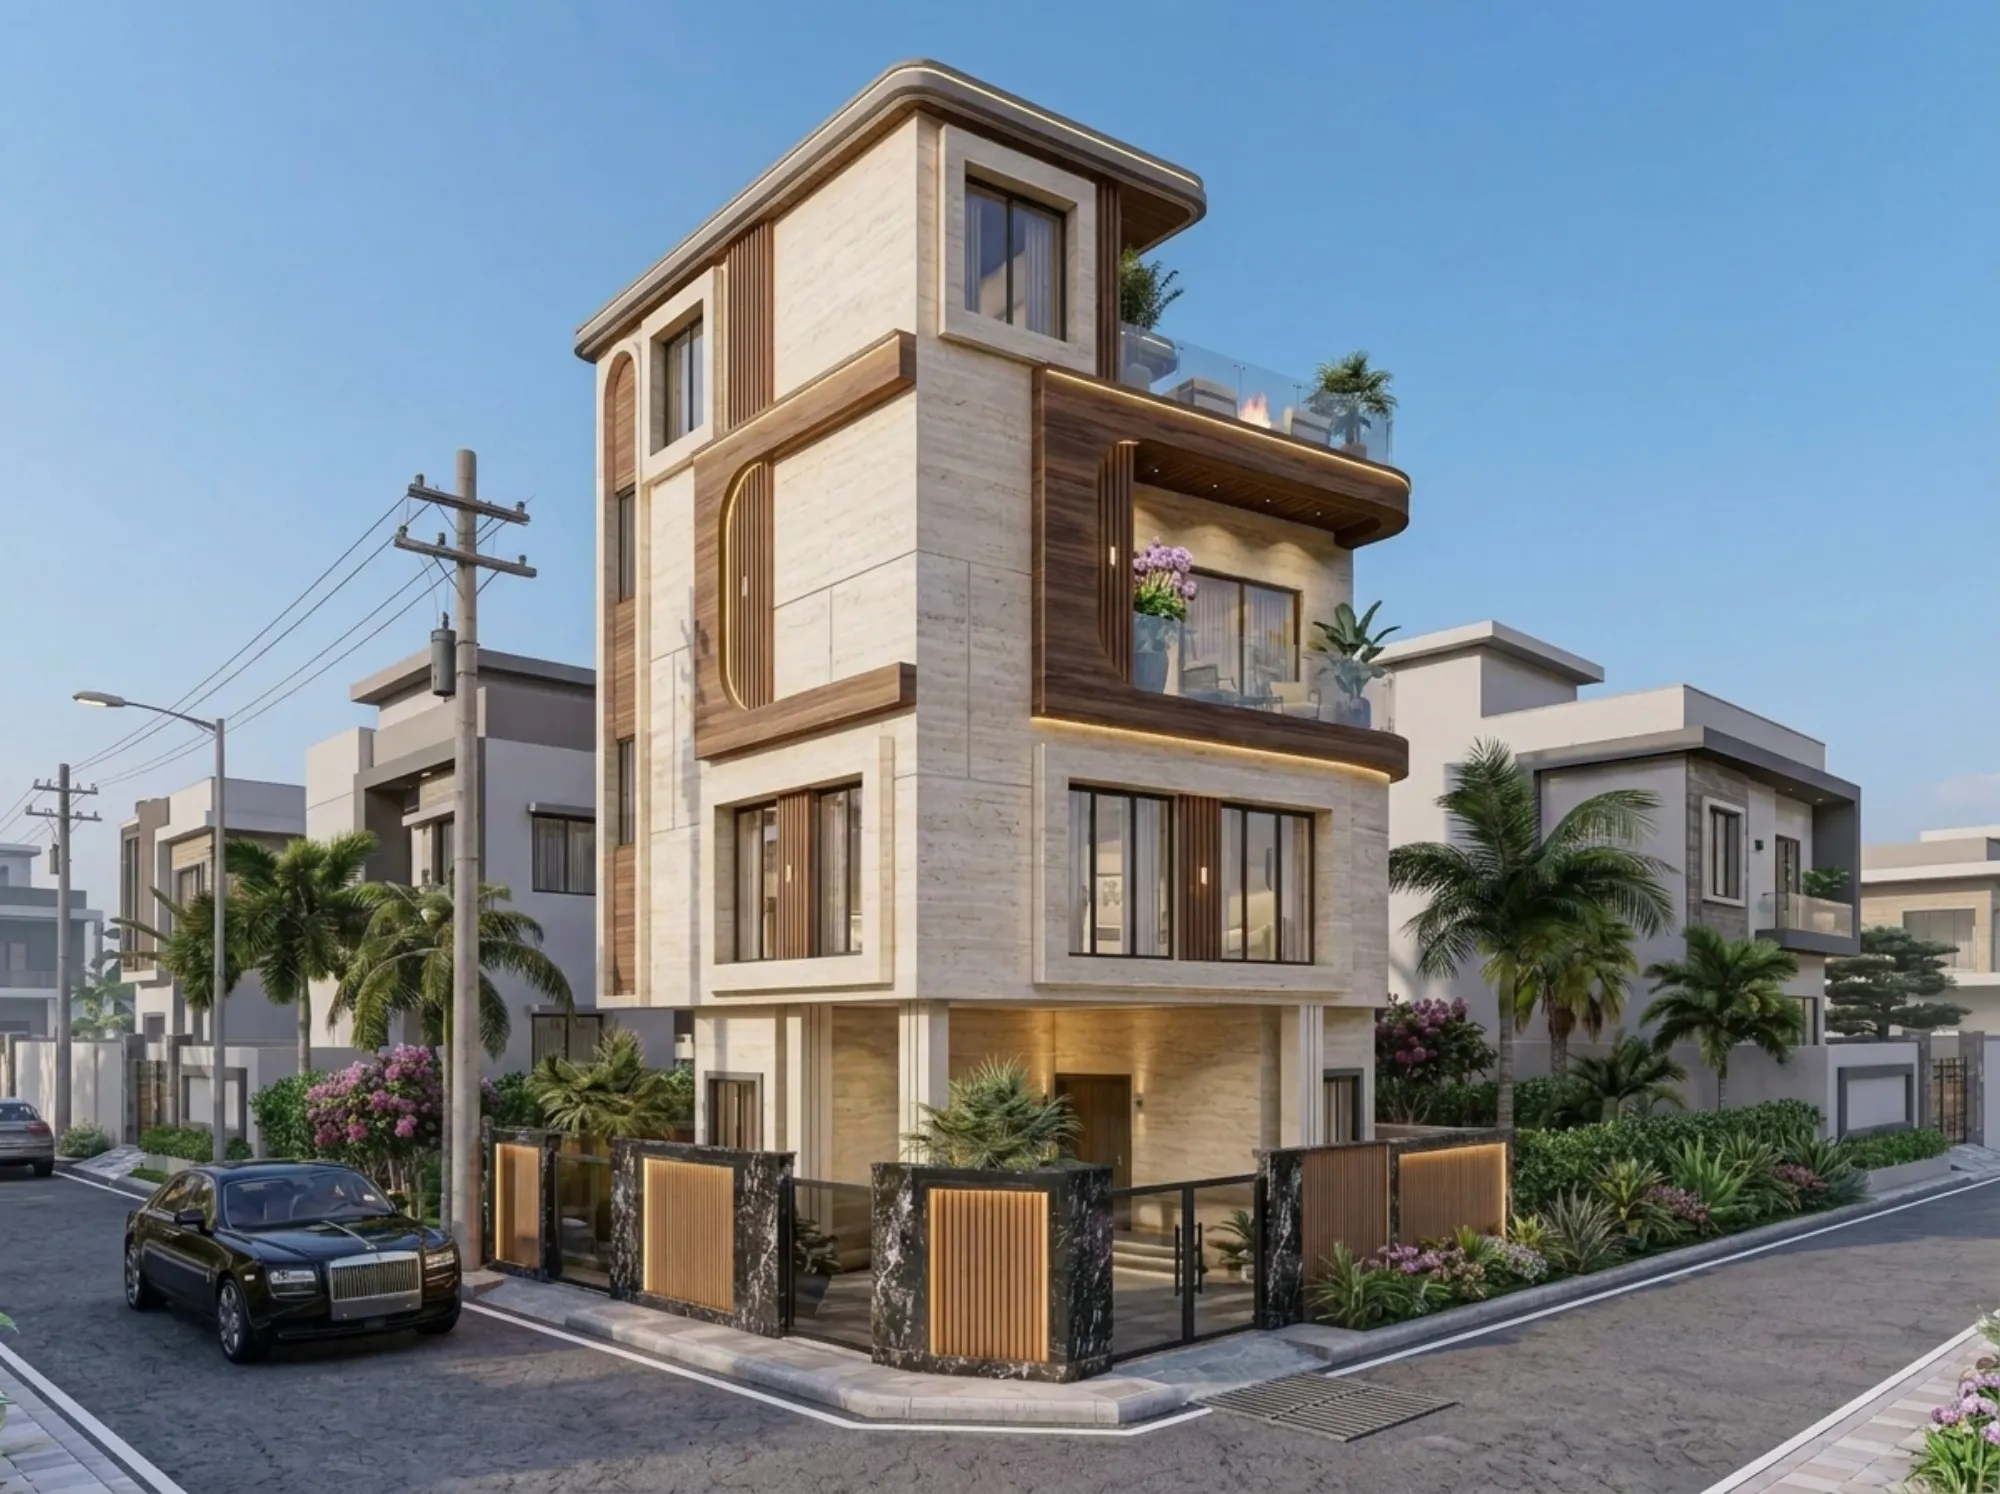
A 40x60 plot works out to 2,400 square feet of land, and it's one of the more common sizes we see coming through the studio from families buying in and around Kolkata, whether that's a resale plot in an older locality or a fresh allotment in a planned area. It's big enough to build a proper family home with room to breathe, and small enough that you still need to plan the footprint carefully instead of just stacking rooms wherever they fit.
The question we get asked most with this exact plot size is some version of "how many floors can I actually build, and will it look good from the road." Both are fair questions, and both depend on things that are specific to your plot and your sanctioning authority, so this guide walks through how we think about buildable area, room layout, and elevation for a 40x60 plot, and where the real answers have to come from your local body rather than a blog post.
We've delivered 330+ buildings since we started the studio in 2014, working out of New Town, and a good chunk of those have been on plots in this exact bracket, so this isn't theory for us, it's basically our default Tuesday.
Buildable Area and Floor Potential on a 40x60 Plot
Before anything else, understand that your buildable area is never the full 2,400 square feet, and it's never a fixed number either, it's a function of two separate rules working together. The first is ground coverage, which caps how much of your plot footprint you can actually build on at ground level, driven by the setback distances you're required to leave from the front, rear, and side boundaries. The second is floor area ratio, often written as FAR, which caps your total buildable area across all floors combined as a multiple of the plot area.
Here's a worked example purely to illustrate how the math flows, not as a number you should quote to anyone. Say your setbacks leave you with roughly 70% ground coverage, that puts your ground floor footprint at around 1,680 square feet. If your permissible FAR works out to somewhere around 2.5 for a plot this size in a residential zone, your total buildable area across all floors comes to roughly 6,000 square feet, which typically translates into a ground floor plus three upper floors, each a little smaller than the one below once you account for terraces and setbacks stepping in as you go up. That's the shape of the calculation, not the answer, because your actual FAR, ground coverage, and permissible height depend entirely on which authority you fall under and what zone your plot sits in.
This is honestly the step where we see the most heartbreak in self-planned projects, someone falls in love with a G+3 design on Pinterest and then finds out their actual sanctioned potential on that plot is closer to G+2. Our building rules West Bengal overview guide and our more detailed KMC building rules and FAR guide walk through how these calculations actually work depending on jurisdiction, and they're worth reading before you get attached to a floor count.
Room Layout Options That Actually Work on This Footprint
Once you know your buildable footprint, the next decision is how to split it across floors, and for a 40x60 plot there are really three configurations that come up again and again in our client conversations.
| Configuration | Typical Floors | Best For |
|---|---|---|
| Compact G+2 | Ground + 2 upper floors | Nuclear families wanting lower construction cost and simpler maintenance |
| Rental-ready G+3 | Ground + 3 upper floors | Joint families or owners planning a rental floor for income |
| Duplex-style top floor | G+2 with a duplex on top | Owners who want a distinct owner's residence separate from lower floors |
For the ground floor, the layout that tends to work best on this size is a living-dining zone facing the entry, a guest bedroom or a home office tucked to one side, kitchen and utility pushed to the rear near the service yard, and a covered car park worked into whatever setback allowance you have on the front. The upper floors typically carry the bedrooms, and on a 40x60 footprint you can comfortably fit three bedrooms with attached bathrooms on a single floor if you're disciplined about corridor width, which is where a lot of self-planned layouts lose square footage without realizing it.
If Vastu Shastra compliance matters to your family, and for a large share of our Kolkata clients it does, this plot size gives you enough flexibility to place the kitchen in the southeast, the master bedroom in the southwest, and the entry in a favorable direction without fighting the geometry too much, which isn't always true on narrower plots. We cover this in more depth through our vastu-compliant design service, and our team works Vastu placement into the layout from the first sketch rather than trying to retrofit it later.
- Ground floor: living, dining, kitchen, one bedroom or office, covered parking
- First and second floor: 3 bedrooms with attached baths, family lounge
- Third floor (if sanctioned): duplex master suite or independent rental unit
- Terrace: utility area, solar water heating provision, open sit-out
A layout we go back to often for reference on plots this size is our Plot 214 Residence in New Town, which shows how a similar footprint was split across floors to balance family living with future flexibility, without the plan feeling cramped on any single level.
Elevation Style and Material Choices for a 40x60 Footprint
A 40x60 plot gives you enough facade width, roughly 40 feet if that's your road-facing side, to actually compose an elevation instead of just stacking a box. This is where most self-built homes in the city fall short, not because the budget wasn't there, but because the elevation was an afterthought bolted onto a finished floor plan instead of designed alongside it.
For this plot size we generally steer clients toward one of three directions, and which one fits depends on the neighborhood and the client's own taste more than anything structural. A contemporary minimal elevation leans on clean horizontal bands, flush reinforced concrete sunshades, and a restrained material palette of two or three finishes at most, which tends to age well and doesn't fight with neighboring houses. A warmer contemporary approach brings in exposed brick or stone cladding panels alongside the concrete, giving the facade more texture without tipping into anything ornate. And for clients who want a stronger street presence, we'll bring in double-height glazing at the entry, sometimes with a light curtain wall treatment at the stairwell, which reads well on a 40-foot frontage without overwhelming it.
Whatever the style, we design every elevation on a plot this size with actual climate performance in mind, not just how it photographs. That means deep enough overhangs for passive cooling, window placement that supports genuine natural ventilation through the day rather than relying entirely on air conditioning, and orientation decisions that account for how the sun actually moves across a Kolkata sky through the year. If sustainability and lower running costs matter to you beyond the design brief, our green building leaning informs material choices too, from engineered stone counters that don't need sealing every year to rooftop provisions for rainwater harvesting that most owners only wish they'd planned for after the roof is already cast.
Our 3D visualization and rendering service exists specifically for this decision point, because an elevation choice on a 40x60 home is expensive to reverse once the brickwork is up, so we'd rather you see it photorealistically rendered from three or four angles and sign off on it before a single block gets laid.
How Studio Contour Approaches a 40x60 Project
Our process on a plot this size starts the same way it does on every residential project we take on, we walk the plot first, because a corner plot, a plot with a north-facing road, and a plot squeezed between two existing buildings all lead to genuinely different design decisions even at identical dimensions.
- 01Site visit and plot survey
- 02FAR and setback confirmation with authority
- 03Floor plan options (2-3 layouts)
- 043D elevation renders and material selection
- 05Structural drawings and sanction filing
- 06Construction oversight
The plan-and-elevation stage typically runs alongside a parallel conversation about budget, because a 40x60 home can be built lean or built rich depending on finish level, and we'd rather set that expectation honestly at the start than surprise anyone at tender stage. Our cost to build a house in Kolkata guide gives a useful range to anchor that conversation, though as with FAR, treat it as a planning reference and get a proper quantity estimate once your drawings are locked. If your plot needs a fresh sanction, our KMC building sanction process guide walks through what that filing actually involves.
| DIY / Contractor-Led | Studio Contour Approach |
|---|---|
| Elevation often an afterthought | Elevation designed alongside floor plan from day one |
| FAR and setbacks estimated loosely | Confirmed formally with authority before design locks |
| Layout fixed early, hard to revise | 2-3 layout options reviewed before commitment |
| Single flat 2D drawing handed over | Photorealistic 3D renders before construction starts |
Full architecture and structural work for a build like this runs through our residential architecture service, and if you're planning interiors alongside the shell, our residential interior design team picks up right where the architecture drawings leave off, so the two don't end up disconnected the way they often do when different firms handle each half. For a broader sense of what working with an architect in this city actually looks like end to end, our architect in Kolkata guide is a good starting point.
At the end of the day, a 40x60 plot is generous enough to build a genuinely comfortable family home on, the catch here is that the good outcomes come from getting the FAR confirmed early, the layout right the first time, and the elevation designed with the plan rather than after it. If you've got a 40x60 plot in Kolkata and want to talk through what it can actually hold, get in touch with us and we'll walk the plot with you before anything gets drawn.