








Pan-India (Remote Design)
A Hillside Villa in Jammu: The Trikuta House by Studio Contour
Inside the design of a stepped hillside home in Jammu, planned section by section from our New Town studio over video calls and 3D visualization
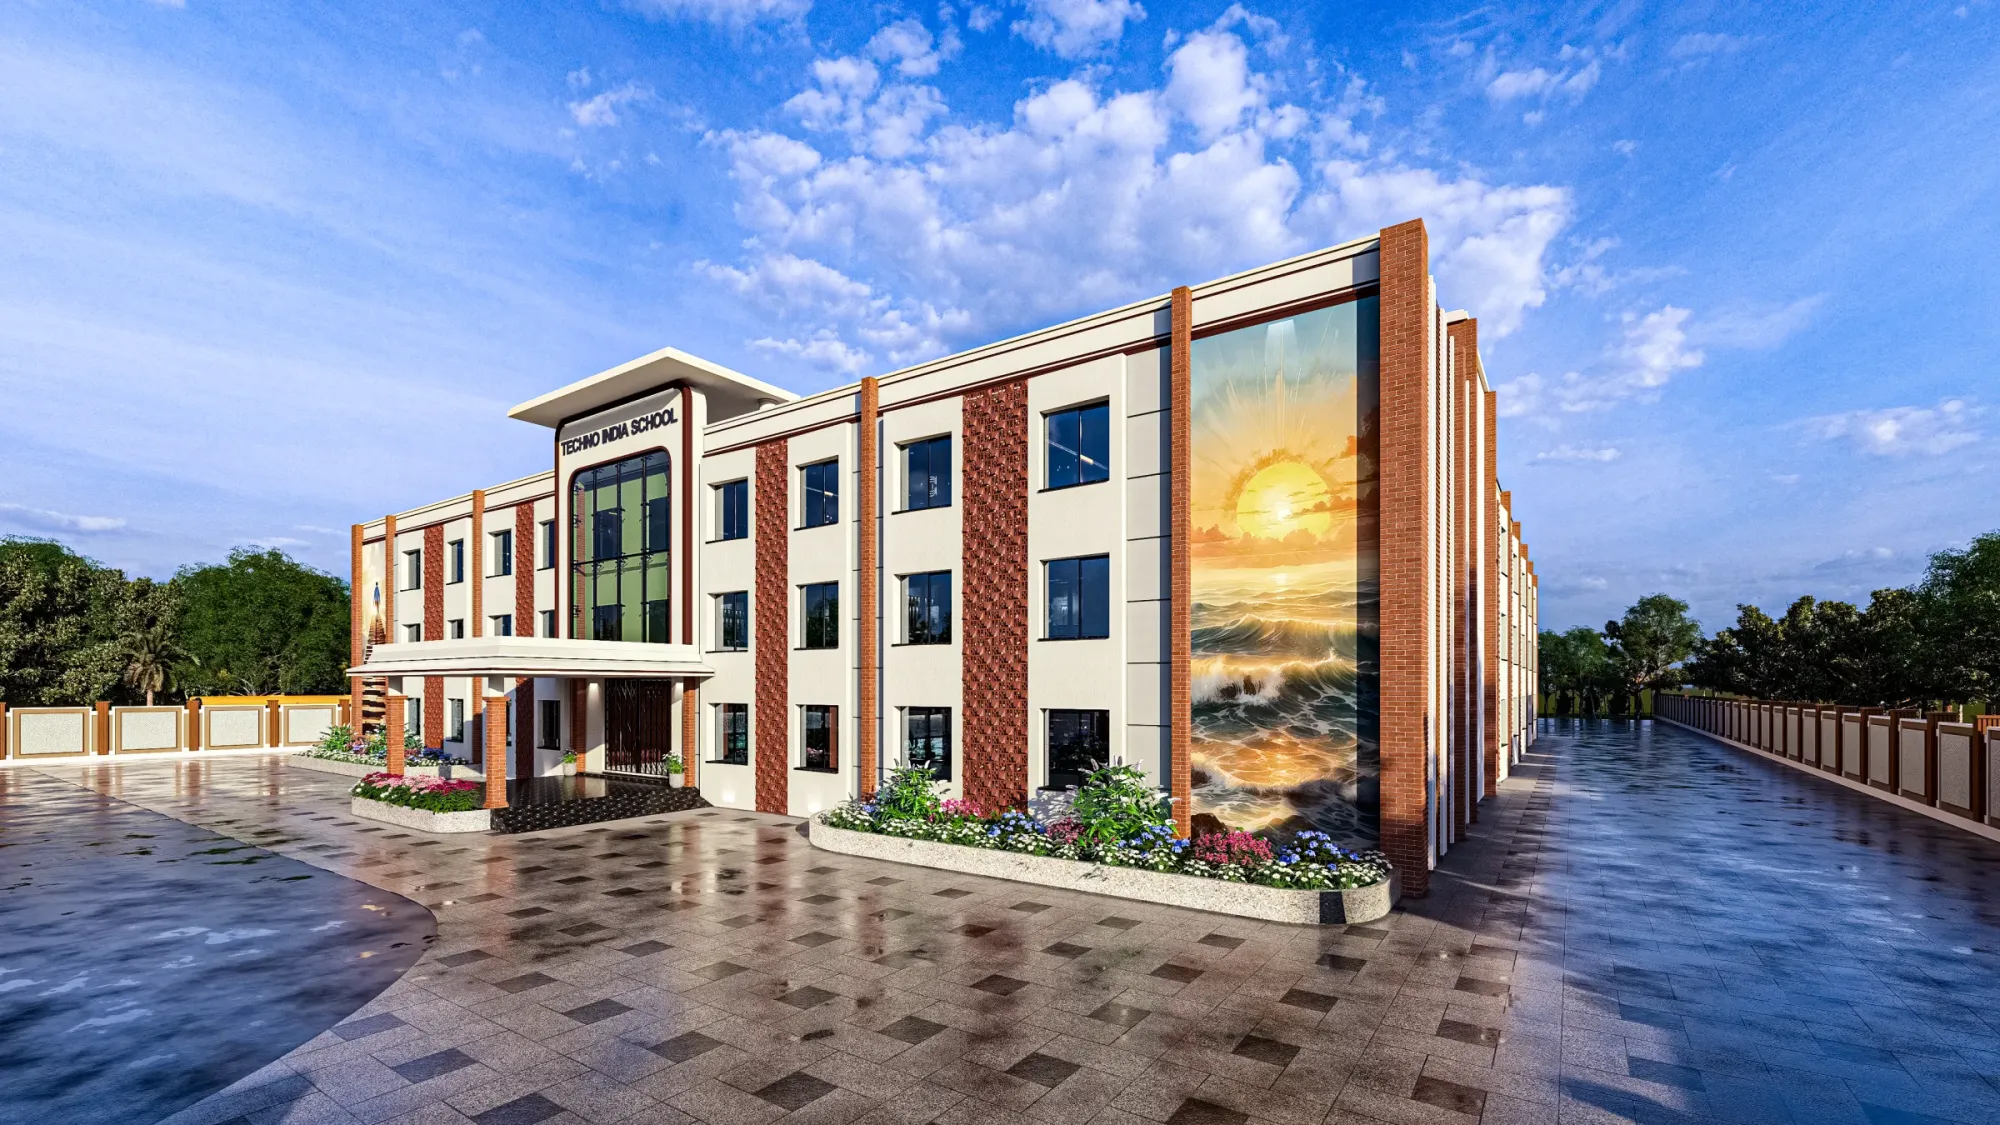
A client in Jammu came to us with a plot that most architects would have quietly talked them out of. It sat on a slope in the Trikuta hill belt, the kind of terrain where the ground drops fast enough that a flat footprint simply is not an option, and where the view up toward the Trikuta range is the whole reason anyone buys land there in the first place. Our brief for what we now call the Trikuta House was straightforward on paper and genuinely difficult in practice: a family home that reads as generous and open on the inside, that does not fight the slope with retaining walls and brute-force levelling, and that treats the hill view as a design input rather than an afterthought bolted on with a balcony.
We want to walk through this one in some detail, partly because hillside work is different enough from our usual New Town and Salt Lake briefs that it is worth explaining how we approached it, and partly because it is a clean example of how our remote-design process actually functions when the client and the site are nowhere near Kolkata. The short version is that we did the architecture, the interiors, the elevation and the 3D visualization from our desks in New Town, over video calls and shared drawing sets, and the client's own local team handled everything that had to happen physically on that hillside, from soil-bearing checks to the municipal sanction filing. We will get to that division of labour properly toward the end, because it is the part people usually want explained the most, but first the design itself.
Reading the site before drawing anything
The first real decision on a sloped hill plot is not a floor plan, it is a section. Before we let ourselves sketch a single room, we spent time understanding the gradient, the orientation of the slope relative to the sun path, where the strongest views of the Trikuta hills actually opened up as you moved across the site, and where the natural drainage line ran, because on a hillside that last point decides more of your layout than most clients expect. What came out of that reading was a decision to stagger the house across split levels that follow the land rather than cut into it aggressively, so the building steps down the slope in a sequence of platforms instead of sitting on one artificially flattened plinth. This is the same instinct that shapes good residential architecture anywhere, honestly, working with the ground rather than against it, but on a hill site the stakes for getting it wrong are a lot higher, because a badly cut plinth on a slope means retaining walls, drainage headaches and a house that looks like it was dropped onto the land rather than grown out of it.
The split-level approach also solved a problem that comes up on almost every hill house we have looked at over the years, which is that a single flat floor plate on a steep site either wastes a huge amount of buildable area in cut-and-fill work, or it produces a house that turns its back on the slope entirely and just presents a wall to the hill. We did neither. The living spaces sit on the level with the clearest sightline to the Trikuta range, the more private bedroom levels step down and back for privacy and thermal comfort, and the transitions between levels are handled with short internal stair runs rather than long corridors, which keeps the house feeling compact even though it is spread across several distinct platforms.
Orientation, ventilation and the Jammu climate
Jammu sits in a climate zone that swings harder than Kolkata's does, hot and dry summers, a real winter with a proper chill, and a monsoon that, while different in character from Bengal's, still needs to be designed for rather than ignored. That combination changes some fundamental choices compared to what we would do on a New Town plot. We oriented the main living volumes to catch the winter sun low and pull it deep into the house, while using the roof overhangs and the stepped massing itself to shade those same openings once the sun angle climbs in summer. Cross-ventilation mattered a great deal here too, since a hillside almost always has a usable breeze if you orient your openings to catch it, and we planned the window placement on opposing walls specifically to draw that airflow through the living and dining volumes rather than trapping it in a single room.
This is really an exercise in passive cooling, letting the building's own geometry and orientation do the work of temperature control before mechanical systems are even in the conversation, and it is a principle that carries across every climate we design for, Kolkata's humidity included, just with different specific moves depending on what the site and the sun path actually give you. Natural ventilation driven by good cross-section planning ends up doing more for comfort on a hill site than people expect, and it is far cheaper to get right at the design stage than to try to compensate for later with air conditioning load.
Structure and material choices for a sloped plot
Given the gradient, reinforced concrete framing was the sensible structural choice for the Trikuta House, since it gives the flexibility to carry the stepped floor levels cleanly and to handle the point loads that come with a split-level scheme on sloped ground, where the structural grid rarely lines up as neatly as it would on a flat plot. We kept the material palette on the exterior close to what reads naturally in a hill setting, stone-faced plinths at the lower levels where the building meets the ground, and simpler rendered surfaces above, so the house sits into the hillside visually rather than announcing itself as an import from somewhere flatter. That is a small thing but it matters a great deal for how a hill house ages in its setting over the years.
| Design Element | Approach | Why | |
|---|---|---|---|
| Massing | Stepped split-levels following the slope | Avoids heavy cut-and-fill and retaining walls | |
| Structure | Reinforced concrete frame | Handles staggered floor levels and point loads cleanly | |
| Openings | Cross-ventilated | sun-angle shaded | Passive comfort across Jammu's wider seasonal swing |
| Exterior palette | Stone plinth | rendered upper walls | Sits into the hillside rather than against it |
Interior planning and the view
Inside, the priority was making sure the hill view was never accidental. Too often on sloped sites the best views end up behind a kitchen counter or a stair landing simply because nobody planned the sequence of rooms around them. We placed the main living and dining spaces where the view opens widest, with generous glazing that we detailed carefully for both thermal performance and framing, so the Trikuta range genuinely feels like part of the room rather than something glimpsed from an angle. Bedrooms on the lower, more private levels get their own smaller framed views rather than being denied the outlook entirely, which we think matters a lot for a family home where everyone should get some connection to that landscape, not just whoever is in the living room.
The material and furnishing language inside stays warm and relatively restrained, timber tones, stone accents that echo the plinth outside, and a palette that does not compete with the view for attention. Storage and utility spaces are tucked into the level transitions, using the stepped section as an opportunity rather than a constraint, since a split-level house naturally throws up small in-between spaces that a flat single-storey plan would not have. That kind of interior planning is really an extension of what we do on our residential interior design work generally, just applied to a section that moves rather than a flat plan.
- Split-level massing that follows the natural slope
- View-prioritised living and dining placement
- Passive cooling through cross-ventilation and shading
- Stone plinth grounding the house to the hillside
- Vastu-aligned room placement within the sloped layout
Vastu within a sloped, view-driven brief
The client wanted the home to follow Vastu Shastra principles, which is a request we get from a good number of our clients regardless of which state they are in, and it added a real constraint on top of an already complex site, because the directional logic Vastu asks for does not automatically align with where the best views or the most buildable ground happen to sit on a hillside. Getting both right at once meant working the entrance orientation, the kitchen and puja placement, and the master bedroom position through several iterations against the stepped section, rather than treating Vastu as a checklist applied after the layout was already fixed. This is the same discipline we bring to our Vastu-compliant design work on flat New Town plots, just with an extra variable in the mix, and it is one of the reasons a Vastu brief benefits from being folded into the design process from day one rather than retrofitted onto finished drawings.
How the remote process actually worked
We should be direct about the mechanics here, because this is the part that clients outside Kolkata usually want spelled out plainly. Everything that came out of our end for the Trikuta House was design work, architectural drawings, the elevation development, interior layouts, material specifications and the 3D visualization that let the client walk through the stepped levels before a single foundation was cut. That work happened over structured video consultations, with drawing sets and renders shared digitally and reviewed together on calls, round after round, until the family was confident in every level of the house.
- 01Site data and photos shared by the client's local team
- 02Section and massing study developed against the slope
- 03Vastu-aligned layout and elevation drawn and reviewed on video calls
- 043D visualization walkthrough shared for sign-off
- 05Final drawing set handed off for local execution
What we did not do, and want to be clear about, is anything on the ground in Jammu itself. Soil investigation, structural verification specific to that site, and the sanction filing with the local municipal authority were handled entirely by the client's own local architect-of-record and their site team. That is simply how our remote model works for every project we take on outside greater Kolkata, whether it is this hillside villa, our work in Gurgaon, Srinagar, or any of the other states we have delivered design for. Our depth is in New Town, Salt Lake and the New Town, Kolkata region generally, where our principal architect Sumana Kumar and the studio have filed and shepherded sanction drawings through NKDA for over a decade. We do not carry that same local process familiarity anywhere else, and we are not going to pretend otherwise. For a hill site in Jammu, that local knowledge sits with the client's own team, and it should.
| What Studio Contour delivers | What the local team handles |
|---|---|
| Architectural drawings and section design | Site survey and soil verification |
| Interior layouts and material specification | Municipal sanction filing |
| Elevation and 3D visualization | On-ground construction supervision |
| Vastu-aligned planning | Structural sign-off specific to the site |
What the finished design gives the client
The value of this arrangement, when it works well, is that the client gets a design that was thought through carefully by a studio with 330+ buildings behind it, without having to compromise on the fact that we are not physically present on their hillside. The 3D rendering and visualization work we produce for a project like this does a lot of the heavy lifting here, because a family looking at a stepped, view-driven house on a slope needs to actually see it before construction starts, far more than a client building on a flat, familiar New Town plot does. Walking through the rendered levels on a screen, seeing how the living room opens to the Trikuta range, how the plinth grounds the house into the hill, that is what let this client sign off with confidence from a video call rather than a site visit.
At the end of the day, the Trikuta House is a good example of what our remote-design work is actually built to do. It is not a lesser version of what we deliver in New Town, it is the same design discipline, the same attention to section and orientation and material honesty, applied to a site and a state where we do not claim any local process expertise, only design expertise, and where a capable local team fills in the rest. If you are sitting on a sloped or difficult plot anywhere outside West Bengal and want a design partner who will actually think through the section before touching the plan, get in touch with us and we can talk through what a video-consultation process like this one would look like for your site.