








The Trikuta House
Jammu
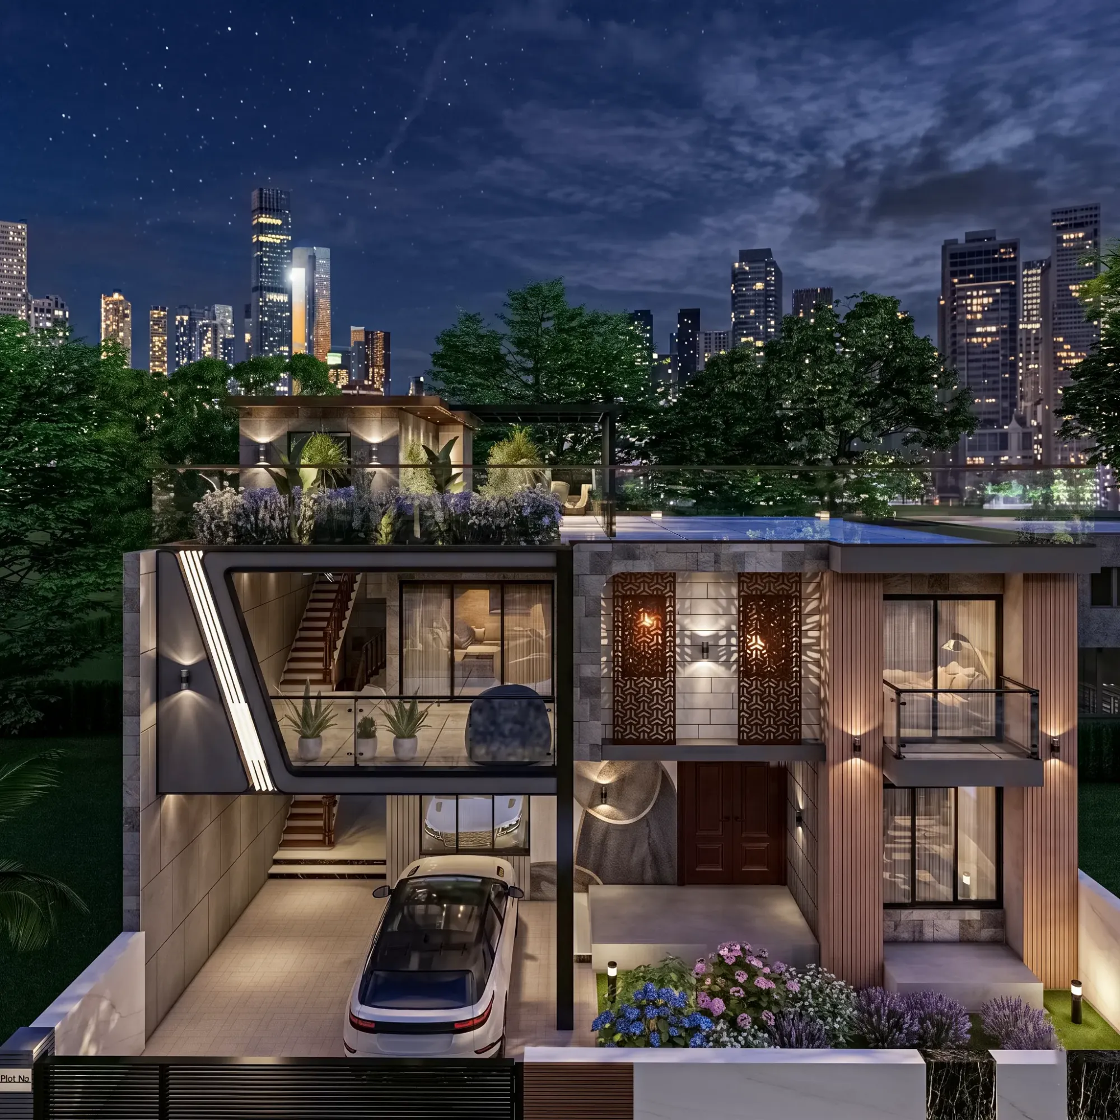
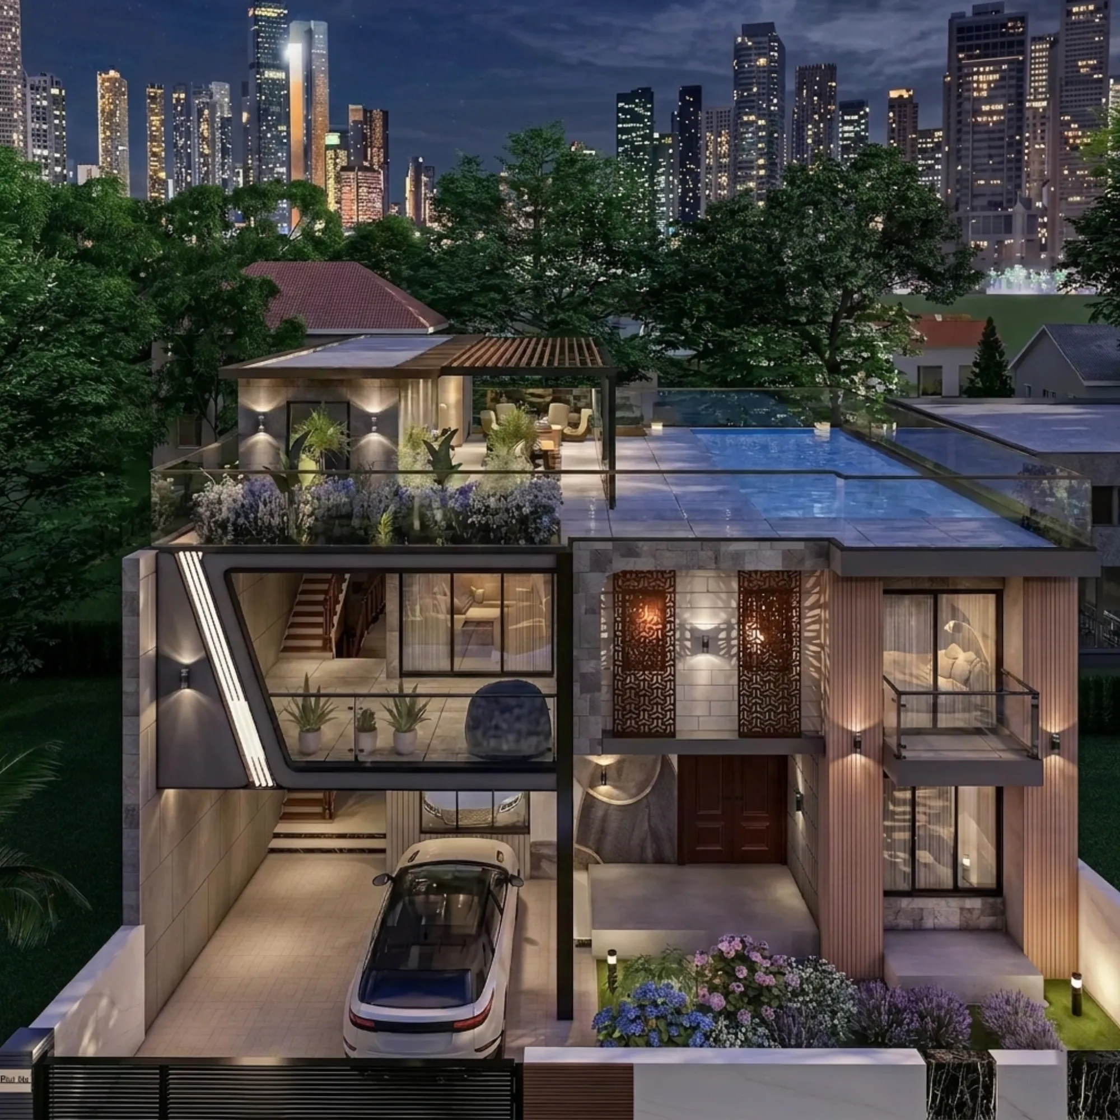
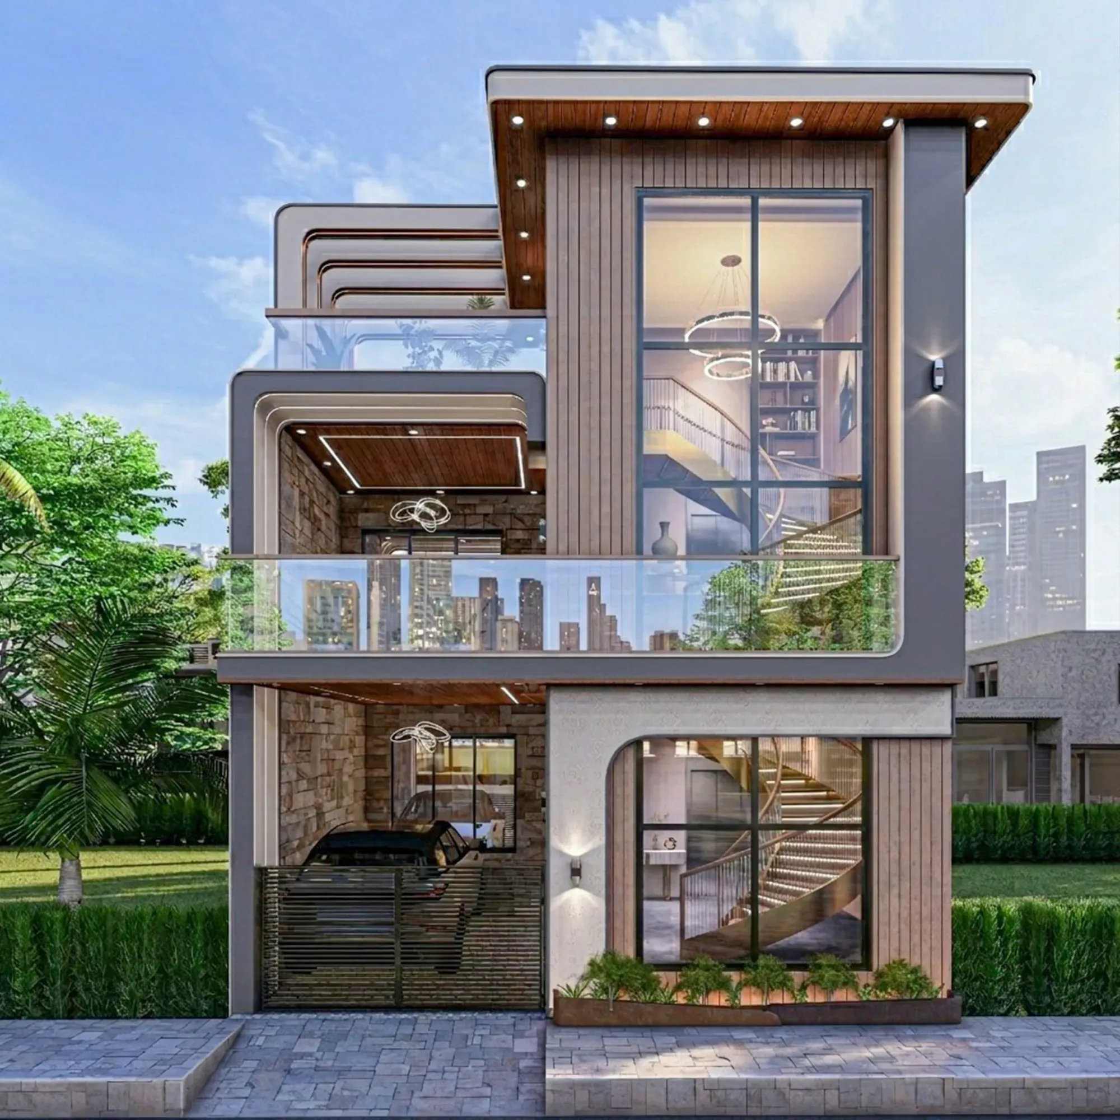
A G+1 contemporary residence in Jammu that splits its street face into a sculpted double-height stair volume and a warm stone-and-timber block, wrapped with corten jaali screens and topped by a pergola-shaded roof terrace with a pool.
When the owners of this corner plot in Jammu came to us, they had good road frontage and a clear brief, they wanted a home that read as modern and confident from the street but still carried the warmth and material weight you expect from a house in the foothills, and they wanted it to work hard through both the sharp Jammu summer and the cold months that follow. What we designed is a G+1 home with a usable roof terrace on top, so three working levels in all, and we split the entire street face into two clear halves so the massing never collapses into a single flat box.
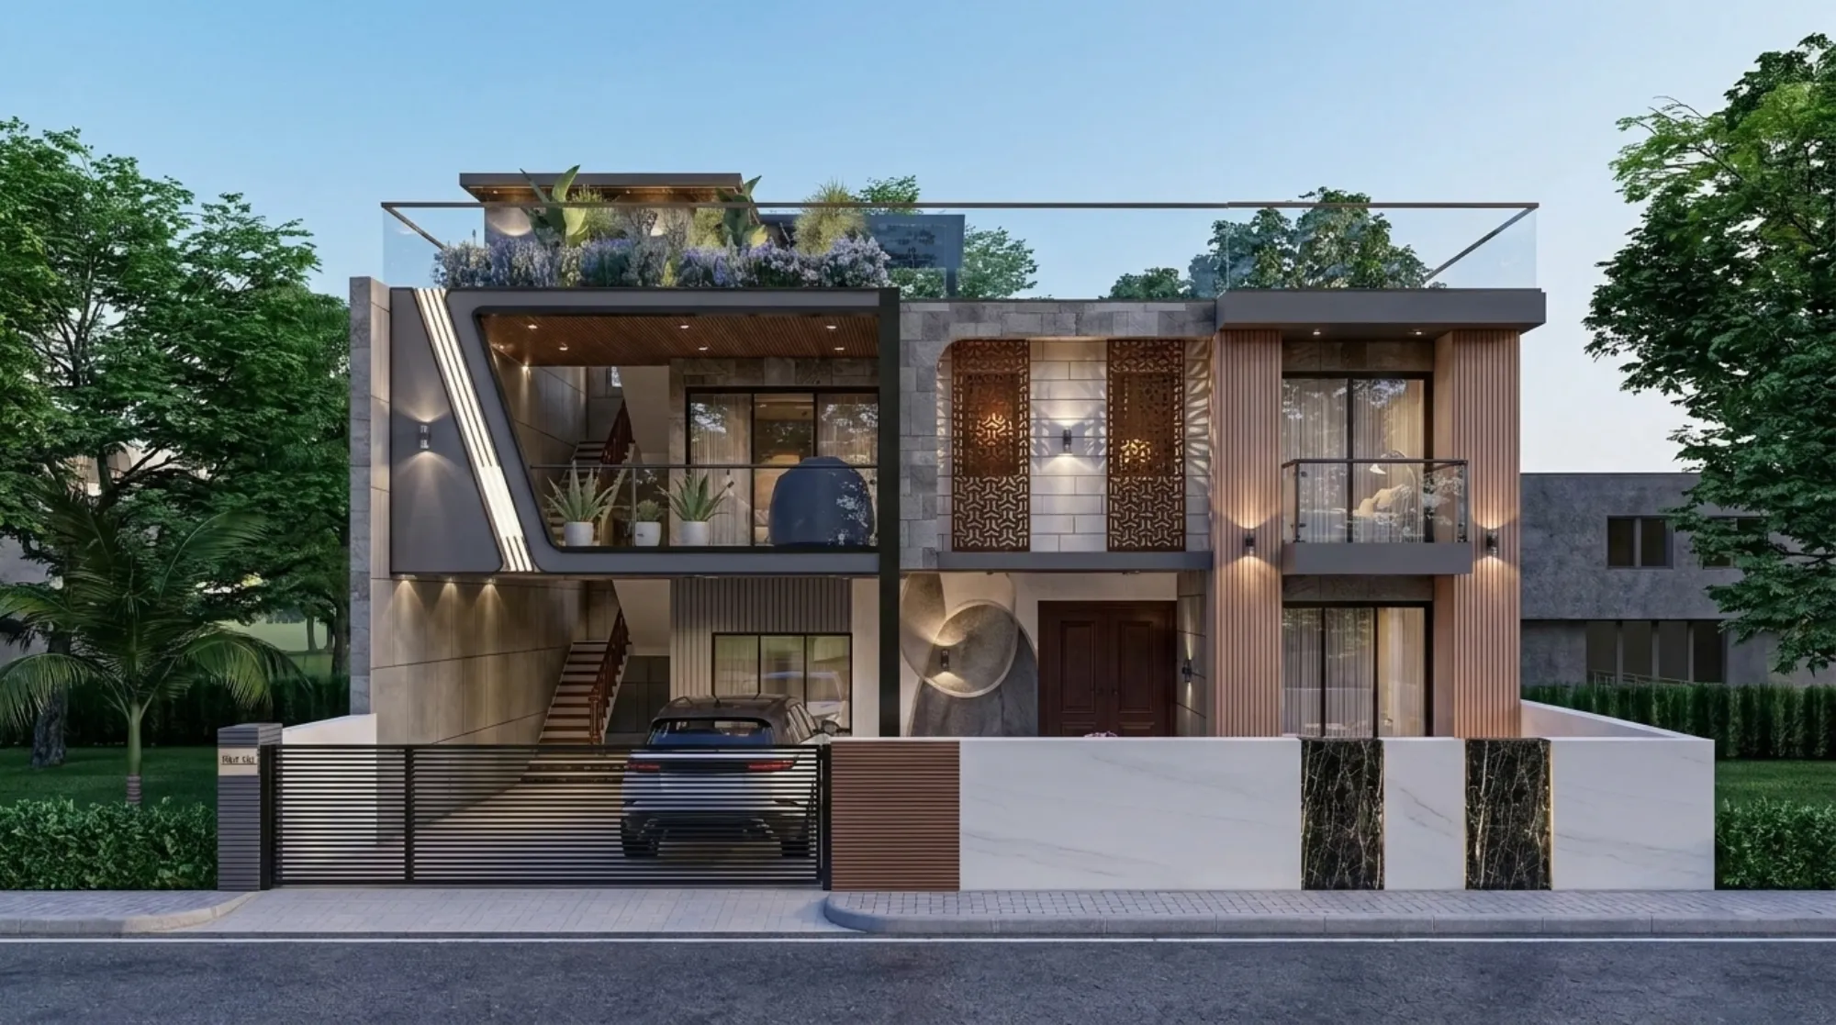
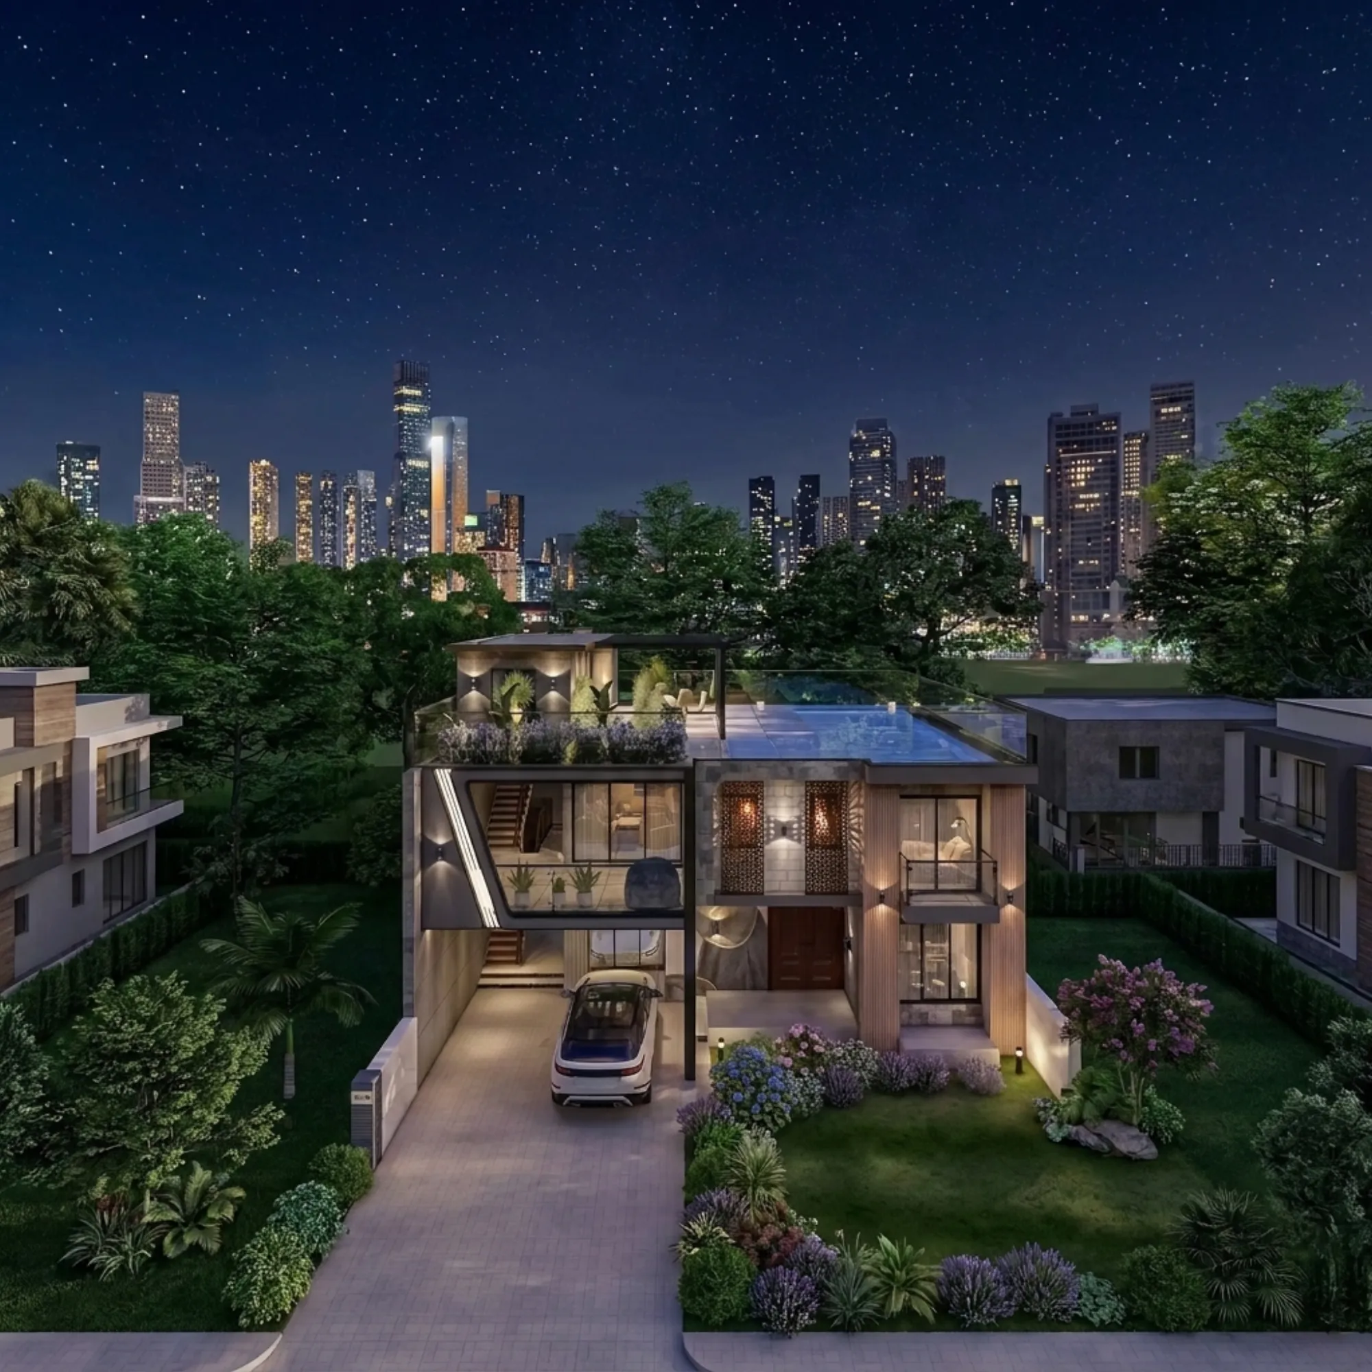
The left half is a double-height open bay with a sculpted stair volume you can read straight through the glass, and the right half is a solid stone-clad block with a wooden main door, perforated corten jaali screens and a cantilevered balcony, so the house feels open and quiet at the same time. This is residential architecture that is trying to do two jobs, present a striking face to the road and shelter a private family life behind it, and most of the design decisions here come out of holding those two things in balance.
We took the project from concept through to the photoreal night and day views you see on this page, and the renders are not decoration, they are how we tested material joints, lighting temperature and the way the stone reads against the timber before anything was built, which is the whole point of our 3D visualisation and rendering work. If you want to see how this sits against the rest of our built and unbuilt work, our full projects archive runs the range from compact urban plots to homes like this one.
Project gallery
Key Spaces
The Facade and Its Two Halves
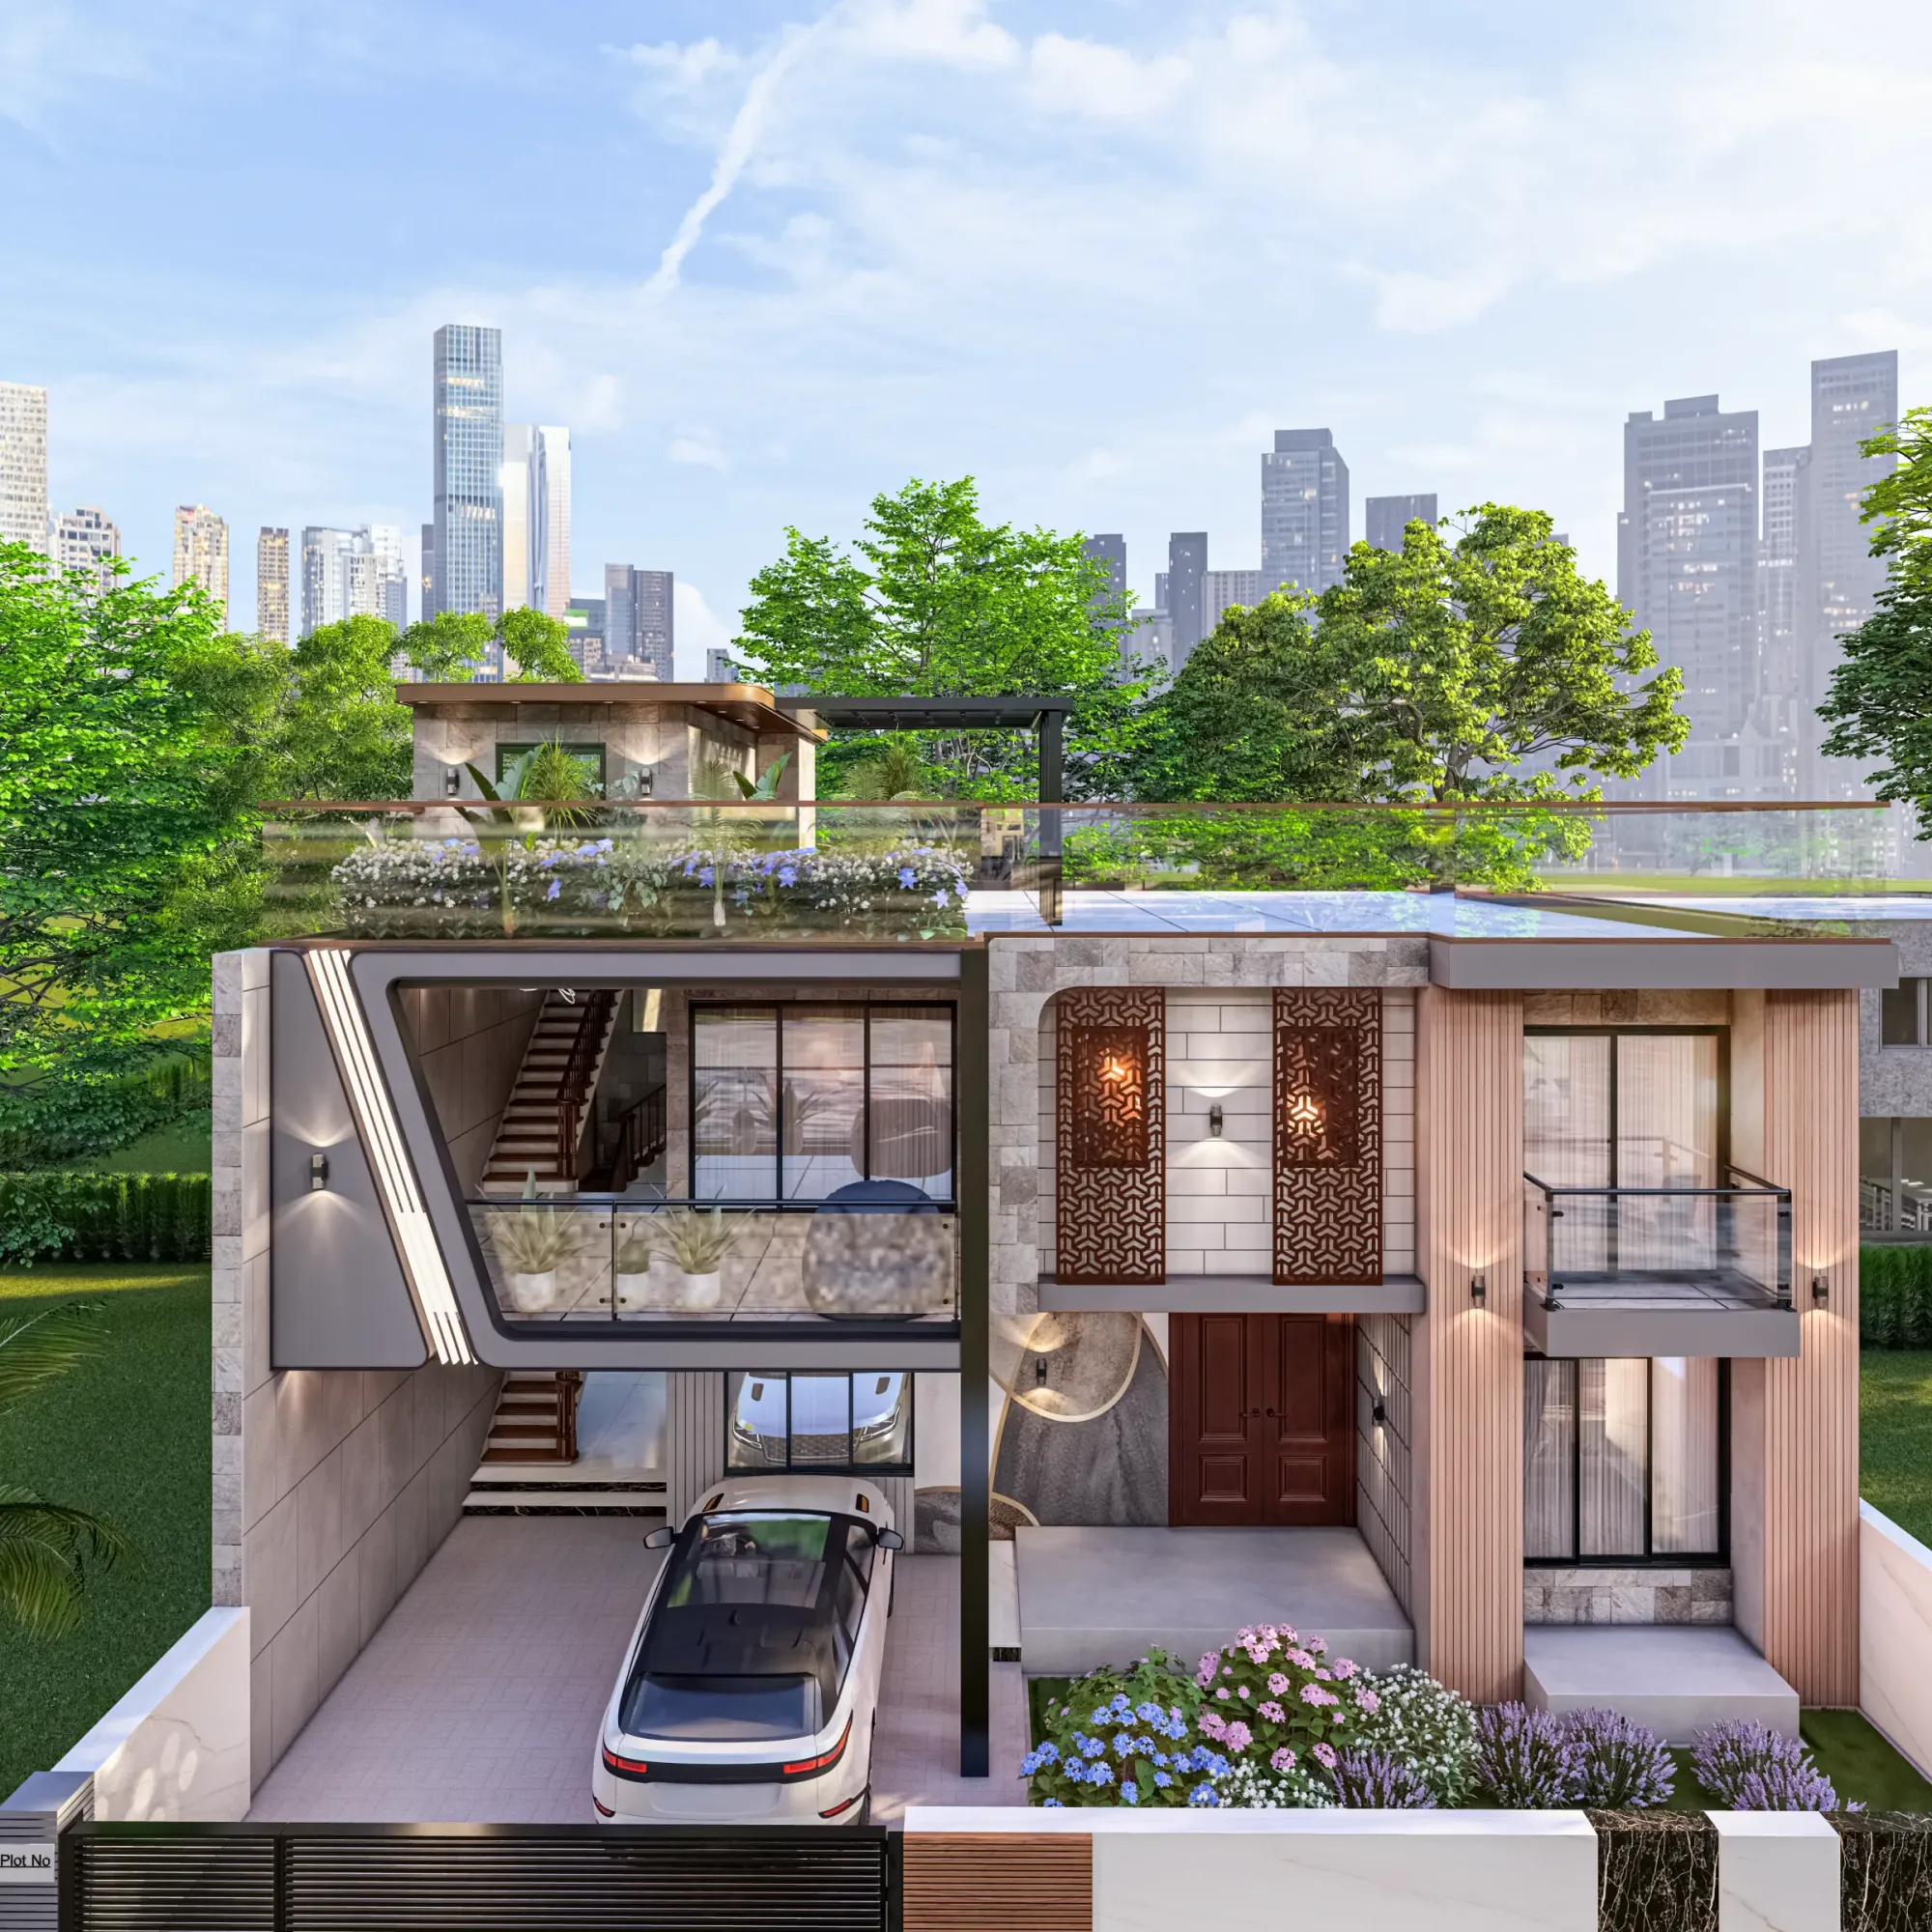
The strongest move on this house is the way we broke the front elevation into two blocks that speak different languages and still belong together. On the left we pulled the upper floor forward and left the ground open as a carport, so the white SUV sits under a deep cantilevered slab and the whole corner floats, and above it the stair runs up inside a fully glazed double-height void with black steel frames, so you read the timber treads and the potted greenery on the landing straight from the street.
On the right we did the opposite, we kept it grounded and solid, a coursed grey stone block with a recessed wooden double-door entry, vertical wood-batten cladding running floor to roof, and a cantilevered first-floor balcony with a slim glass-and-steel rail. The catch here is that a two-block facade only works if the proportions are disciplined, so we lined up the floor levels, the parapet and the balcony soffit across both halves, and that shared datum is what stops the composition from feeling like two houses stitched together.
The Sculpted Stair Volume
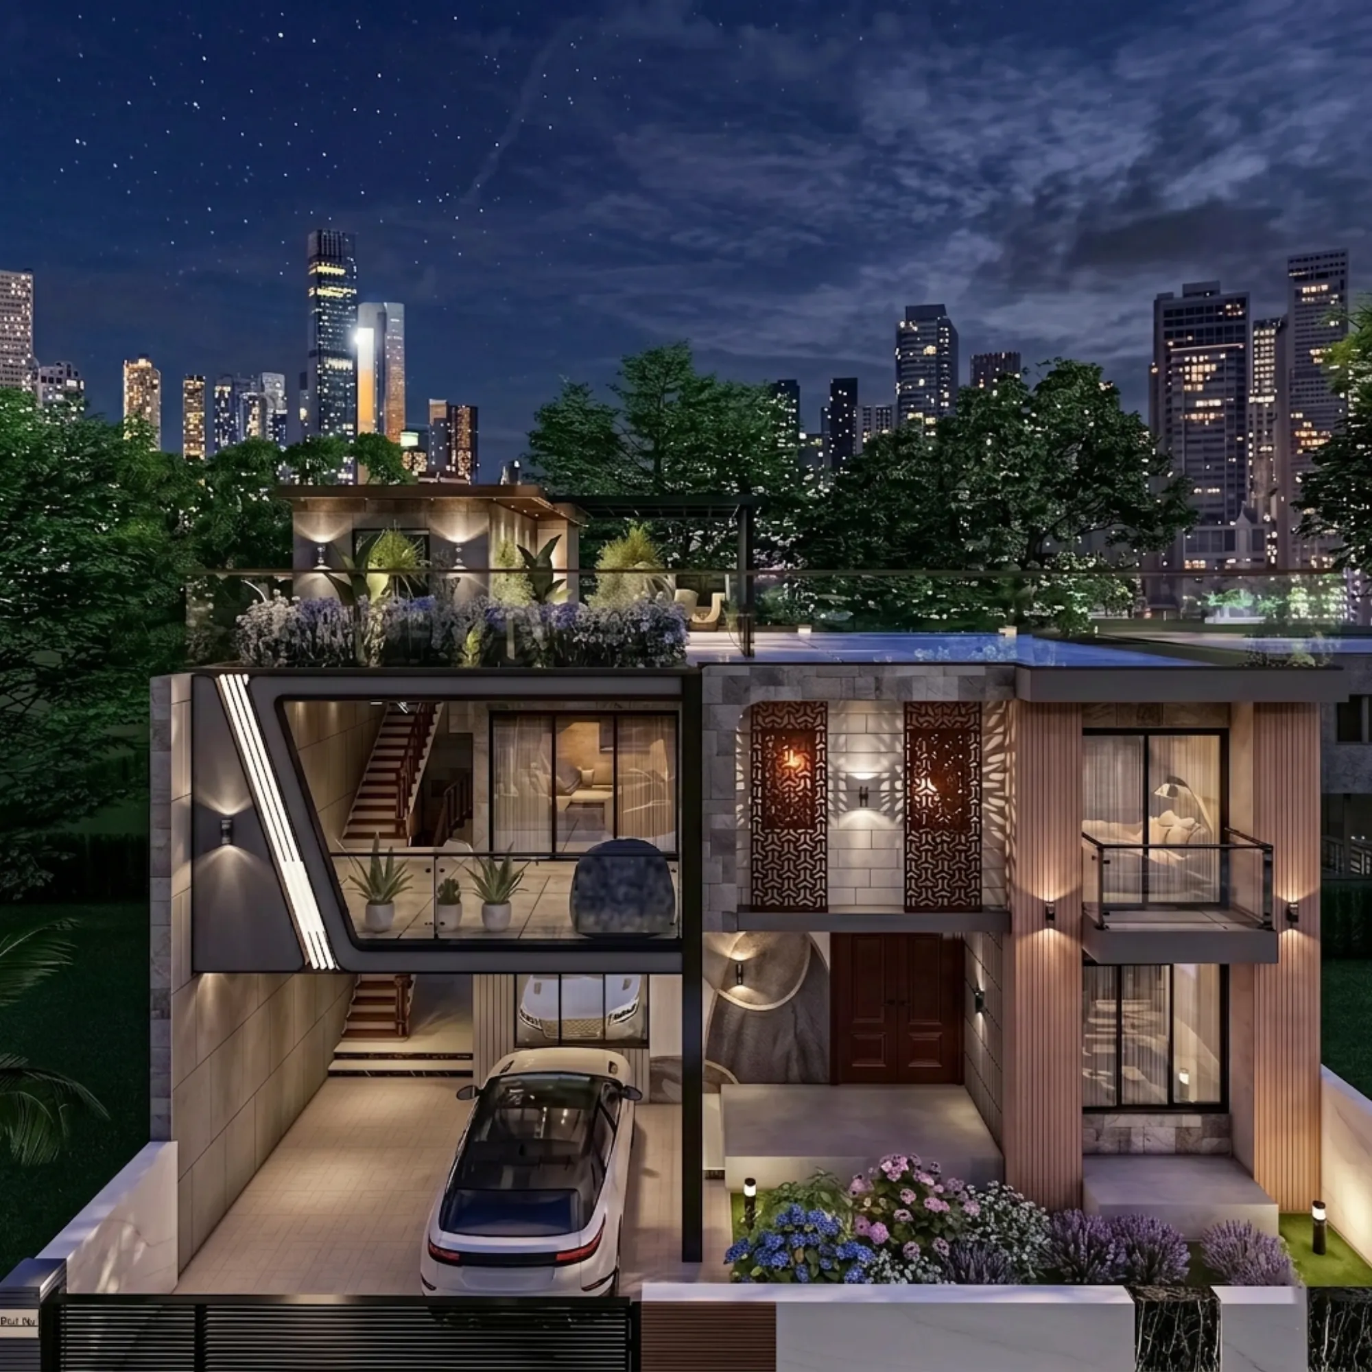
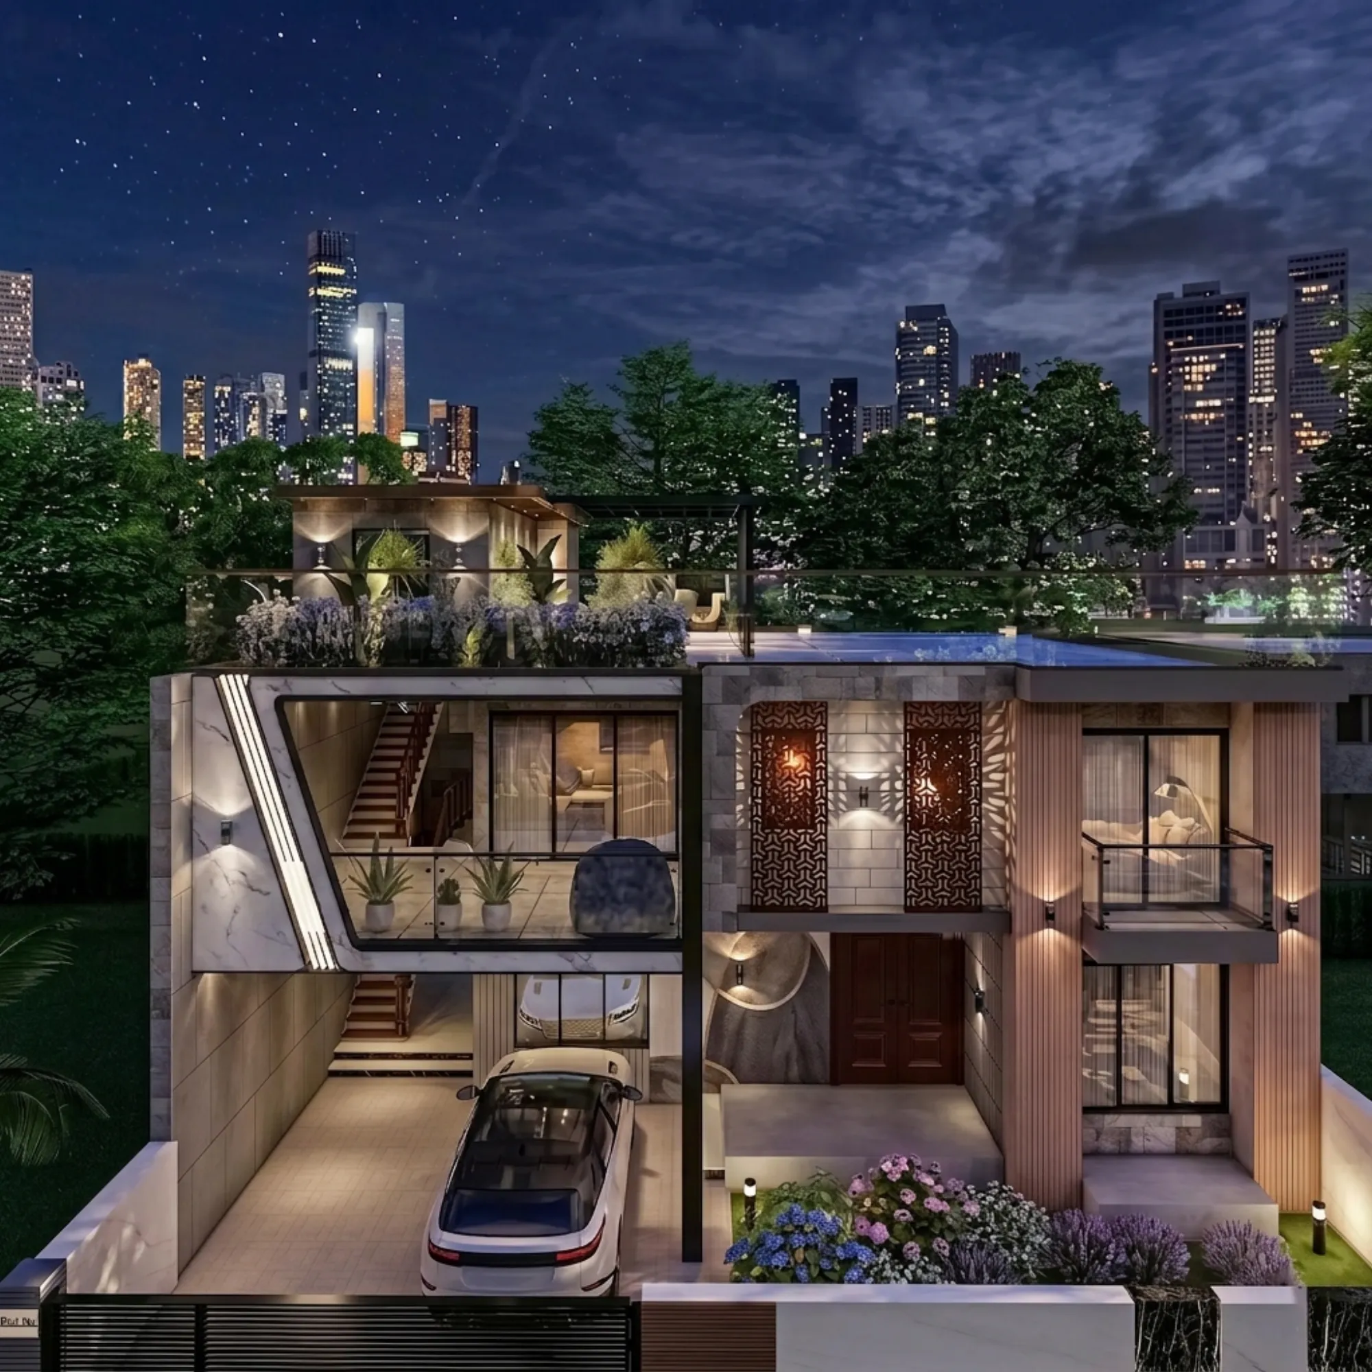
The angled stair enclosure on the left is the signature element, and it is doing more than looking dramatic. We ran a diagonal groove of recessed LED strip lighting down the sloped face of that volume, so at night the edge glows as a single clean line and the whole block reads as a lantern against the dark sky, and by day the same slope just registers as a crisp shadow line on the pale panel.
Behind the glass the staircase itself is an open timber flight that climbs from the ground carport level up past the double-height living bay, so the movement through the house is on display and the void borrows light deep into the plan. That deep front slab over the carport is a genuine cantilever, and we detailed the supporting steel to stay slim and mostly hidden so the overhang looks effortless, which is exactly the impression you want a cantilever to give while it quietly does structural work.
Materials and the Palette
The material story here is deliberately layered rather than minimal, because a house in Jammu that is all glass and render would feel thin, so we built the palette around weight. The base is a coursed grey natural-stone veneer, warm mid-tone timber battens run in vertical bands to soften the stone, and the two perforated corten-finish jaali screens flanking the entry give the facade its ornament, throwing patterned shadows across the wall by day and letting a warm glow leak out at night.
Down at street level we finished the compound wall in white marble with two inset panels of black veined marble and a horizontal-slat metal gate, so the boundary itself is a considered surface and not an afterthought. Black window frames, glass balustrades and brushed-metal light fittings tie the whole thing together, and every one of these choices was pinned down in the interior and material detailing stage so the outside and the inside share one language rather than drifting apart.
The Rooftop and the Balconies
The roof is treated as a full third level, not leftover space, and in a city like Jammu where evenings are the best part of the day that terrace earns its place. We set a steel pergola over a lounge zone with soft seating, ran a long reflective water feature and pool along the far edge, and wrapped the perimeter in frameless glass balustrade so the skyline view stays uninterrupted while the parapet planters of lavender and flowering shrubs give it privacy and scent.
Lower down, the first-floor bedroom opens onto the cantilevered balcony on the right block, and the jaali screens sit right beside it so a shaded, filtered outdoor pocket is always within reach of the private rooms. The front garden bed carries the same planting logic with hydrangeas in blue and pink, lavender and clipped shrubs, so the landscape reads as one continuous idea from the street planter up to the roof.
Details
The Site and Its Setting
Jammu sits in the Shivalik foothills below the Trikuta hills, and its climate is genuinely two-sided, hot dry summers with strong overhead sun followed by properly cold winters, so a facade that ignores orientation pays for it all year. We used the corner condition to our advantage, keeping the heavily glazed double-height bay where it could pull in soft light without cooking the interiors, and loading the solid stone and the corten jaali onto the exposures that take the harshest sun.
Those jaali screens are not only decorative, they are a working shading layer that cuts glare and heat gain while still letting air move behind them, which is the oldest form of passive cooling in the subcontinent doing a modern job. The stone base and timber battens also give the walls thermal mass and a surface that ages well against Jammu dust and monsoon, rather than a painted render that would streak within a season.
Our Design Approach
We plan homes like this from the family outward, so before a single elevation was drawn we worked the internal zoning, the parking, the stair position and the terrace access, and only then let the facade follow. Because the clients wanted the layout to respect direction and entry, we ran the plan through our Vastu-compliant design process, aligning the main door, the kitchen and the sleeping zones without letting the rules override daylight or the view, and if you are weighing that balance yourself our note on getting a villa-plot layout right walks through the same trade-offs.
The double-height void, the open stair and the vertical circulation all came out of that early planning rather than being styled on afterwards, which is why the section feels generous instead of tight. For readers thinking about how the floors stack in a home of this scale, our breakdown of a duplex floor plan covers the level-by-level logic we apply to houses like The Trikuta House.
The Result
What the client ended up with is a house that changes character depending on when you see it, restrained and grounded in daylight when the stone and timber carry the mood, and quietly theatrical after dark when the LED groove, the jaali glow and the warm interior light take over. It holds a strong street presence on a tight corner plot, it shelters a private family life behind that presence, and it stretches usable living all the way up to a rooftop that most Jammu homes never bother to claim.
If you are planning something on similar lines in Jammu or anywhere in the region and you want a studio that will treat the render as a design tool and not a sales gimmick, this is exactly the kind of project we take on end to end. You can start that conversation through our contact page and we will walk you through how we would approach your own site.
RELATED PROJECTS
The Tawi Residence
Jammu
The Deodar House
Jammu

Residential Building Project
Salt Lake, Kolkata

Classical Residential Design Project
Dharbhanga, Bihar
Explore more of our architecture and interior projects, our design services, and practical guidance in our blog across the areas we serve. For background on residential architecture, see the reference overview. Ready to start? Talk to Studio Contour.