








Kolkata
KMC Building Plan Sanction for a Corner Plot With Two Road Frontages in Kolkata
How a two-frontage corner plot changes setbacks, drawings and documents under KMC sanction, and how our New Town studio runs the process end to end.
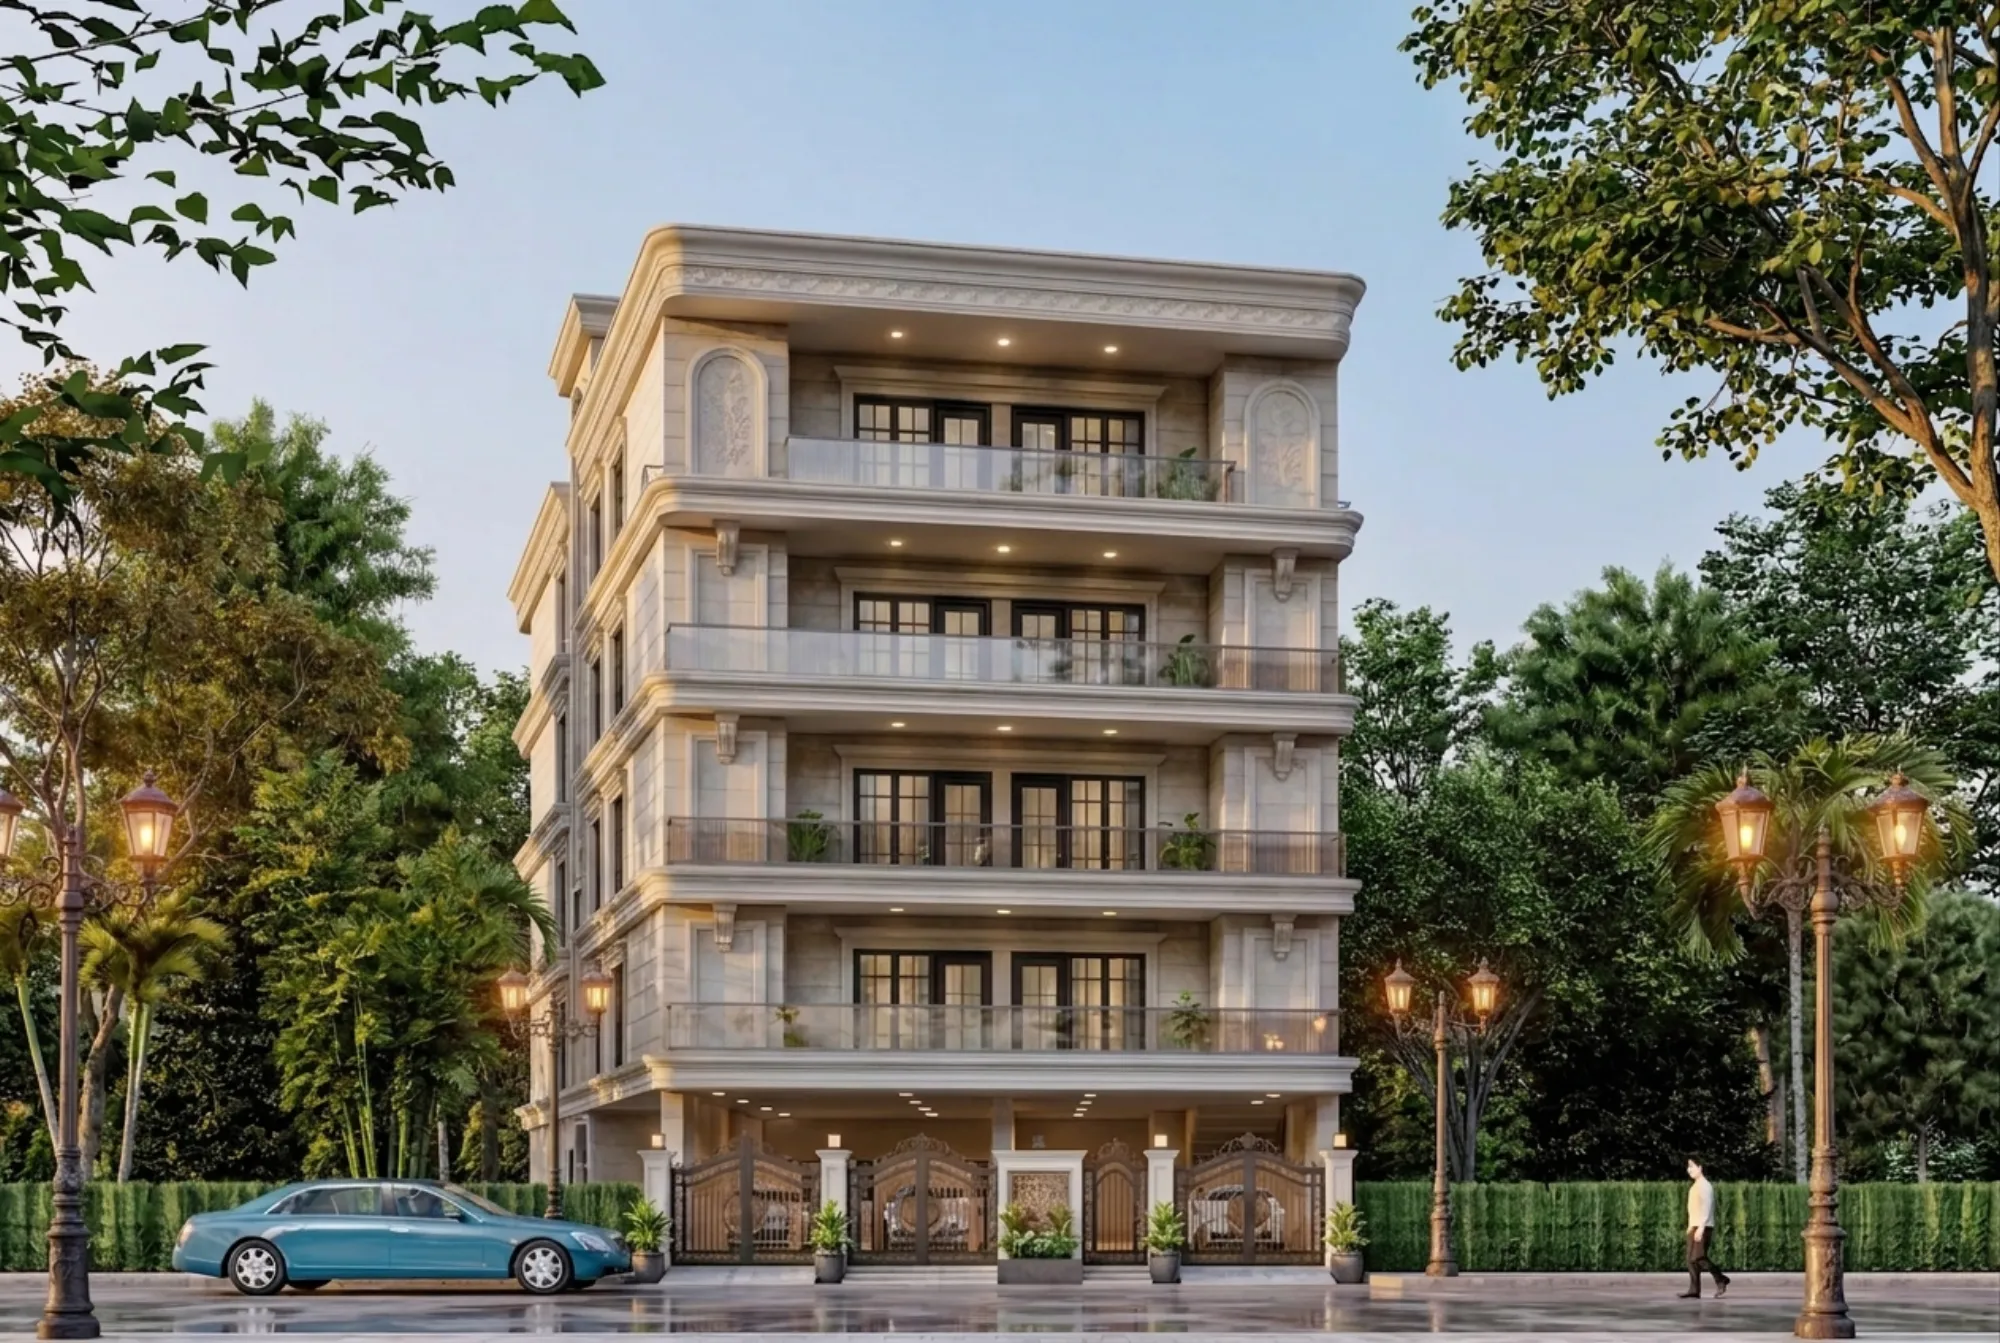
A corner plot sounds like a bonus when you buy it, and in daylight terms it usually is, because you get two open faces instead of one and the house can breathe from two sides, but the moment you sit down to file a building plan with the Kolkata Municipal Corporation the same corner turns into the single most technically fiddly plot geometry we deal with. We have been running an architecture and interior design practice out of New Town since 2014, we have delivered 330 plus buildings across New Town, Salt Lake, Rajarhat and greater Kolkata, and a fair share of those sat on corners where two roads met at an awkward angle, so this is not theory for us, it is a recurring drawing-board problem we solve most months.
The reason a corner plot behaves differently in sanction is simple once you see it. A regular plot has one road-facing boundary and three internal boundaries, so the rules apply asymmetrically and the drawing more or less designs itself. A corner plot has two road-facing boundaries, and both of them have to be treated as frontage, which means the front-side rules get applied twice, the rear and side allowances shrink to whatever is left, and the corner itself usually has to be cut back or rounded for sightlines at the junction. Add two different road widths on the two faces, which is the normal case rather than the exception, and now the governing figures on one face are not the same as the governing figures on the other face.
The catch here is that most rejections in this exact scenario are not about the building being unreasonable, they are about the drawing not proving compliance clearly on both frontages at once, and that is a drafting and documentation problem long before it is a design problem. So the whole game is to walk into the file with a drawing set that answers the reviewer's questions before the reviewer has to raise them.
What the two-frontage condition actually changes in your design
Start with the road width question, because on a corner plot it drives nearly everything else. Most municipal frameworks in India, including the ones we work with around Kolkata, tie the permissible floor area ratio, the ground coverage and the allowed height to the width of the road the plot abuts, so a plot facing a wide road on one side and a narrow lane on the other has to be read carefully to establish which face governs which parameter. The wider road can be favourable for bulk and height, and the narrow lane can pull your obligations in the other direction on its own face, and reconciling those two readings is the first thing our team does before any planning begins.
Then comes the setback geometry. On a single-frontage plot you give a generous front setback and modest side setbacks and you are done. On a corner plot both road faces typically need front-grade treatment, so the buildable envelope gets squeezed from two adjacent directions and pushed diagonally towards the inner corner of the plot. Practically this means the staircase, the lift shaft, the services duct and the utility areas want to migrate to the two inner boundaries, and the living spaces want to sit along the two open faces where the light is. This is actually a nice planning outcome when you accept it early, and a painful one when you try to force a standard rectangular plan onto it in week eight.
The third change is the corner cut itself. Junctions need visibility for traffic, so the corner of the plot is normally splayed or rounded, and that splay has to be drawn on the site plan, dimensioned, and reflected consistently in the ground floor plan and the area statement. We have seen otherwise clean submissions get stalled because the splay was shown on one sheet and quietly ignored in the area calculation on another.
The fourth is access and parking. With two roads you have a genuine choice of where the driveway and gate go, and the choice is not free, because the ramp gradient, the turning circle inside the plot, the position of the electric meter and the drainage connection all follow from it. We generally test both options in the concept stage and pick the one that gives a cleaner internal circulation, and if the client wants to see it before committing we build it out through our 3D visualisation and rendering so the gate position is decided on a picture rather than on a hunch.
| Single frontage plot | Corner plot, two frontages |
|---|---|
| One road face governs setback and height reading | Two road faces, often two different road widths, both governed |
| Rear and both sides available for services and utility | Only two inner boundaries left for services, so planning is tighter |
| Gate position essentially fixed | Genuine choice of access face, which changes ramp, drainage and meter position |
| No corner splay | Corner cut or splay usually required and must be shown consistently on every sheet |
| Simpler area statement | Area statement must reconcile the splay, both setbacks and any road widening line |
The document set and the drawing set you will need
Sanction files fail on completeness far more often than on merit, so we treat the document list as a checklist we close out before the drawing set is even finalised. Ownership and title papers, the current mutation and property tax position, the plot's measurement or demarcation record showing both road faces and their widths, the identity and address papers of the owner, and the structural and supervision undertakings from the qualified professionals engaged on the project all sit in that stack, and the exact composition varies with the nature and scale of the building, so confirm the current list for your case rather than working off a list someone shared two years ago.
- Ownership and title documents plus the current mutation and assessment position
- Plot demarcation or measurement record showing both road faces and both road widths
- Owner identity and address documents
- Site plan with corner splay, both setbacks and any road widening line clearly dimensioned
- Full architectural set, floor plans, sections and both street elevations
- Area statement reconciling coverage, floor area and every deduction
- Structural drawings and the structural and supervision undertakings from the engaged professionals
- Services layout covering water, drainage, septic or sewer connection and rainwater provision
On the drawing side, the two-frontage condition means you owe the reviewer two street elevations rather than one, and both of them have to agree with the plans and with each other on levels, projections, balcony depths and the height of the compound wall at the junction. Balcony and chajja projections into the setback are a classic sore point on corners because a projection that is comfortably within tolerance on the wider road face can be the thing that breaks the narrower face, and unless your set dimensions the projection on both faces the reviewer has no way to confirm it and will simply mark it for clarification.
Our practice keeps the area statement as the spine of the whole set. Every deduction, every stair and lift exclusion, every void, every service area is listed there and cross-referenced to the sheet it appears on, so the numbers on the statement can be traced back to a drawing in under a minute. If you want the wider frame around this, our guide on the KMC building sanction process in Kolkata covers the general route, and KMC building rules and FAR covers the parameters this scenario keeps colliding with.
The realistic stage-by-stage sequence
- 01Site verification and road width confirmation on both faces
- 02Feasibility and buildable envelope study
- 03Concept plan, access decision, client sign-off
- 04Full working and submission drawing set
- 05Document assembly and file submission
- 06Scrutiny, queries and resolution
- 07Sanction issued, then construction with periodic compliance checks
- 08Completion and occupancy documentation
The first stage is the one people skip and then regret, because road width is a site fact, not a paper fact, and the width recorded against a road can differ from what your surveyor measures, or a widening line may apply to one of your two faces. We verify on site, we cross-check against the record, and we design against the more conservative reading, because designing against the optimistic reading and being corrected at scrutiny costs a redraw and weeks of calendar time.
Feasibility comes next and it is genuinely worth paying for on a corner plot. You establish the buildable envelope after both setbacks and the splay, you check what that envelope does to your desired floor plate, and only then do you decide how many floors you are actually chasing. Clients who go straight from land purchase to concept planning on a corner routinely design a house that is fifteen percent larger than the plot will carry, and unwinding that later is expensive in both fees and enthusiasm.
After the drawing set is complete and the documents are assembled, the file goes in and scrutiny begins. Expect queries, because on a corner plot queries are normal rather than a sign of failure, and the thing that separates a four week query cycle from a four month one is whether your set already carries the evidence for the answer. We resolve queries with a marked-up reference to the existing sheet wherever we can, and we only redraw when the query genuinely requires a design change.
What actually causes rejection or delay on this exact scenario
| Cause | What it looks like | How we prevent it |
|---|---|---|
| Road width mismatch | Recorded width differs from measured width on one face | Site verification plus record cross-check before design starts |
| Splay omitted or inconsistent | Corner cut on site plan but not in the area statement | Single spine area statement cross-referenced to every sheet |
| Projection breach on the narrower face | Balcony fine on one road face and over on the other | Both faces dimensioned independently on both elevations |
| Setback applied only to one frontage | Rear treated as rear when it should read as a second front | Envelope study done before concept planning |
| Incomplete or stale documents | Mutation or assessment position not current | Document checklist closed before the set is finalised |
| Elevations that disagree with plans | Levels and heights differ between sheets | Internal cross-check pass on the full set before submission |
Beyond that table there are two softer causes worth naming. The first is the client who changes the brief after the file has gone in, which is understandable and human and also the single most reliable way to add a full cycle to the timeline, so we front-load decisions hard and we get sign-off on the plan and both elevations before anything moves. The second is the compound wall and gate at the junction, which people treat as an afterthought and which sits exactly where the sightline matters most, so we design it with the building rather than after it. Our broader piece on why building plans get rejected goes deeper into the failure patterns, and much of it transfers directly to corner plots under the Kolkata Municipal Corporation.
How our studio runs a corner plot sanction
Sumana Kumar, our principal architect, takes residential and commercial projects through the NKDA, KMC and Bidhannagar Municipal Corporation building-plan sanction processes as a routine part of practice, and the working familiarity that comes from doing it repeatedly is basically the whole value here, because you learn which drawings answer questions in advance and which ones invite them. Her view, and it is the one the studio stands behind, is that a corner plot should be planned from the two open faces inward rather than from a standard plan outward, since the light and cross ventilation you get from two exposed sides is the real prize and the setback geometry is simply the price of admission.
Practically our sequence is fixed. We verify the site, we establish the envelope, we plan inward from the two open faces, we place services along the two inner boundaries, we settle the access face on a rendered view rather than a debate, we build the submission set with the area statement as its spine, and we cross-check every sheet against every other sheet before the file moves. That discipline is the same one we apply on our residential architecture work generally, and you can see how a two-faced site reads once it is resolved in our Chinar Park bungalow project.
If you are still at the stage of choosing who to work with, our note on architect fees in Kolkata explains what the sanction stage actually costs to run properly, and our architect registration verification guide covers how to confirm that whoever signs your drawings is qualified to do so, which matters more on a technically loaded plot than on a straightforward one.
At the end of the day a corner plot with two road frontages is not a harder building to get sanctioned, it is a harder building to document sloppily and still get sanctioned, and that distinction is the whole point of this guide. If you own a corner plot anywhere in Kolkata and you want the envelope studied properly before you fall in love with a floor plan that the plot will not carry, talk to us with your plot papers and both road widths, and we will tell you honestly what the site will and will not give you.