








NKDA & New Town Rules
NKDA Building Plan Sanction for a Commercial Office Building in New Town
How a commercial office building actually clears NKDA sanction in New Town, from land papers and drawing set to scrutiny, queries and the conditions attached.
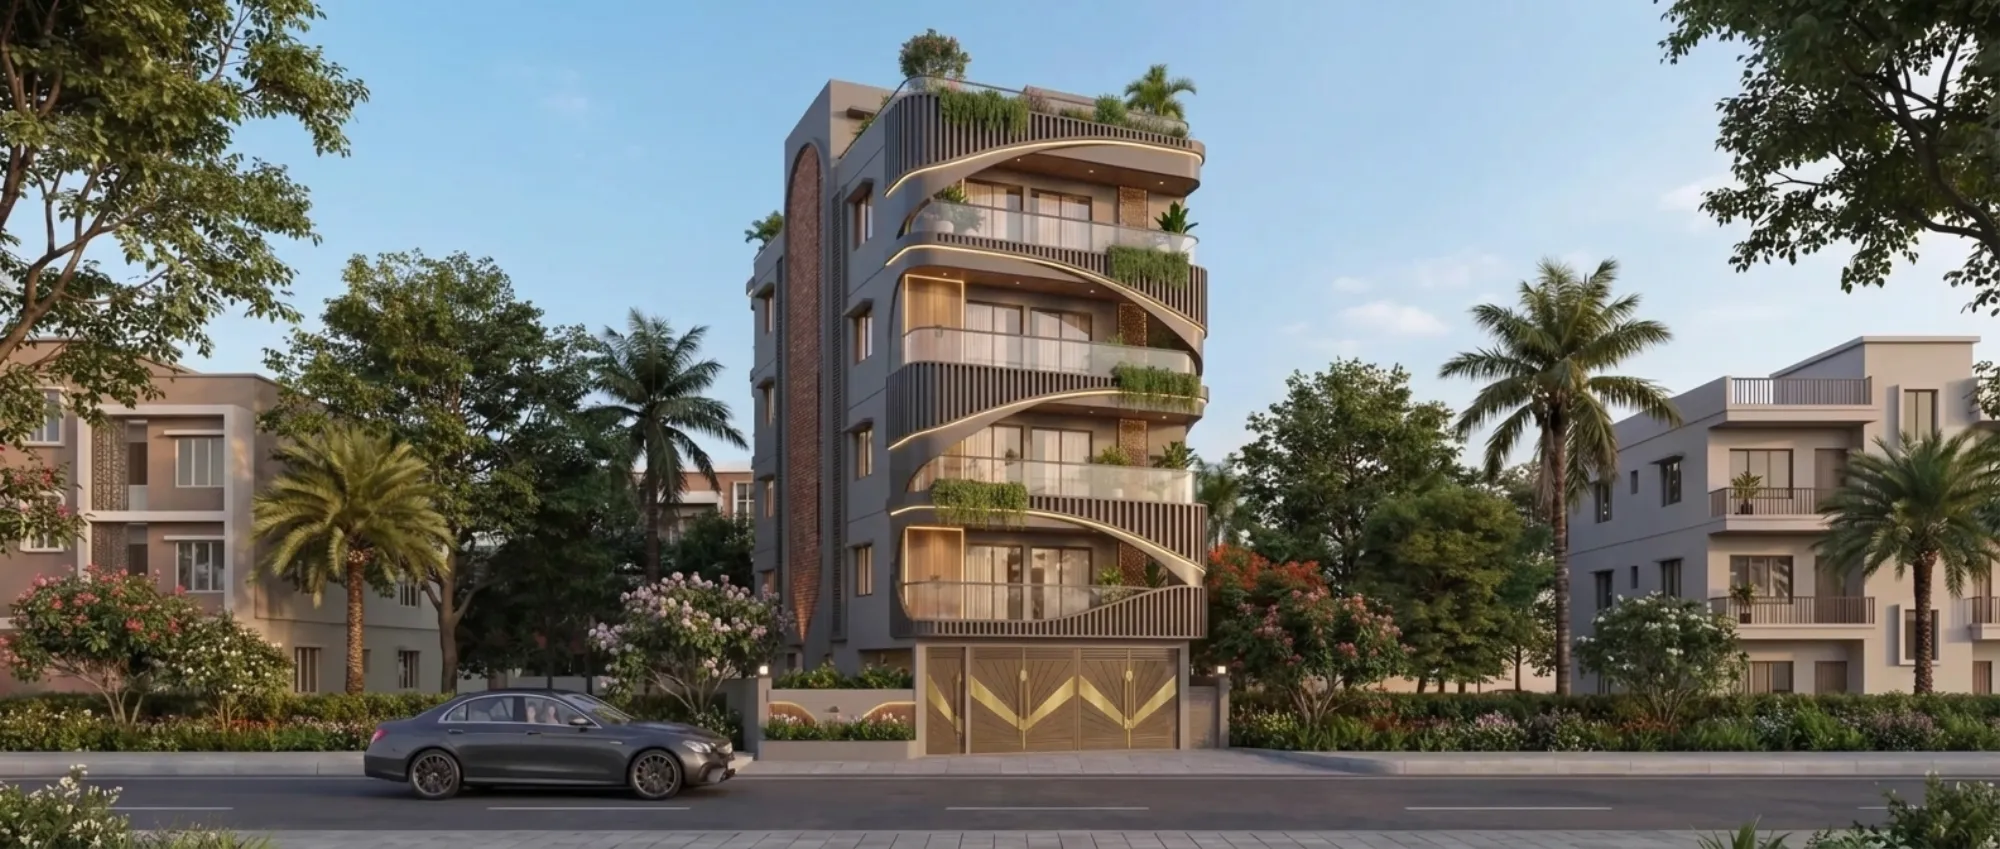
Almost every commercial plot owner who walks into our office in New Town starts the conversation the same way, which is by asking how long the NKDA sanction will take, and the honest answer is that the timeline is mostly decided before a single drawing is submitted, because it depends on how clean the land documents are, how well the design sits inside the plot's permissible envelope, and whether the building's use has been declared correctly from day one. A commercial office building is a different animal from a house on the same street, right, because the moment you declare office use you pull in parking demand, fire and life safety review, larger service loads, and a scrutiny process that looks at the building as something the public will occupy rather than something one family will live in.
Our studio has been practising out of New Town since 2014 and has delivered 330-plus buildings across New Town, Salt Lake, Rajarhat and greater Kolkata, and a meaningful share of that work has gone through the NKDA, KMC and Bidhannagar Municipal Corporation sanction routes, so we have a fairly grounded sense of where a commercial file moves quickly and where it stalls. This guide walks through what the commercial office sanction actually involves in New Town, Kolkata, what paperwork and drawings you need to assemble, the realistic order of events, and the specific mistakes that send a commercial file back for revision.
One important framing note before we go further, and it matters. Building rules are revised, and the numbers that apply to your plot depend on the plot category, the width of the abutting road, the land use assigned to that plot, and the specific zone it sits in, so we are going to explain the concepts and the process here rather than publish figures that could be out of date or wrong for your case. Any number you see below is an illustration only, and you should confirm the current applicable figures for your exact plot with the authority before you commit to a design or a budget.
What a commercial office sanction in New Town actually involves
When you apply to sanction a commercial office building, you are essentially asking the authority to agree with three separate things at once, which are that the land is legitimately yours to build on, that the proposed building fits within the permissible development envelope for that plot, and that the building as designed is safe and serviceable for the number of people who will occupy it. Residential files usually clear the first two and lightly touch the third, whereas commercial files get tested hard on all three, and that is the single biggest structural difference plot owners underestimate.
The envelope side is governed by the familiar levers, so you have the floor area ratio that decides how much built-up area the plot can carry, the ground coverage that decides how much of the plot footprint the building may sit on, the mandatory open space and setbacks on all sides, and the height ceiling that follows from road width, from services access and from any airport or zone-specific restriction that applies in that pocket. For a commercial office these interact in an awkward way, because office floorplates want to be efficient and rectangular while setbacks and parking want to eat the ground plane, so the design problem is usually about resolving parking and circulation on the ground before you optimise the upper floors at all. We go into the general rules framework in more depth in our guide on the NKDA building plan sanction process in New Town, and this page assumes you have that context.
The safety side is where the commercial file separates itself completely. Office occupancy brings in staircase and exit width requirements, travel distance limits, fire tender access around the building, water storage for firefighting, and often a separate fire clearance depending on the height and footprint of what you are proposing. The catch here is that these are not decorations added after the plan is fixed, because exit stairs and fire access driveways are geometry, and geometry decided late means redrawing everything. On our commercial work we lay out the exit cores and the fire tender path in the very first week of design, before the client has even seen an elevation.
The document set and the drawing set you will need
The paperwork splits into two bundles that get assembled in parallel, so one bundle is legal and ownership proof, and the other is the technical submission drawn by the architect. Files get delayed far more often by the first bundle than the second, because owners assume their land papers are in order and then discover a mutation is pending or a name on a deed does not match a tax record. We ask for the ownership bundle on day one for exactly this reason, and we would rather find a title or record discrepancy in week one than in week eleven when the drawings are done and waiting.
- Title deed and current ownership chain for the plot
- Mutation records and up-to-date property tax or assessment receipts
- Possession or allotment documents where the plot came through an allotment route
- Approved plot demarcation and a fresh land survey with plot dimensions
- Owner identity and address proof, plus company documents if the owner is an entity
- Architect appointment and professional declarations for the submission
- Structural engineer appointment and structural declarations
- Site photographs and the surrounding road and access details
- Existing structure details and demolition proposal where the plot is not vacant
- Any NOC applicable to the plot such as fire, environment or utility clearance, depending on scale and use
The drawing set for a commercial office is heavier than a residential one and generally covers the site or key plan showing the plot in relation to the road network, a detailed site plan with setbacks and open spaces dimensioned on all four sides, every floor plan including basement and parking levels, at least two sections cut through the staircase and the deepest part of the plan, all elevations, a terrace and water tank layout, a parking layout with each bay and the aisle widths dimensioned, an area statement reconciling covered area against permissible FAR and coverage, drainage and sanitation layouts, and a rainwater and services provision drawing. Anything that touches fire safety, so staircase widths, exit doors, travel distances and the fire tender path, is usually annotated on its own layer or drawing so the reviewer can read it quickly. Our full breakdown of the paperwork lives in the documents required for NKDA building sanction guide.
We also produce a small set of 3D visualisation and rendering views for commercial clients at this stage, and while those are not part of the statutory submission, they earn their keep because a developer or tenant sees the massing consequence of a setback or a parking ramp far faster in a render than in a plan, and that means fewer late design reversals which are the real killer of sanction timelines.
The realistic stage-by-stage sequence
- 01Document and title verification
- 02Feasibility and envelope study
- 03Concept and parking resolution
- 04Sanction drawing set preparation
- 05Structural and services coordination
- 06Online application and fee payment
- 07Scrutiny and queries
- 08Site inspection
- 09Sanction issued with conditions
Stage one is verification, where we read the deed, the mutation, the assessment record and the survey together, and reconcile the plot area shown on paper against the plot area measured on site, because a mismatch there invalidates every area calculation downstream. Stage two is the feasibility study, where we establish the permissible envelope for that specific plot under the currently applicable rules, and produce a one-page statement of what can realistically be built, which is the document the owner should be using to make the investment decision rather than a broker's estimate.
Stage three is concept, and for commercial office work we resolve parking and vertical circulation first, then the floorplate. Stage four is the sanction set itself, drawn to the authority's presentation conventions, because a technically correct drawing in the wrong format still generates a query. Stage five brings the structural engineer in properly, so column grids, reinforced concrete framing and foundation logic get coordinated against the architectural plan before submission rather than after. Stage six is the online filing and fee payment. Stages seven through nine are scrutiny, query response, site inspection and finally the sanction, usually with conditions attached that you must comply with during construction and at completion.
| Residential file | Commercial office file |
|---|---|
| Parking usually modest and often at ground level | Parking demand scales with floor area and frequently drives basement or stilt design |
| Fire review light at typical scale | Fire and exit review is central and can require separate clearance |
| Services load simple | Higher water, sanitation, power and HVAC provisioning shown at sanction stage |
| Single-owner documentation | Entity documents, board authorisations and lease structures often involved |
| Query rounds usually few | More scrutiny points, so more query rounds are normal |
What actually causes rejection or delay in this exact scenario
The first and most common cause is an area statement that does not reconcile. Reviewers check the covered area you claim against your own plans, and if a stair mumty, a canopy, a shaft or a service area has been counted inconsistently between the statement and the drawings, the file comes back. This is boring, avoidable and extremely common. The second is parking that is shown but not usable, so bays drawn at the correct count but with aisle widths, ramp gradients or turning radii that would not actually let a car in, and reviewers do check this on commercial files.
The third is use declaration drift, where the owner declares an office building but the plans quietly include a retail frontage or a food outlet or a residential unit for a caretaker, because each of those changes the applicable norms, and undeclared mixed use is treated seriously rather than as a detail. The fourth is a documentation mismatch, so mutation pending, a name spelt differently across records, or a plot area on the deed that differs from the survey. The fifth is setback encroachment by something the owner considers minor, for instance a projected balcony, a security cabin, a generator enclosure or a boundary wall built into the mandatory open space, and the sixth is missing a required clearance that the scale of the building triggers. We have written up the failure patterns in more detail in why building plans get rejected by NKDA, and it is worth reading before you submit anything.
How our studio runs a commercial sanction
We run these files with a single point of accountability, which is that one architect owns the file from verification to sanction and the client never has to chase status across three people. Sumana Kumar, our principal architect, takes residential and commercial projects through the NKDA, KMC and Bidhannagar Municipal Corporation processes as regular practice, and that working familiarity is really what shortens a commercial timeline, because you learn which drawings reviewers read first, which annotations pre-empt a query, and which document mismatches must be cleaned up before filing rather than after. Her view on this, which we would stand behind on any project, is that a sanction drawing is a communication document as much as a technical one, so anything that makes a reviewer work harder to understand your building is a query waiting to happen.
Practically, we front-load the verification and feasibility work, we resolve parking and exits before elevations, we keep the area statement as the single source of truth that both the drawings and the application follow, and we prepare query responses as a pre-drafted set for the issues we know commercial files attract. Where the project continues into fit-out we carry the same team forward into commercial interior design, which matters because interior partitioning that blocks an exit route or reduces a corridor width can compromise the occupancy stage later. You can see the character of our commercial work in this commercial building project, and if you want to understand the division of responsibility between the architect and the authority we have covered that in what architects actually handle in NKDA plan approval and in HIDCO versus NKDA and who controls what in New Town.
| Stage | What decides the duration | What you control |
|---|---|---|
| Verification | Cleanliness of title and mutation records | Getting papers to the architect on day one |
| Feasibility | Plot category and current applicable norms | Accepting the real envelope rather than an assumed one |
| Drawing set | Design stability and scope changes | Freezing the brief before drawings start |
| Scrutiny | Completeness of submission and clarity of drawings | Choosing a team that files these regularly |
| Post-sanction | Compliance with attached conditions | Building what was sanctioned |
At the end of the day, a commercial office sanction in New Town is not a mysterious process, it is a document-heavy one where the file rewards preparation and punishes assumption, so the owners who get through it quickly are basically the ones who verified their land papers early, designed inside the real envelope instead of a hoped-for one, and submitted a drawing set that answers the reviewer's questions before they are asked. If you own a commercial plot in New Town and want a clear read on what it can carry and how the sanction would run, talk to us with your deed, your survey and your plot number, and we will tell you honestly what is buildable there before you spend anything on design.