








Pan-India (Remote Design)
Studio Contour: Interior Design and Architecture Services in Bhavnagar
A New Town, Kolkata studio designing homes for Bhavnagar clients remotely, through video consultation, 3D visualization and digital drawing handoff.
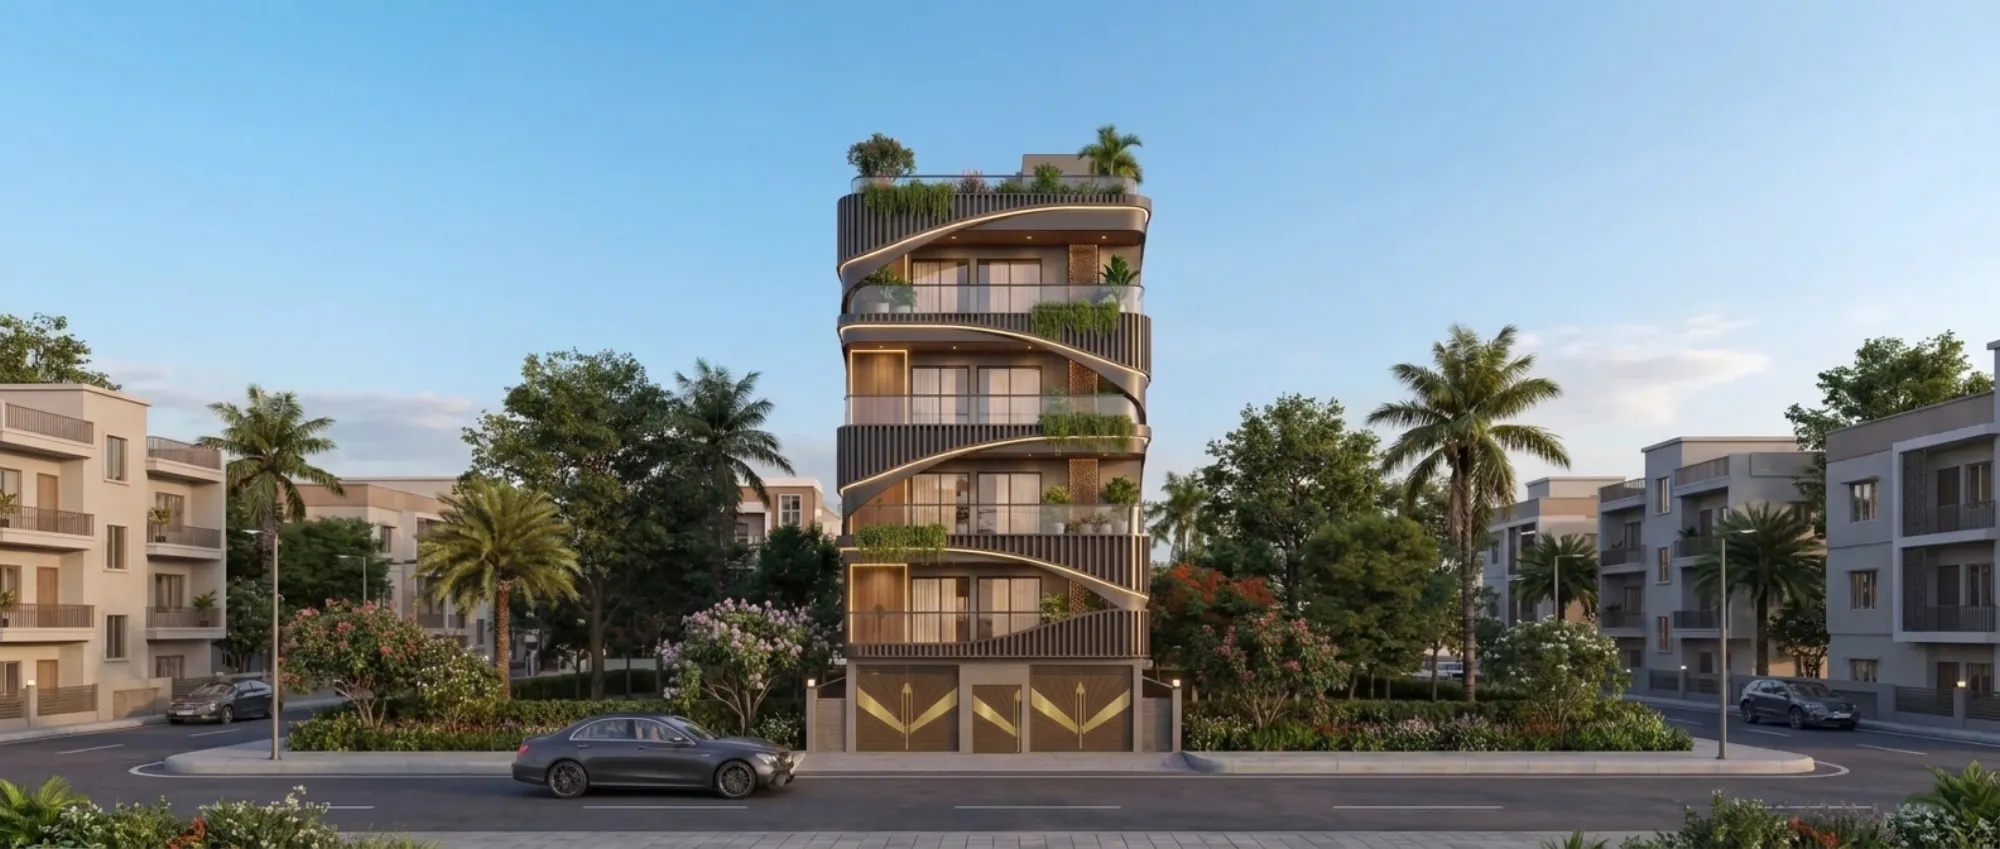
Bhavnagar sits on the Gujarat coast, and if you have been searching for an architect or interior designer there, you have probably noticed the same thing most homeowners in Tier-2 and Tier-3 cities notice, which is that the local talent pool is thin on people who actually specialise in residential design end to end, so you end up piecing together a contractor who also claims to do design, or a decorator who has never touched a structural drawing, and neither of them gives you the kind of considered, detail-led work that a full design studio would. We are Studio Contour, an architecture and interior design practice based in New Town, Kolkata, and we have been doing exactly this kind of work since 2014, with more than 330 buildings delivered across New Town, Salt Lake, Rajarhat and the greater Kolkata region. What we want to talk about on this page is not Kolkata though, it is how a studio based two states away can actually design your home in Bhavnagar, what that process looks like in practice, and why it might be worth considering over a purely local option.
The honest version of what we do for Bhavnagar clients
Let us be direct about this because it matters more than any amount of marketing language. For clients outside West Bengal, including Bhavnagar, what we deliver is design, and design specifically means architectural drawings, interior layouts, elevation design, 3D visualization so you can see the space before a single wall goes up, and Vastu Shastra-compliant planning where that matters to the family. All of it is produced remotely, through video conferencing consultations and digital handoff of drawing sets, which at the end of the day is not a compromise so much as it is just how good design work travels now. What we do not do, and want to be upfront about, is site supervision on the ground in Bhavnagar or handling any local municipal building-plan approvals there. That side of the project, meaning the actual sanction filing with whichever local authority governs construction in your area and the day-to-day supervision of masons and contractors on site, sits with your own local architect-of-record, structural consultant, or contractor. We coordinate closely with that person on drawings and specifications, but the local filing and local site presence is genuinely theirs, not ours, and we are not going to pretend otherwise.
- 01Discovery call over video
- 02Site data and requirements shared digitally
- 03Concept layouts and elevation options
- 043D visualization review and revisions
- 05Final drawing set handed off to your local team
- 06Coordination through construction
How the remote process actually runs, step by step
The first call is basically a longer conversation than most people expect, because we are trying to understand not just square footage and room count but how your family actually lives, whether you entertain often, whether you need a home office, how you feel about open kitchens versus closed ones, and so on. From there we ask you to share whatever site information you have, plot dimensions, orientation, any existing structural drawings if it is a renovation, and photos or video walkthroughs if there is an existing structure. We then work up concept layouts and elevation studies, and this is where the 3D rendering work earns its keep, because rather than asking you to interpret a flat floor plan and imagine how a double-height living room or a jaali-screened balcony is actually going to feel, we show you. You review it on a call, we walk you through it, and revisions happen in the same digital format until the design is right. Once it is locked, we hand off a complete drawing set, structural coordination notes, and material specifications to your local architect-of-record or contractor, and we stay available through construction for clarifications, which is a detail people underestimate, the fact that the studio does not just vanish once the PDF is sent.
What Bhavnagar's climate means for the design brief
Bhavnagar sits in a hot, semi-arid coastal belt of Gujarat, and that climate profile is not a small detail, it actually shapes a fair number of the design decisions we make before we ever get to aesthetics. Summers there run long and dry with high daytime heat, and being coastal, there is also salt-laden air to account for in material choices, particularly for exterior finishes and metal fixtures. This is the kind of context that pushes us toward passive cooling strategies in the layout itself rather than relying purely on mechanical cooling after the fact, things like cross-ventilation paths, shaded courtyards or verandahs, and window placement that manages daylighting without turning a west-facing room into an oven by 4pm. It is a broadly similar climate logic to what we already apply on our Kolkata projects, where humidity and heat drive a lot of the same natural ventilation thinking, so this is not unfamiliar territory for us, it is just applied to a different regional housing typology, which in Bhavnagar tends to lean toward independent plots and low-rise construction rather than the high-density apartment stock we see more of in Kolkata's newer sectors.
Why a homeowner in Bhavnagar might choose a Kolkata-based studio
The honest answer is that this is not really about geography at all, it is about what you are optimising for. If proximity and the ability to walk into an office on a Tuesday afternoon matters most to you, a local designer will always win on that count, and that is a fair trade-off to make. But if what you actually care about is design quality, meaning a studio that has done this enough times to have a real point of view rather than defaulting to whatever is trending, and a fresh aesthetic that is not simply repeating the same three floor plans every local firm in your city is already circulating, then working with a studio that has delivered 330-plus buildings and developed real process discipline around it starts to matter more than the zip code. Cost is the other piece of it, and remote-delivered design work, because it does not carry the overhead of a local physical presence, site visits, or a large in-city team, tends to be structured differently than a full-service local firm's fee, which is worth asking about directly on a call rather than us guessing at numbers here.
| Local Bhavnagar Designer | Studio Contour (Remote) |
|---|---|
| Site presence and walk-ins | No site presence, video-first process |
| Local design vernacular | Portfolio built on 330+ delivered projects |
| Variable design specialisation | Dedicated architecture and interior practice since 2014 |
| Local approval familiarity | Coordinates with your local team on approvals |
Where we have actually delivered outside West Bengal
We should be clear that Bhavnagar itself does not yet have a completed Studio Contour project, and we are not going to claim one it does not have. What we can point to honestly is a track record of remote delivery elsewhere, with real completed work in Gurgaon in Haryana, in Jammu and in Srinagar in Kashmir, in Ahmedabad and other parts of Gujarat, in Karnataka, Punjab, Goa, Gangtok in Sikkim, Madhya Pradesh, Ayodhya in Uttar Pradesh, and Agartala in Tripura. That spread matters less as a list of place names and more as proof that the remote-design model actually holds up across very different regional contexts, climates, and housing types, which is the same model we would bring to a Bhavnagar project. If you are curious what that process looks like from the client side, particularly for anyone managing a project from a distance, our guide on working with a Kolkata architect as an out-of-city or overseas client walks through the practical setup in more detail than we can cover here.
The studio behind the drawings
Studio Contour was founded in New Town, Kolkata in 2014, and in the years since we have grown into a practice covering residential architecture, interior design, renovation work, and the full visualization and drawing support that a project actually needs from concept to construction-ready set. The 330-plus buildings we mentioned earlier are not a marketing number pulled from nowhere, they represent a decade of actual delivered work, primarily concentrated in New Town, Salt Lake, Rajarhat and the wider New Town, Kolkata region, which is where our physical presence, our familiarity with local approval processes, and our day-to-day site work is genuinely rooted. The principal architect behind the practice is Sumana Kumar, who has led the studio since founding it in 2014, and if you want more background on her and how the practice came together, this piece on who she is and what she has built covers that ground properly. For Bhavnagar and other cities outside Bengal, her role and the studio's role is design leadership on the drawings, layouts, elevations and specifications, coordinated remotely with whoever is managing your build on the ground.
- Concept layout and space planning
- Elevation design and material palette
- 3D visualization for every major space
- Vastu-aligned layout where requested
- Structural coordination notes for your local engineer
- Complete digital drawing set for handoff
What stays with your local team
We want to repeat this plainly because it is the part people sometimes gloss over when a design studio is trying to sound impressive. Anything involving municipal building-plan sanction, local development authority approvals, and physical site supervision in Bhavnagar is handled by your own local architect-of-record, structural consultant, or contractor, not by us. We are not familiar with Bhavnagar's specific local approval process and we are not going to claim we are, because that familiarity genuinely lives with the professionals who work in that system every day. What we bring instead is the design discipline, the drawing quality, and the visualization work that lets you and your local team execute with total clarity on what is being built and why. This division of labour, us on design, your local team on approvals and site work, is basically how every one of our out-of-Bengal projects has functioned, and it holds up because each side is doing the part it actually knows well rather than stretching into territory it does not.
A note on Vastu and layout planning
For a lot of families building or renovating a home, Vastu Shastra alignment is not optional, it is a starting condition for the whole layout, and we treat it that way from the first concept sketch rather than as an afterthought bolted on once the plan is mostly done. Our Vastu-compliant design service works through orientation, entrance placement, room-by-room positioning and the practical trade-offs that come up when Vastu preferences meet the realities of a specific plot shape, and this applies exactly the same way whether the project is in New Town or in Bhavnagar, because the underlying principles do not change with geography, only the plot and the client's specific priorities do. If Vastu compliance is a requirement for your family, it is worth raising on the very first call so it shapes the concept from day one rather than forcing a redesign later.
Getting started
If you are weighing a Kolkata-based studio for a Bhavnagar project, the most useful next step is just a conversation, not a commitment. We will walk through what you are building or renovating, talk through the remote process honestly including what we do and do not cover, and give you a realistic sense of timeline and scope before anything moves forward. You can also look through our guide to what working with a New Town architect actually involves for a sense of how we run projects generally, since the process framework is the same one we bring to remote work. When you are ready, reach out through our contact page and we will set up that first call.
A quick word on how we handle the technical side
Every drawing set we produce, whether for a New Town duplex or a Bhavnagar bungalow, is built around the same underlying engineering logic, meaning we are thinking about reinforced concrete structural systems, load paths, and how the architectural intent translates into something a structural engineer on your end can actually build from without guesswork. We are not the structural engineer of record on a Bhavnagar project, that role again belongs to your local consultant, but our drawings are prepared with enough structural coordination detail that the handoff is clean rather than requiring your local engineer to reverse-engineer our intent. The same goes for basic climate-responsive planning, since climate of India varies enormously from Kolkata's humid subtropical conditions to Bhavnagar's drier coastal heat, and a layout that ignores that difference is just a bad layout regardless of how good the renders look. This is, at the end of the day, the whole point of working with a studio that has done this across a dozen-plus states rather than one that has only ever designed for a single climate zone.