








West Bengal
Traditional Bengali House Elevation Reimagined for Modern Living
A working guide to buildable area, room layouts, and elevation choices for reimagining the traditional Bengali house on a modern Kolkata or New Town plot.
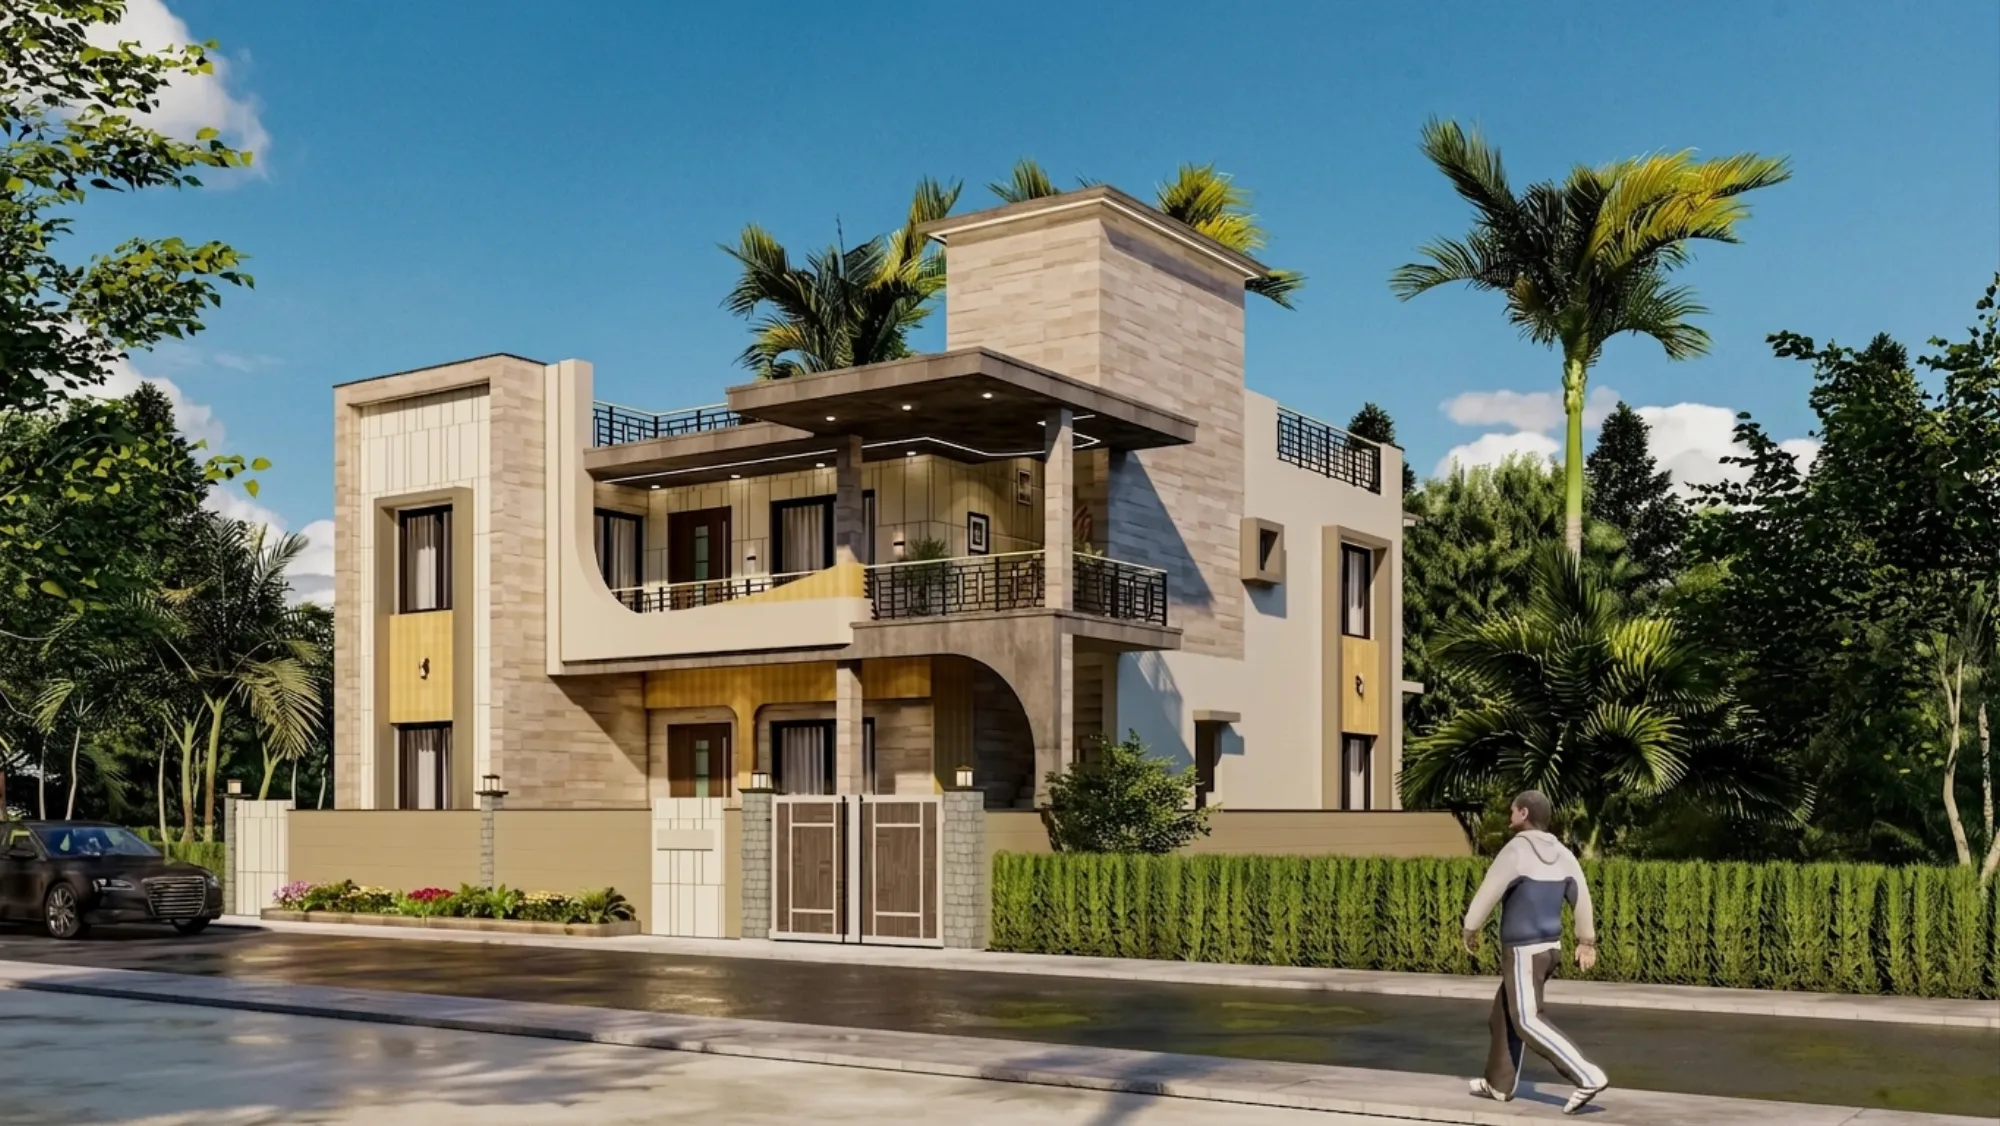
Every second family that walks into our New Town studio with a plot in hand describes the same house in their head. A Bengali facade, sloped roof accents over the porch, a hint of the red-oxide veranda they grew up with somewhere in Bardhaman or Behala, but built on a 30x40 or 40x60 plot with modern plumbing, an attached bath for every bedroom, and enough natural light that nobody is asking why the living room feels like a cave by four in the afternoon. That tension between memory and function is basically the whole brief, and it is one of the more satisfying ones we get to solve.
The honest answer is that a traditional Bengali elevation and a genuinely modern floor plan are not in conflict, they just need someone who understands both well enough to translate one into the other without losing what made the original worth keeping in the first place. The sloped tiled roof becomes a shading canopy over a glazed window band. The open courtyard becomes a double-height light well that also handles natural ventilation for the whole floor. The carved wooden jali screens become laser-cut metal or precast concrete that does the same shading and privacy job with a fraction of the maintenance. None of this requires compromise, it just requires knowing which elements were structural, which were climatic, and which were purely decorative, and treating each category differently, right.
We have built enough of these across New Town, Rajarhat, and Salt Lake now, 330+ buildings since we started in 2014, that we can talk about the buildable numbers, the room configurations, and the material choices with some real confidence, so that is what this guide walks through, along with how we actually run a project like this from first sketch to handover.
How much house your plot can actually carry
This is where most conversations start and where most of the confusion also starts, so let's be precise about what we can and cannot tell you here. Two numbers decide how much building sits on your plot. Ground coverage caps the footprint of each floor, and the floor area ratio caps the total constructed area across all floors combined, both expressed as a ratio or percentage of your plot size. On top of that you have mandatory setbacks on all four sides, which is the open buffer between your building and your plot boundary, and a maximum permissible height tied to the road width in front of your plot and the number of floors NKDA, KMC, or Bidhannagar allows in that specific zone.
Here is a worked example purely to show you how the arithmetic works, not as a number to build against. Say you have a 1,500 square foot plot. If your applicable ground coverage works out to roughly 60% and your FAR to roughly 2.0 for that zone, your ground floor footprint would be around 900 square feet and your total buildable area across all floors would land near 3,000 square feet, which typically plays out as a ground floor, first floor, and a smaller second floor or terrace level. The catch here is that these percentages are not fixed, they vary by zone, road width, plot classification, and whether you are inside NKDA, KMC, or Bidhannagar jurisdiction, and they do get revised, so treat every number above as illustrative only and confirm the exact current figures for your specific plot with the relevant authority or with us before you finalize anything on paper.
If you are still shopping for a plot or comparing two options, it helps to read up on FAR and ground coverage rules in New Town and the building height and floor limits that apply there before you commit, since those two factors alone decide whether the elevation you have in mind is even feasible on that particular plot.
Room layouts that actually work for this footprint
On a plot in the 1,200 to 2,400 square foot range, which covers most of the 30x40 and 40x60 plots we see in New Town and Rajarhat, a Bengali-inspired elevation usually sits on one of two structural approaches, and picking the right one early saves a lot of redesign later.
The first is the veranda-forward layout, where the ground floor keeps a generous covered porch or veranda facing the road, exactly like the older Bengali homes did, and this space doubles as a semi-outdoor sitting area and a buffer that keeps direct sun and monsoon rain off the living room glazing. Behind that sits the living and dining area, a guest bedroom with an attached bath for elderly parents or visitors, the kitchen with a utility yard tucked to the rear, and a staircase that we usually place near a light well rather than boxed into a dark corner, since a Bengali house without daylight on its stairs never feels right. The first floor carries the private bedrooms, typically two to three depending on plot width, each with an attached bath, plus a small family sitting nook that catches the same light well from above.
The second approach is the courtyard-core layout, better suited to slightly wider plots, where a small internal courtyard or double-height void sits at the center of the plan instead of at the front, and every major room wraps around it. This is closer to the original bonedi bari logic and it does the most work for passive cooling and cross-ventilation of any layout we design, though it does eat into your usable floor area, so it works best once your plot crosses roughly 1,800 to 2,000 square feet.
| Veranda-Forward Layout | Courtyard-Core Layout |
|---|---|
| Works from ~1,200 sq ft plots | Needs ~1,800+ sq ft plots |
| Front-facing covered porch | Central light well or void |
| Simpler structure, lower cost | Better natural ventilation, higher build cost |
| Closer to a bungalow feel | Closer to a bonedi bari feel |
- Ground floor guest room with attached bath for parents or visitors
- Kitchen with a separate utility and wash yard, not squeezed into the main kitchen
- Staircase placed near a window or light well, never fully enclosed
- At least one covered outdoor sitting space facing the road
- First floor bedrooms sized for cross-ventilation, not just square footage
Whichever layout you lean toward, this is also the stage where Vastu Shastra preferences, if your family follows them, need to get folded in from day one rather than retrofitted after the plan is fixed, since entrance direction, kitchen placement, and the position of the staircase all interact with the structural grid. If that matters to your family, our Vastu-compliant design work runs in parallel with the layout, not after it. And if you want to see how this plays out on an actual plot size, our breakdown of a 30x40 plot house design in Kolkata walks through a comparable configuration room by room.
Elevation style and materials that suit this scale
A Bengali elevation reimagined for a modern build is not about pasting decorative motifs onto a box, it is about choosing which traditional elements were doing real work and rebuilding those in materials that hold up to Kolkata's monsoons and heat without the upkeep the originals demanded. The sloped roof form over the porch or the top floor, for instance, still earns its place because it sheds monsoon water fast and shades the wall below it, so we usually rebuild it in reinforced concrete with a lightweight tile or metal cladding rather than timber trusses, which keeps the silhouette without the maintenance headache.
The jali or lattice screen is the other element that survives the translation almost every time, because beyond the visual reference it is doing real thermal work, cutting direct west sun while still letting air through, and it reads just as well in laser-cut MS sheet, precast concrete, or engineered stone jali panels as it did in carved wood, at a fraction of the cost and none of the termite risk. For the base palette we generally lean on exposed brick bands, a warm off-white or terracotta-toned plaster, and a single accent material, whether that is a stone cladding strip at the entrance or a dark wood-look screen around the balconies, kept to one or two elevations so the house does not end up looking busy.
Rainwater is worth planning for at the elevation stage too, not as an afterthought, since a sloped roof section is a natural collection point and routing it into a simple rainwater harvesting setup at the base is a small addition during construction and a genuinely useful one once the house is occupied. If you want a sense of what full construction costs look like for a house at this scale before you get too far into design, our cost to build a house in Kolkata guide is a reasonable starting reference, and it is worth reading alongside the broader building rules overview for West Bengal so you know roughly what documentation and approvals you are working toward.
How we actually run a project like this
At the end of the day, a reimagined Bengali elevation lives or dies on how well the traditional language and the modern floor plan are resolved together, so we do not let the elevation get designed separately from the plan, ever. Both move together from the first sketch.
- 01Site and plot study, family brief, Vastu preferences if applicable
- 02Massing and floor plan options tied to buildable area
- 03Elevation development with material and roof studies
- 043D visualization for sign-off before drawings are finalized
- 05Structural drawings and sanction documentation
- 06Construction support through handover
We start with a genuine site and family conversation, not a template, because a joint family with three generations under one roof needs a very different room adjacency than a young couple planning for one child later. From there our residential architecture team works the floor plan against the actual buildable area for your plot, and once that structure is stable we develop the elevation options, usually two or three directions, and take them through full 3D visualization and rendering so you are looking at a photorealistic version of your own house, on your own plot, before a single drawing goes to sanction. That step alone has saved more than a few of our clients from a facade they would have regretted, since a flat drawing genuinely does not tell you how a jali screen or a roof canopy will read in actual daylight.
Our Chinar Park bungalow project is a decent reference point if you want to see this kind of elevation language carried through on an actual build, and if you are further along and thinking about a duplex configuration instead of a straight G+2, our duplex house design guide for New Town covers how that changes the room stacking and the elevation proportions.
If you have a plot number, a rough family brief, and a picture in your head of the house you grew up around or wish you had, that is genuinely enough to start a real conversation with us. Get in touch and we will walk through your plot's actual buildable numbers, sketch out layout options that fit how your family actually lives, and show you what a reimagined Bengali elevation looks like on your specific address before you commit to anything.