








West Bengal
Elevation Design for Independent Houses in West Bengal
A grounded look at what's actually buildable on a 30x40 to 40x60 plot in New Town and Kolkata, and how to design an elevation that fits it honestly.
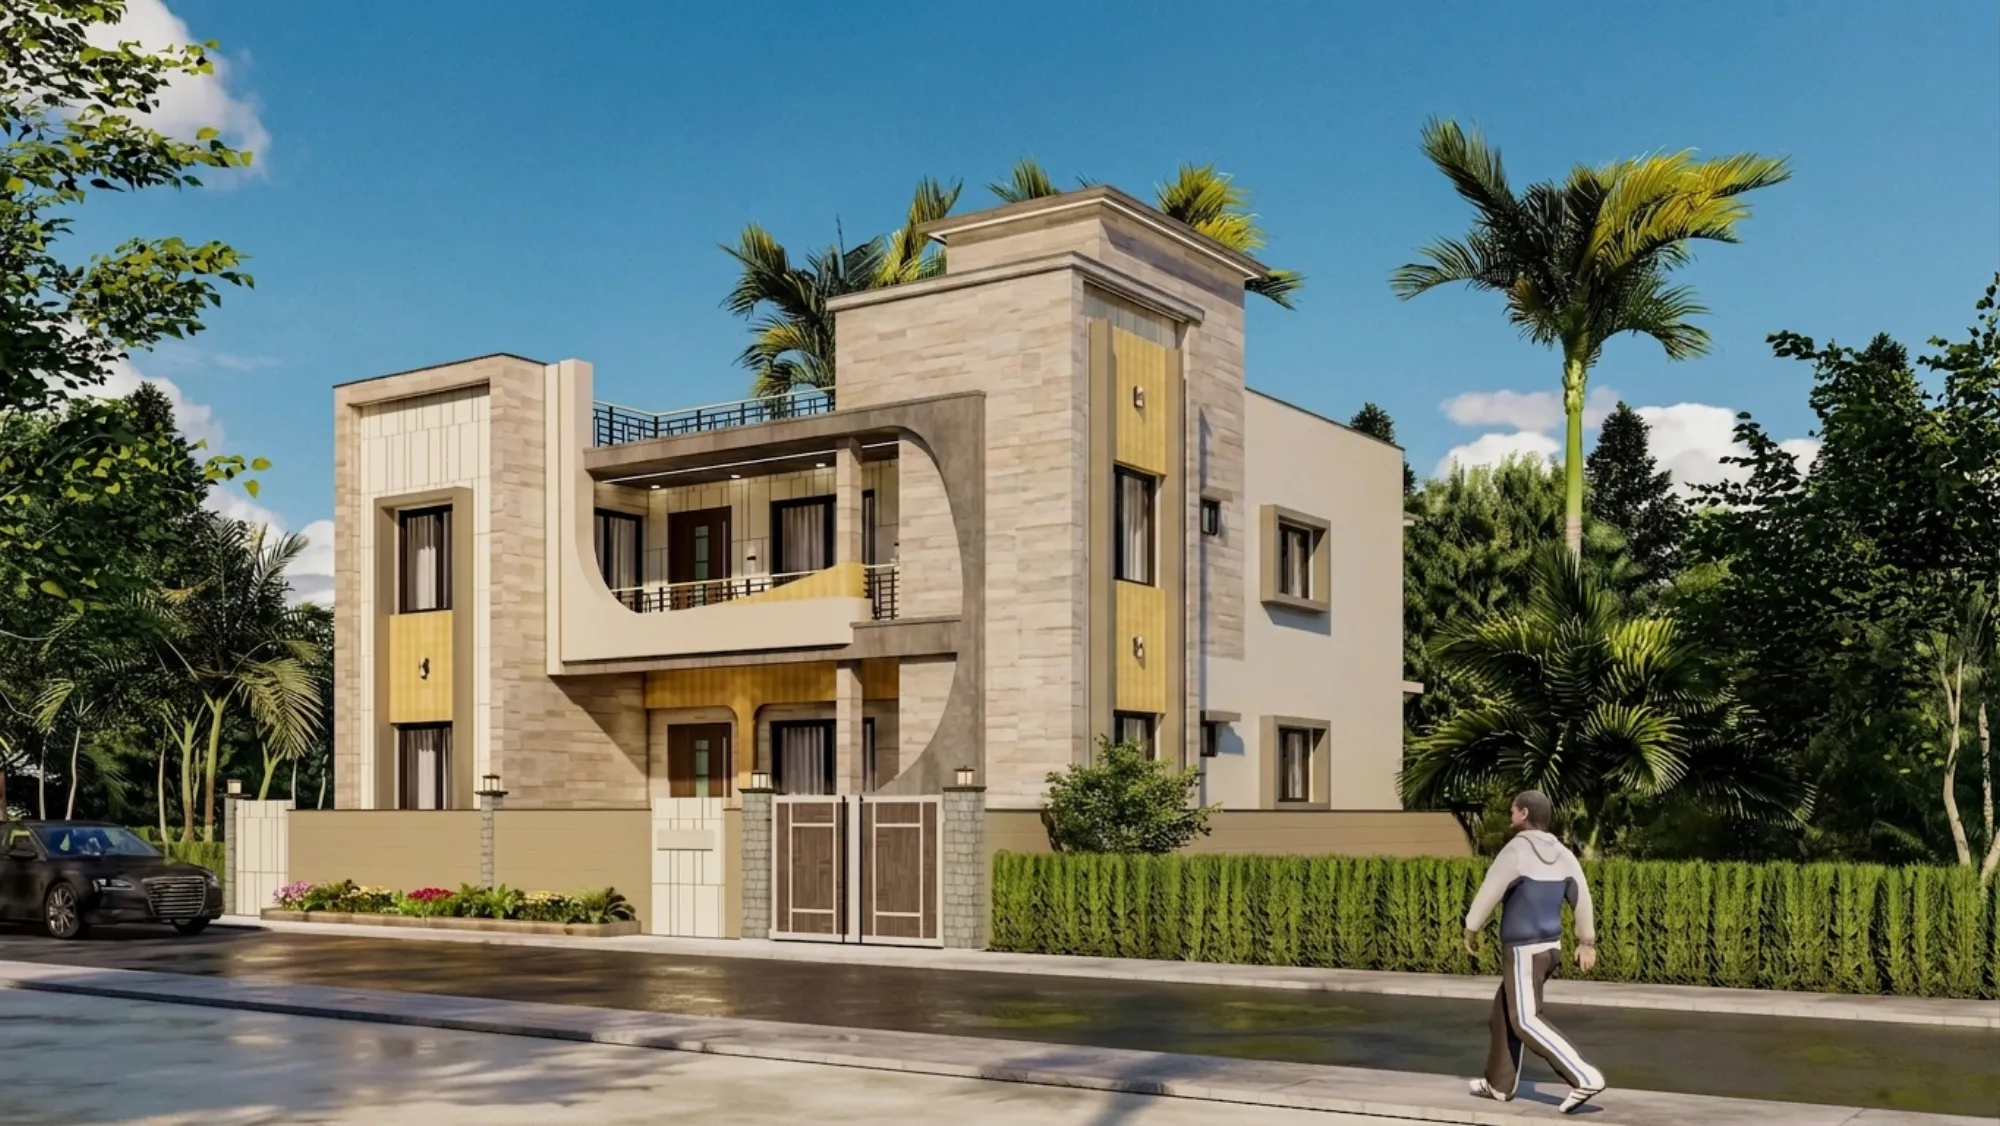
When someone in West Bengal says they're building an independent house, what they usually mean is a plot somewhere between 30x40 and 40x60 feet, in New Town, Rajarhat, Salt Lake, or one of the newer blocks off Action Area I, II or III, and a family that wants a home which looks like theirs and not like the neighbour's duplicate. That's a fair ask, and it's also where most projects go sideways, because the elevation gets decided before the floor plan is settled, or the client falls in love with a photo from Pinterest that has zero relationship to the setback rules, the orientation, or the budget of the actual plot they own.
We've delivered 330+ buildings out of our studio in New Town since 2014, and if there's one pattern we keep seeing, it's that elevation design for an independent house is never really about the facade. It's about what the plot legally allows, what the floor plan needs, and then the elevation is basically the honest expression of both of those things on the outside. So this guide walks through it in that order, buildable area first, then room layout, then the actual style and material decisions, and finally how we run this kind of project at Studio Contour.
One more thing before we get into it. Building rules in West Bengal are set and revised by the local development authority, which could be NKDA if you're in New Town, KMC if you're within Kolkata proper, or Bidhannagar Municipal Corporation if you're in Salt Lake, and these bodies update their numbers periodically. Anything with a specific figure in this guide is meant to show you how the maths works, not to be quoted to your engineer as the current rule. Always confirm the live numbers for your plot with the authority or with your architect before you finalize anything.
Buildable Area and Floor Potential, Explained With a Worked Example
The starting point for any elevation is buildable area, and that's governed by two things working together, ground coverage and floor area ratio, or FAR. Ground coverage tells you what percentage of your plot footprint you're allowed to build on at each floor, and FAR tells you the total built-up area you're allowed across all floors combined, as a multiple of the plot area. So for instance, on paper, a plot with 60% ground coverage and a FAR of 2.5 would let you build roughly 1.5 times your plot area on the ground floor footprint, and then stack floors until you hit that 2.5x total, at which point you stop, regardless of how many floors that technically works out to.
Here's a worked example purely to show the logic, not as a rule you should build to. Say you have a 40x60 foot plot, that's 2400 square feet. If indicative ground coverage lands around 55-60% after setback deductions on all sides, your ground floor footprint works out to somewhere around 1300-1400 square feet usable. If the indicative FAR comes to around 2 to 2.5, your total buildable area across all floors would be in the 4800-6000 square foot range, which for a plot this size typically supports a ground-plus-two or ground-plus-three configuration depending on floor-to-floor heights and how much open terrace you want to keep back. We've written a longer breakdown of this exact plot size in our 40x60 plot New Town home design piece if you want to see it worked through in more detail, and if your plot is closer to 30x40, our 30x40 plot house design guide runs the same maths at that scale.
The floor limit question is a separate conversation from FAR, because West Bengal authorities also cap the number of floors or the total building height independently of how much FAR you've got left, so it's entirely possible to have unused FAR on paper and still not be allowed to add another floor because you've hit the height ceiling. We go into this specifically for New Town plots in our building height and floor limits guide, and the ground coverage side gets its own detailed treatment in FAR and ground coverage rules, both worth reading before you get attached to a floor count.
Realistic Room Layout Options for This Plot Size
For a 30x40 to 40x60 plot running two to three floors, the layout logic we default to is fairly consistent across projects, even though the elevation on top of it varies a lot. Ground floor usually carries the living and dining as one open volume facing the entry and the garden if there's room for one, a kitchen tucked to the rear or side with its own service yard, and increasingly a guest bedroom on the ground floor for elderly parents who don't want to climb stairs daily, which is a request we hear constantly now and design around from day one rather than retrofitting later.
First floor is where the family bedrooms sit, typically three to four depending on plot width, each with an attached bath, and a family lounge or study nook on the landing that doesn't cost much floor area but changes how the floor actually lives day to day. If you've got a third floor in the FAR budget, that's usually a bonus room, a home office, a prayer room, or a covered terrace that opens the house up rather than closing another box, and honestly the terrace is the one most clients regret skipping once the house is built and they realize they have nowhere to sit outside in the evening.
Vastu compliance comes up on almost every independent house brief we get in this region, and it's worth planning for early rather than adjusting for late, because room orientation, the position of the main entrance, and where the kitchen and prayer space sit all interact with the setback-driven footprint you've already got. We handle this as a design input from the first floor plan sketch, not a checklist applied afterward, and if you want the fuller framework on how Vastu Shastra principles map onto a compliant New Town home specifically, our Vastu-NKDA compliant home guide covers it plot by plot. Our Vastu-compliant design service is built around exactly this kind of integration, and it's genuinely more effective when it's part of the layout decision rather than a correction pass at the end.
Elevation Style and Material Choices That Actually Suit This Scale
Here's where a lot of independent house projects overreach, and it's an easy trap, because elevation photography online skews heavily toward large villas on generous plots with deep setbacks, and a lot of that visual language just doesn't translate cleanly onto a 30x40 footprint with tight side margins. The catch here is that a busy elevation, lots of stone cladding, multiple roof forms, arches and columns competing for attention, tends to read as cluttered rather than grand once it's compressed onto a narrower frontage, whereas a disciplined elevation with two or three materials and clean proportions almost always reads as more expensive than it cost.
For this plot range we generally steer toward one of three directions. A contemporary minimal elevation with clean horizontal or vertical banding, large window openings, and a restrained material palette, usually a base render or texture paint plus a feature material like exposed brick or stone cladding on one wall plane only. A tropical modern elevation that leans into natural ventilation and passive cooling, with jaali screens, deep overhangs, and operable louvers that do double duty as shading and as the visual texture of the facade, which works particularly well given how hot and humid West Bengal summers run. Or a warm contemporary elevation with wood-finish cladding, engineered stone accents, and a lot of glazing at the ground floor to bring daylight into the living spaces, which tends to be the most requested look for family homes right now.
| Design Direction | Best Fit |
|---|---|
| Contemporary Minimal | Narrow plots, tight budgets, low-maintenance priority |
| Tropical Modern | Hot-climate comfort, natural light and airflow priority |
| Warm Contemporary | Family-forward homes, higher glazing budget |
Structurally, almost everything in this segment is built in reinforced concrete framed construction, which gives us the flexibility to open up large window spans and cantilevered balconies that a load-bearing structure simply can't offer, and it's also what lets us push daylighting deep into the plan on a narrow plot where natural light is otherwise hard to come by past the first ten feet from the boundary. We'll usually pair this with rainwater harvesting provision and, where budget allows, a solar water heating setup on the terrace, both of which the newer development authority guidelines are increasingly nudging homeowners toward anyway.
- Confirm ground coverage and FAR for your specific plot with NKDA/KMC/Bidhannagar
- Lock the floor-wise room brief before touching elevation sketches
- Decide Vastu priorities before the layout is frozen, not after
- Pick one dominant elevation material, not four
- Budget for rainwater harvesting and terrace waterproofing upfront
How We Approach This at Studio Contour
Our process on a plot this size starts with a site and rules check, we pull the applicable setback, ground coverage and height parameters for your specific plot and authority before a single line gets drawn, because designing an elevation against numbers that turn out to be wrong wastes everyone's time and usually costs the client a redesign fee they didn't need to pay. From there we build the floor plan around how the family actually lives, guest bedroom placement, kitchen workflow, how many cars need to park, whether there's a home office in the brief, and only once that's locked do we move to elevation studies, because an elevation designed before the plan is basically decoration with no relationship to what's happening inside the walls.
We run every option through 3D visualization and rendering before construction starts, so you're looking at a photorealistic version of your own house, on your own plot, in your own light conditions, rather than approving a floor plan on faith and hoping the elevation matches what you imagined. That single step has saved more client relationships than almost anything else we do, because elevation preference is deeply personal and it's far cheaper to change a render than to change a built facade. If you want a sense of how this comes together end to end on a comparable New Town plot, our Salasar G4 Residence project walks through the full design, and our core residential architecture service is where all of this, site rules, layout, elevation and structure, gets coordinated as one process rather than four separate handoffs.
- 01Site & Rules Check
- 02Floor Plan Brief
- 03Elevation Studies + 3D Render
- 04Structural Coordination
- 05Sanction & Construction Drawings
At the end of the day, a good elevation on a 30x40 to 40x60 plot in West Bengal isn't the one with the most features on the facade, it's the one that fits the buildable envelope honestly, gives the family the rooms they actually need, and still looks like someone made deliberate choices rather than borrowing a template. If you've got a plot and you're at the stage of figuring out what's realistically buildable on it, get in touch with us and we'll walk through the numbers, the layout options, and a few elevation directions that would actually suit your site rather than someone else's.