








Pan-India (Remote Design)
Why Clients Across India Choose a Kolkata-Based Design Studio
A look at how our New Town, Kolkata studio actually designs homes for clients living in Gurgaon, Ahmedabad, Jammu and beyond, and where that process draws its line.
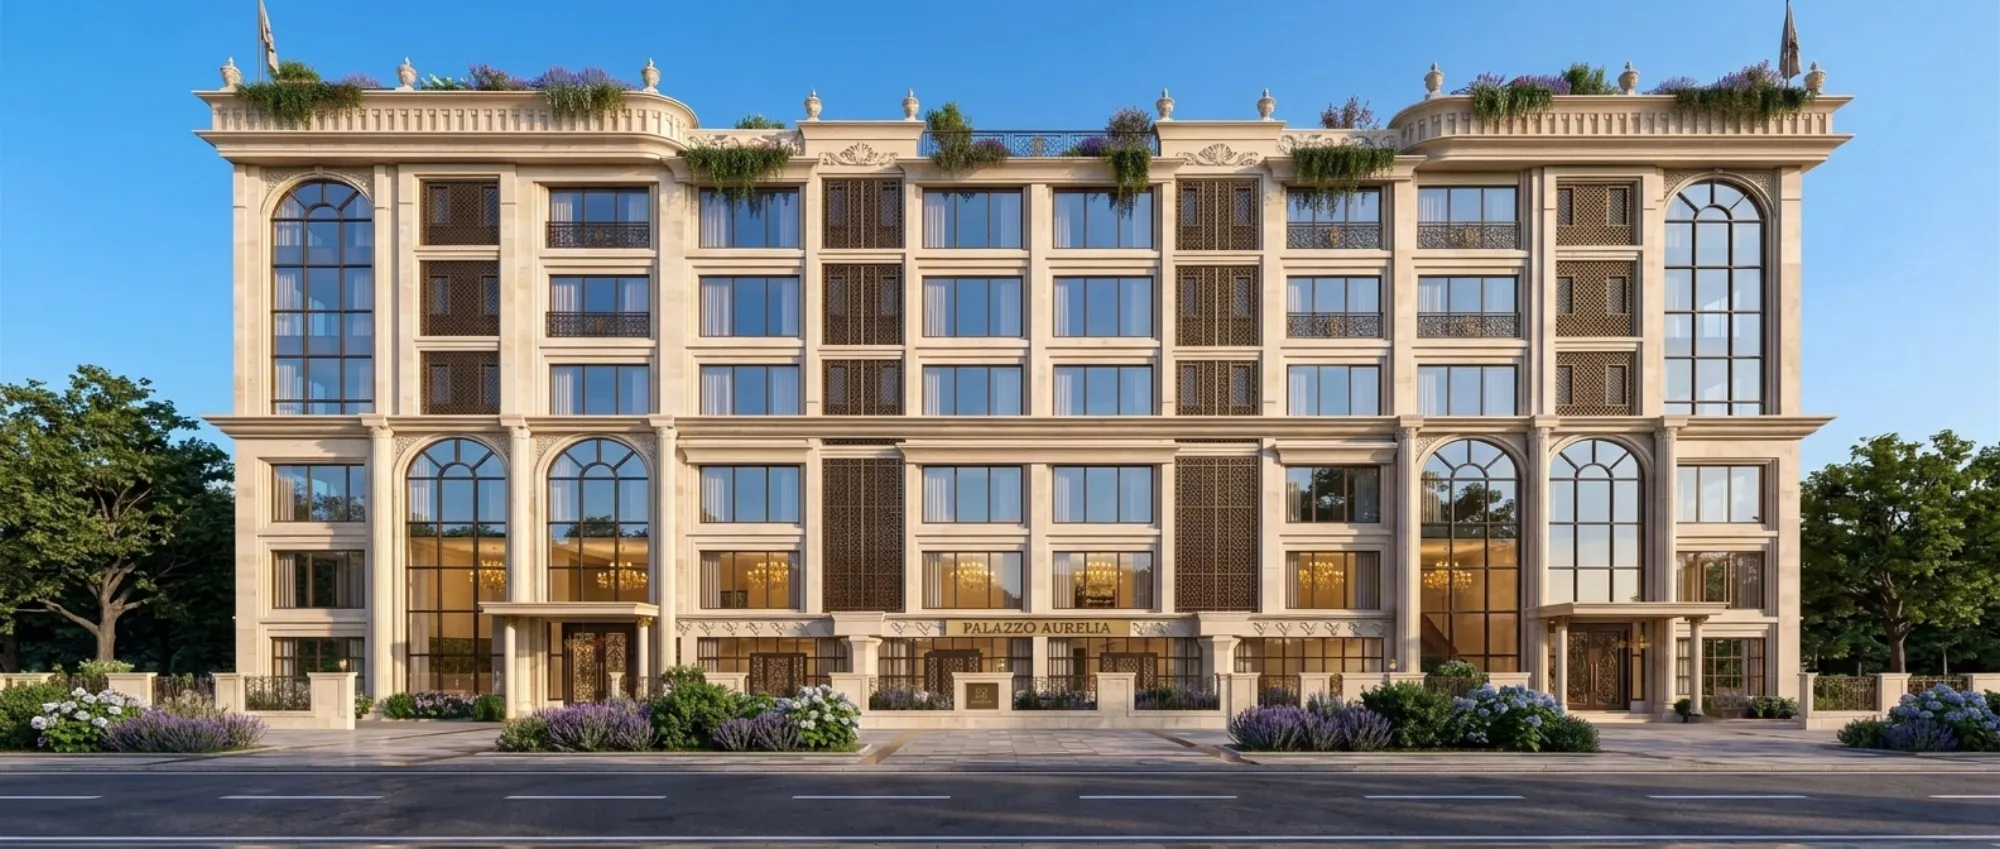
Every few weeks someone from Gurgaon or Ahmedabad or Agartala writes in and starts the message the same way, something like 'I know you're based in Kolkata but I found your work and I want to ask if this can even work for someone like me.' It's a fair question and we'd rather answer it straight than dress it up. We are a New Town, Kolkata studio, founded in 2014, and the bulk of our 330-plus delivered buildings sit across New Town, Salt Lake, Rajarhat and the greater Kolkata belt. That's where our site visits happen and where our team walks a plot before drawing a single wall. But a meaningful share of our client list lives nowhere near West Bengal, and that part of the practice runs on a genuinely different model, one built around video consultation, precise remote documentation, and a clear handoff of what we own versus what your local team owns.
This page exists to explain that model in plain terms, because the worst thing we could do is let a prospective client assume remote design means the same thing as in-person design minus the awkwardness of distance. It doesn't. It's a different workflow with its own strengths and its own boundaries, and knowing both before you commit is what actually makes it work.
What 'remote' means at Studio Contour, and what it doesn't
Here's the honest split. What we deliver for a client outside West Bengal is design, full stop: architectural drawings, residential architecture planning, interior layouts, elevation design, 3D visualization and rendering, and Vastu-compliant space planning where the client wants it. That's a complete design package, produced with the same design discipline we apply to a New Town villa, just routed through screens instead of site walks.
What we do not do outside our home region is supervise construction on the ground or file for municipal building-plan sanction. Those two things need boots on the ground and a working relationship with the specific local authority that governs that plot, and honestly, that's not something we're going to pretend to know just because a client would find it convenient. Your local architect-of-record, structural consultant, or contractor handles site supervision and sanction filing with your city's development authority, whichever one that happens to be. We stay out of that conversation entirely and hand over drawings that are complete enough for your local professional to work from.
Where this has actually happened
We're not describing a hypothetical service here, this is work we've actually delivered. Clients in Gurgaon, Jammu, Srinagar, Ahmedabad and elsewhere in Gujarat, Karnataka, Punjab, Goa, Gangtok, Madhya Pradesh, Ayodhya and Agartala have all had projects run through this exact remote-design process, video calls, digital measurement handoff, drawings sent over, local execution on their end. It's a track record built one client at a time, not a marketing claim stretched over cities we haven't actually worked in.
What a video consultation actually covers
A first call with us isn't a sales pitch dressed up as a consultation, it's working time. We walk through your plot dimensions and orientation, your family's day-to-day use of space, your budget range, and whatever regional or climatic factors matter for where you're building, because a house in Srinagar and a house in Ahmedabad are answering completely different questions even before you get to style. We ask about how you actually live, not just how many bedrooms you want, since that's usually where a design either earns its keep or falls flat six months after move-in.
Subsequent calls get more granular. We share draft floor plans on screen and walk through them room by room, we talk through elevation options with renders in front of both of us, and we flag anything in the layout that depends on a local factor we need your team to confirm, load-bearing constraints your structural consultant should sign off on, or setback rules specific to your plot that only your local architect-of-record would know precisely.
- 01Discovery call: plot, budget, brief
- 02Concept plans + Vastu review
- 033D visualization walkthroughs
- 04Drawing set finalized
- 05Digital handoff to your local team
What we need from you to start
Remote design only works if the input data is accurate, because we're not walking the site ourselves to catch a measurement that's off by a foot. So the front-loaded part of this relationship is documentation, and honestly it's the part that determines how smooth everything downstream goes.
- Plot survey or site plan with accurate dimensions
- Orientation (north direction) and boundary details
- Photos or video walkthrough of the existing site or structure
- Local building code setbacks and height restrictions from your area, if known
- Your budget range and rough timeline
- Any existing structural or soil report, if the project involves renovation or a tricky site
If some of these aren't in hand yet, that's fine, we tell clients upfront which items their local architect-of-record or a local surveyor can pull together quickly, since that person is going to be involved regardless for building code compliance and site-specific verification on their end.
Why 3D visualization does most of the heavy lifting
In a normal Kolkata project, a client walks the plot with us, sees the light at different hours, gets a feel for scale in person. None of that is available when the client is two states or two time zones away, so 3D rendering has to do the job that a physical walkthrough would otherwise do. We build out interior and exterior visualizations early enough in the process that you're making decisions on something close to photoreal, not squinting at a 2D floor plan and trying to imagine ceiling height.
The catch here is that this only works if the visualization is accurate to the drawing set, not a pretty rendering that diverges from what actually gets built. So our renders are pulled directly from the same working drawings your local team will construct from, which keeps what you approved on screen and what eventually gets built as close together as a remote process allows.
The handoff, and where the line sits
Once a drawing set is finalized, we package it as a complete digital set, architectural plans, elevations, interior detailing, Vastu notes if that was part of the brief, and send it over for your local architect-of-record and contractor to take from there. That handoff is deliberately thorough because we know we're not going to be standing on site to answer a question in real time, so the drawing set has to answer as many of those questions as possible on its own.
From that point, your local team owns site supervision, structural sign-off, and any sanction filing with whichever civic body governs your plot. We stay available for design clarifications over video conferencing as construction proceeds, but we're not the ones walking the site or dealing with your local development authority's paperwork, and we'd rather be clear about that boundary now than have a client discover it midway through a build.
| Feature | Remote design partner (us) | Local full-service firm |
|---|---|---|
| Architectural + interior design, 3D visualization, Vastu layout | local team handles site + approvals | Design and site supervision + sanction filing bundled under one roof, usually at a higher fee for the bundling |
| Video-based process, digital drawing handoff, flexible scheduling across time zones | In-person meetings, faster on-site problem solving, but limited to firms actually operating in your city | Kolkata design sensibility and 330+ building track record applied to any Indian city |
Neither model is universally better, it depends on what you're optimizing for. If you already have or can find a solid local architect-of-record for supervision and filing, and what you actually want is a design partner whose plans and detailing you trust, that's exactly the gap this model fills.
A note on who's actually drawing your house
Sumana Kumar, our principal architect, has led the studio since it started in 2014, and every remote project runs through the same design process and review discipline as the work she oversees in New Town. Her deep, hands-on familiarity with sanction procedure is specific to the NKDA, KMC and Bidhannagar jurisdictions where the studio has been filing plans for over a decade, and we're not going to inflate that into expertise on your city's authority just because it sounds convenient on a page like this one. What does travel across state lines is the design thinking, the site-response habits, the read on how a family actually uses a home, and that part of the practice is exactly what a Gurgaon or Ahmedabad client is buying into.
If you're weighing whether to bring an architect on board before an interior designer, or the other way around, our guide on working with a Kolkata architect as an NRI covers a lot of the same remote-process logistics, even if you're not an NRI specifically, the practical setup questions overlap a great deal. And if you want more background on the studio's approach and history, who Sumana Kumar is and how the studio developed is worth a read.
Where this fits for different kinds of remote clients
For NRIs and professionals relocating for work, the video-first process tends to be a relief rather than a compromise, since a lot of these clients are already used to running major decisions over calls and shared documents, and a structured design timeline with clear milestones fits that rhythm better than open-ended back and forth. For clients building a second home or a family property in another state while based in Kolkata or elsewhere, the appeal is usually the design language itself, wanting the same studio sensibility applied consistently across more than one property.
What doesn't fit this model well is a client who needs someone physically present through construction with zero local backup, no local contractor lined up, no one to walk the site weekly. If that's your situation, our honest advice is to find a local team for supervision first and bring us in for design once that piece is in place, rather than trying to run the whole thing remotely with no on-ground presence at all.
What this looks like in the early conversations
Every remote engagement we've run, whether it landed in Ahmedabad or Jammu or Gangtok, started the same way: a call where we ask more questions than we answer, because getting the brief right upfront saves both sides a lot of revision later. We'll ask about climate considerations specific to your region, since a house designed for natural ventilation and passive cooling in Kolkata's humidity needs real adjustment for a drier, colder climate like Jammu's, and that's exactly the kind of regional nuance we build into the brief rather than applying a Kolkata template everywhere. Basically, the goal of that first call is to figure out whether your project and our process are actually a good match before either side commits time to it.
If you also want a Vastu-aligned layout as part of the design, our guide on Vastu and NKDA-compliant home design explains the compliance logic we apply, and while that particular guide is written with New Town's specific norms in mind, the underlying Vastu principles carry over to any city's layout. For a broader look at how we approach residential briefs generally, our page on the architect selection process in New Town is useful background too, even for a client who'll never set foot in New Town themselves.
At the end of the day, the honest pitch here isn't that distance doesn't matter, it does, and we've built the process specifically around not pretending otherwise. What travels well across state lines is design judgment, drawing discipline, and a decade of built work to point to. What doesn't travel, and what we won't claim, is local site presence or authority-specific approval expertise outside our own patch of Kolkata. If that split works for your project, get in touch with us and we'll set up a first call to talk through your plot, your brief, and whether the remote-design model is the right fit for what you're building.