








Pan-India (Remote Design)
Working With Studio Contour From the Gulf, the US or the UK
How our New Town, Kolkata studio designs homes for clients living in Dubai, Riyadh, Houston, London and everywhere between, without either of us getting on a plane.
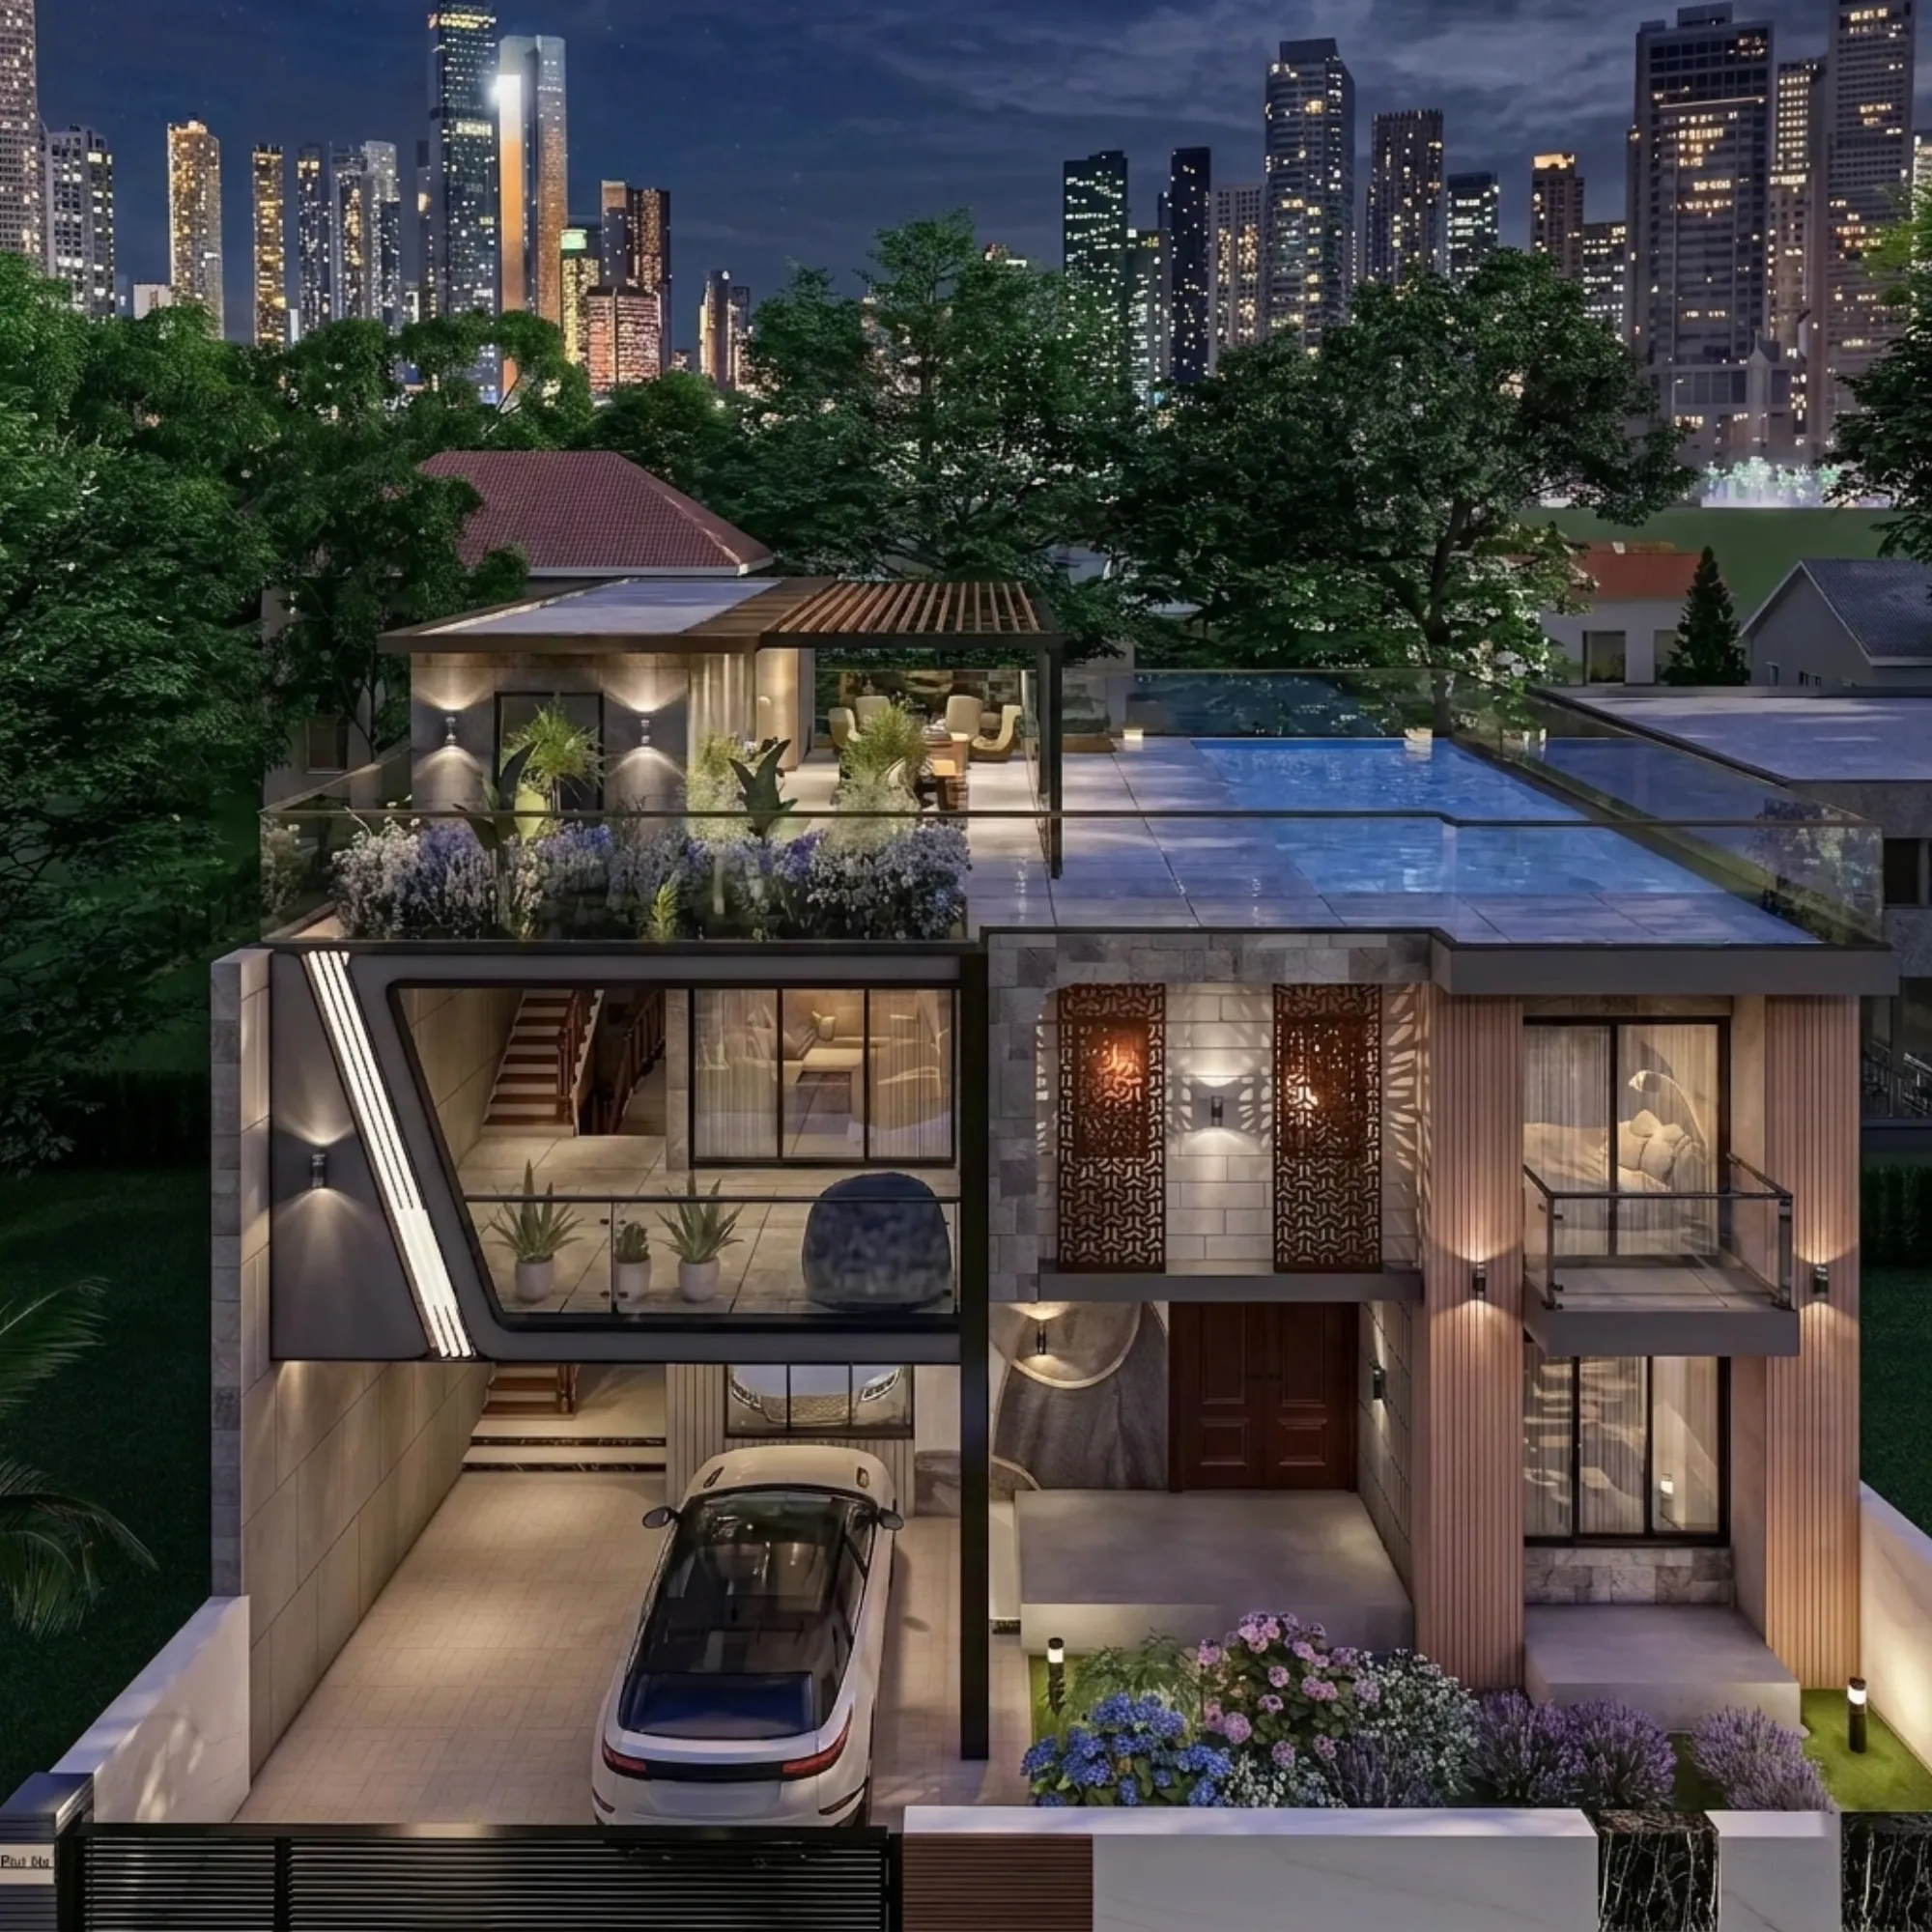
A good chunk of our client list right now is not physically in India, and that is not a footnote to how we work, it is just how the practice has shaped up over the last few years. We are Studio Contour, an architect-led residential architecture and interior design studio based in New Town, Kolkata, founded in 2014, and we have delivered more than 330 buildings, most of them across New Town, Salt Lake, Rajarhat and the wider Kolkata metropolitan region. But alongside that, we have genuinely designed for families who live in Gurgaon, Jammu, Srinagar, Ahmedabad and elsewhere in Gujarat, across Karnataka, Punjab, Goa, Gangtok, Madhya Pradesh, Ayodhya and Agartala, and increasingly for people who are further out still, sitting in Dubai or Abu Dhabi or Riyadh at 9pm their time, or in Houston or New Jersey at what is basically breakfast for us. The land is theirs, the family that will live in the house is theirs, and often the plot itself sits in a city where we have never built before, so the honest way to explain how this works is to walk through it plainly, because that is the only way a client sitting eight time zones away can trust the process enough to hand it to us.
What we actually mean by remote design
The first thing to get straight, because it matters more than any brochure line, is what we deliver when a client is not in Kolkata and the plot is not either. We deliver the design. That means the architectural drawings, the interior design and space planning, the elevation design, the 3D visualization that lets a family actually see the house before a single brick is laid, and where it is wanted, a layout that is checked against Vastu Shastra principles. All of that gets produced through video consultation and handed off digitally, as PDFs, CAD files and rendered walkthroughs the client can open on a laptop in their living room in Sharjah or their kitchen table in Manchester. What we do not do, and we want to be upfront about this rather than let a client find out halfway through, is stand in for the client's own local team on the ground. The structural execution, the day-to-day site supervision, and any building-plan sanction or approval filing with that city's own municipal or development authority, is handled by the client's local architect-of-record, structural consultant or contractor. We are simply not familiar with how that process runs city to city outside our own patch, which is New Town, Kolkata and the NKDA, KMC and Bidhannagar Municipal Corporation footprint we have worked inside since 2014, and we would rather say that plainly once than pretend otherwise and let a client down at the sanction stage.
This split sounds like a limitation when you first hear it, but in practice it is the arrangement that actually works, and most of our NRI and out-of-state clients land on it themselves once we explain it, because a local architect-of-record who knows that city's specific bylaws, setback rules and approval desk is genuinely faster and safer than us trying to learn a new civic system from a rendering, and a design studio that has spent over a decade refining layouts, natural ventilation and space planning is better placed to hand that local team a design that is already resolved. Two specialists doing what each actually knows, rather than one studio stretching to cover both.
What a video consultation with us actually covers
We get asked, understandably, what a video call with an architect who is a plot away and a continent away can really achieve, so it is worth being specific about what happens on our end. The first call is almost always a listening call, where we go through the family's routine, who uses which room at what hour, whether there are elderly parents who need a ground-floor bedroom, whether the kitchen needs to work for two cooks at once, and what the budget band looks like, because a design that ignores budget from day one just gets redrawn three times later. From there we move into the plot itself, and this is where the client's participation matters most, because we are working entirely off what they send us.
- 01Discovery call on family needs, budget and site
- 02Client shares plot survey, site photos and measurements
- 03We draft concept layout and elevation options
- 04Video walkthrough of 3D visualization together
- 05Revisions on video call until the design is locked
- 06Full drawing set and files handed off digitally
- Site survey or plot boundary document, even a rough one from the local surveyor
- Wide-angle photographs of the plot from all four sides and the approach road
- Orientation, ideally a compass reading or Google Maps pin so we can plan for sun path and [natural ventilation](https://en.wikipedia.org/wiki/Natural_ventilation)
- Existing structure drawings if this is a renovation rather than a new build
- A rough sense of the local [building code](https://en.wikipedia.org/wiki/Building_code) setbacks from the client's local team, since that governs how much of the plot we can design against
Once that packet is in, we build a concept in parallel with a proper video call where we screen-share the layout and talk through it room by room, and this is genuinely no different from sitting across a table except the table is a screen. The catch here is that the quality of the whole engagement depends on the quality of what gets sent to us upfront, so we tend to push back gently and ask for better photos or a clearer survey rather than guess, because a guessed dimension on day one becomes a real problem three drawings later.
Why 3D visualization does the heavy lifting
For a client who cannot walk the plot with us, or walk into the finished rooms before construction starts, 3D rendering is basically the substitute for physical presence, and it is a good one at that. Rather than asking a family in Toronto to interpret a 2D floor plan and imagine ceiling heights, we build out the elevation and key interior spaces in 3D and walk them through it live on a call, changing a wall, a window size or a kitchen island position in front of them so they see the consequence immediately rather than three weeks later in a revised PDF. This is where our 3D visualization and rendering work earns its keep for remote clients specifically, because it collapses the distance between a drawing and a decision, and most families tell us the moment the 3D model clicked was the moment the whole remote arrangement stopped feeling risky. We pair this with residential architecture drawings that carry the same detail we would produce for a New Town plot, floor plans, elevations, sections and services layout, all handed off as files the client's local execution team can open and build from directly.
| What Studio Contour delivers | What the client's local team handles |
|---|---|
| Architectural drawings, floor plans and elevation design | Site supervision and day-to-day construction oversight |
| Interior design, space planning and [interior design](https://en.wikipedia.org/wiki/Interior_design) detailing | Structural execution, including [reinforced concrete](https://en.wikipedia.org/wiki/Reinforced_concrete) work and site engineering |
| [Vastu Shastra](https://en.wikipedia.org/wiki/Vastu_shastra)-aligned layout planning | Municipal or development authority sanction and building-plan approval filing |
| 3D visualization and video walkthroughs of the design | Sourcing and coordinating local contractors and material suppliers |
Where the work has actually gone
It is worth being specific here rather than vague, because vague claims are easy to make and hard to trust. Alongside our core Kolkata, New Town and Salt Lake work, we have delivered real projects for clients in Gurgaon, in Jammu and in Srinagar, in Ahmedabad and elsewhere across Gujarat, in Karnataka, in Punjab, in Goa, in Gangtok, in Madhya Pradesh, in Ayodhya and in Agartala. Every one of those was designed the same way we have just described, video consultation, a design team here in New Town, and a local team on the client's end handling supervision and any sanction process. For a city where we do not yet have a delivered project, and for most Tier-A cities that is still true, the honest framing is that we bring the same design process and the same track record, without a specific claim to a build in that exact city, because we would rather be accurate than impressive.
Handling the parts that come with distance
Some practical friction is real and worth naming rather than glossing over. Time zones mean a call that is 6pm in Kolkata is midday in London and closer to 8am on the US East Coast, so we tend to fix a recurring weekly slot early in the engagement rather than schedule fresh every time, and most Gulf-based clients find our evening hours line up comfortably with their post-work window. Payments and approvals happen over email and video conferencing rather than in person, and every drawing revision gets versioned and dated so there is never confusion about which set is current when three people across three countries are looking at the same project. Climate is another one worth flagging honestly, since a house we design for a plot in coastal Gujarat or in the hills near Gangtok needs to account for a very different climate of India reality than a New Town plot does, and we lean on whatever local climate data the client or their site team can share, plus general principles around passive cooling and daylighting, rather than assuming Kolkata's monsoon-heavy pattern applies everywhere. If a client's plot sits in a genuinely different climate zone, that context needs to come from them or their local consultant, because inventing it from a rendering would be the wrong way to build a house someone's family will actually live in.
Vastu and the remote layout
For a lot of our clients, whether they are in New Town or in Riyadh, getting the layout aligned to Vastu Shastra principles is not optional, it is a starting condition for the whole design, and this is one area where remote actually works cleanly because Vastu placement is a matter of orientation and geometry that we can plan against a compass reading and a plot survey just as precisely as we would standing on the land. Our Vastu-compliant design process gets folded into the same concept stage as everything else, so a client is not choosing between a well-planned house and a Vastu-aligned one, they get both worked out together from the first drawing rather than retrofitted at the end.
Who is actually drawing this
Sumana Kumar has led Studio Contour as principal architect since we started in 2014, and every remote engagement still runs through the same design judgment that has shaped our 330-plus Kolkata-area buildings, the difference is just the delivery channel, video and digital handoff instead of an in-person site visit. Her process familiarity, the kind that comes from years of filing and revising plans, is built around NKDA, KMC and Bidhannagar Municipal Corporation specifically, and we are careful not to stretch that into a claim about any other city's authority, because that familiarity genuinely does not transfer and we would rather a client's local team own that piece entirely. You can read more about her background and the studio's history if you want the fuller picture before committing to a design engagement from overseas.
Getting started from wherever you are
At the end of the day, the arrangement we have described here is not a workaround, it is genuinely how a good chunk of our best projects over the last few years have come together, and clients who were initially nervous about designing a house from another continent almost always tell us the 3D walkthroughs and the structured video process closed that gap faster than they expected. If you are weighing this up as someone living outside India altogether, our practical guide to working with a Kolkata architect as an NRI walks through the logistics, payments and timelines in more depth than we have space for here. And if your plot sits somewhere in India but you are simply not based there day to day, the same remote process applies regardless of distance, whether that is a few states away or a few time zones away. The first step either way is the same conversation everyone starts with, so get in touch with us and tell us where the plot is, roughly what you are picturing, and what your timeline looks like, and we will tell you honestly whether this is a fit before either of us commits further.