








The Mahua Courtyard
Jhanpur
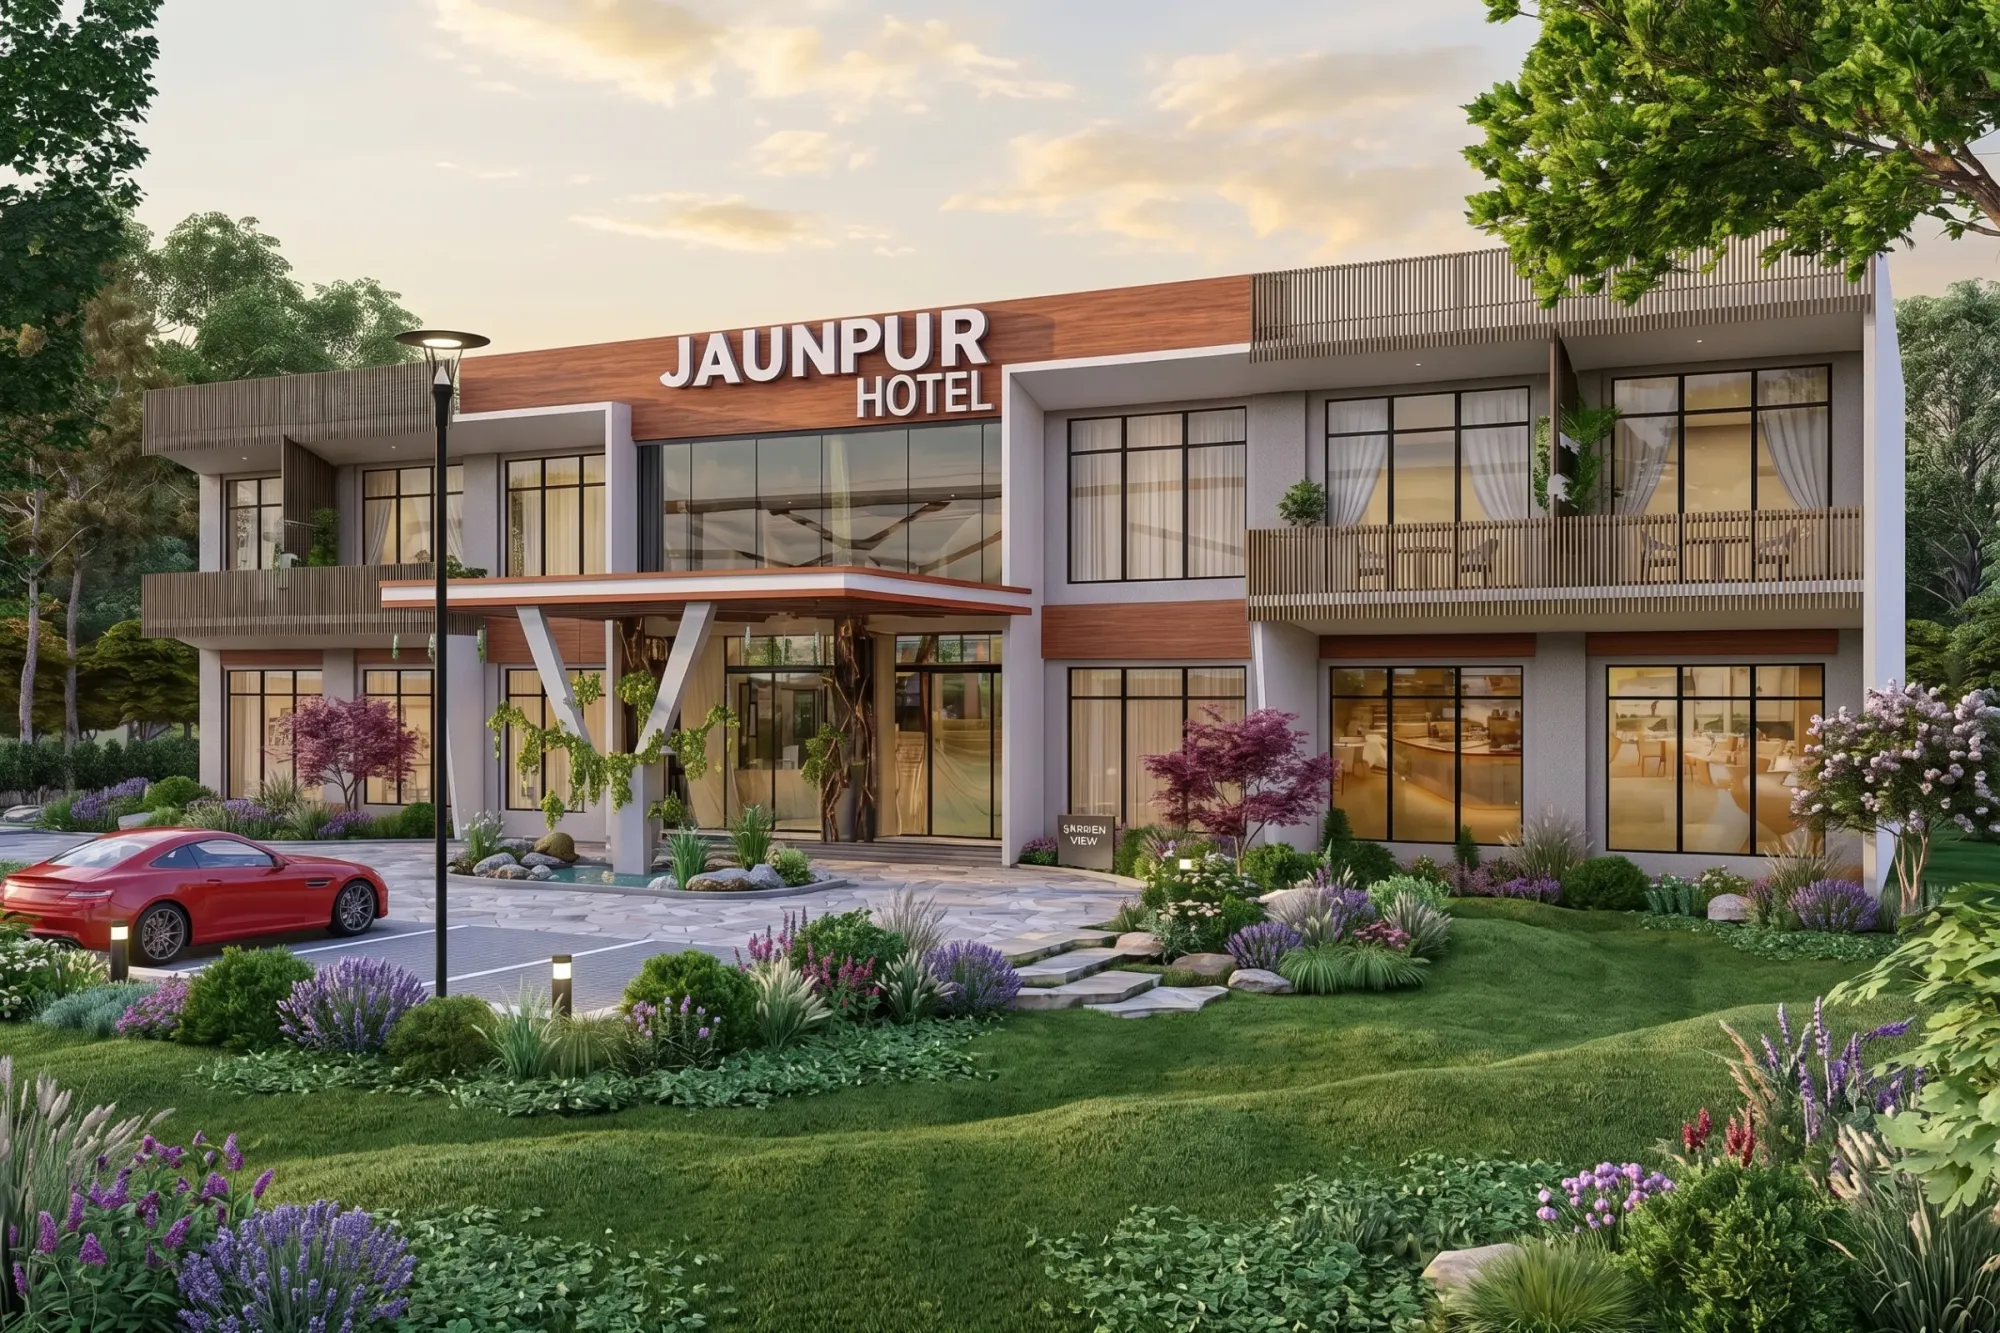
A low, two-storey boutique hotel on a roadside plot in Jhanpur, Bihar, built around a timber-clad entry canopy, deep planted setbacks and a rooftop pool terrace, so the whole thing reads as an arrival rather than a stopover.
When the owners came to us with a roadside plot in Jhanpur, the brief was refreshingly plain, they wanted a small hotel that felt like an arrival rather than a stopover, and they wanted it to hold its own against the open Bihar sky without pretending to be a city tower, so we designed The Mahua Courtyard as a low, horizontal, two-storey building that hugs the road and opens up the moment you step under its canopy.
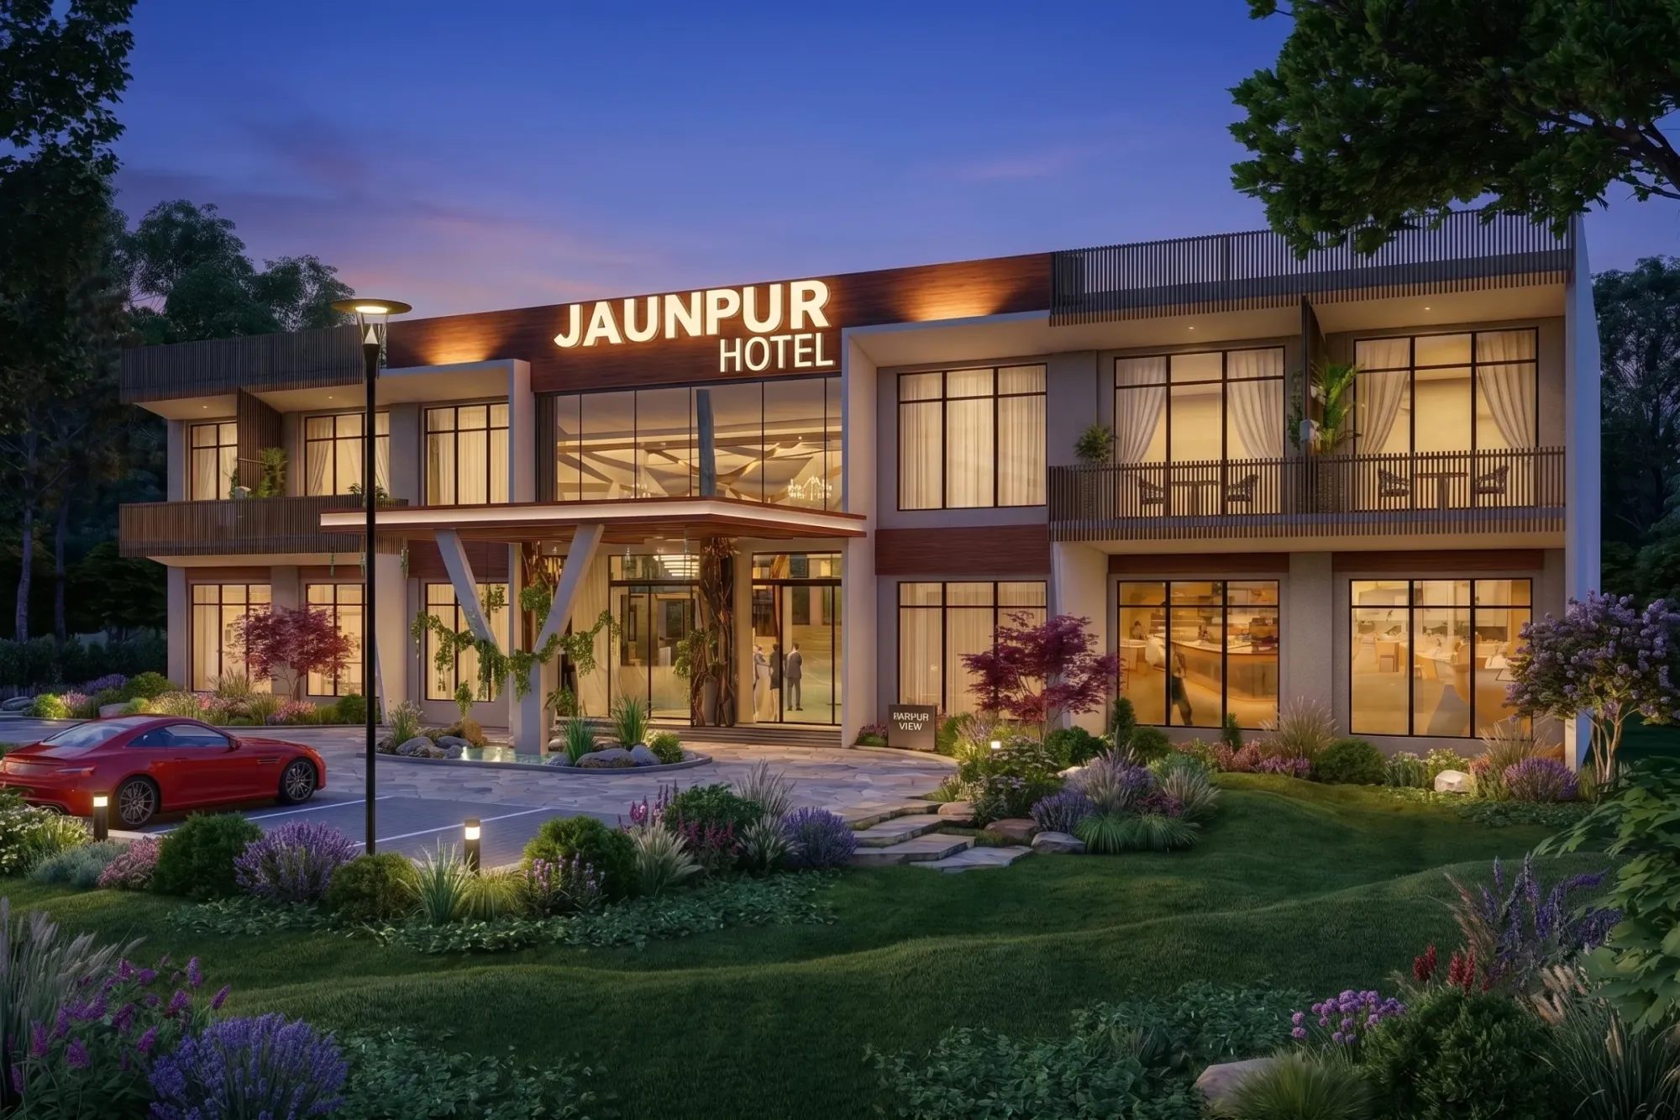
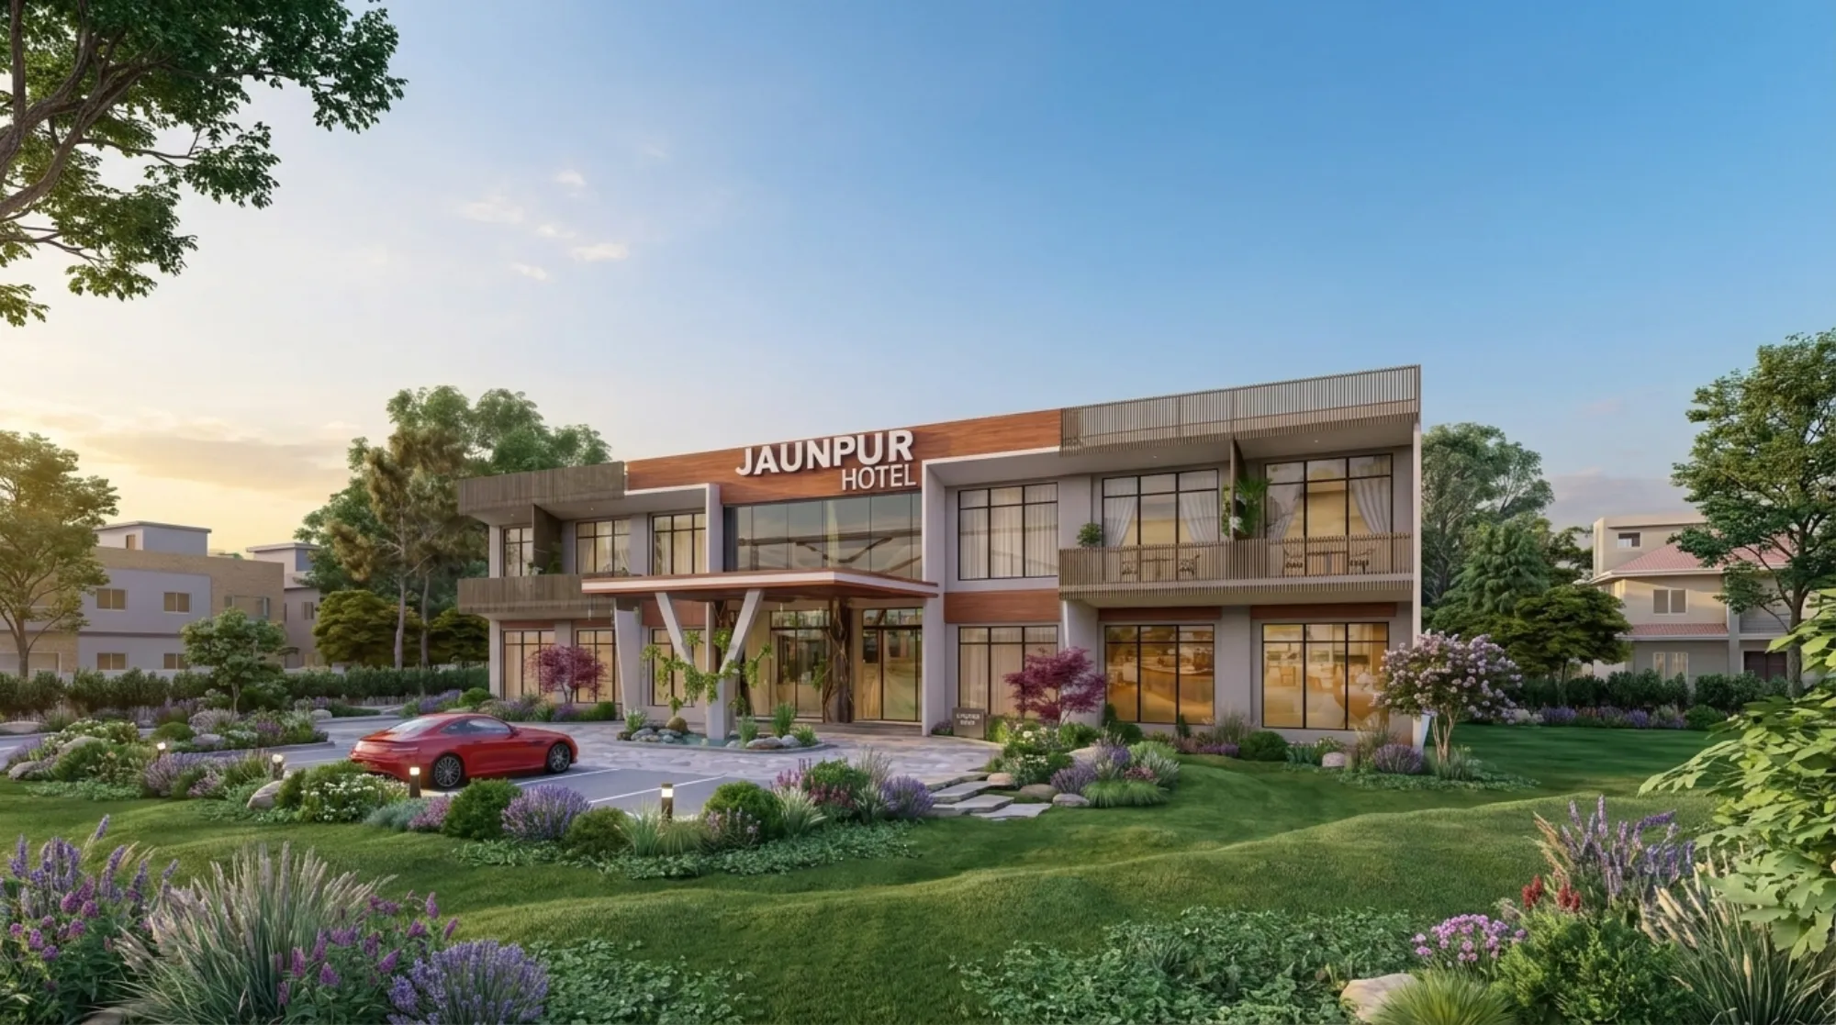
Everything you see on this page is a render our studio produced during design development, and we lean on 3D visualisation and rendering heavily on hospitality projects because a hotel really does live or die on that first impression, so we wanted the client to sign off on the lit timber signage at dusk, the warm glow spilling through the lobby glass and the way the planting frames the porch, all before a single footing was cast.
It sits alongside the rest of our built and visualised work, and of everything we have designed it is one of the clearest examples of how much a modest footprint can do when the massing, the setback and the entry sequence are all pulling in the same direction rather than fighting each other.
Project gallery
Key Spaces
The Facade and the Entry Sequence
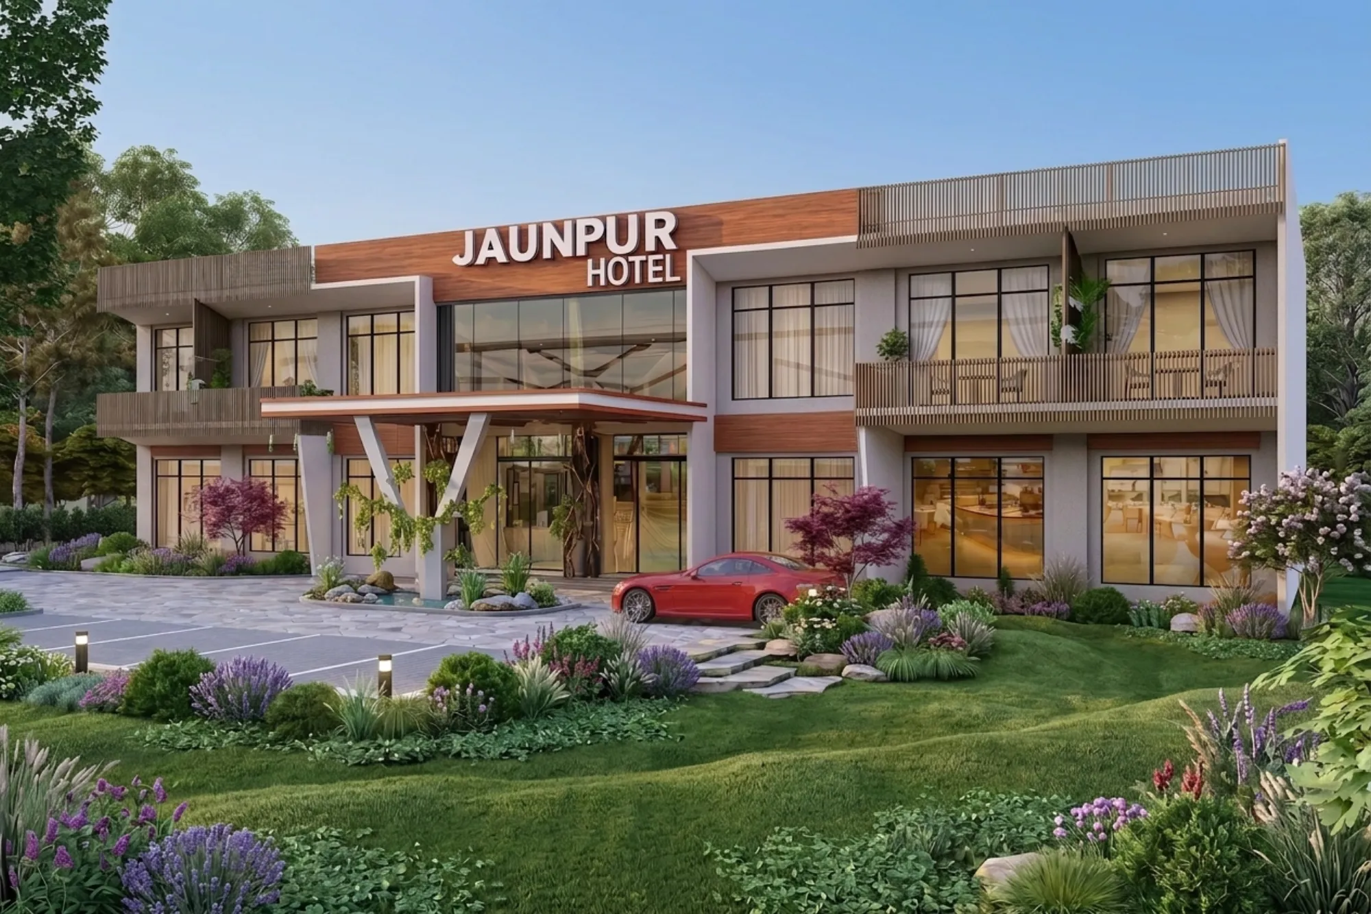
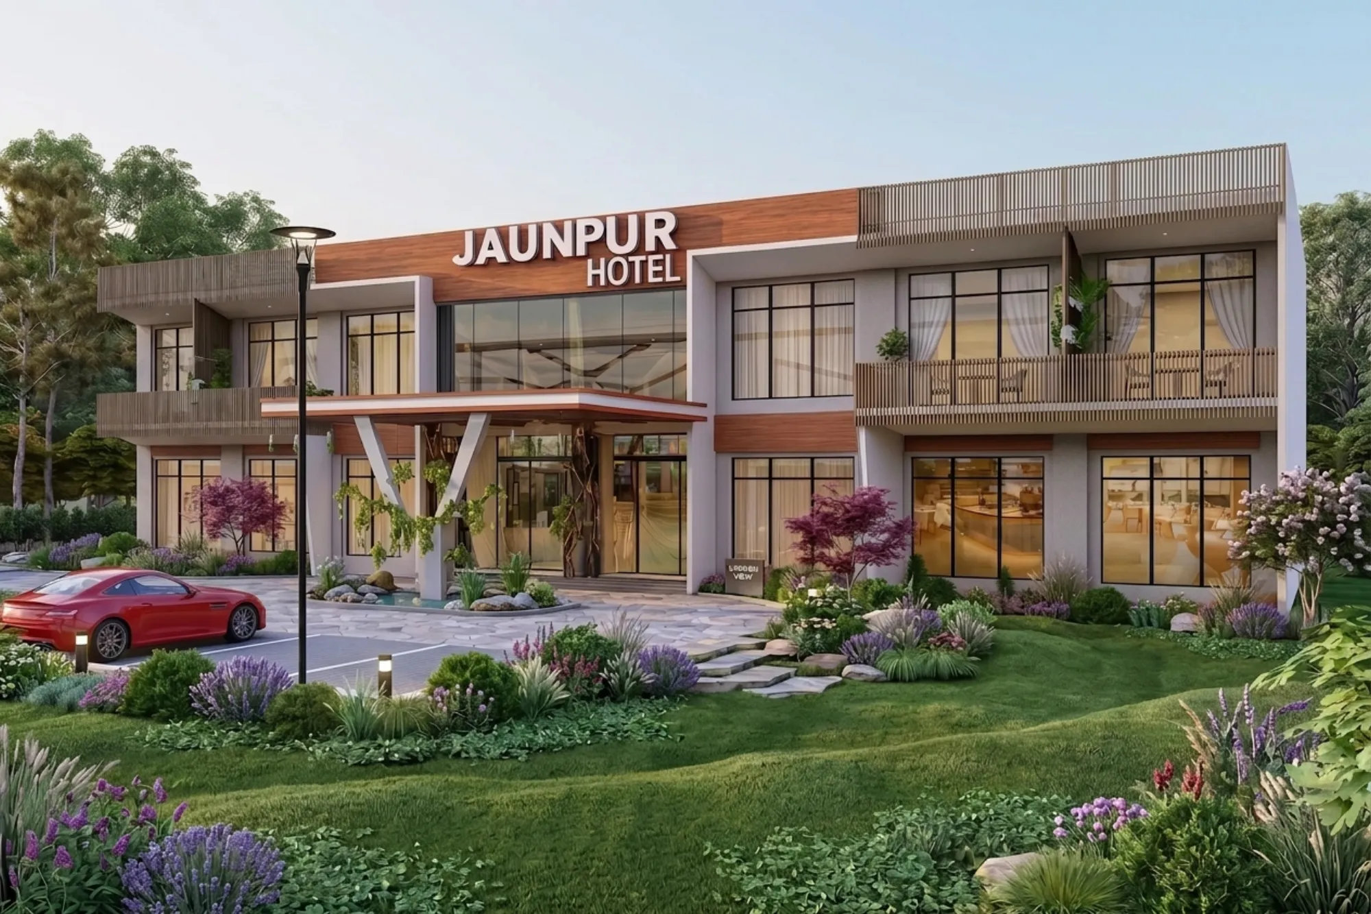
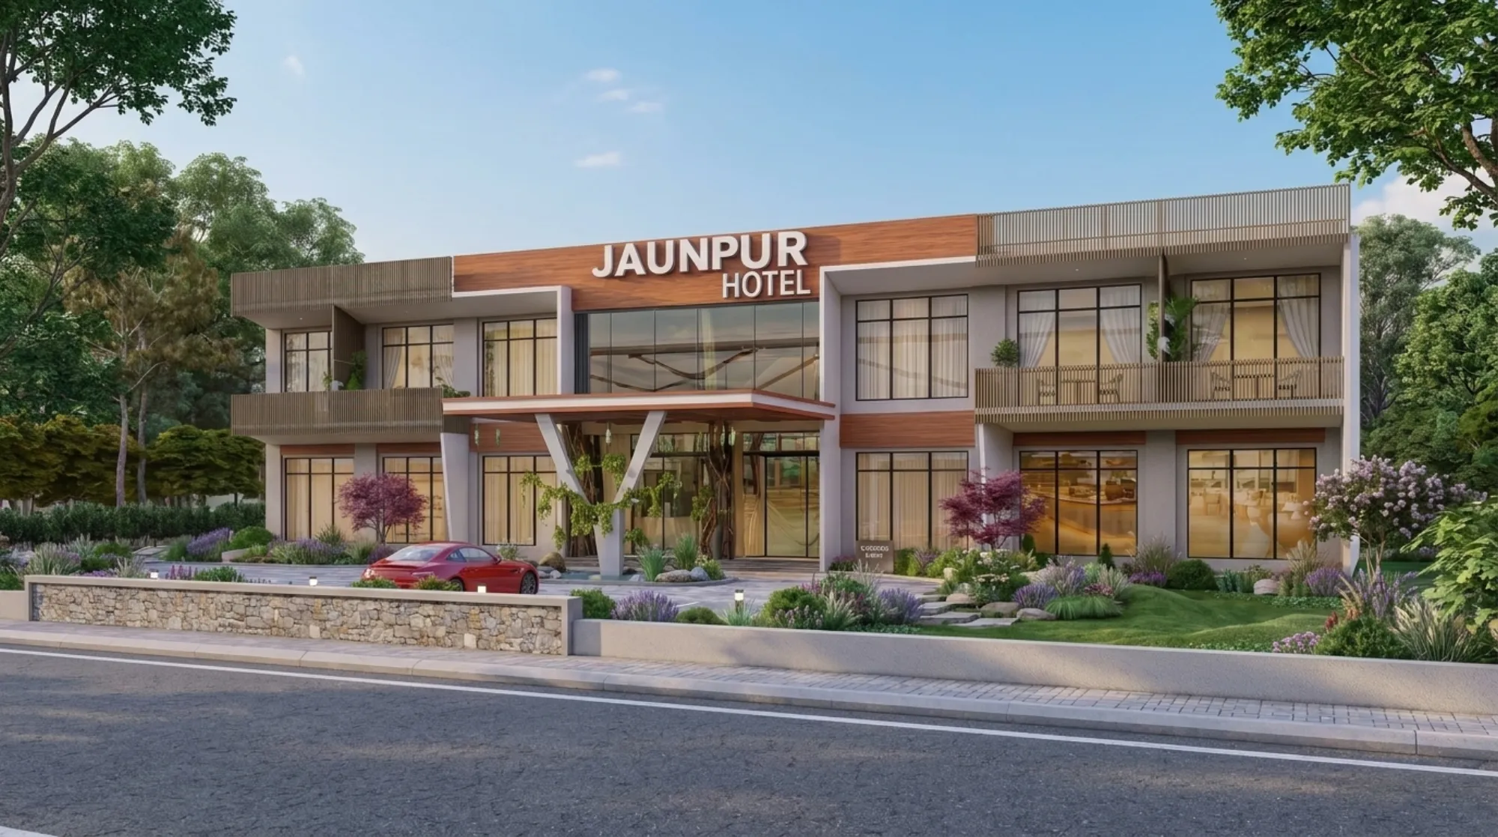
The face of the building is really a conversation between three materials, an off-white rendered wall that keeps the whole thing calm and bright, a warm timber cladding band that wraps the upper storey and carries the hotel name, and a run of tall black-framed glazing that turns the ground floor almost fully transparent, so from the road you read a solid, grounded base and a lighter, warmer top, and the eye is pulled straight to the middle where the signage sits.
The real move here is the porte-cochere, we cantilevered a timber-soffit canopy off a pair of angled white V-columns so guests are covered from car door to reception, and because that canopy floats out over a small water feature and a cluster of planting, the arrival feels generous even though the plot itself is tight. The ground floor uses near floor-to-ceiling curtain wall glazing that lets the restaurant and lobby read as lit rooms at night, and at the end of the day that glow is what a passing car actually remembers.
Massing and Form
We kept the building to ground plus one, and we let it stay long and horizontal rather than stacking it upward, which suits both the semi-rural setting and the way people actually approach a highway-adjacent hotel, so the composition is roughly symmetrical about the entrance with guest wings pushing out to either side. The upper floor projects forward over the lower one in places, and those projections do double duty, they read as a clean shadow line across the facade and they give the first-floor rooms their own covered balconies.
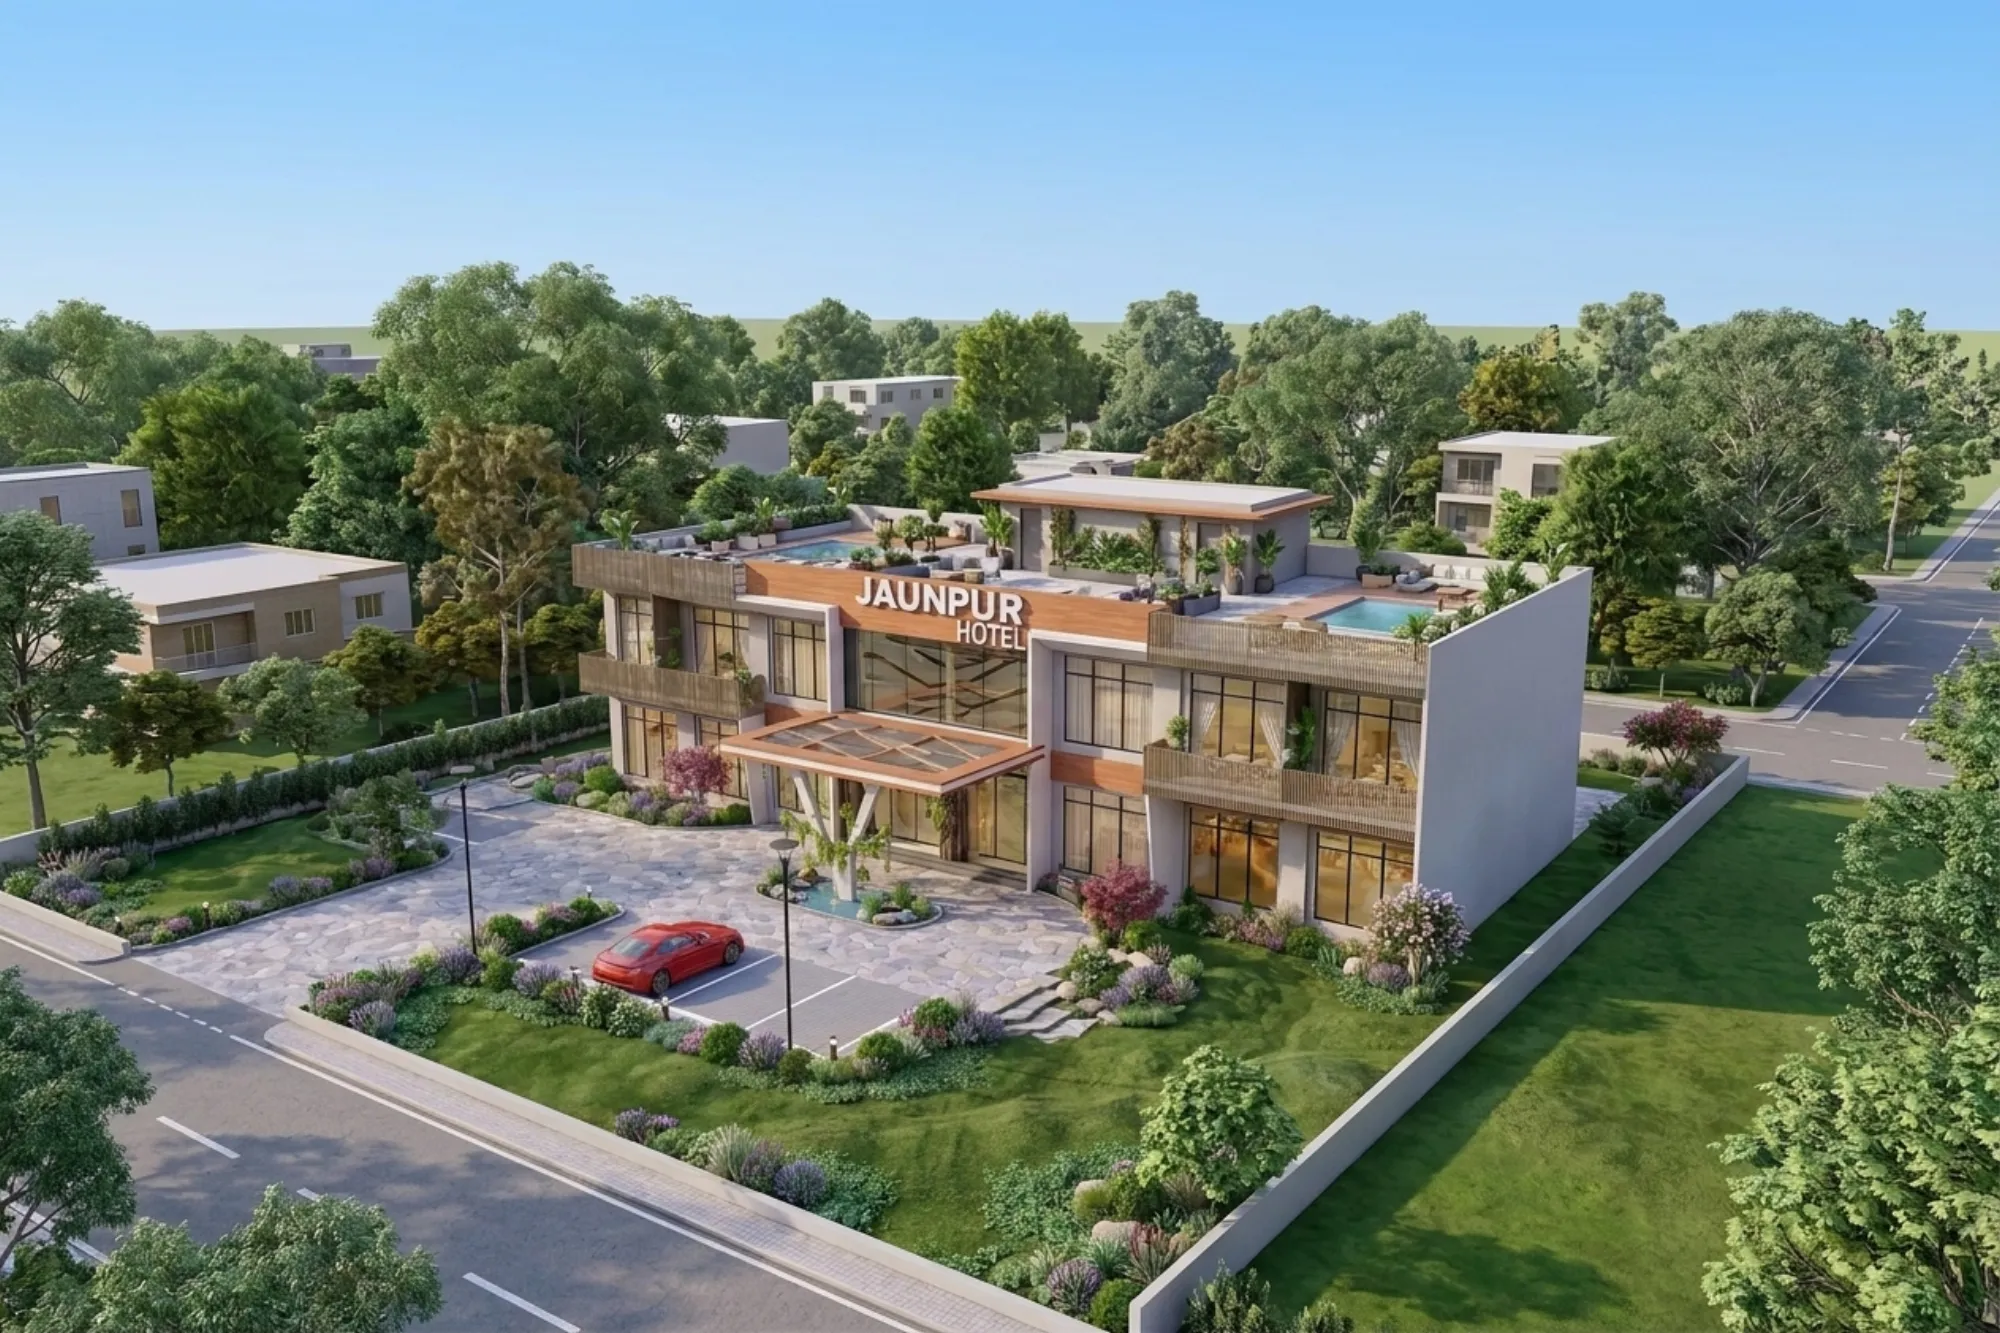
The catch with a low, wide building is that it can go flat and dull very quickly, so we broke the mass with recessed balcony pockets, a stepped roofline and vertical timber batten screens that run along the roof edge as a parapet, and that batten screen is doing quiet work, it hides the rooftop services and the pool deck from the street while still letting light and air through, right where a solid parapet would have looked heavy.
Materials and the Planting Palette
The palette is deliberately warm and restrained, timber tones against off-white render against black window frames, and we carried that same warm timber into the signage, the canopy soffit and the balcony slat railings so the material feels intentional rather than decorative. Down at ground level we clad the street-facing retaining wall in rough stone, which grounds the building, softens the transition from road to garden and reads as something that belongs to the region rather than something airlifted in.
The landscape is not an afterthought here, it is half the design, so we set the building well back behind deep planted beds of lavender-toned ornamental grasses, low flowering shrubs and a few Japanese maples whose red foliage plays against all that green, and a flagstone path threads through it from the parking court to the porch. That planted buffer is what makes a two-storey box on a road feel like a retreat, and it is the sort of detail we obsess over whether we are working on a hotel or a private residential architecture commission.
The Rooftop and the Guest Spaces
The aerial render gives away the best part of the scheme, the roof is not left dead, we turned it into a proper amenity deck with a swimming pool, a timber-decked lounge, a pergola-shaded seating zone and a run of raised planters, all screened by that batten parapet so guests get privacy and a view without the neighbours getting one back. On a low building in an open landscape that rooftop is genuinely the most valuable square footage on the plot, so it earns its keep.
Inside, the double-height lobby sits behind the tall central glazing with the restaurant reading off to one side, and the guest rooms above each open onto their own timber-railed balcony, which is where the plan and the climate meet. Because the frontage runs long and the openings are large, we planned the guest floors for good cross-ventilation and worked the internal layout to Vastu-compliant design principles from the first sketch, and we treated the false-ceiling and lighting design of the lobby and restaurant as part of the architecture rather than a fit-out afterthought, so the warm glow you see in the renders is baked into the ceiling coves, not bolted on later.
Details
The Site and Its Setting
Jhanpur sits in a low, green, semi-rural pocket of Bihar, and the surrounding fabric is mostly detached villas, walled compounds and mature trees rather than dense commercial frontage, which the aerial view makes very clear, so the design brief was partly about fitting in and partly about standing out just enough to be found. We treated the road edge as the front door of the whole plot, boundary wall, planting and parking court all working together to signal a hotel from a distance without shouting.
Climate drove a lot of the quieter decisions, because this part of Bihar takes a serious monsoon and long hot months on either side of it, so the deep canopy, the recessed balconies and the timber screens are all there for shade and for keeping driven rain off the glass, and the large openings are oriented and sized so the rooms lean on daylight and passive cooling before they ever reach for the air conditioning.
Our Design Approach
We approached this the way we approach every hospitality job, from the guest's first thirty seconds backward, so we fixed the arrival sequence, the canopy, the water feature, the lit signage and the path through the planting first, and only then did we resolve the room count and the back-of-house behind it. The ground floor was planned as a genuinely commercial floor, lobby, restaurant and service all needing to run smoothly on a busy evening, and that is where our commercial interior design thinking shaped the plan as much as the elevation did.
Because this is a hospitality building on a real budget in a smaller town, we were honest with the owners early about scope, phasing and cost, the same way we walk private clients through the questions in our notes on architect fees in Kolkata and on choosing an architect versus an empanelled engineer, and if you are weighing a hotel, a guesthouse or a mixed-use plot of your own, that early honesty is exactly the conversation we would rather have with you over a call or a coffee than after the drawings are frozen.
The Result
What the renders show is a hotel that knows what it is, a two-storey building that stays low and calm on its road, earns a genuine sense of arrival from one well-made canopy, and then rewards the guest twice over, once at the lit lobby glass and again up on a rooftop pool deck that nobody expects from the street. It is warm without being fussy, modern without being cold, and it belongs to Jhanpur rather than to a stock hotel catalogue.
For our studio this project sits right at the centre of what we like doing, taking a straightforward plot and a sensible budget and getting a disproportionate amount of feeling out of them through massing, material and landscape, and at the end of the day that is the whole job, so whether the next one is a roadside hotel in Bihar or a family home closer to home, we would build it the same careful way.
RELATED PROJECTS
The Cornaro Grand
Kolkata

Residential Building Project
Salt Lake, Kolkata

Classical Interior Design Project
Newtown, Kolkata

Classical Residential Design Project
Dharbhanga, Bihar
Explore more of our architecture and interior projects, our design services, and practical guidance in our blog across the areas we serve. For background on hotel design, see the reference overview. Ready to start? Talk to Studio Contour.