








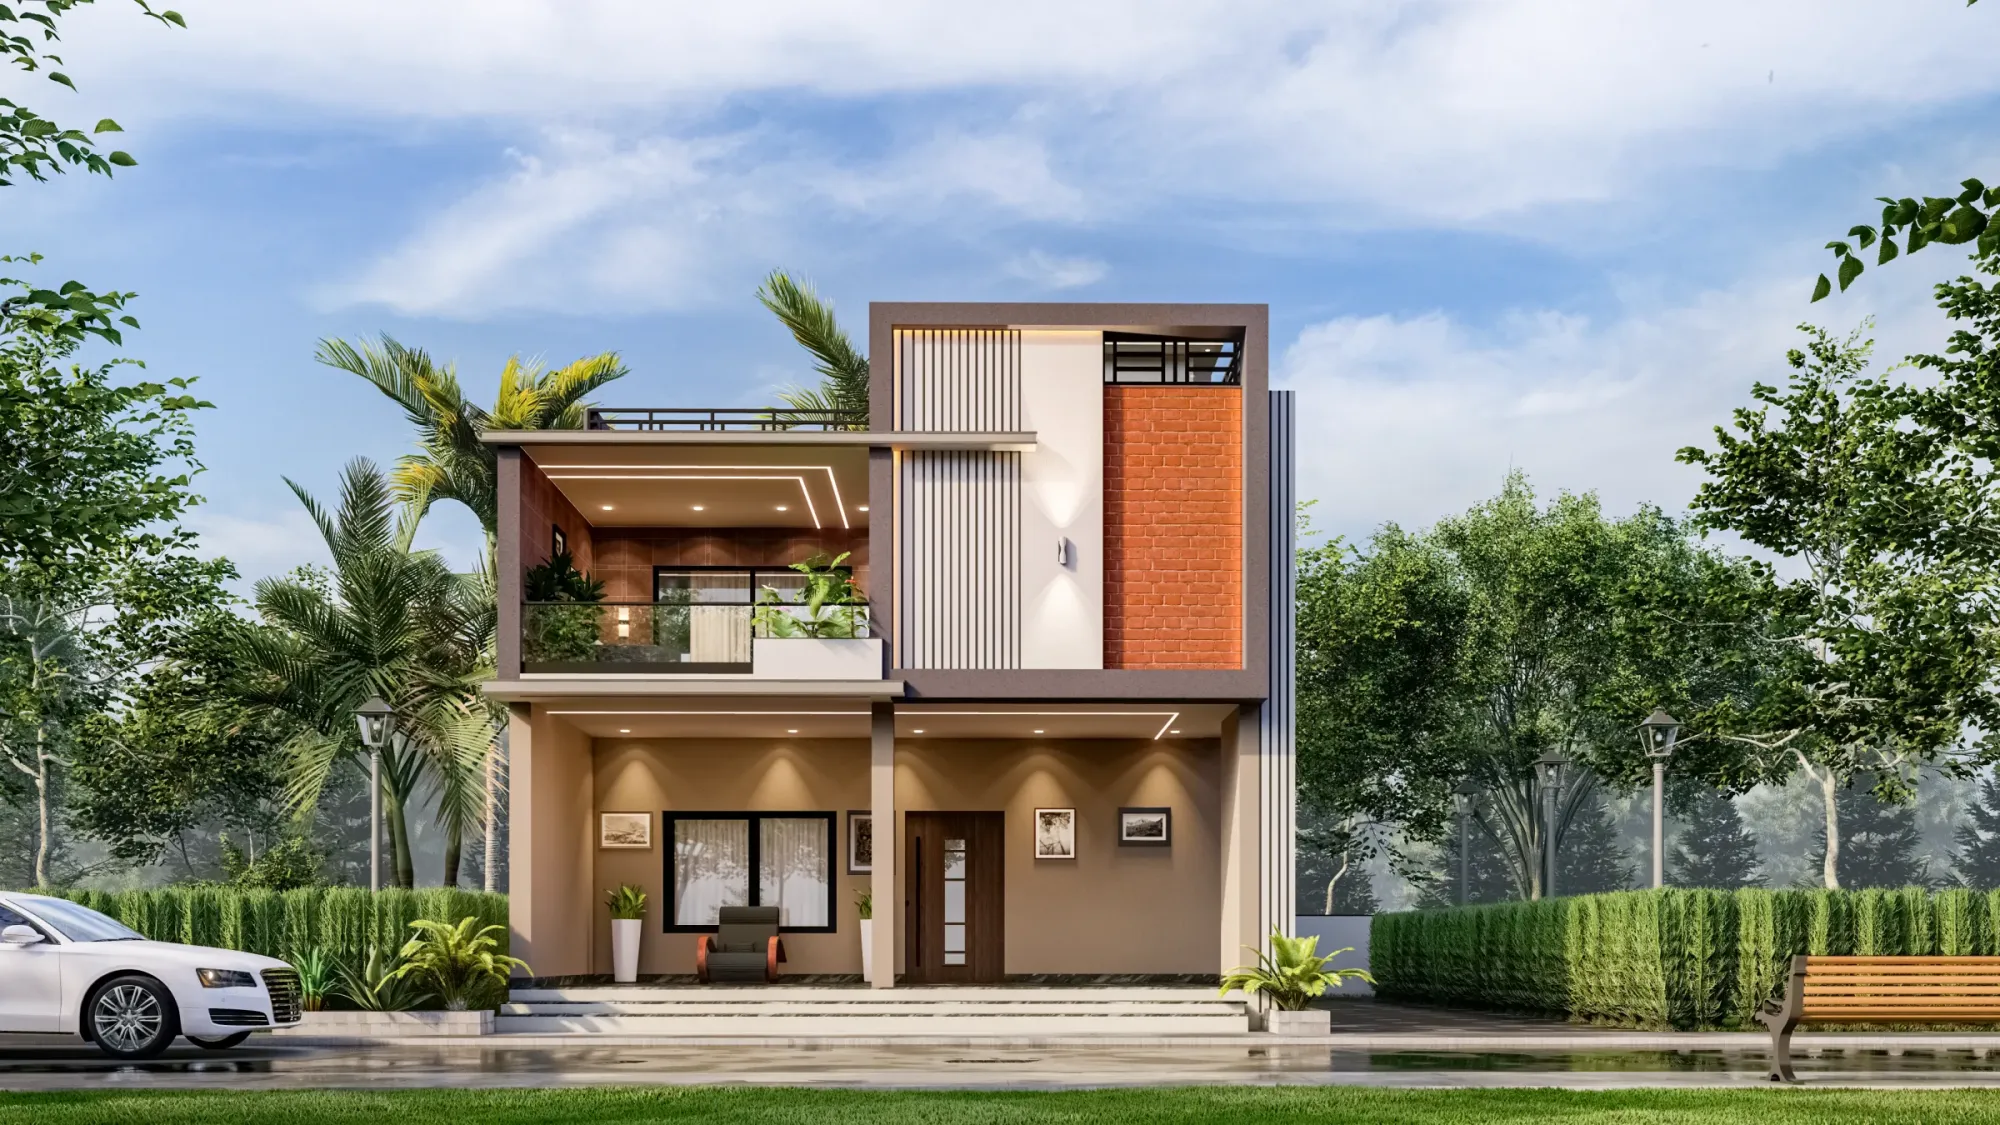
The Vermillion House
Gujarat
A compact G+1 family home on a narrow Gujarat plot, built around a vertical brick-and-batten tower, deep shaded verandahs and a full rooftop garden, so the house stays cool, private and unmistakably its own on a tight street frontage.
The Vermillion House is a compact two-storey family home we designed for a narrow plot in Gujarat, and the whole brief really came down to one tension, which is how you get a modern, open, light-filled house on a tight frontage while still keeping the interiors shaded and private in a climate that runs hot and bright for most of the year. So instead of spreading the plan thin and fighting the sun on every face, we pulled the built form back from the street, stacked the private rooms into a clear vertical block, and let the ground floor breathe under a deep covered verandah that does most of the heavy lifting on comfort.
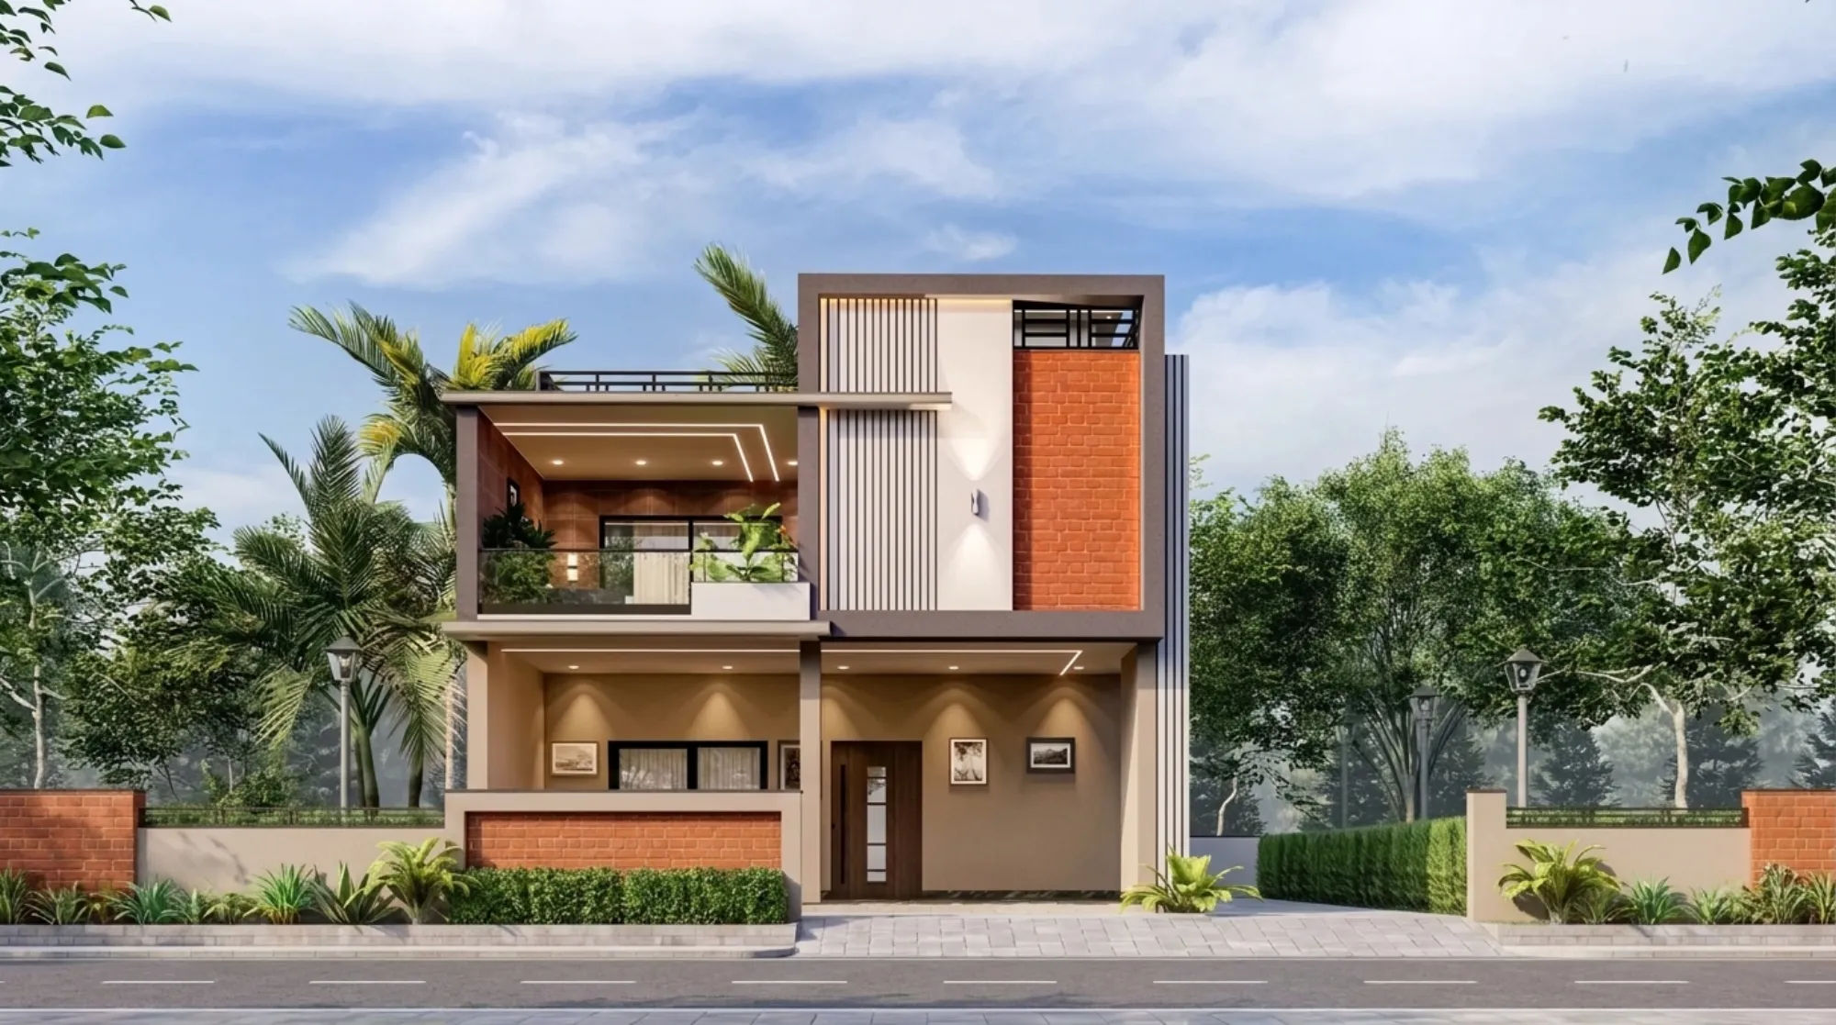
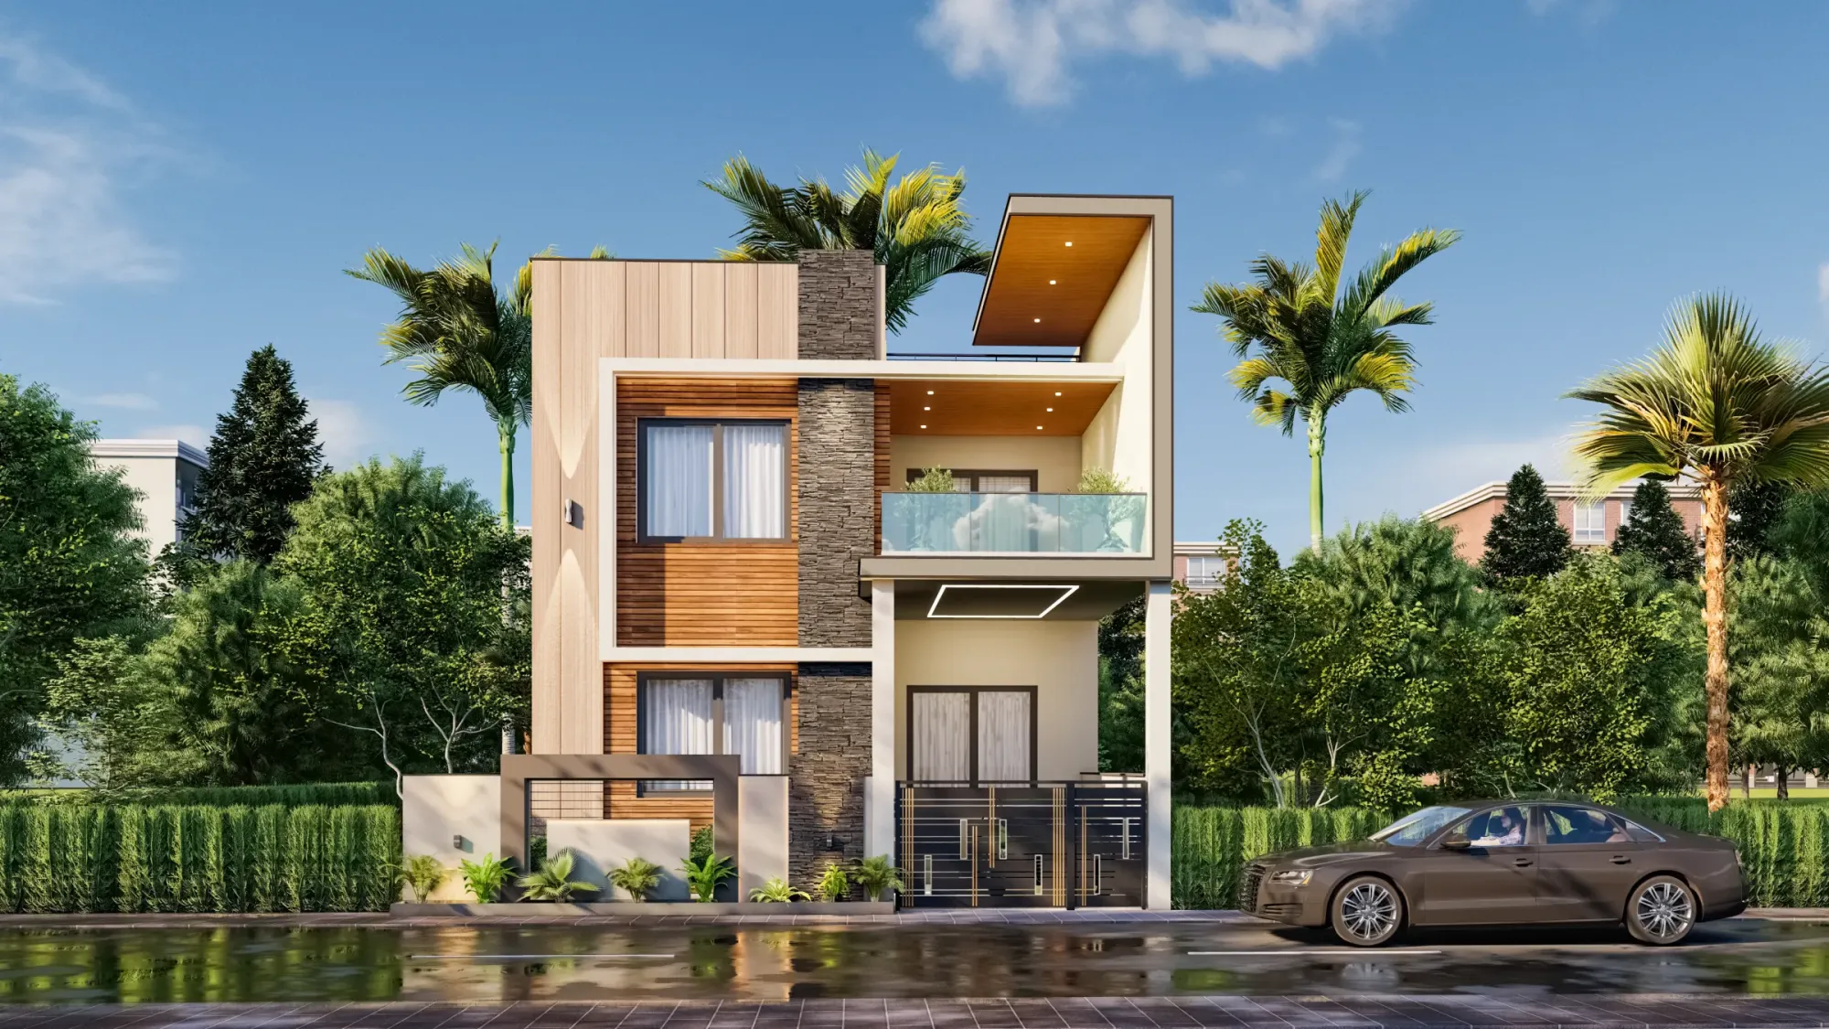
What you see in these renders is the front elevation and the roof, and almost every move on that facade is doing a job rather than just decorating, right, from the vertical batten screen that filters the western light to the exposed brick pier that anchors the composition and carries real thermal mass. This is the kind of small-footprint, high-clarity residential architecture our studio keeps coming back to, where the plot is modest, the budget is real, and the design still has to feel considered from the street, and you can see how it sits alongside the rest of our built work over on our projects page.
The catch here is that a narrow plot punishes lazy planning, so a lot of the work went into the section and the massing long before we touched materials, and that is what gave us the shaded balconies, the roof terrace and the double-height read on the front without the house ever feeling cramped.
Project gallery
Key Spaces
The Facade and Its Vertical Tower
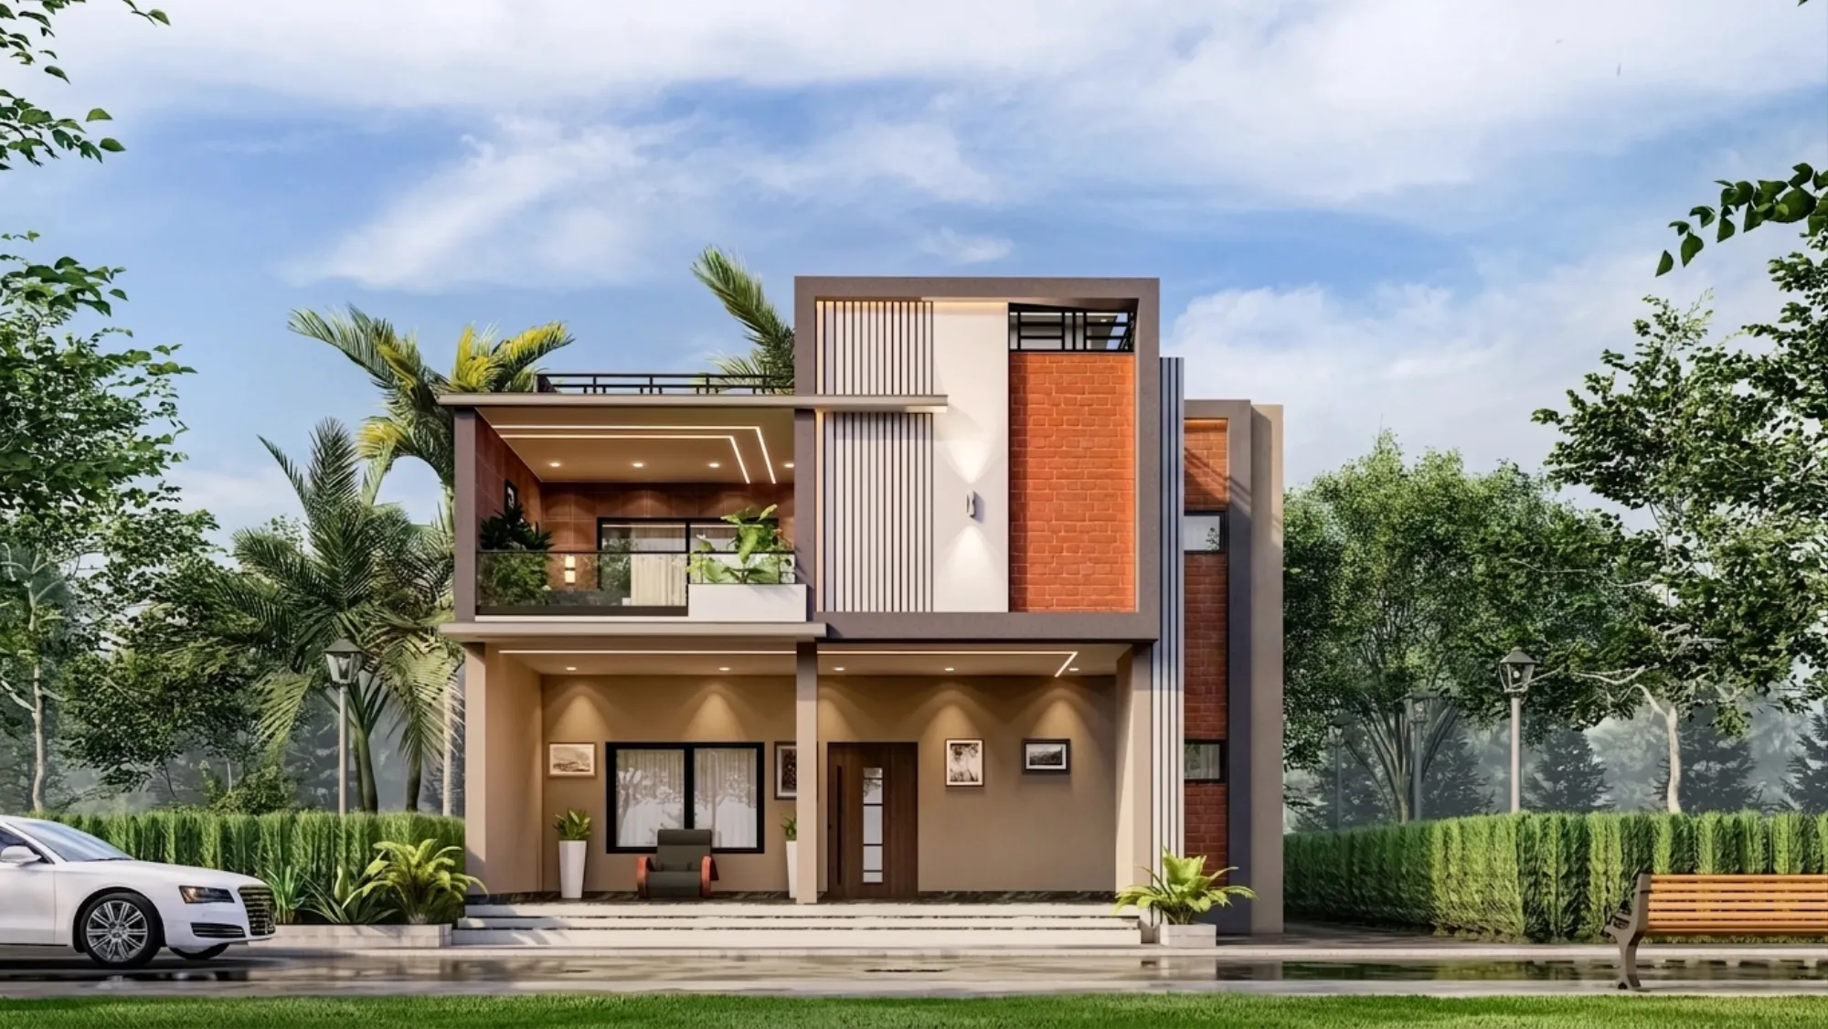
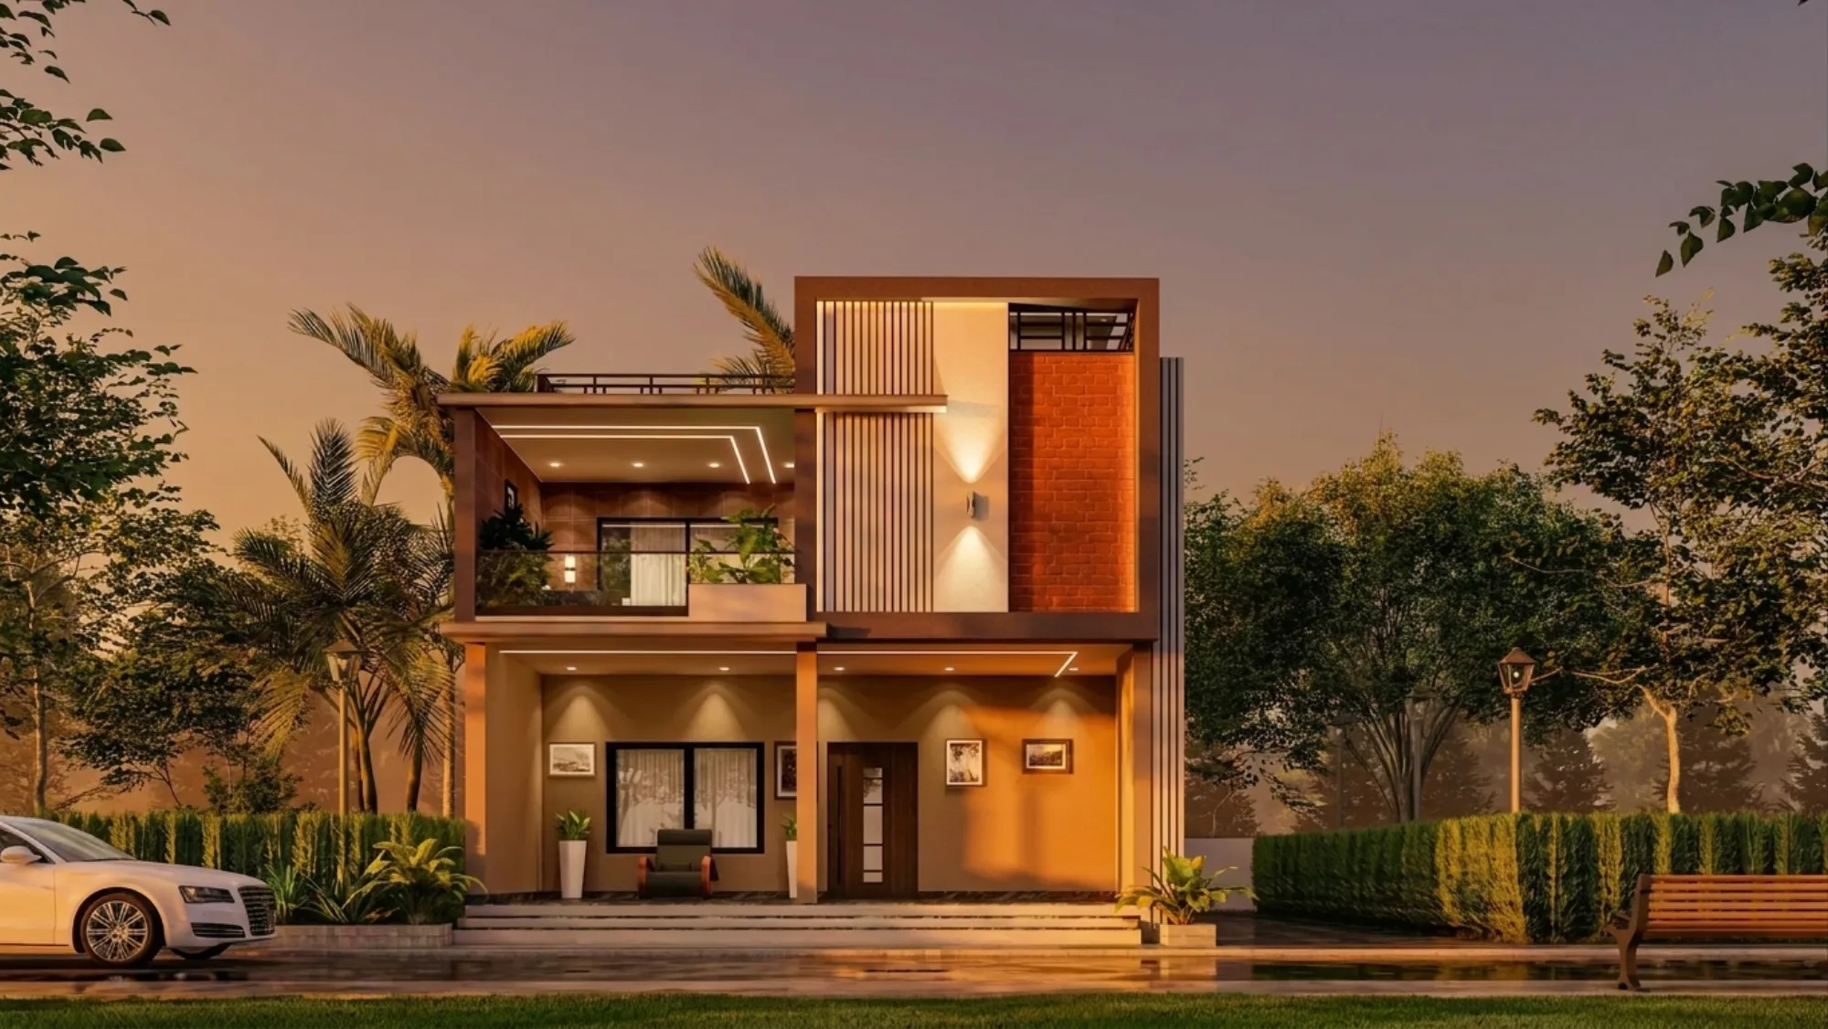
The face of the house is organised around a single tall block that reads almost like a tower set slightly forward of everything else, and we split that block vertically into two materials, a bay of white-painted timber battens on the left and a full-height panel of exposed red brick on the right, so the eye gets one calm rhythm of thin vertical lines and one warm solid mass sitting right next to each other. The battens are spaced with real gaps, so they work as a light screen over the glazing behind, and in the evening the single up-and-down wall light between the two materials throws a soft double wash across the render, which is why the block still reads clearly at night.
The point of pushing this tower proud of the ground floor is proportion, because on a narrow plot you want the house to feel like it has some height and presence rather than looking squat, and the vertical brick pier does exactly that, it stretches the eye upward and gives the flat modern box a bit of tension it would otherwise lack.
Massing and the Layered Setbacks
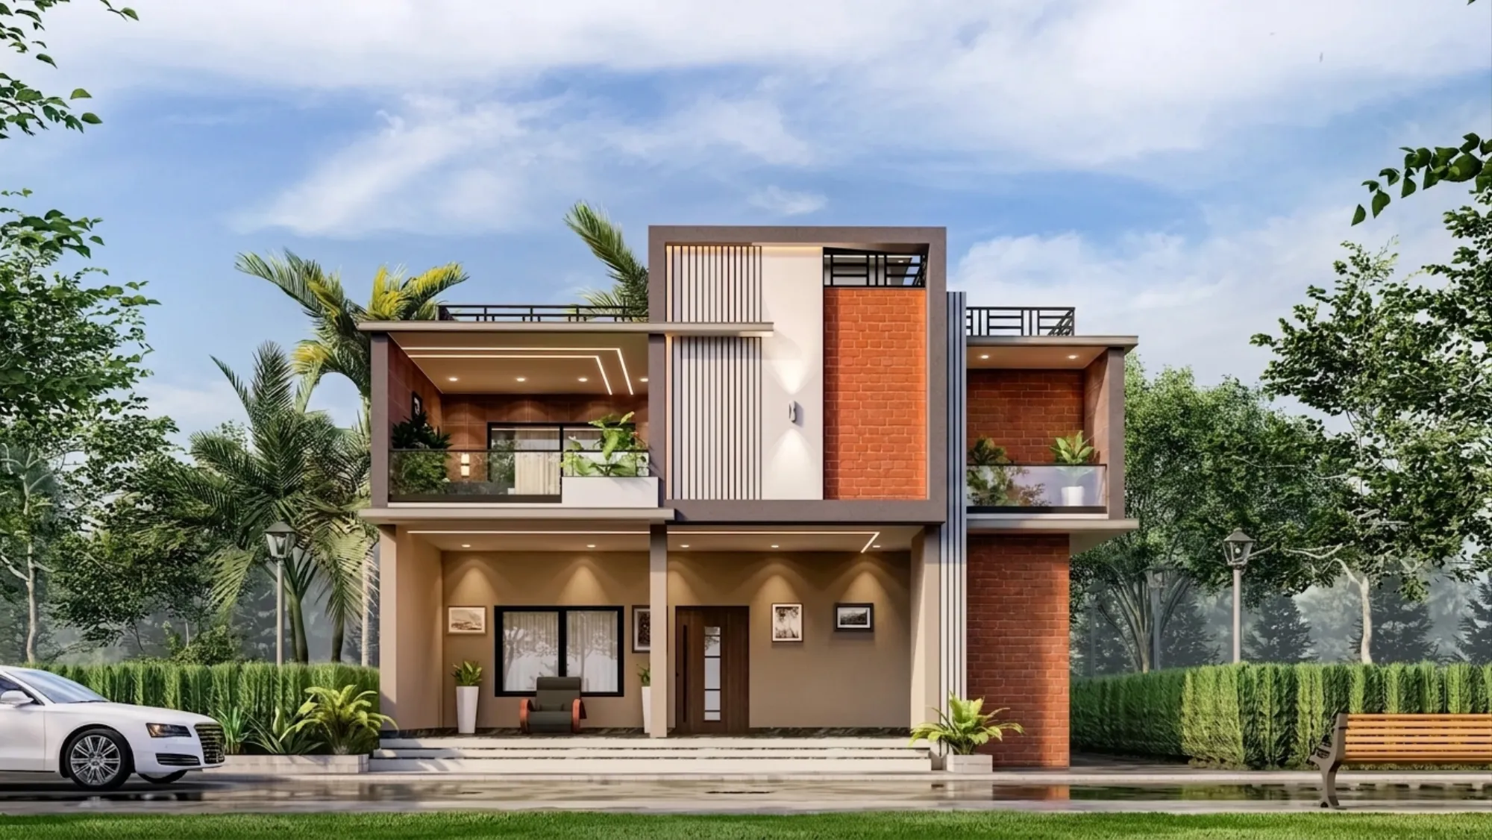
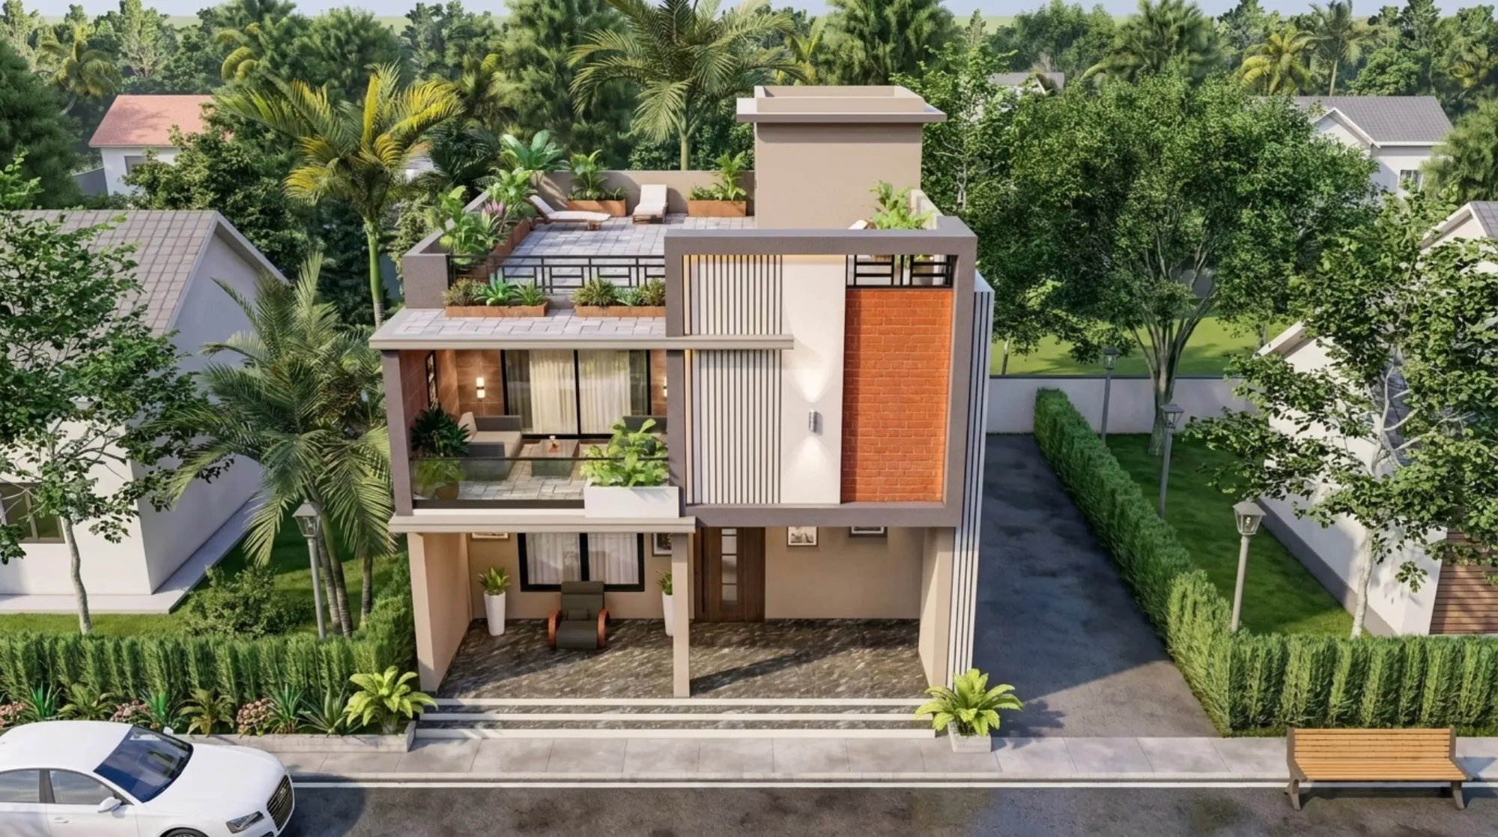
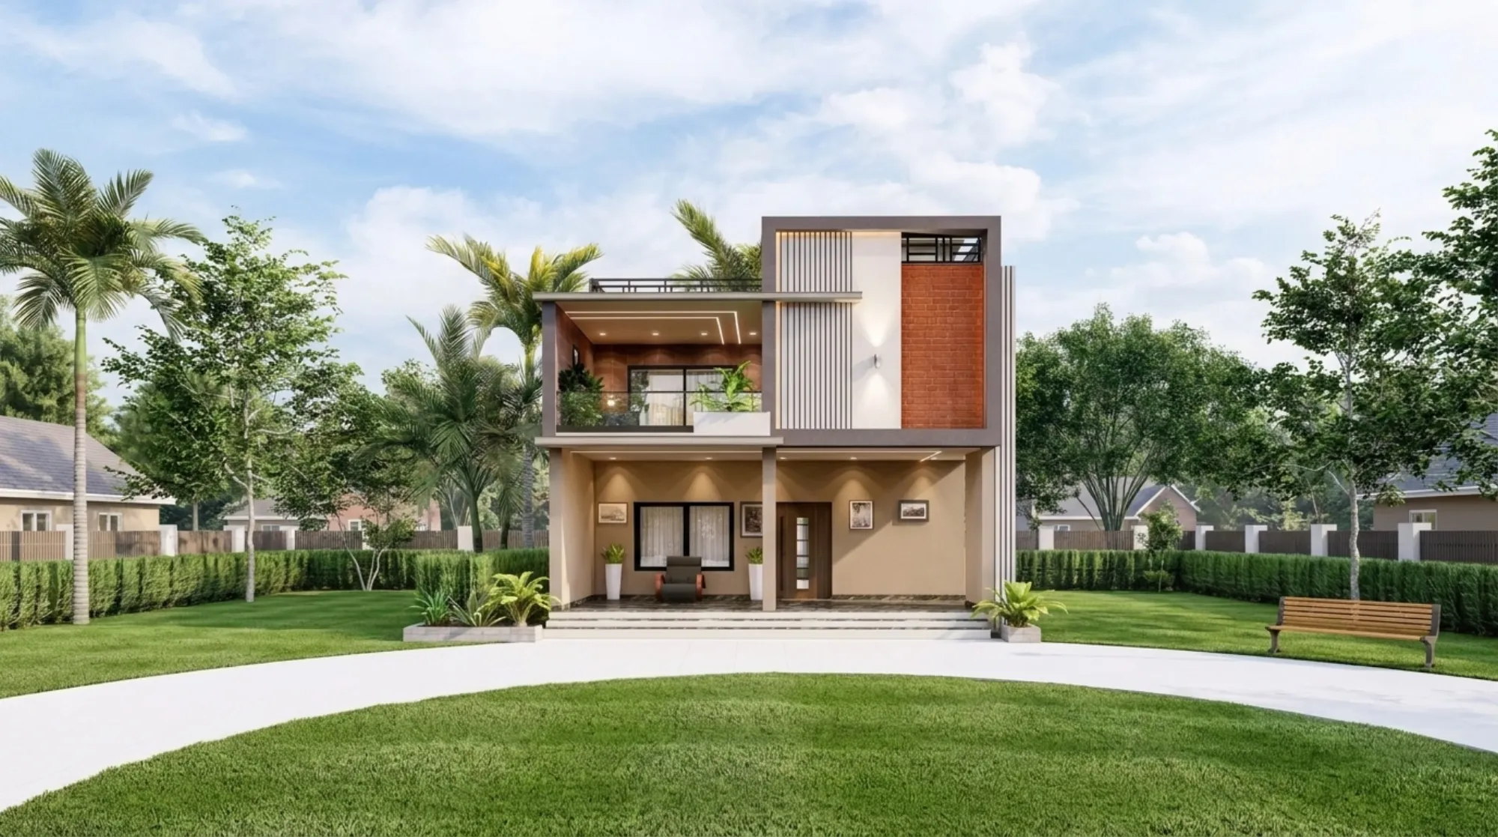
The house is stepped back in layers as it rises, and that is the real logic of the whole thing, so at ground level the living room and the main door sit recessed under a deep verandah slab, then the first floor pushes forward as a covered balcony that cantilevers over the porch, and finally the roof steps back again into an open terrace with a small stair headroom block at the rear. Each of those setbacks is a piece of shade, right, the upper floor shades the ground, the roof slab shades the balcony, and the whole stack keeps direct sun off the glazing for most of the day.
On the aerial view you can read the depth of it, the way the terrace, the planters and the balcony all overlap in section rather than sitting flat, and that layering is what lets a house this narrow still offer three distinct outdoor rooms, one at each level, without any of them stealing floor area from the rooms inside.
Materials and the Palette
We kept the material list short and honest, which is warm taupe stucco for the main body, exposed red brickwork for the pier and the accent walls, white timber battens for the screen, dark timber for the main door, and slim black-framed sliding glazing throughout. The brick is not a veneer gesture, it wraps the pier and reappears on the boundary wall and a lower ground-floor panel, so the colour ties the house to its compound rather than floating as one lonely feature.
The taupe render was a deliberate choice for a hot region, because a warm mid-tone holds up far better against dust and glare than a stark white would, and it lets the brick read as the one strong colour on the elevation. Inside the verandahs we lined the ceilings in a warm wood-grain finish, so the moment you step under cover the palette shifts from the cool street render to something softer and more domestic, and that hand-off is intentional.
The Verandahs, Balcony and Roof Terrace
The two covered outdoor rooms are where this house actually gets lived in. On the ground floor the verandah runs the full width behind a pair of columns, deep enough for a lounge chair and planters, with the front door and a wide sliding window opening straight onto it, so the boundary between the living room and the porch stays soft. Directly above it the first-floor balcony is treated as a proper sit-out, wood-panelled ceiling, glass balustrade, built-in planter box, and a run of recessed cove and spot lighting that we set into a stepped false ceiling with layered lighting so the space glows warm after dark rather than flooding flat.
Up on the roof the terrace is the reward for going vertical, paved with a light stone, edged with long planter troughs and a couple of loungers, and screened enough to feel private from the neighbouring houses you can see in the aerial shot. On a plot this size that roof effectively doubles the family's usable outdoor space, and in Gujarat, where evenings on the terrace are half the point of owning a home, that was never going to be an afterthought.
Details
The Site and Its Setting
The plot sits in a developing residential pocket in Gujarat, the kind you can read straight off the aerial render, low boundary hedges, tiled-roof neighbours close on either side, a quiet paved street out front and palms breaking up the skyline. It is a narrow parcel with a short frontage and more depth than width, which is the single fact that shaped every decision, because on a plot like that you cannot afford a sprawling bungalow footprint and you have to build up while still respecting the setbacks and the neighbours pressing in on both sides.
Gujarat's climate did the rest of the shaping, long hot summers, hard direct sun, and a short intense monsoon, so a flat unshaded glass box was never on the table. The orientation of the frontage meant the west light needed real control, which is exactly why the batten screen and the deep slabs ended up doing structural work on comfort rather than just looking modern.
Our Design Approach
Our approach was to solve comfort with the building's own form first and mechanical cooling second, so the deep verandahs, the stacked setbacks and the batten screen are all doing passive cooling work, keeping the sun off the walls and glazing while still letting cross breezes move through the plan. The exposed brick pier adds thermal mass on the exposed face, so the wall soaks heat slowly through the day and gives it back after sunset instead of dumping it straight into the rooms.
We also planned the layout to sit comfortably with Vastu-aligned room placement, which most of our Gujarat clients ask for and which, handled sensibly, rarely fights good passive design. Some of the thinking here on getting a full family programme onto a compact parcel is the same logic we walk through in our notes on a 40x60 plot home design and on planning a villa on an 1800 sqft plot, where the plot dimension drives the section as much as the plan.
The Result
What the family ends up with is a house that punches well above its footprint, a clear vertical identity on the street, three sheltered outdoor rooms stacked up its height, shaded glazing that keeps the interiors cool and softly lit, and a rooftop garden that gives back all the ground the tight plot took away. It is modern without being cold, and it is warm without being fussy, which is the balance we were after from the first sketch.
If you are working with a narrow or awkward plot of your own and want a home that stays this composed on a real budget, that is exactly the kind of brief our studio enjoys most, and you can start that conversation with us on our contact page.
RELATED PROJECTS
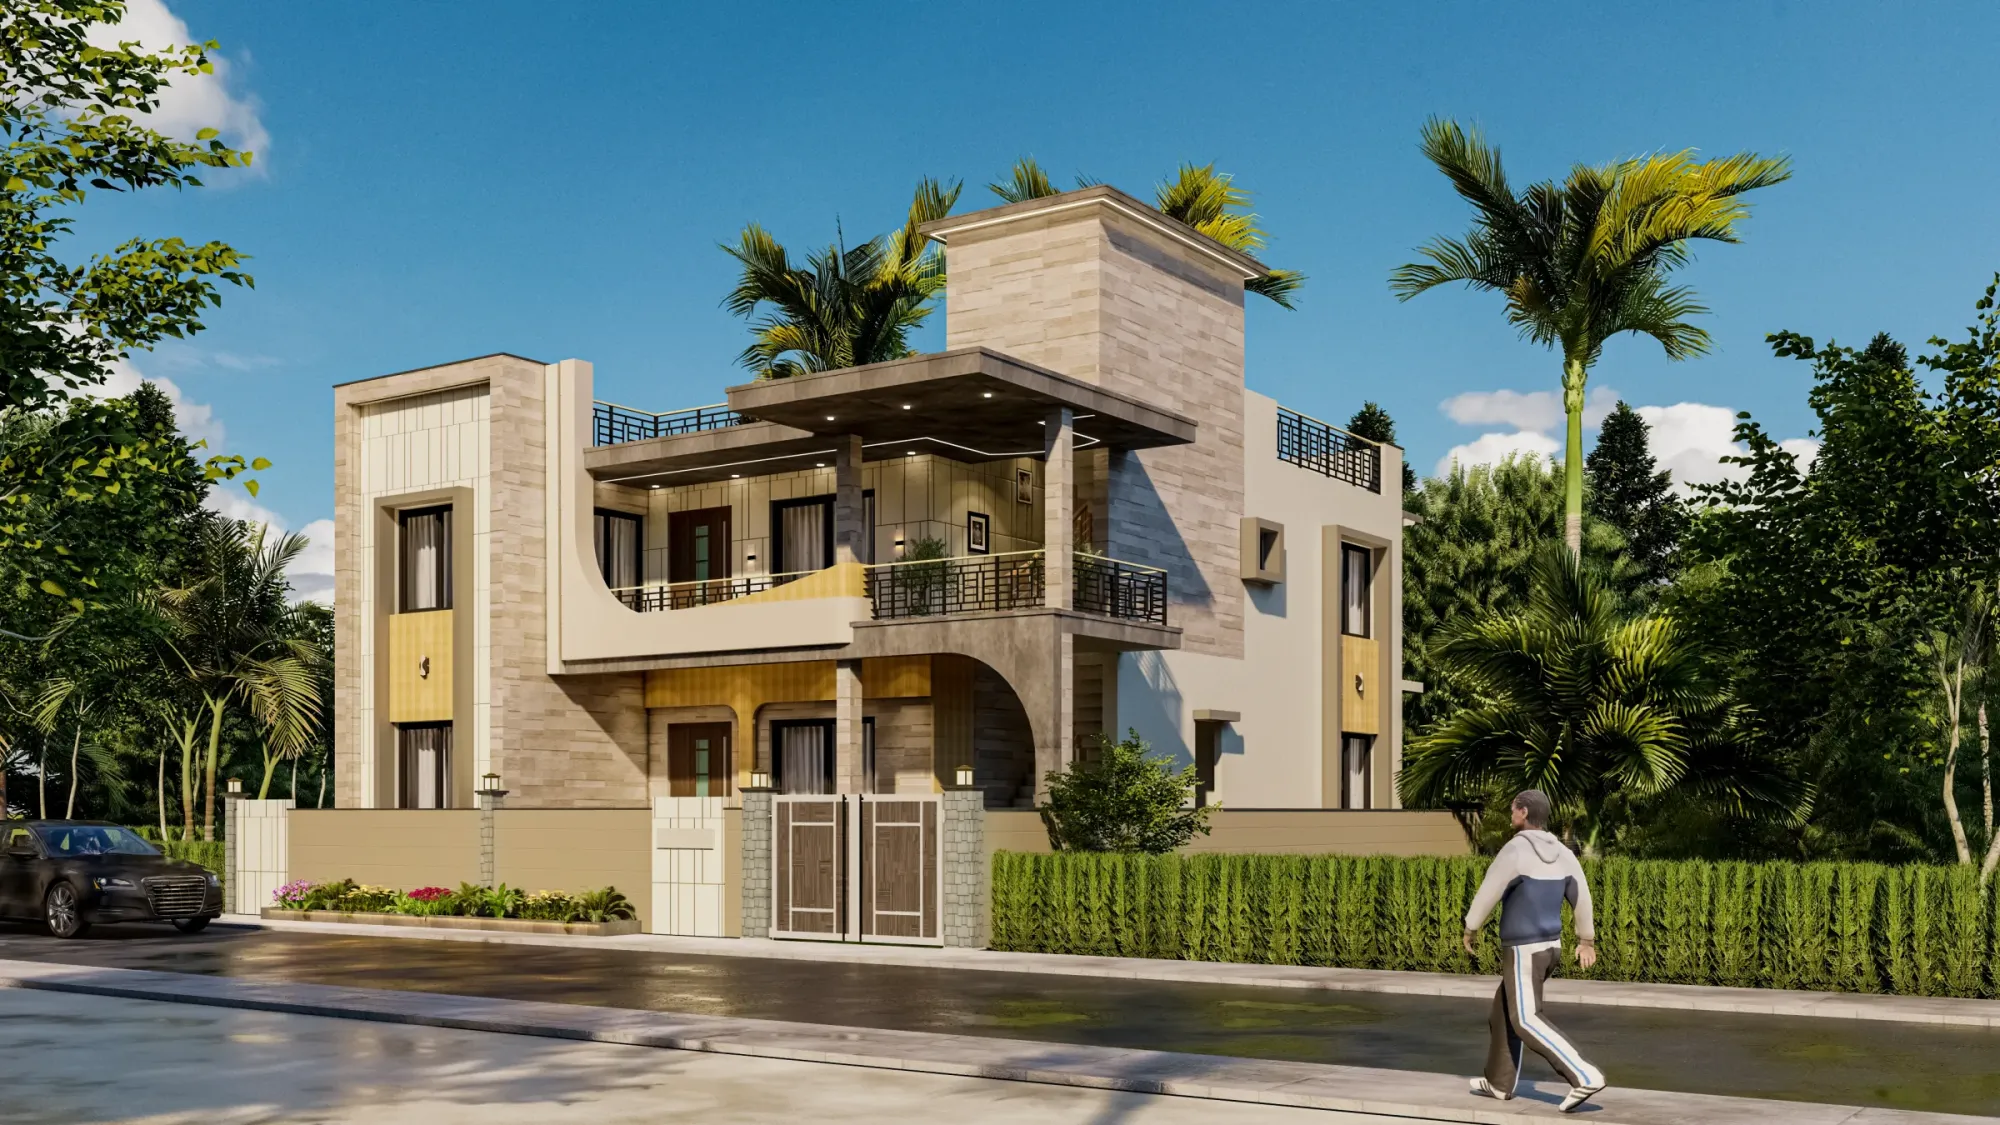
The Sandstone Terrace House
Gujarat
The Ledgestone Residence
Gujarat

Residential Building Project
Salt Lake, Kolkata

Classical Residential Design Project
Dharbhanga, Bihar
Explore more of our architecture and interior projects, our design services, and practical guidance in our blog across the areas we serve. For background on residential architecture, see the reference overview. Ready to start? Talk to Studio Contour.