








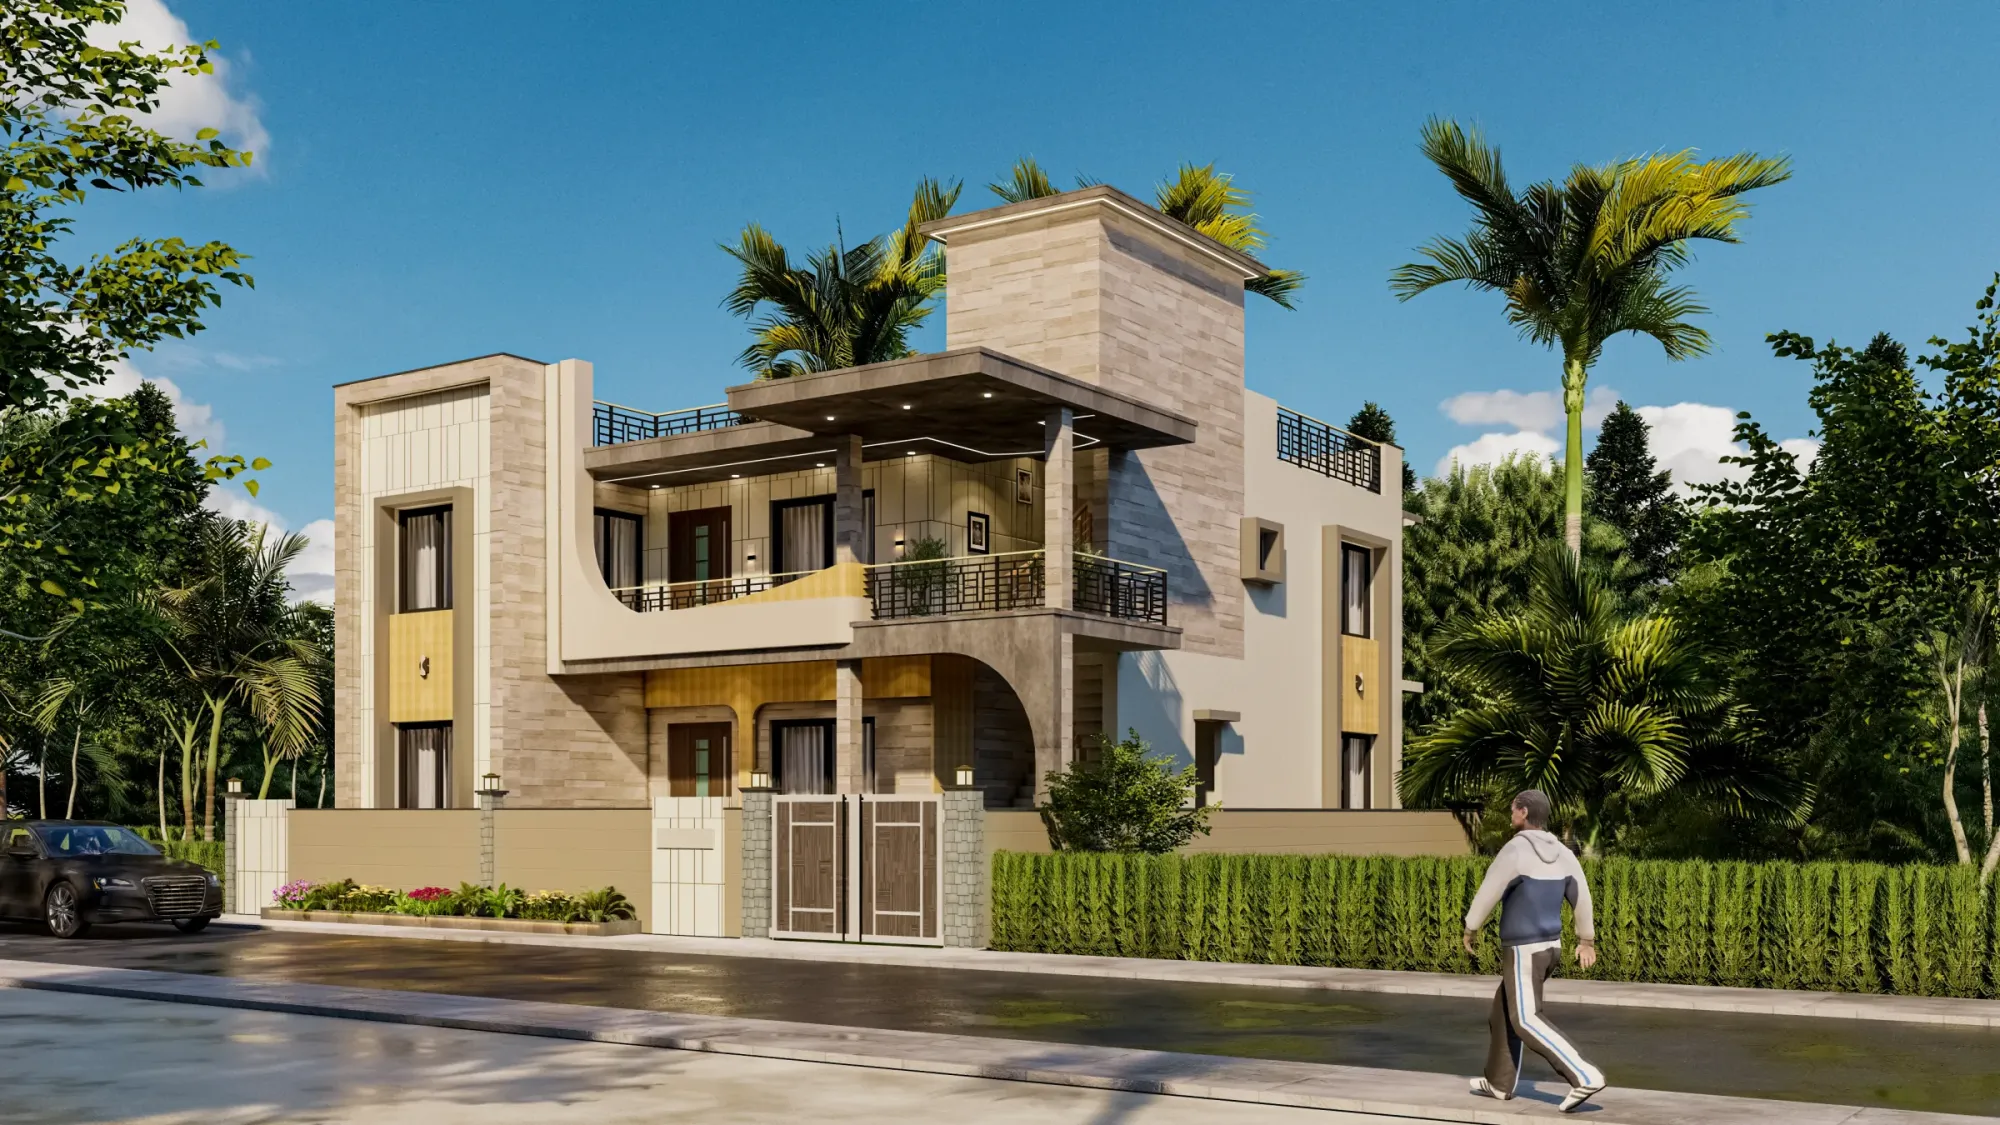
The Sandstone Terrace House
Gujarat
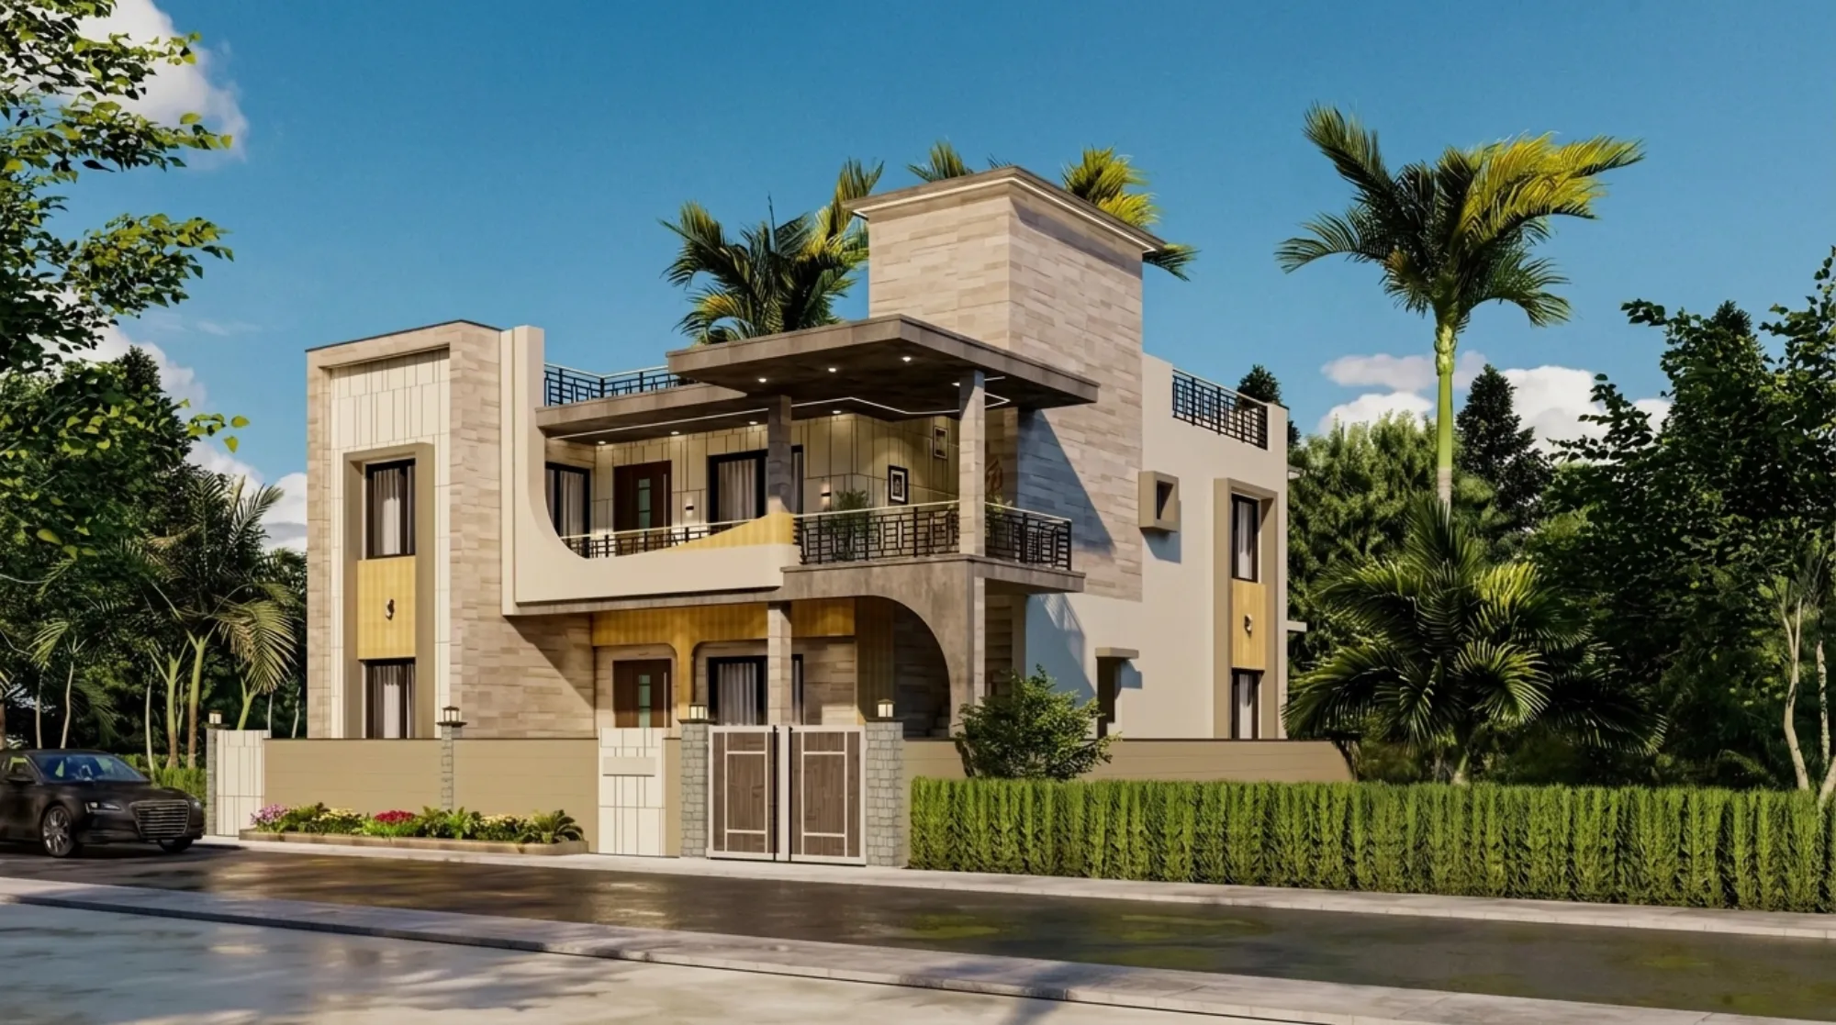
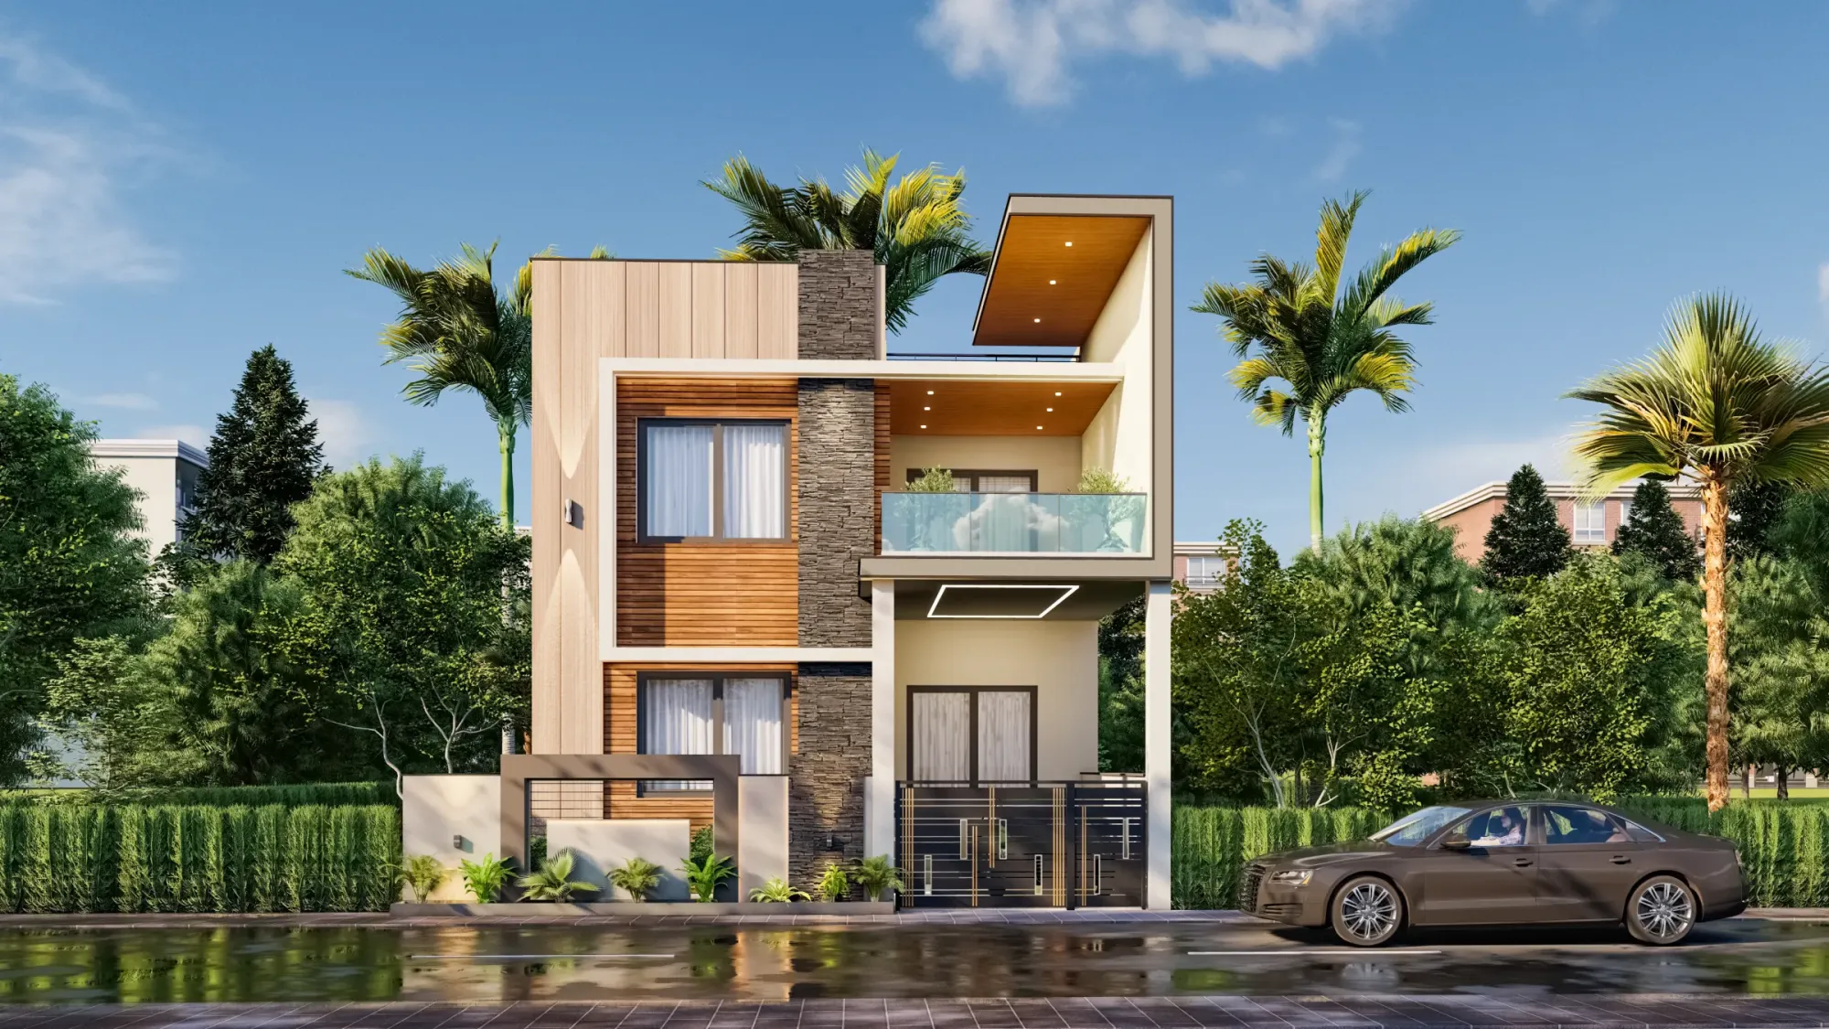
A two-storey family home in Gujarat built around two stone-clad corner volumes, a deep double-height entrance verandah cut with a sweeping curved recess, and a rooftop terrace we treated as a proper outdoor room rather than leftover slab.
This is a two-storey family home we designed in Gujarat, and the brief was easy to say and hard to solve, the owners wanted a house that looked solid and contemporary from the road, held up against a long dry Gujarat summer, and still gave them a rooftop they would actually climb up to in the evenings, so our residential architecture work here started not with a floor plan but with how the mass would sit on a corner plot and throw its own shade. At the end of the day, a house on two exposed faces lives or dies on how it handles light, and that is where we spent our first weeks.
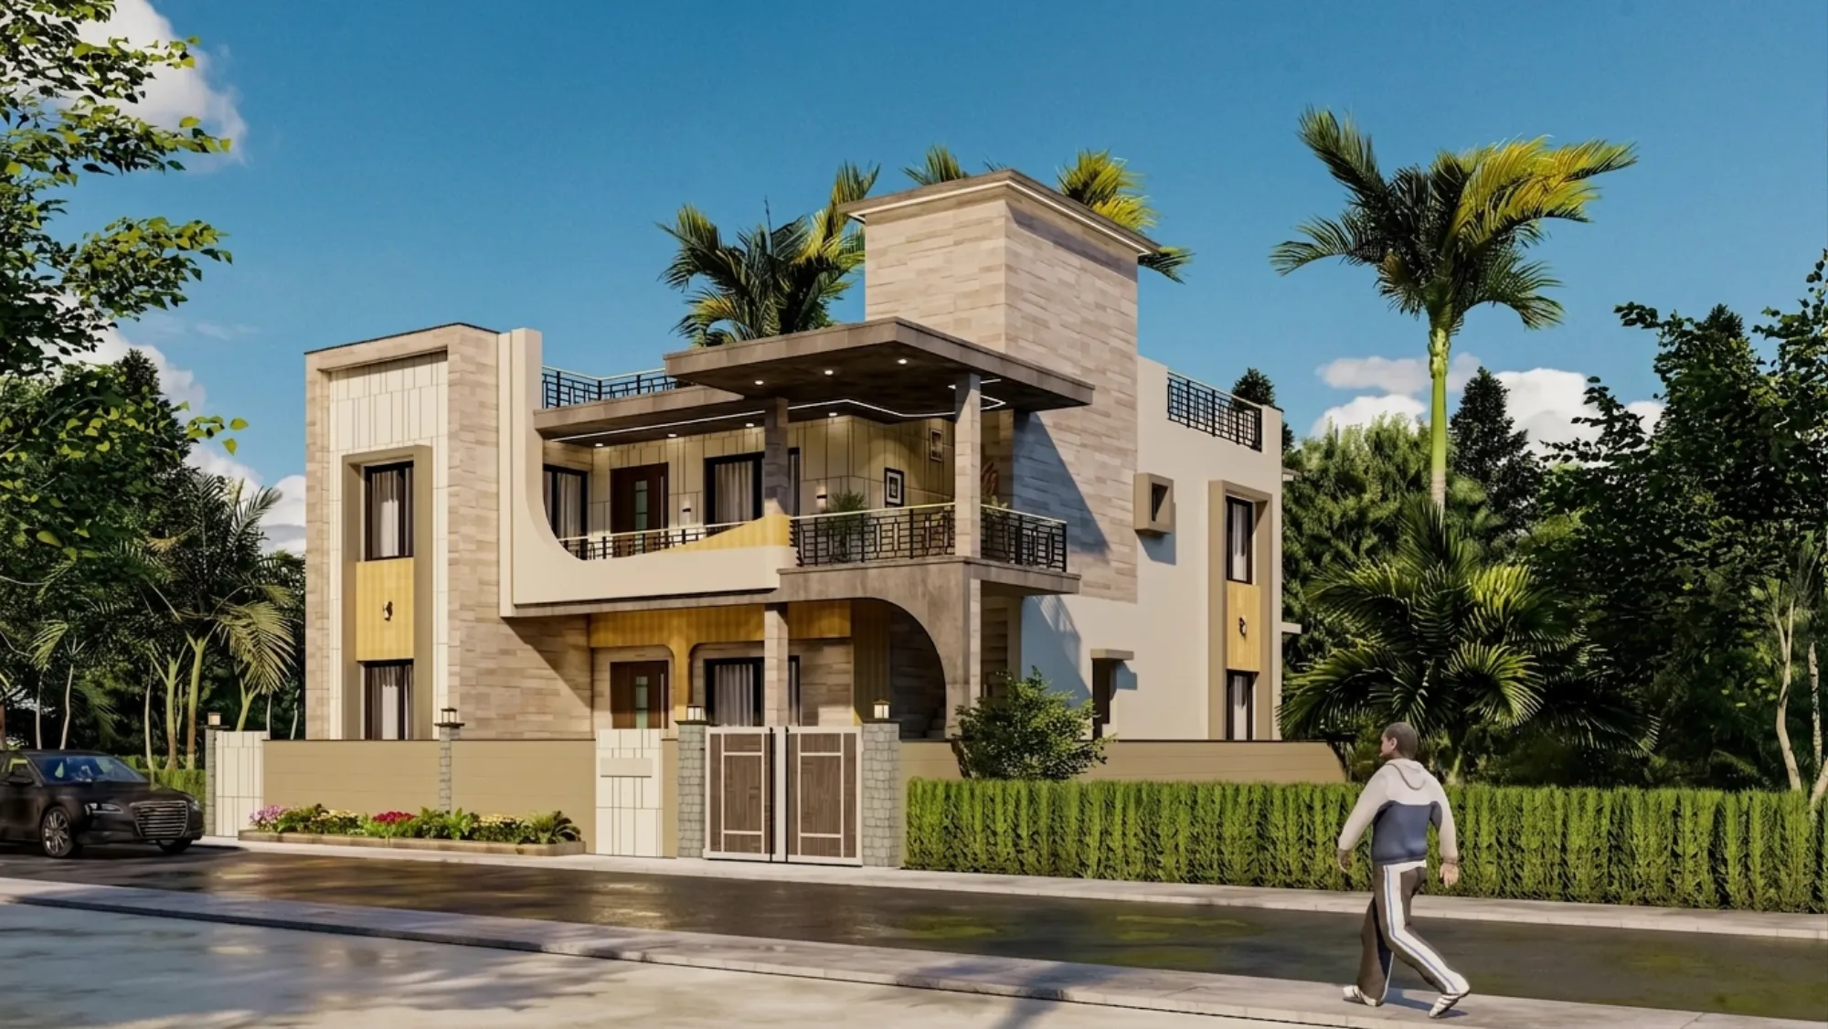
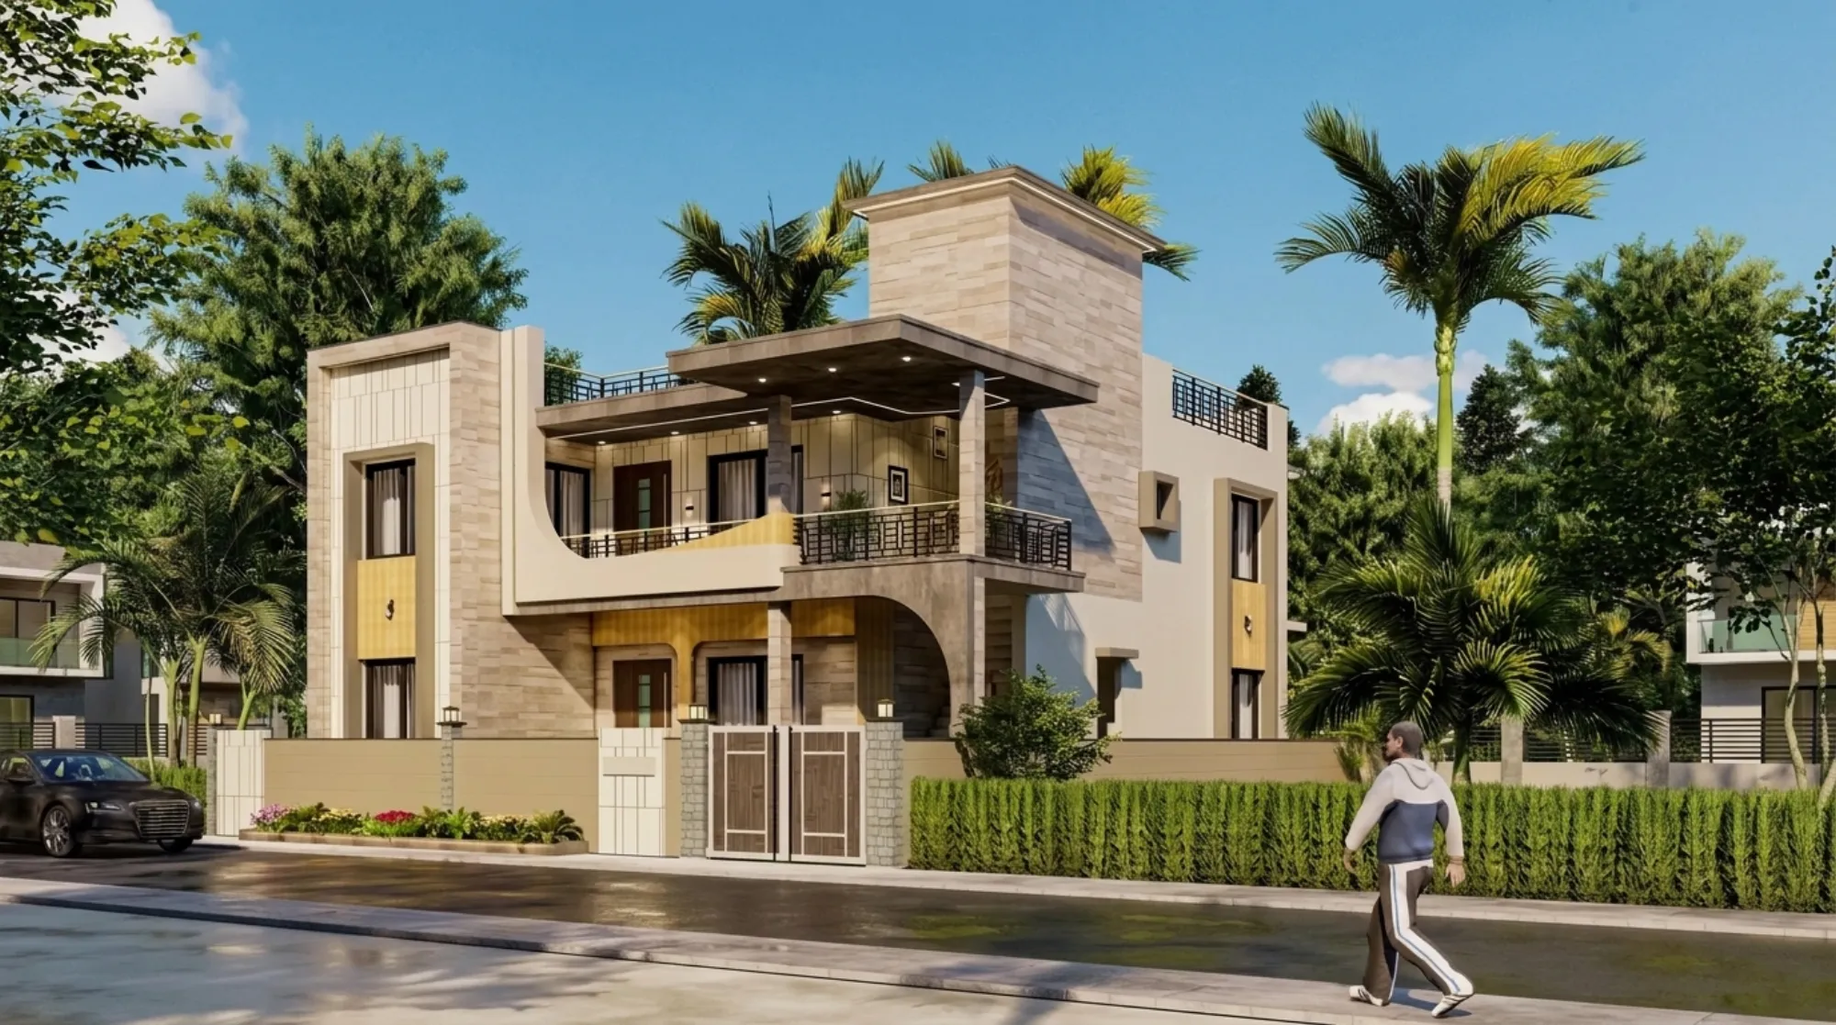
What you see in these renders is the front and side elevation of that house, two tall stone-clad volumes book-ending a recessed middle, a double-height entrance verandah cut deep into the facade, and a stair tower that rises past the roofline to cap the whole composition, and every one of those moves is doing a job, the stone bays anchor the corners, the recess pulls the balconies back into shade, and the tower carries the staircase up to a terrace we treated as a real room. This is residential architecture as climate response first and styling second, which is how we prefer to work.
We modelled the entire thing before a single foundation was dug, because on a corner plot the way sun strikes two open faces changes everything, so our 3D visualization and rendering process let the family walk the elevations, argue about the mustard cladding, and sign off on the stonework long before it went to site. If you want to see where this house sits among the rest of our work, you can browse the full set of projects.
Project gallery
Key Spaces
Massing and the Stair Tower
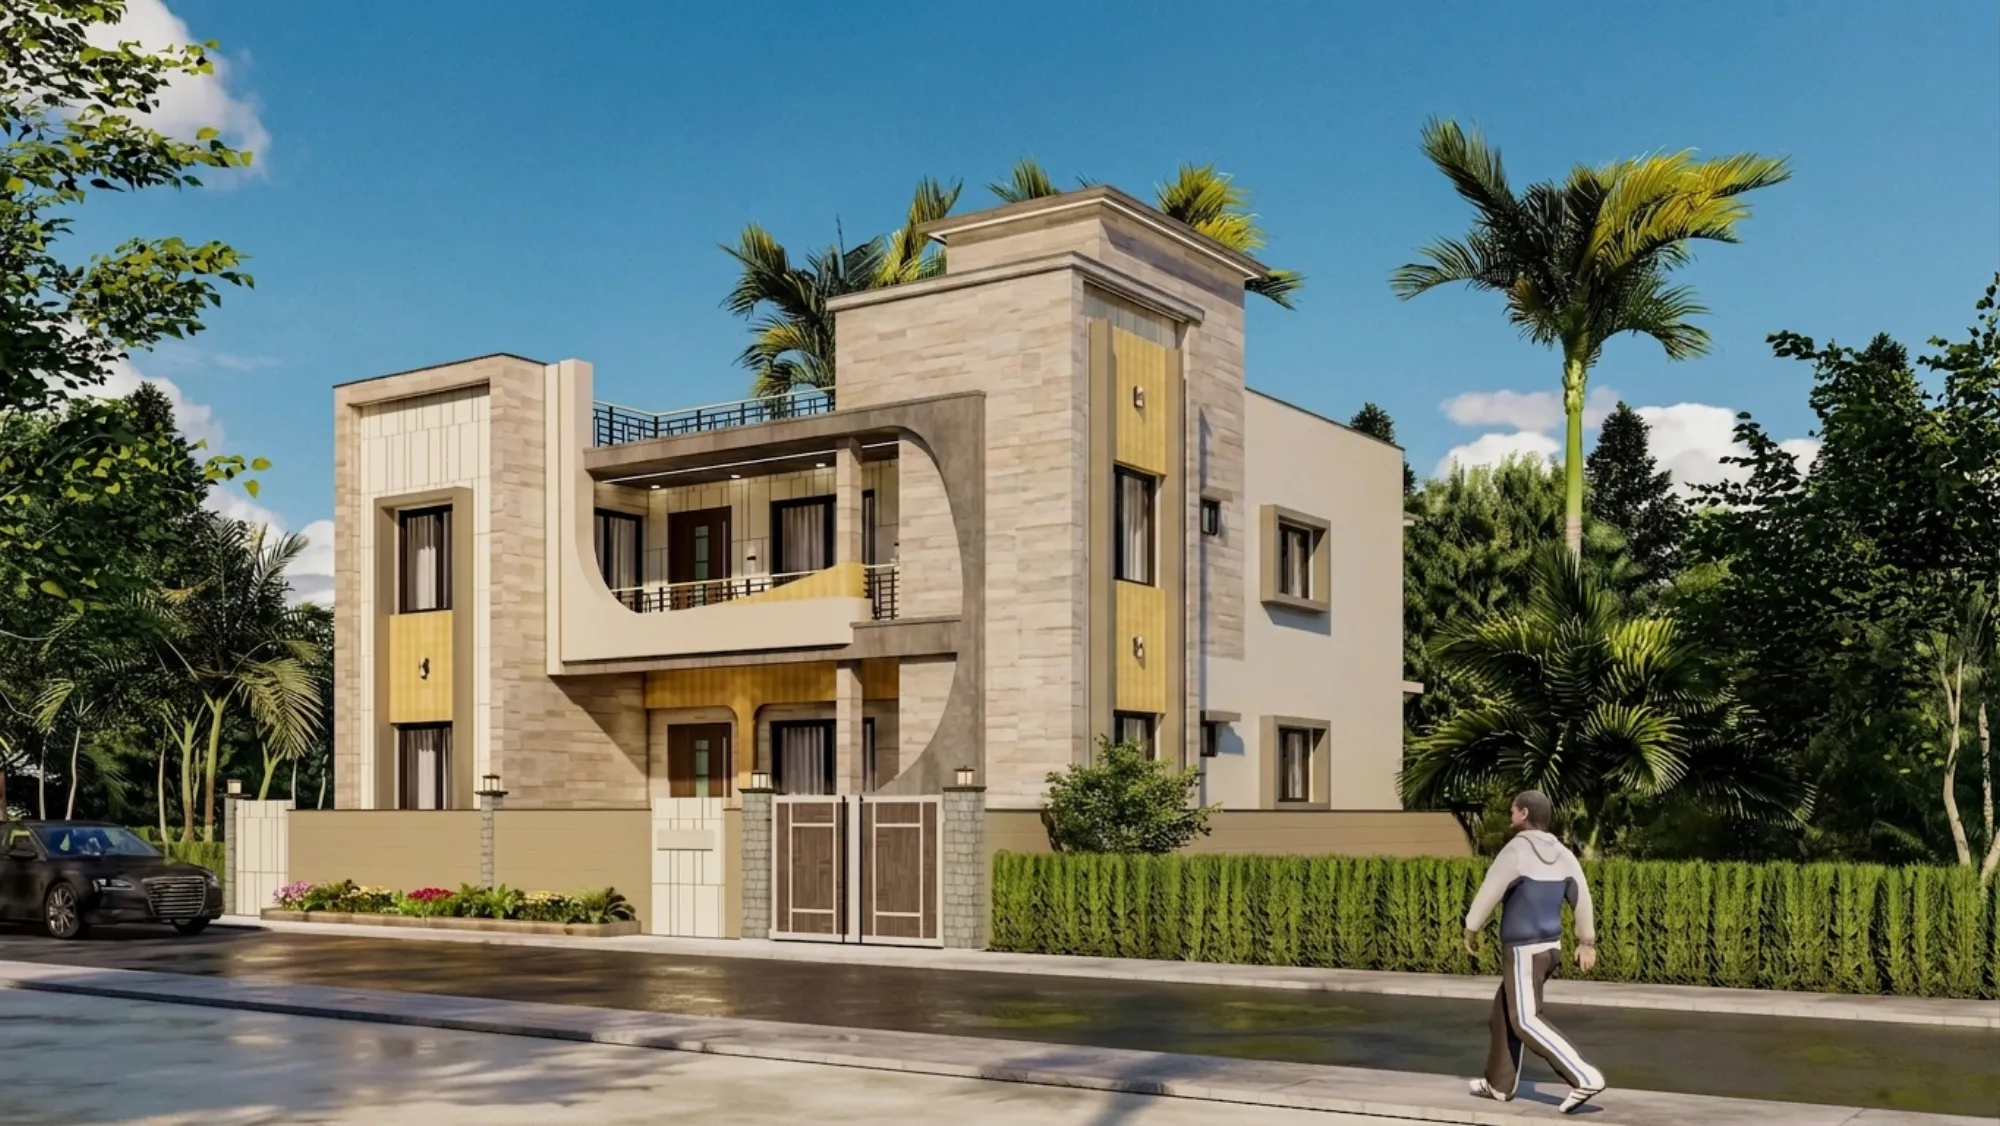
The house reads as three vertical blocks working together, and that was deliberate, because a flat two-storey box on a corner plot looks stubby and heavy from the street, so we broke the front into a tall stone-clad bay on the left, a lighter recessed centre where the balconies live, and a stair tower on the right that we pushed a full storey above the roof slab.
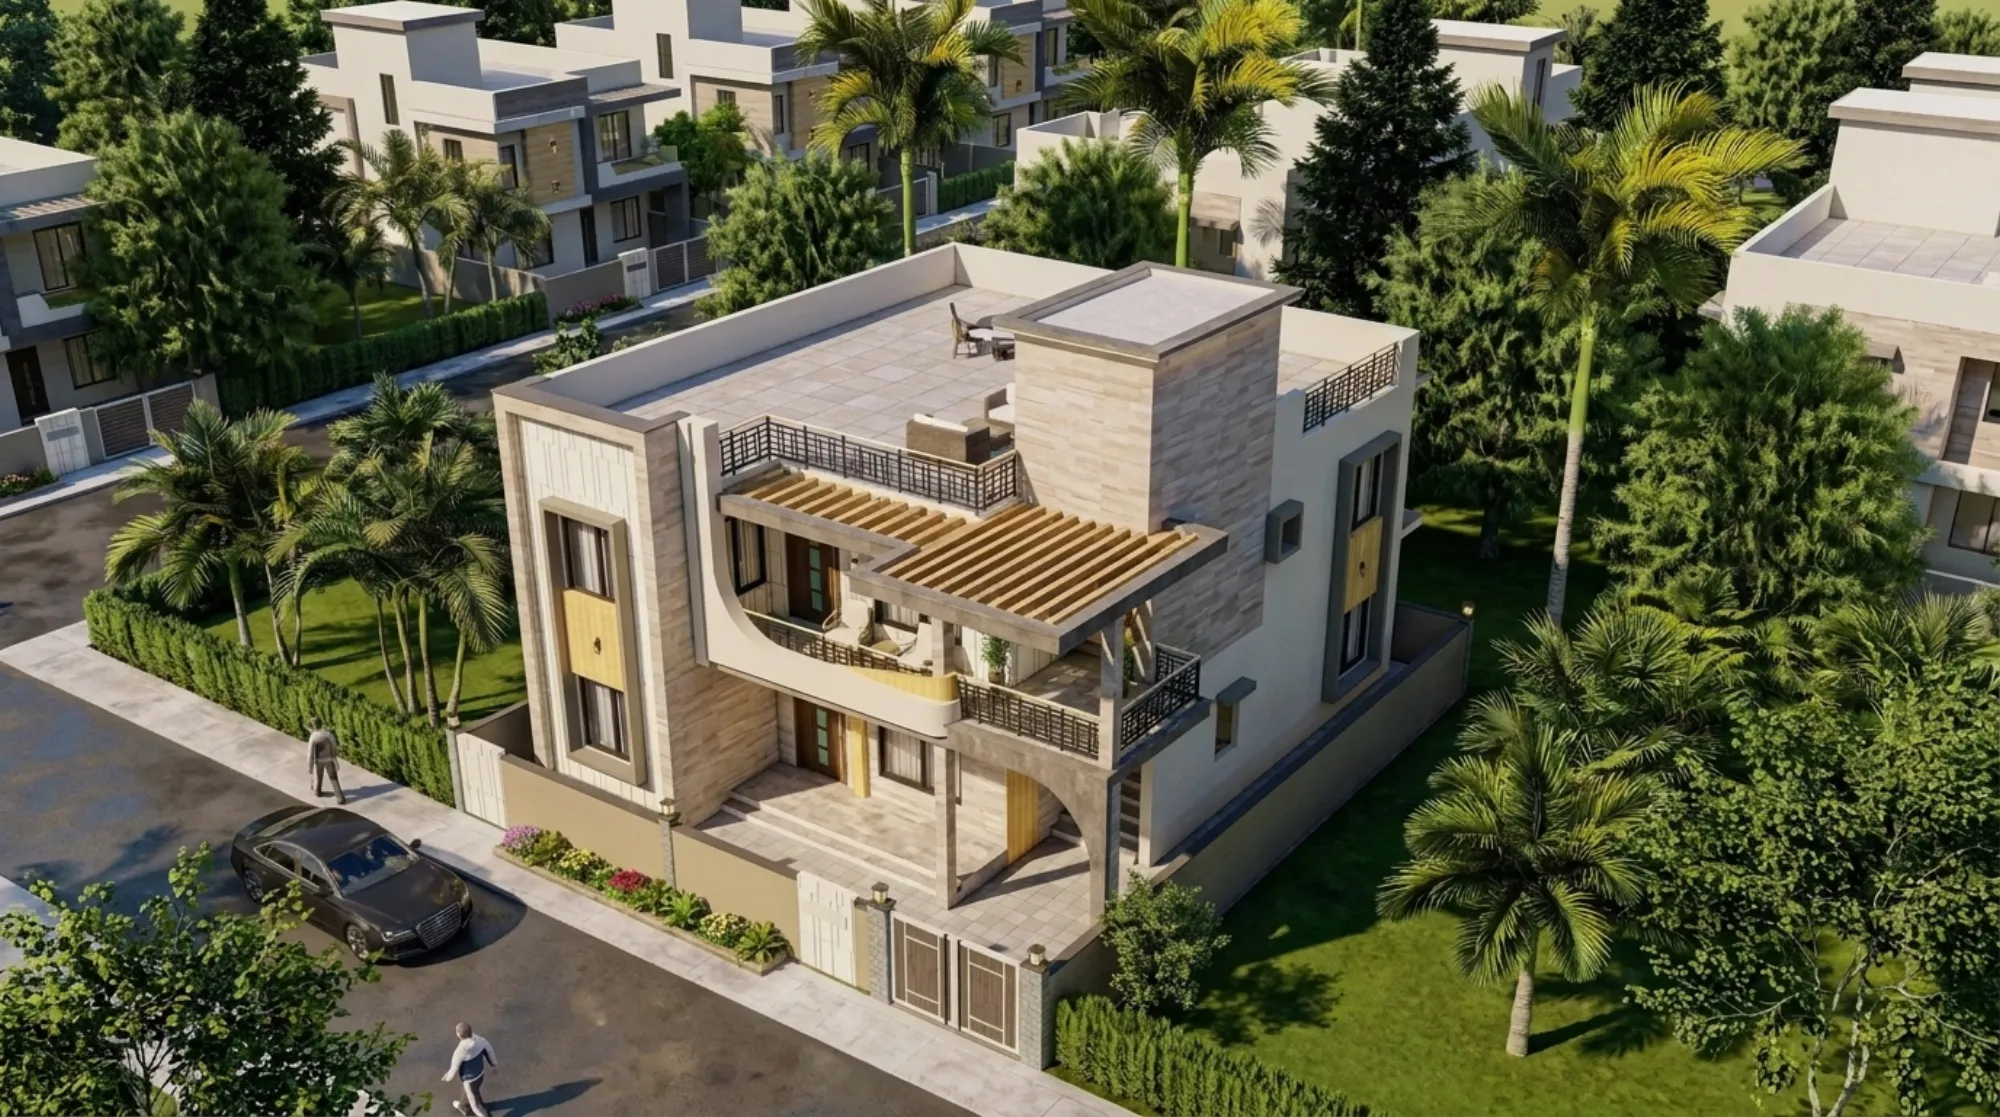
The tower does more than look tall, it wraps the staircase and the water tank, it gives the terrace a shaded corner to sit against, and it carries planters on its parapet so the roofline reads green rather than blank, and the catch here is that once you lift one element above the roofline the rest of the massing has permission to stay low and calm, which is exactly the contrast we wanted on the approach.
The Facade and Its Curved Cut
The move that holds the whole front elevation together is the large curved recess we carved into the centre of the facade, a long sweeping arc that starts at the first-floor balcony and rolls down into the entrance verandah, and it is not decoration, it is what pulls the balcony line back into the shade and softens what would otherwise be a hard grid of stone and window.
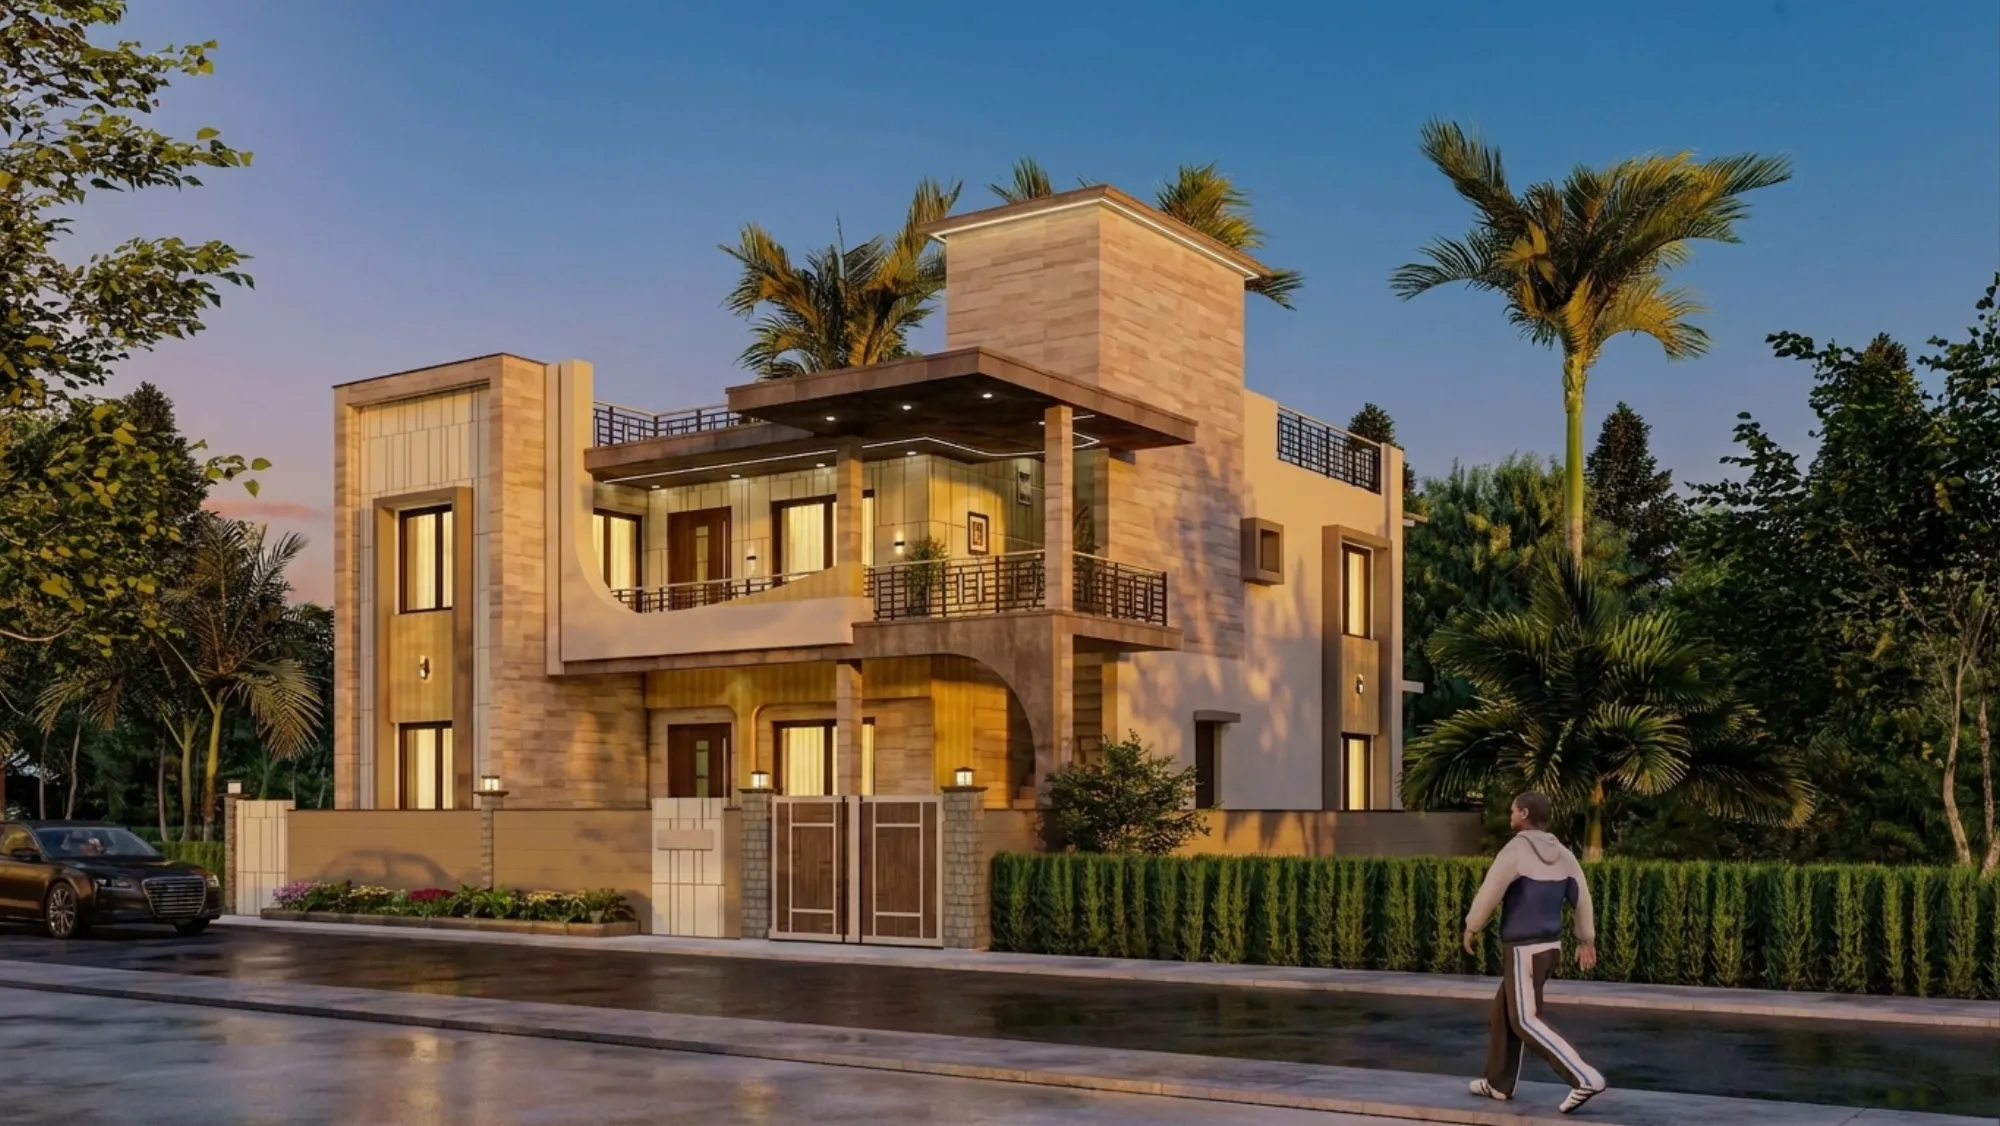
Above it sits a deep cantilevered slab over the top verandah, carried on square columns and lit with a recessed cove light so the underside glows at dusk, and against the pale plaster we ran mustard wood-look louvered panels down the balcony fronts and the entrance, so the eye lands on warm timber tones right where people walk in. The horizontal geometric metal railings tie the two floors together and keep the whole thing feeling grounded rather than fussy.
Materials and Palette
We kept the palette tight and let texture do the talking, a grey-beige stacked stone veneer on the two main vertical volumes and the tower, smooth cream plaster on the recessed planes and the side walls, and mustard timber-tone cladding as the single warm accent on the louvers, the soffits, and the gate, so nothing on the elevation is fighting anything else.
Stone was the right call for Gujarat for a practical reason and not just a visual one, it takes the sun without fading, it hides the dust that a dry-region street throws up, and it needs almost no upkeep on the faces that catch the worst weather, and we detailed a stone plinth on the boundary wall and a timber-patterned gate so the compound reads as part of the same family as the house. The interior fit-out followed the same restraint, and that carries through into our Vastu-compliant design planning for the rooms behind these walls.
The Verandah and Rooftop Terrace
The double-height entrance verandah is the heart of how this house stays livable, we recessed it deep behind the stone bays so the front door and the ground-floor sitting edge sit in permanent shade, and above it the first-floor balcony repeats the trick, so both floors get a buffered, shaded outdoor edge before the rooms even begin, which is how we build passive cooling into a plan without a single mechanical part.
Up top, the terrace is the payoff, we ran a wooden pergola of closely spaced battens over the seating zone so it throws a striped shade through the afternoon, we set planters along the parapet, and we kept a clear paved stretch for evening use, and the aerial view shows why it works, the terrace is sheltered on one side by the stair tower and open on the others to the breeze, so it stays usable long after the sun drops.
Details
The Site and Its Setting
The house sits on a corner plot in a developing plotted layout in Gujarat, the kind of neighbourhood where villas are going up one at a time along wide roads lined with palms and clipped hedges, and a corner plot is a gift and a problem at the same time, you get two street-facing elevations and more light, but you also get more heat load and more of your house on show, so we planned the mass to present a composed, layered face to both roads rather than one good elevation and one blank flank.
Gujarat's climate set the rules more than any style did, long hot dry stretches, strong low sun, and dust off the street, and that is why the plan leads with shade, stone, and a sheltered entry, which is the same plot-first thinking we walk through in our note on designing a villa on an 1800 sqft plot, where the orientation decisions come before the elevation ever gets drawn.
Our Design Approach
We started by fixing which way the main rooms and the entrance should face, then we let the shade devices, the deep verandah, the cantilevered slab, and the pergola, grow out of that orientation, so the house cools itself before you ask an air conditioner to do the job, and only after that did we settle the stone-and-plaster split and the mustard accents. We also ran the layout through our Vastu-compliant design checks so the entry, the stair, and the room zoning all sat right for the family, because for most of our Gujarat clients that alignment is not optional.
We were also straight with the owners about scope and cost from the first meeting, which is how we like to run a residential job, and if you want to understand how we structure that side of a project, we lay it out plainly in our piece on how architect fees work. No surprises late in the build is worth more than any single design flourish.
The Result
What the family got is a house that does its heavy lifting quietly, the stone bays and the tower give it presence on the corner, the curved cut and the mustard louvers give it warmth up close, and the layered verandahs and the rooftop pergola keep it cool and usable in a climate that does not go easy on buildings, and none of it relies on decoration to hold together, it holds together because the massing and the shade were solved first.
If you are planning a home on a corner or open plot and you want it to look modern without cooking in the sun, that is exactly the kind of problem we enjoy, and you can start that conversation with us on our contact page whenever you are ready.
RELATED PROJECTS
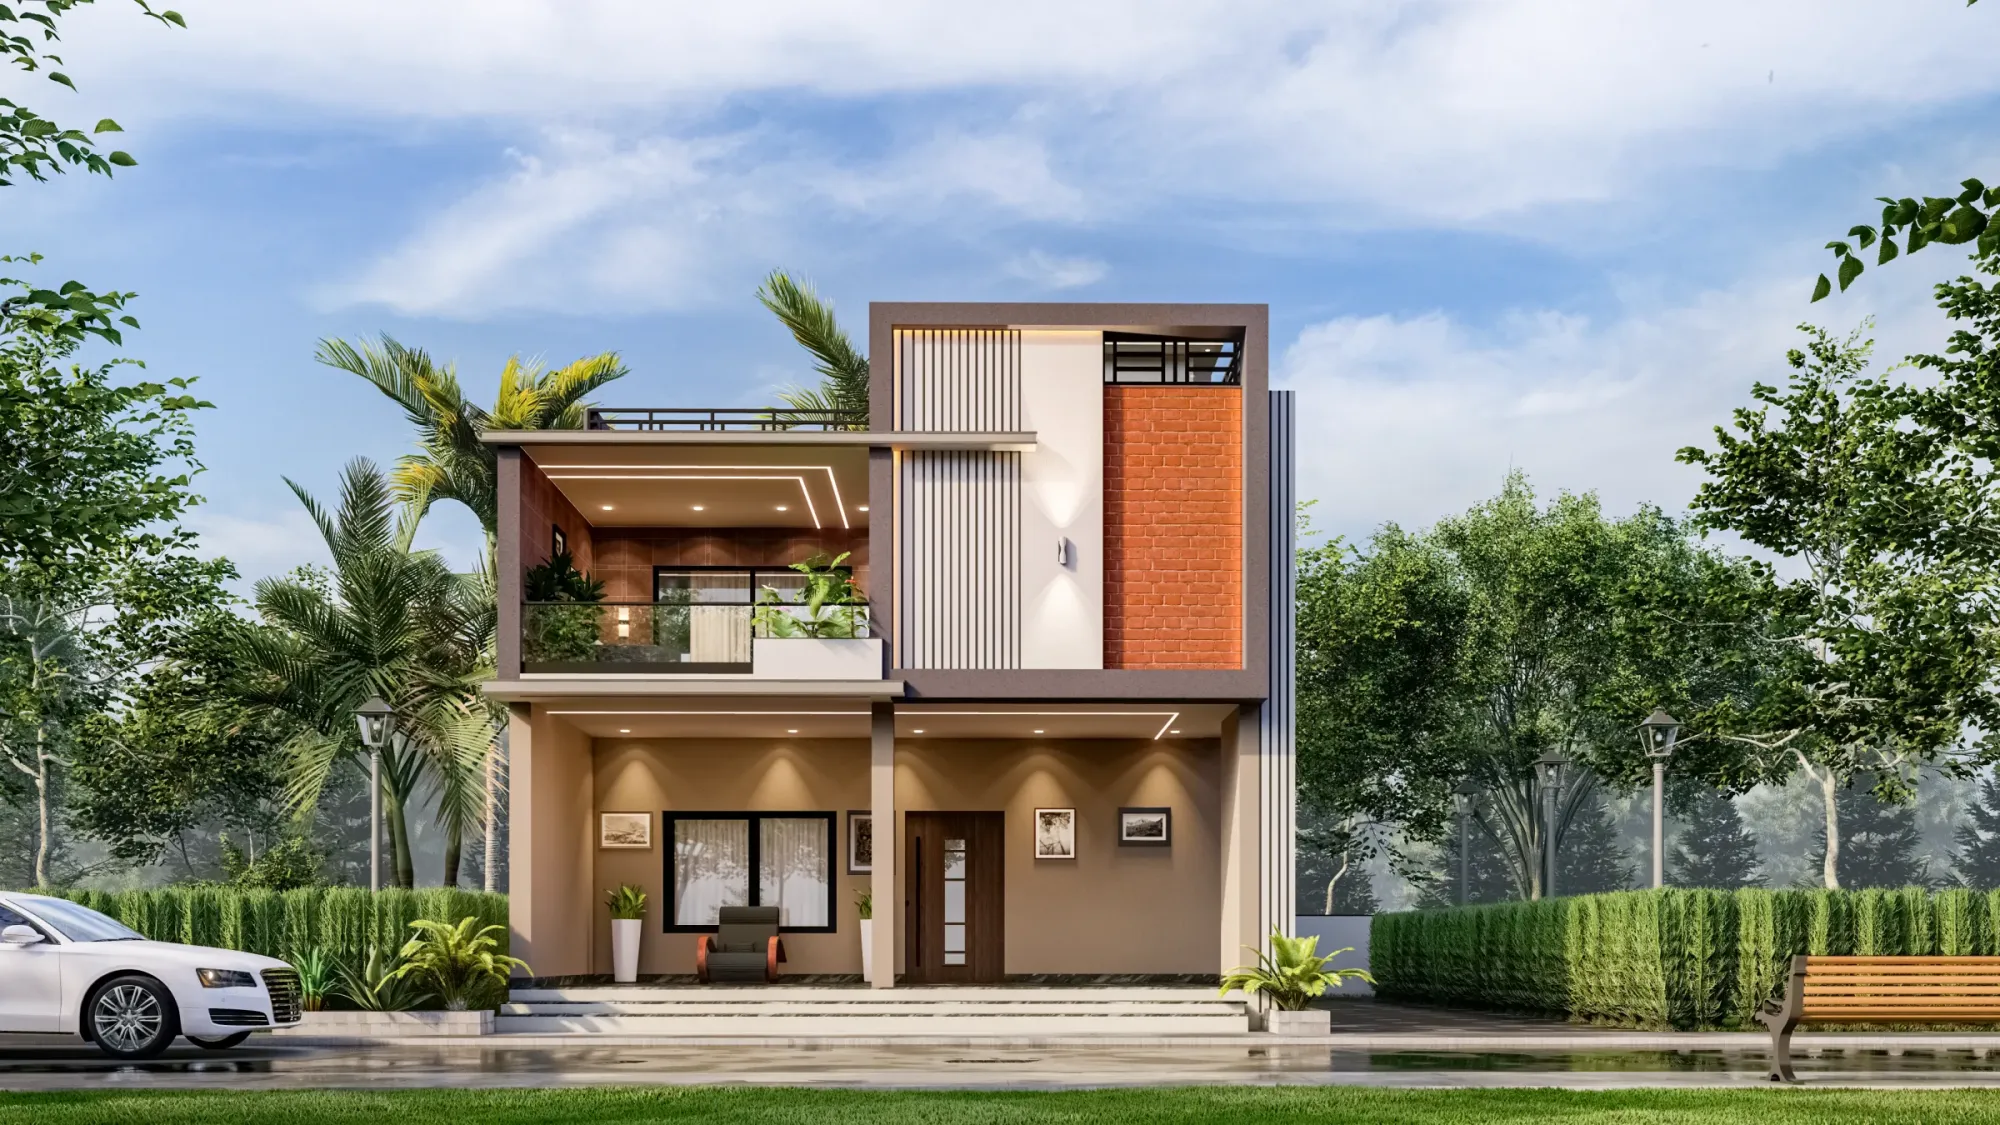
The Vermillion House
Gujarat
The Ledgestone Residence
Gujarat

Residential Building Project
Salt Lake, Kolkata

Classical Residential Design Project
Dharbhanga, Bihar
Explore more of our architecture and interior projects, our design services, and practical guidance in our blog across the areas we serve. For background on residential architecture, see the reference overview. Ready to start? Talk to Studio Contour.