








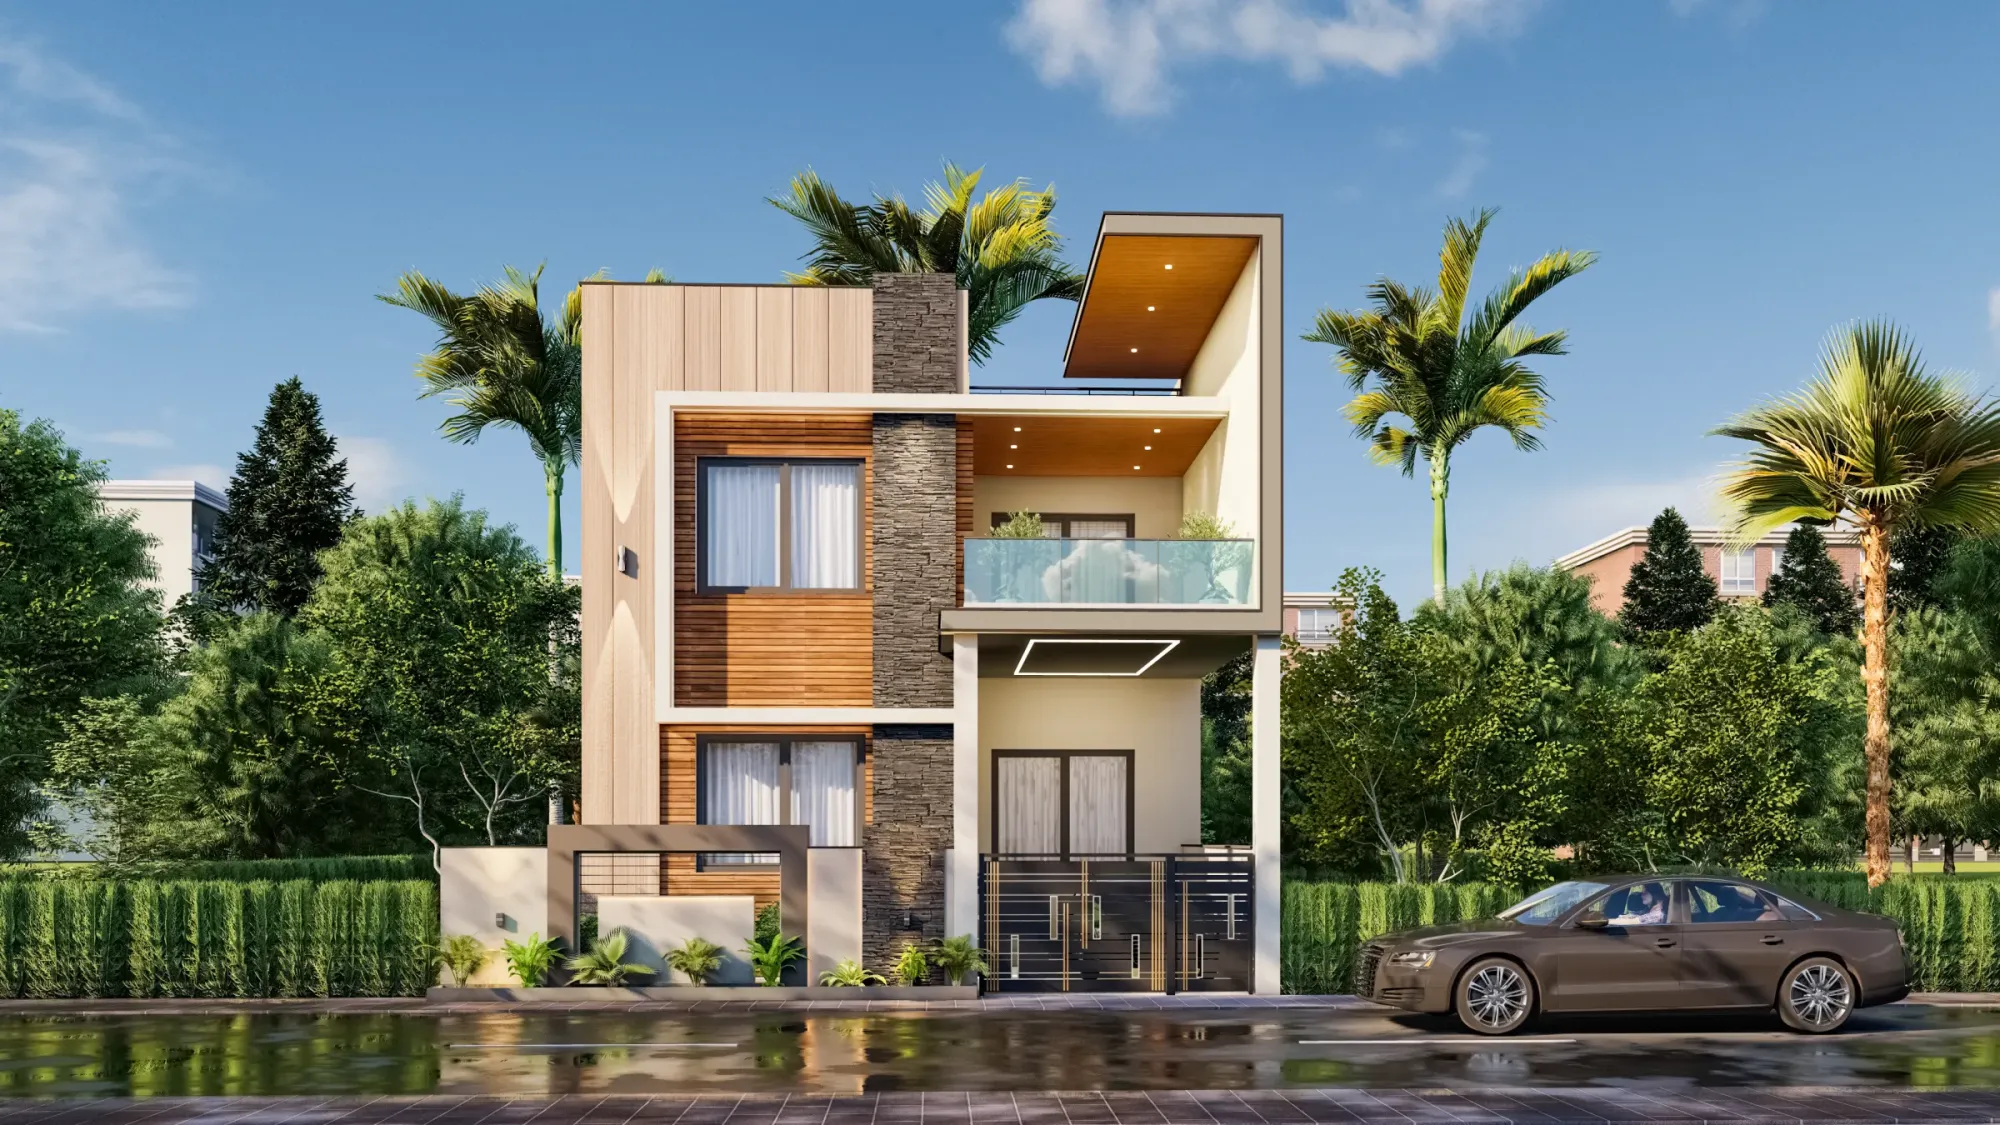
The Ledgestone Residence
Gujarat
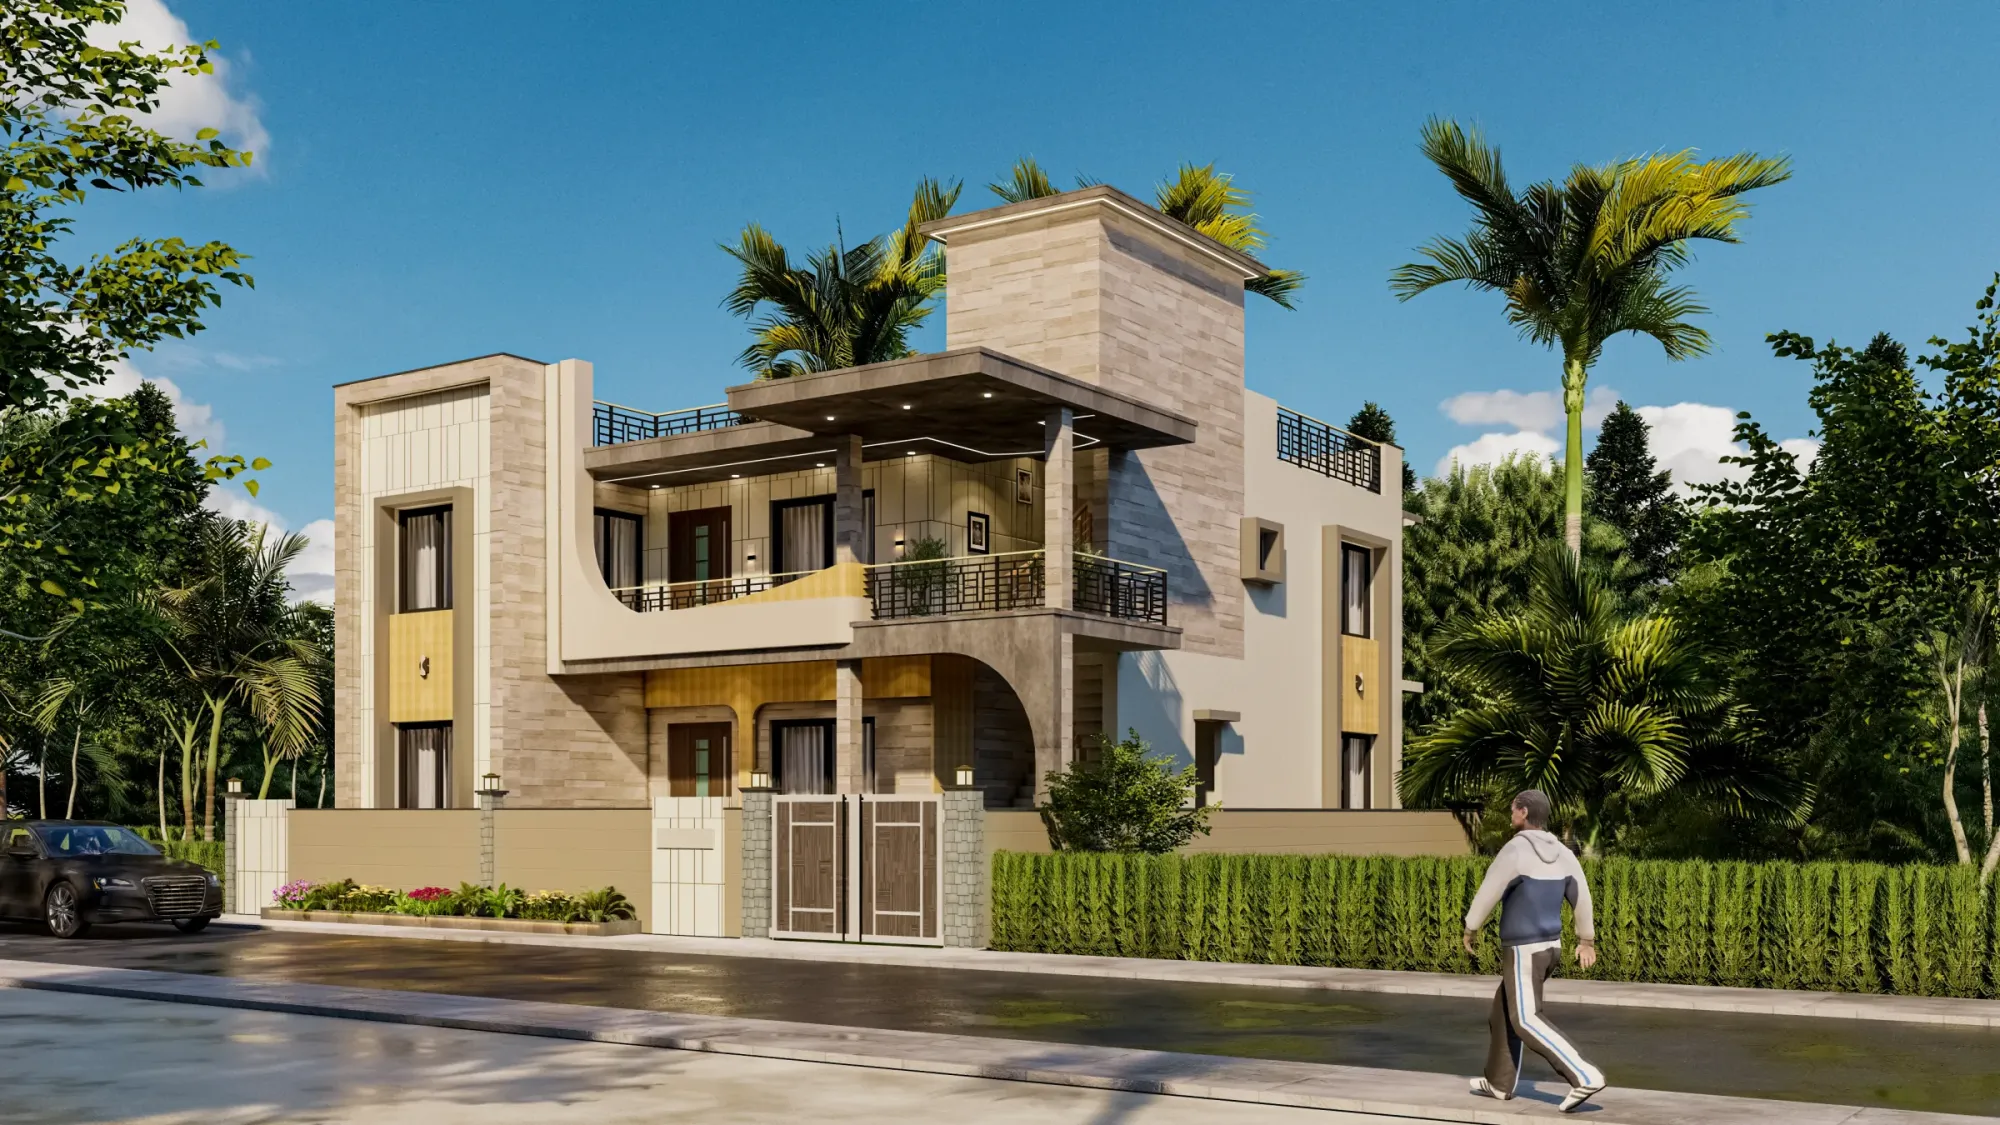
A compact home in Gujarat where a full-height stacked-stone spine splits a timber-clad street block from an open, cantilevered balcony wing, designed to hold shade, privacy and a bit of drama on a narrow, sun-heavy urban plot.
The Ledgestone Residence sits on a narrow, deep plot in Gujarat, the kind of urban parcel where you only get frontage for a couple of rooms and everything else has to grow upward and backward, so from the very first sketch we treated the street elevation as the whole argument for the house, and we wanted it to land as two honest volumes bound together by one heavy vertical line rather than the flat painted box that fills most of the street. You can see the full set of angles across our projects, but the short version is that this is a small home built to feel much larger than its footprint.
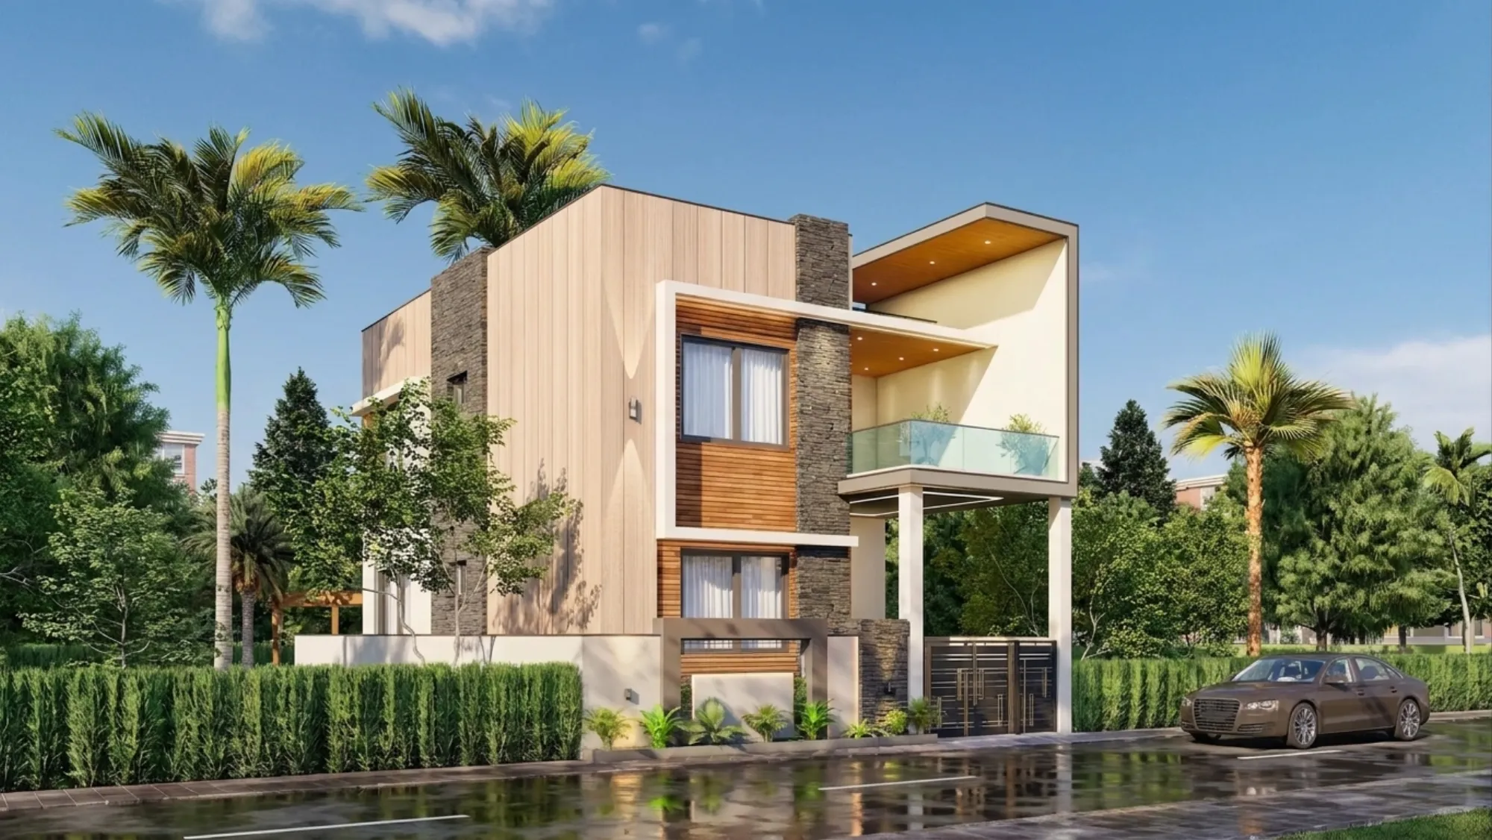
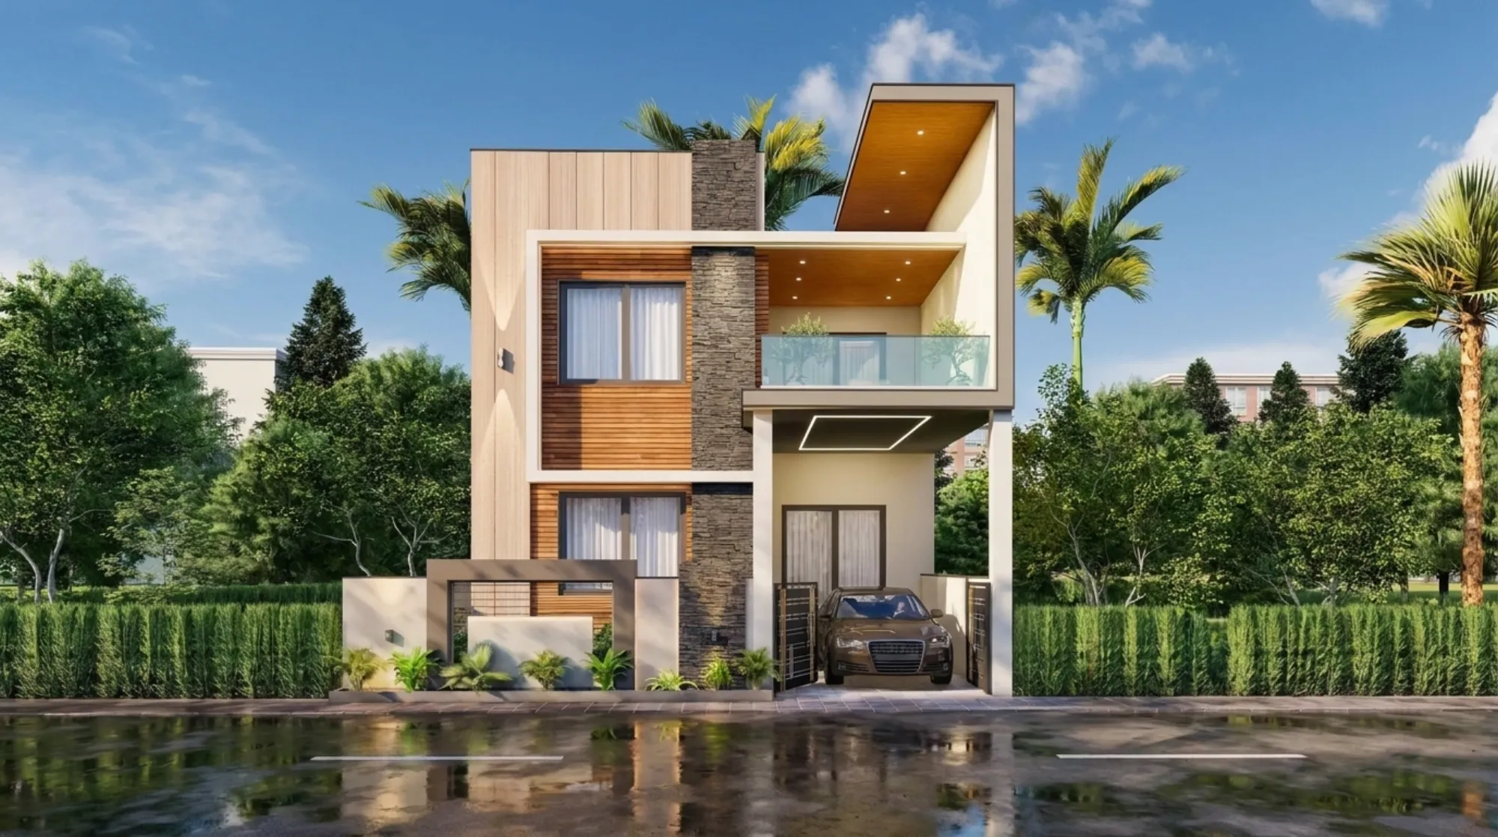
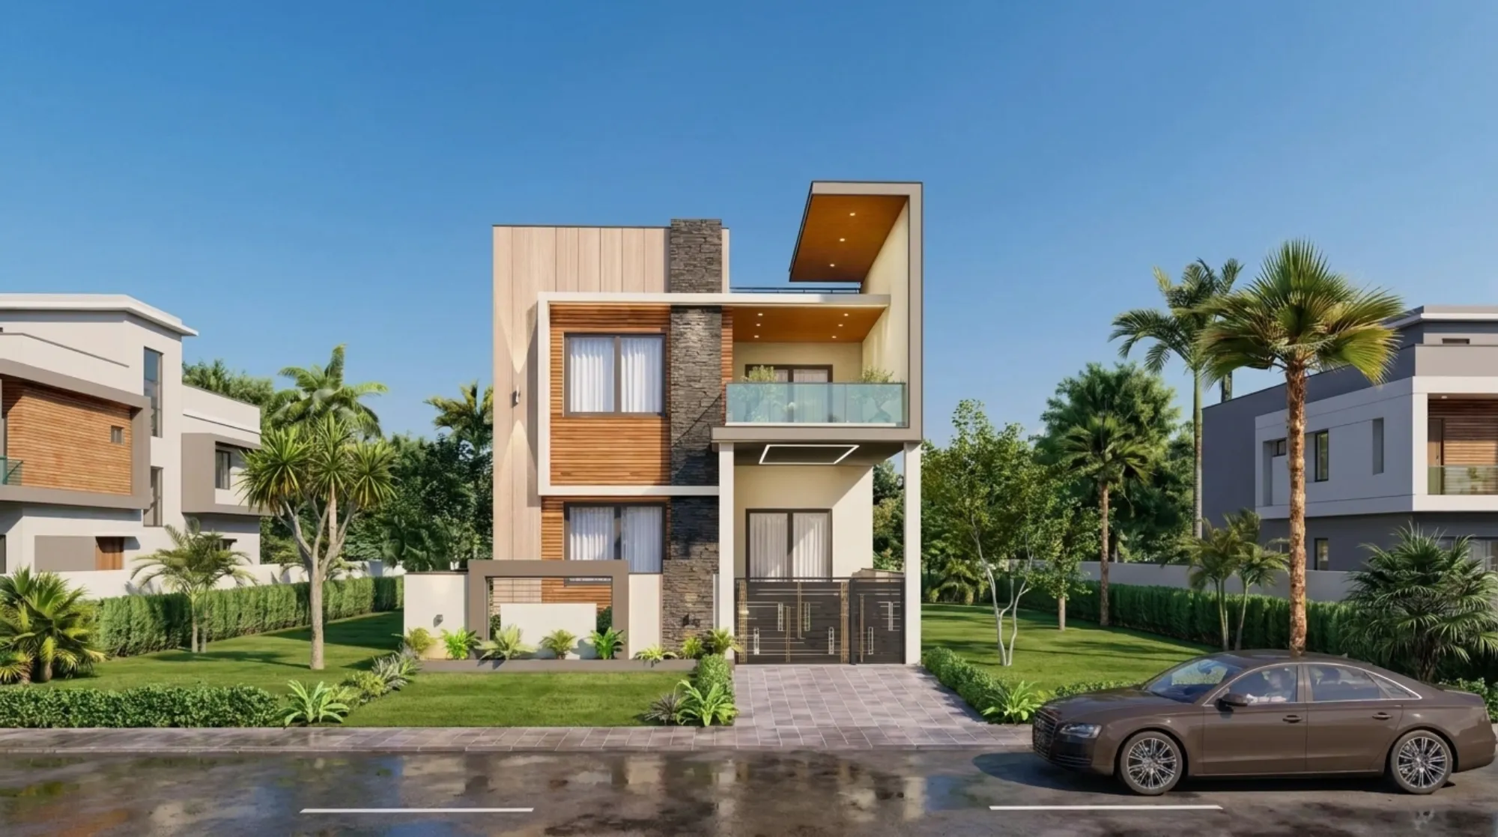
The move that carries the whole thing is a full-height spine of stacked grey stone that runs from the boundary wall right up past the roof line, and it splits the front into a solid timber-clad block on the left and a lighter, more open wing on the right where the balconies and the car porch sit, so the house feels grounded and quiet on one side and generous and cantilevered on the other. That contrast is deliberate, because on a plot this size you cannot add width, so you add depth of shadow and a change of material instead, and the eye then reads a richer house than the square footage actually is.
This was a ground-up residential architecture commission for a family that wanted a modern street presence without losing the warmth of timber and stone, and we ran it from the massing through to the material board and the lighting. If you are working through a similar narrow-plot puzzle, we have written the logic up before in our note on 30x40 plot house design, and a lot of the same rules turned up here.
Project gallery
Key Spaces
The Street Facade

The front is organised as a tall left block and a stepped right block, and we clad the left in pale vertical timber battens that run the full two floors, so the grain pulls your eye up and makes a modest house feel taller than it is. Across the middle band, wrapped around the bedroom windows, we switched to horizontal teak-toned slats, and that change of direction, vertical against horizontal, is what keeps a plain rectangle from looking like a plain rectangle.
The windows are deep-framed in near-black aluminium with sheer white curtains behind, and we recessed them slightly so the frames throw a real shadow line through the day. The whole elevation is edged in crisp white fascia bands that box each volume, and at the end of the day that white line is doing the quiet work of separating the timber, the stone and the cream stucco so no two materials ever touch awkwardly. These street views come straight from our 3D visualization and rendering set, which is how the family signed off the material mix before we built a single wall.
The Stone Spine and Massing
The stacked-stone spine is the spine of the design as much as it is a wall, and we carried it unbroken from the compound wall through both floors and out past the parapet, so it reads as one continuous element that the two timber volumes lean against. The catch here is proportion, because a stone band that is too wide turns heavy and one too narrow looks like an afterthought, so we sized it to sit just wider than the window mullions beside it and let it anchor the centre of the composition.
On the right the upper floor cantilevers forward over the porch, carried on two slim white columns, and that overhang does real work in Gujarat by throwing the ground floor and the parked car into shade for most of the day. The roof line steps and folds rather than sitting flat, and that sculpted top edge, with its deep timber soffit, is what gives the house its silhouette against the sky instead of just a flat parapet.
Materials and Palette
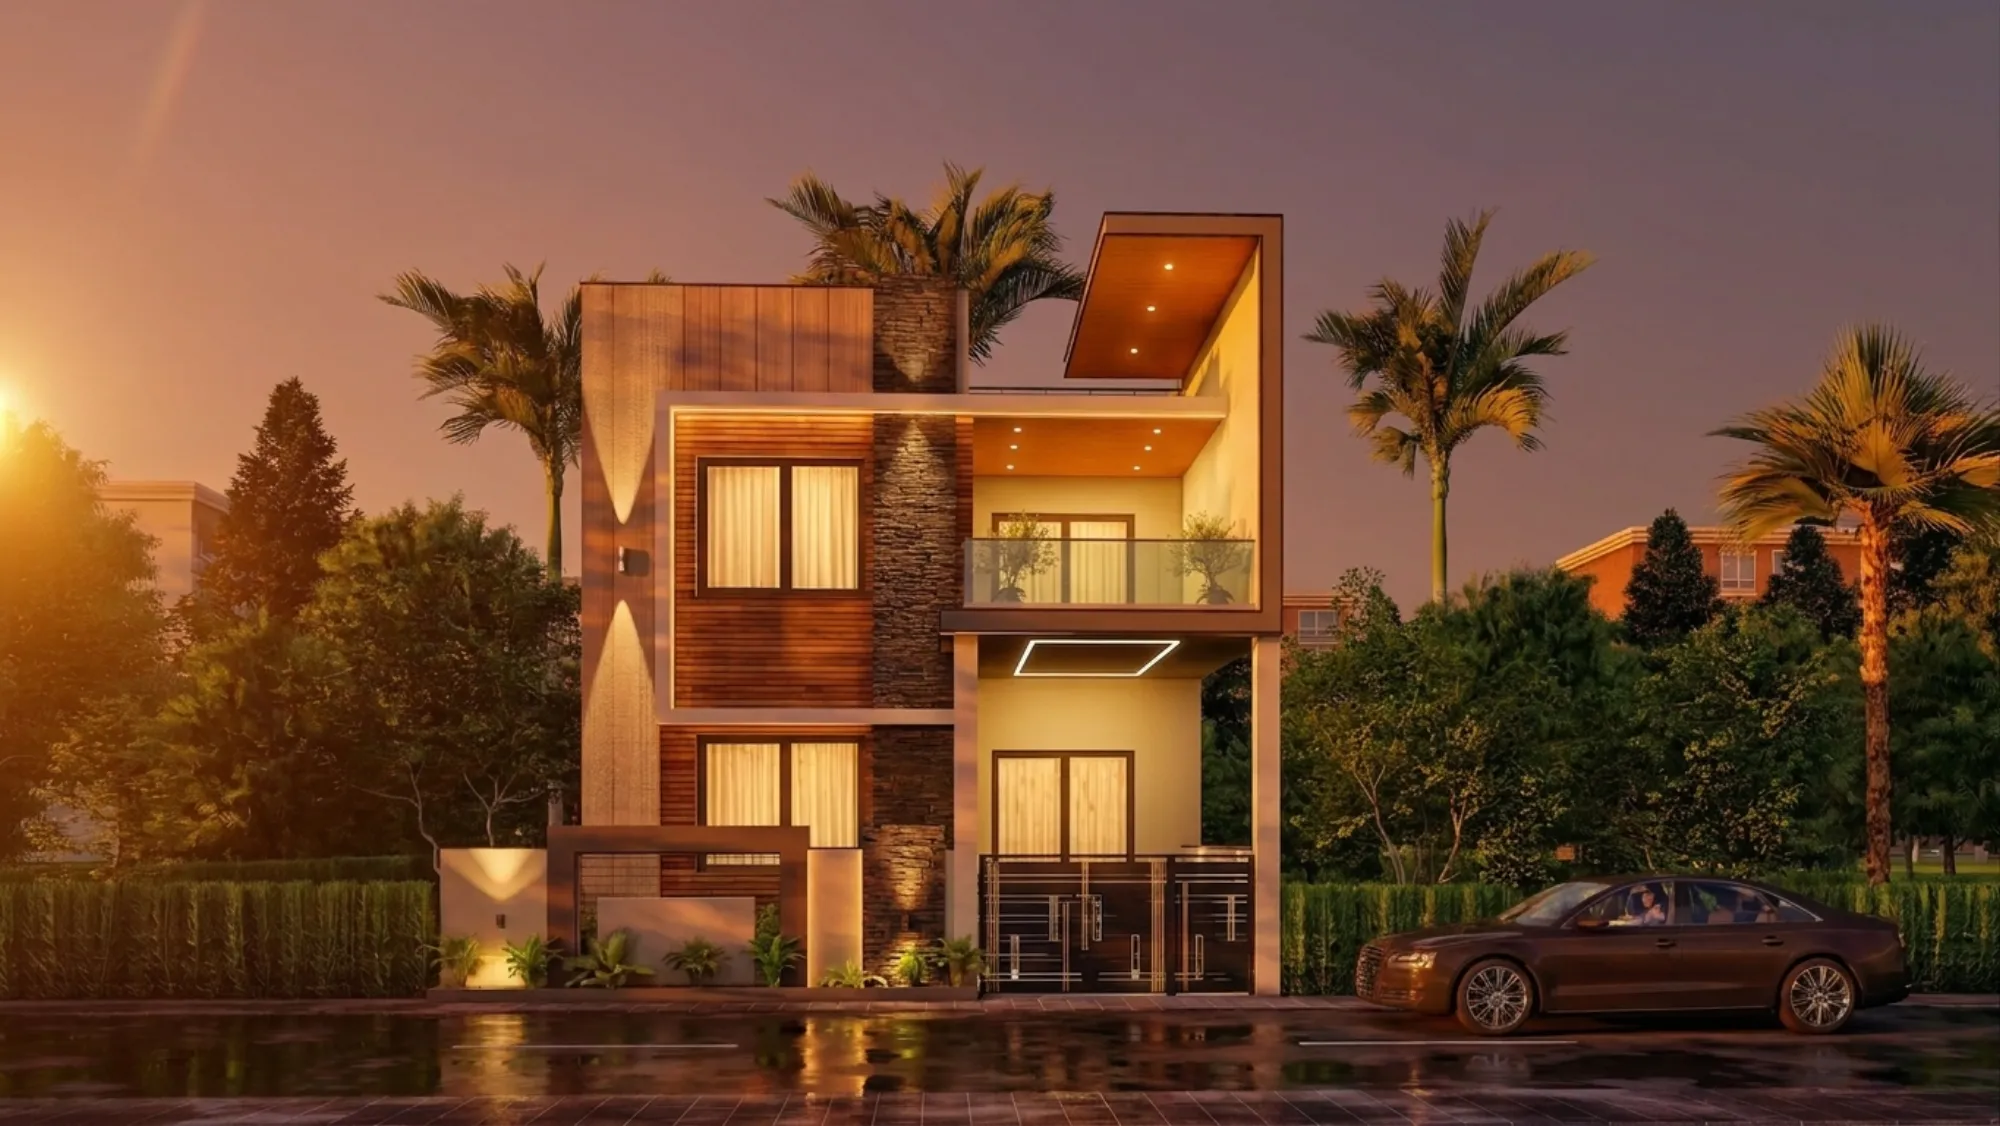
The palette is tight on purpose, three natural notes and two neutrals, so nothing fights for attention. We have pale ash-toned vertical battens, warmer teak horizontal slats and rough charcoal stone, all set against cream stucco and white trim, and that is the entire kit. The warmth lives in the soffits, where we ran a timber-lined ceiling under the cantilever and dropped warm recessed downlights into it, so at dusk the underside of the balcony glows amber while the rest of the facade stays cool and pale.
Glass appears only where it earns its place, as frameless balustrades on the balconies, so the views open up without adding another frame colour to the mix. The compound gate picks up thin brass-toned vertical bars against dark metal, a small luxe detail right at eye level, and it ties back to the warm timber tones without shouting. It is a restrained board, and restraint is usually what makes a small house look expensive.
The Balconies and Roof Terrace
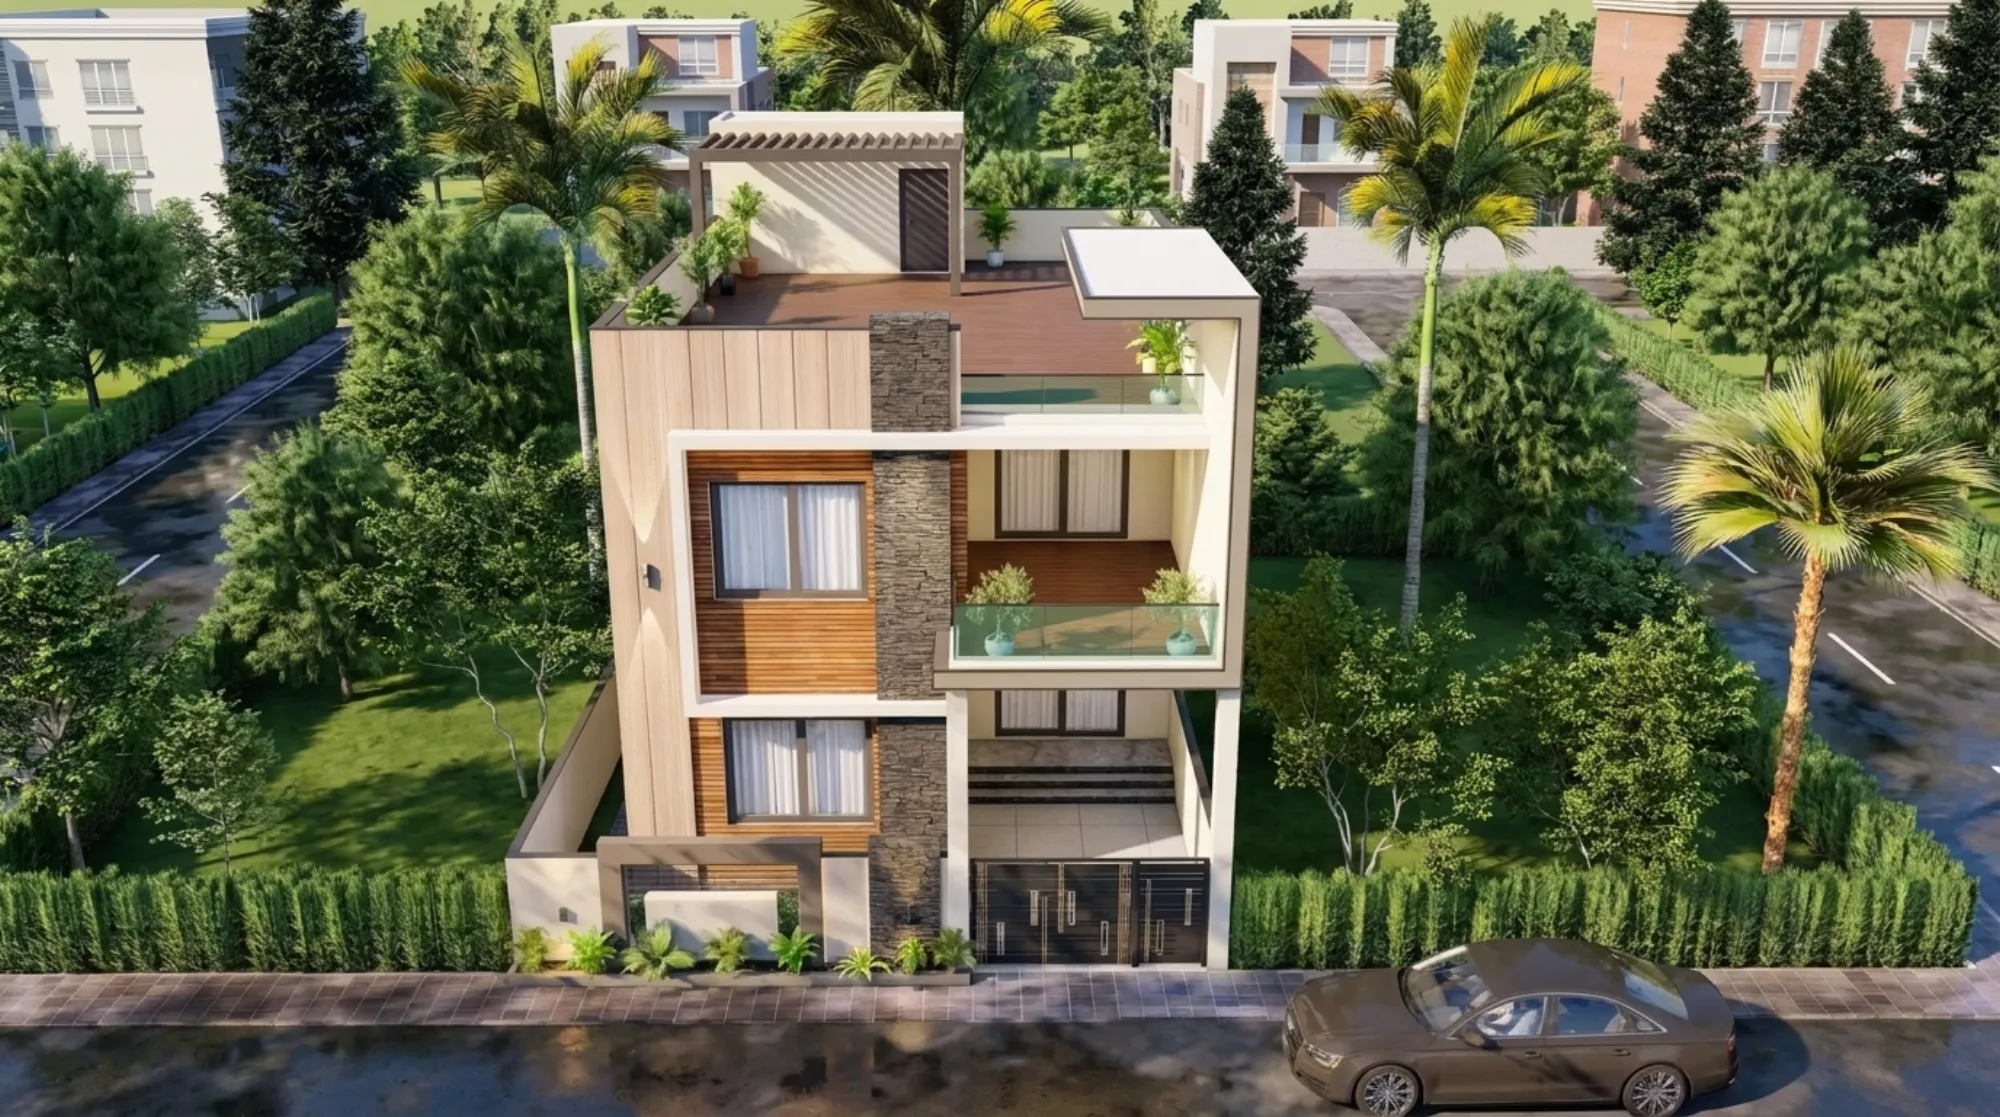
Every upper level opens to the outside, which matters in a climate where you actually use the evenings. The first-floor balcony sits behind a frameless glass rail with the bedroom sliding open onto it, and above it the top level pulls back under that deep folded soffit to make a shaded loggia that never takes direct sun, so you get a usable outdoor spot at three different heights.
The real surprise is on top, where the aerial view shows a full roof terrace with timber decking, a shaded pergola over a sit-out and a low service block tucked to the rear, so the family gains an entire open-air room that the narrow plot would never have given them at ground level. We planted the terrace edges and the balconies so greenery spills over the parapets, and that softening is intentional, because a hard modern box reads warmer the moment a few plants break its lines, and handled as its own outdoor room the terrace becomes the social heart the ground floor could not fit.
Details
The Site and Its Setting
The plot is narrow and deep, hemmed by neighbours on both long sides and opening only to the street, which is a common Gujarat subdivision pattern and exactly the constraint we designed around. Around it sit similar modern villas, mature royal palms and a clipped conifer hedge along the boundary, so the house had to hold its own in a street of confident facades without copying any of them.
Frontage is the scarce resource on a plot like this, so we spent it carefully, giving the street a covered porch, a planted setback and a single strong gate rather than a blank run of garage shutter. If you want to see how the same narrow-frontage maths plays out one size down, we walked through it in our 20x30 plot house design note.
Our Design Approach
Two things drove the plan. First, the Gujarat sun, so we leaned on passive cooling rather than fighting the heat with glass, which is why the porch is deeply recessed, the upper floor cantilevers to shade the ground level, and the openings are kept modest and cross-ventilated instead of being one big western sheet of glazing.
Second, orientation, because the family wanted the layout to sit right with Vastu Shastra, so we ran the whole scheme through our Vastu-compliant design process, placing the entry, the kitchen and the main bedrooms on the directions that mattered to them without letting the rule book flatten the architecture. The two goals agreed more than they argued, and where they met is where the plan finally settled.
The Result
What we ended up with is a small house that behaves like a larger one, a home that gives its owners a shaded porch, three levels of usable outdoor space and a street face that people slow down to look at, all on a footprint most builders would have filled with a plain box. The stone spine, the two timber tones and the folded roof do the heavy lifting here, and none of it relies on imported cladding or expensive stone to work.
If you are planning a residence on a tight urban plot in Gujarat, or anywhere the sun runs hot and the frontage is short, we would happily walk you through the same process, so get in touch and tell us about your site.
RELATED PROJECTS
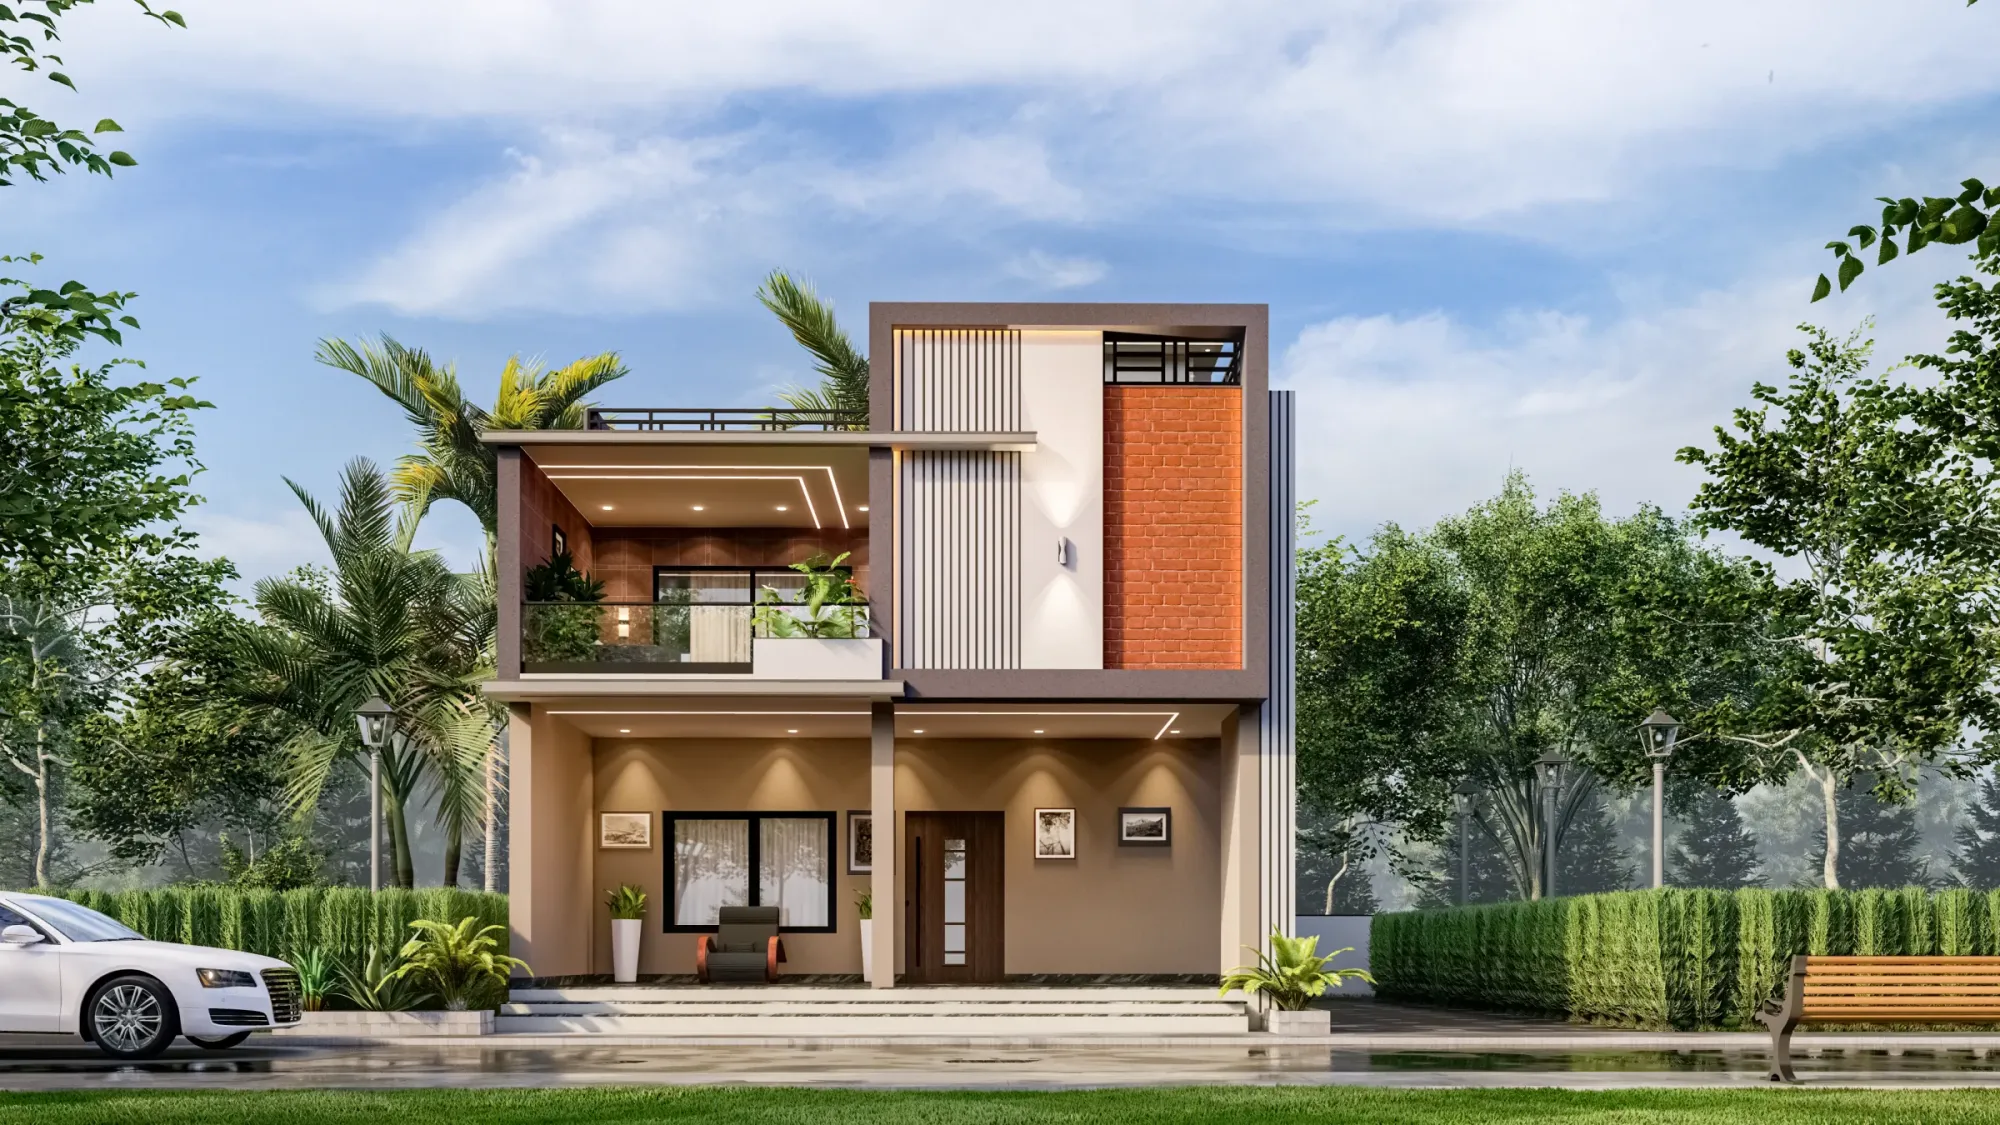
The Vermillion House
Gujarat
The Sandstone Terrace House
Gujarat

Residential Building Project
Salt Lake, Kolkata

Classical Residential Design Project
Dharbhanga, Bihar
Explore more of our architecture and interior projects, our design services, and practical guidance in our blog across the areas we serve. For background on residential architecture, see the reference overview. Ready to start? Talk to Studio Contour.