








The Serpentine House
Gurgaon, Delhi NCR
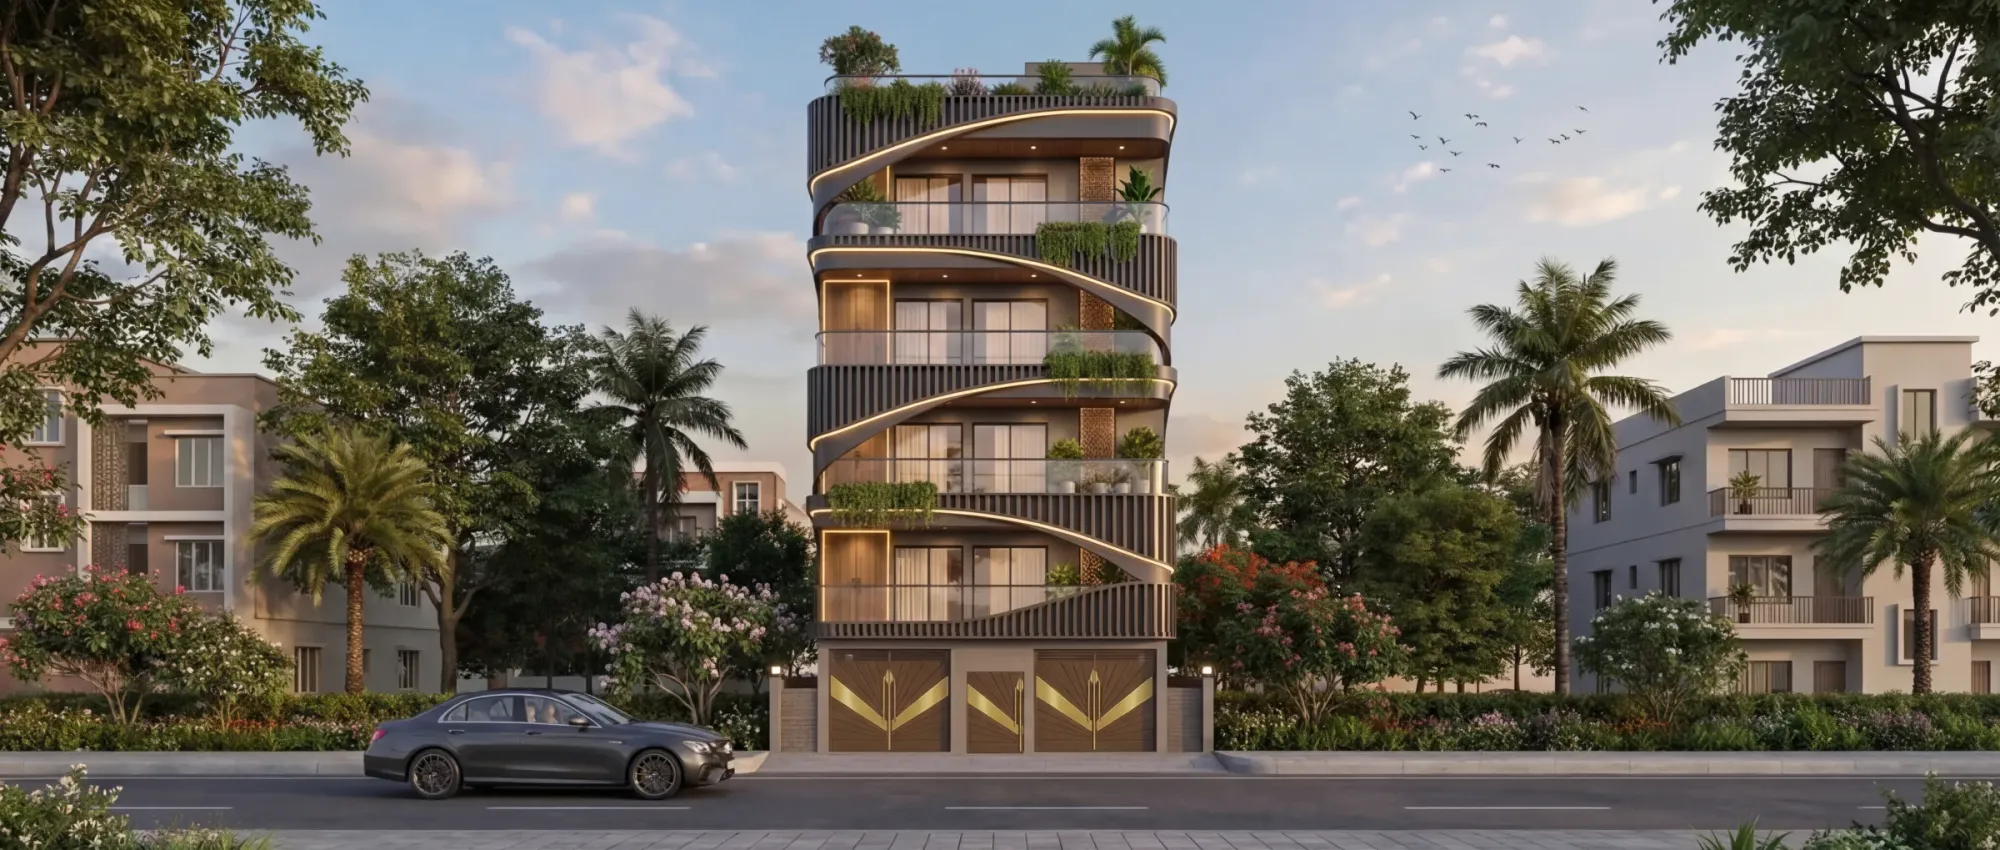
A four-storey private residence in Gurgaon, Delhi NCR, wrapped in a single spiralling ribbon of curved, planted balconies, where terracotta jaali, timber battens and a hidden golden light line turn a narrow corner plot into one sculptural object.
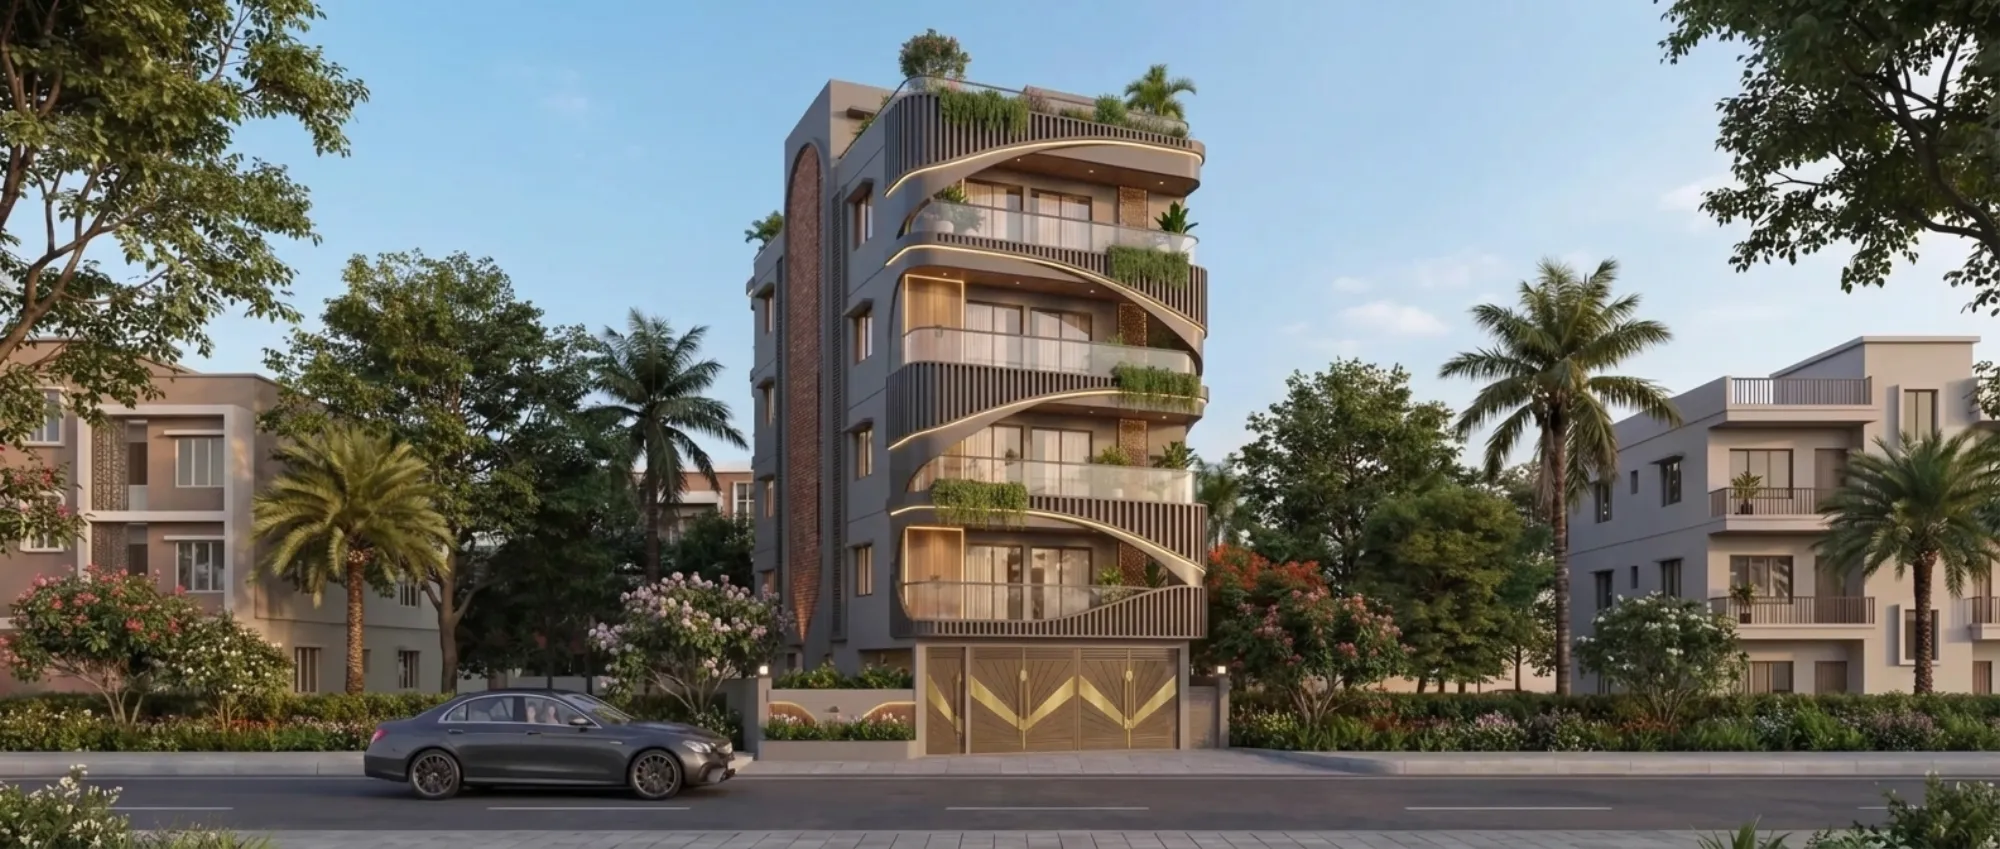
When the family who owns this plot in Gurgaon first walked us through the site, they kept coming back to one line, they wanted a home that read as a single sculptural object from the road and not just another stacked set of floors with railings bolted on, and that brief is really what set the whole residential architecture approach in motion for us. The result is The Serpentine House, a four-storey private residence sitting over a ground-level parking podium on a corner plot in Delhi NCR, and the thing that ties it all together is a continuous ribbon of curved balcony that winds from the lowest habitable floor right up to the rooftop garden.
Gurgaon throws a specific set of problems at a house like this, the plots run deep and narrow, the summers are long and brutally hot, and the streetscape is a mix of tall builder floors and low villas, so the design had to hold its own visually while still keeping the interiors cool and shaded without leaning on air-conditioning for every hour of the day. We treated the front elevation as the primary canvas, and everything behind it, the planning, the shading and the greenery, was worked out to serve that face and the people living behind it at the same time.
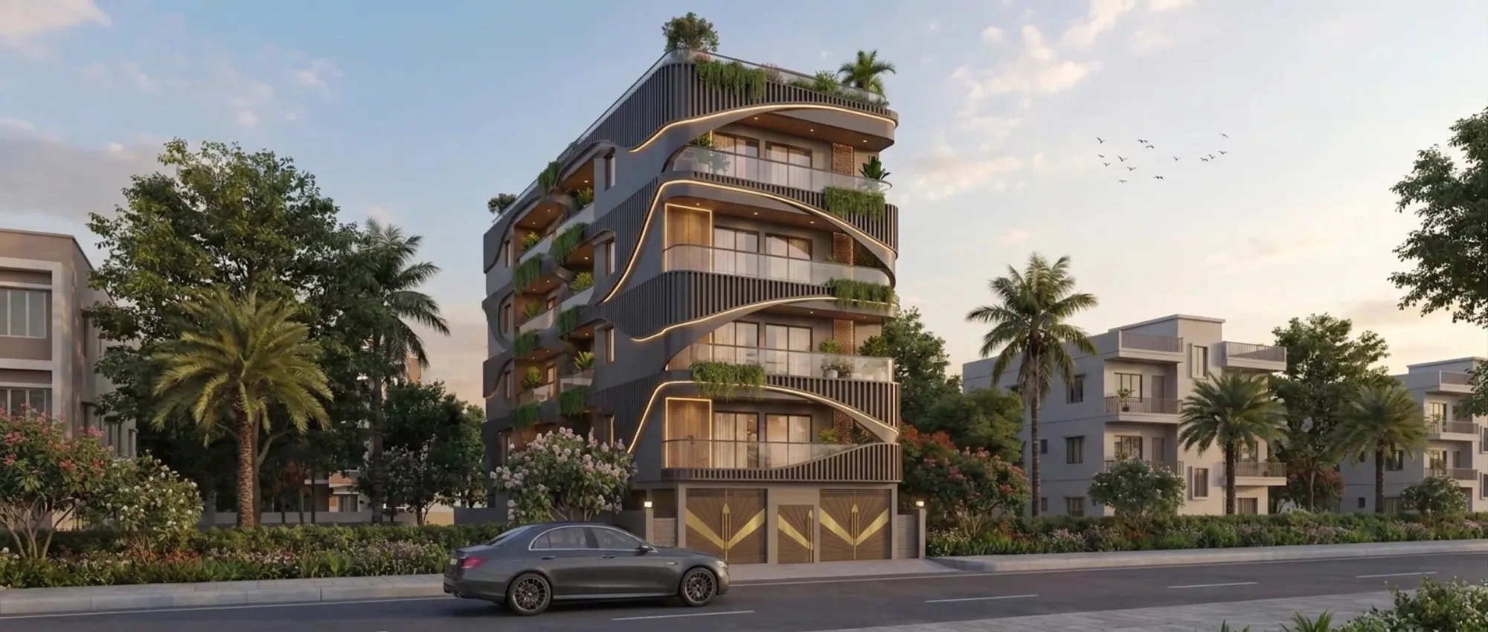
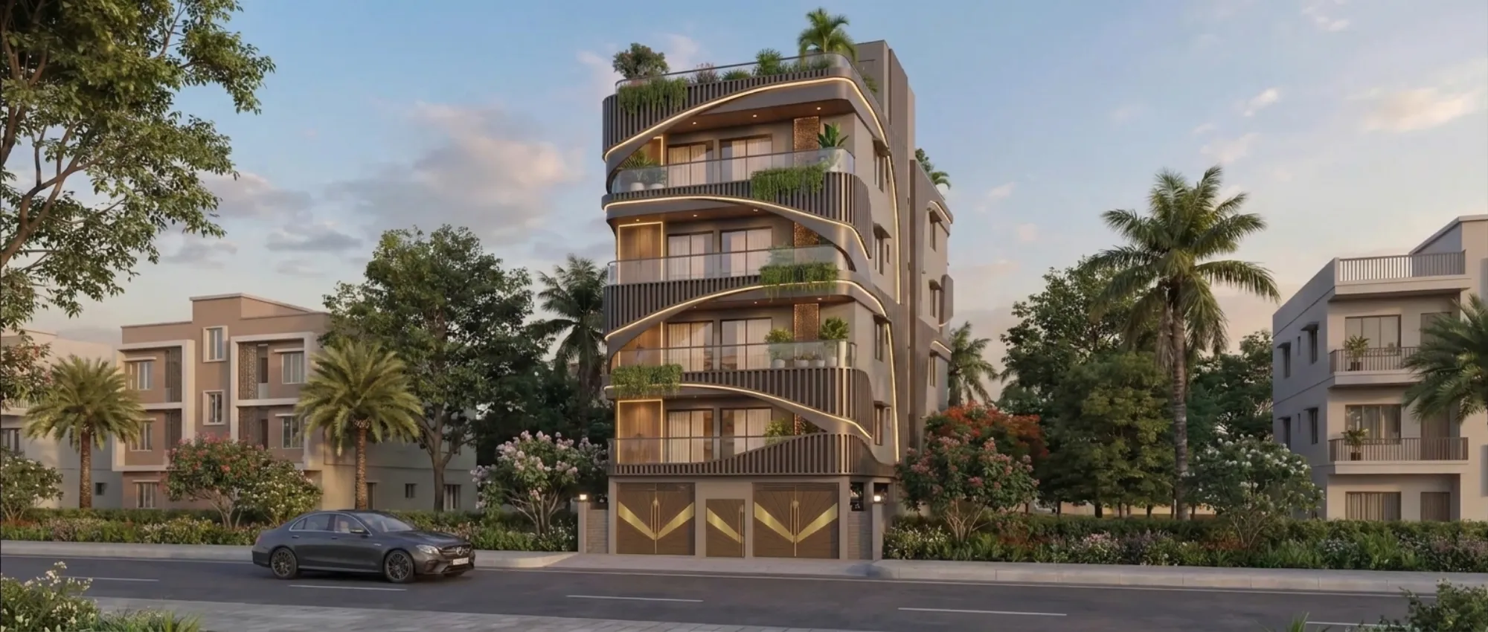
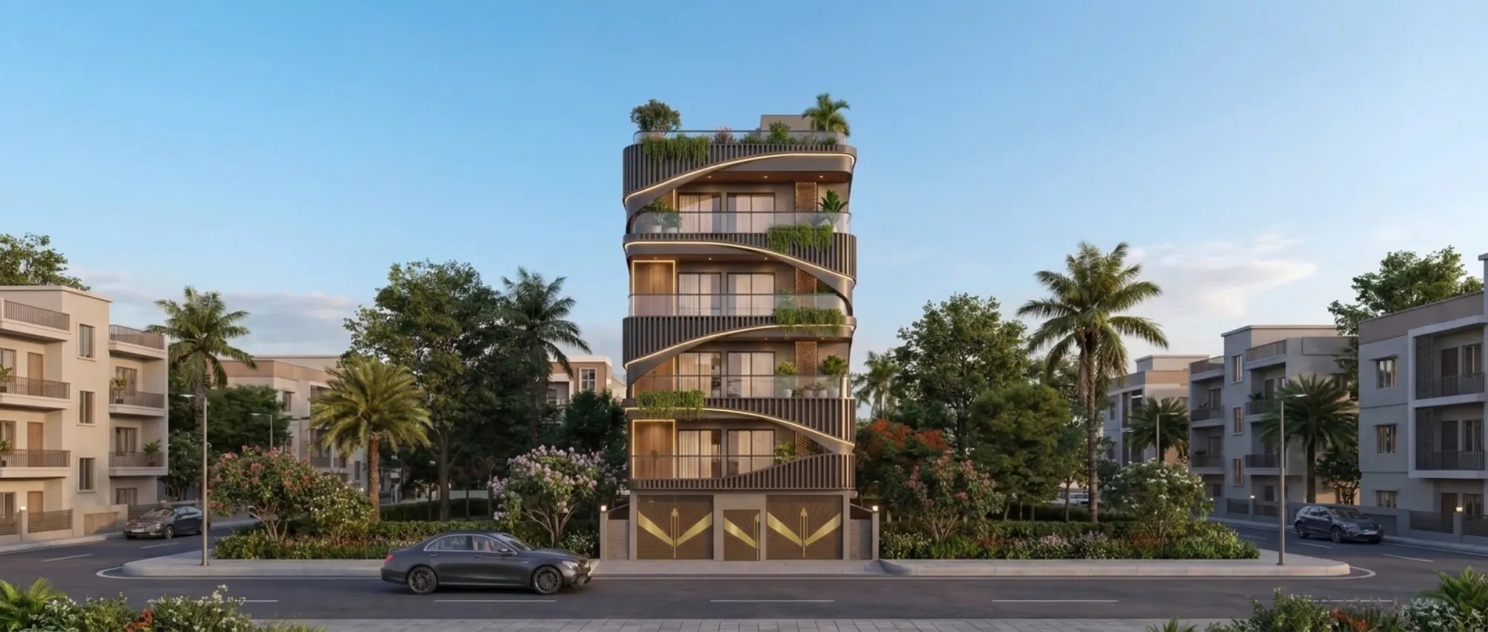
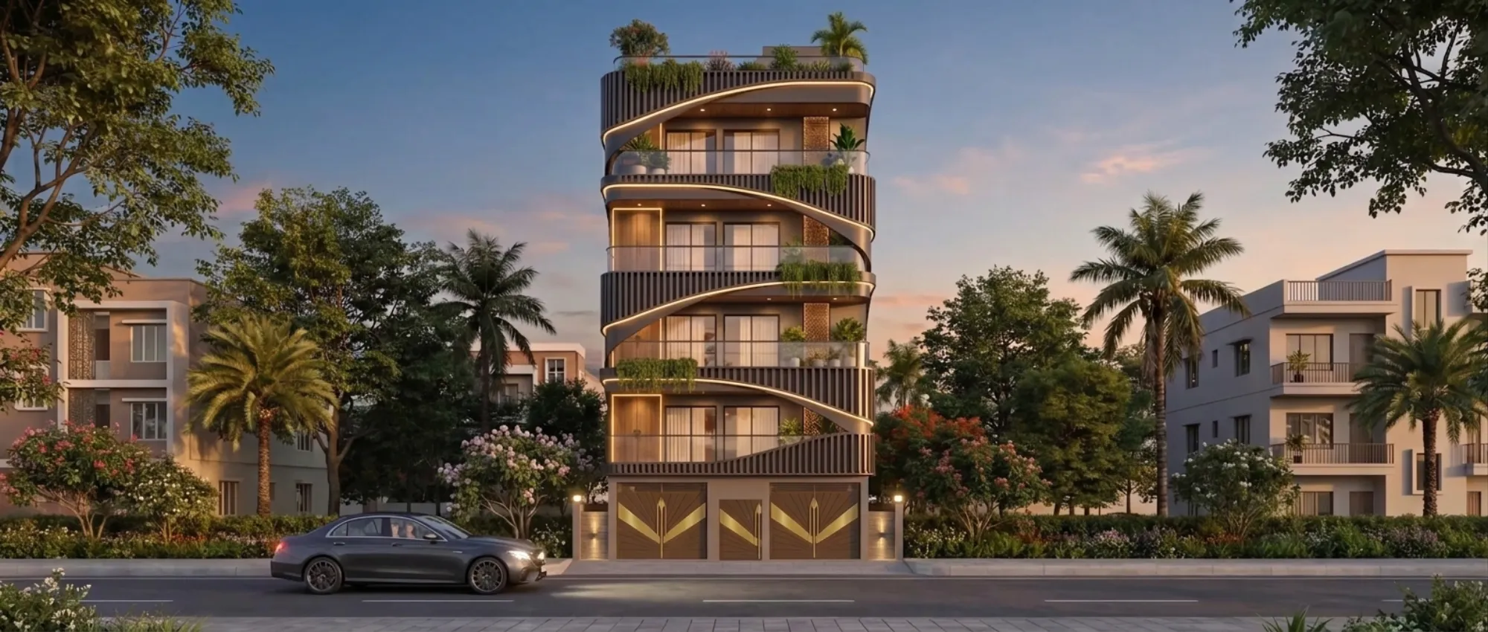
What you are looking at across these renders is our 3D visualisation of the finished scheme, shot at dusk and in full daylight, and we use these views not as marketing gloss but as the actual working drawings the client signs off on, because when a facade curves and layers the way this one does, a flat 2D elevation simply cannot tell you whether the thing will feel heavy or light once it is built.
Project gallery
Key Spaces
The Ribbon Facade
The single most important decision on this project is the sweeping curved band that runs across every balcony line, and it is not decoration, it is doing real structural and spatial work. Each floor pushes a curved cantilever out over the one below, and the leading edge of every slab is wrapped in a smooth fascia that we then traced with a warm LED strip, so at dusk the whole front reads as one golden line spiralling upward rather than four separate floors. The catch here is that a curve like this only works if the geometry stays consistent, so we set a single sweeping radius and repeated it floor to floor with a slight rotation, and that small twist is what gives the elevation its sense of movement without ever feeling chaotic or busy.
Materials and Palette
Behind the curves the wall is built up in three clear layers, and reading them from the render you get charcoal-grey stucco as the base, warm vertical timber battens as the mid layer, and panels of terracotta brick laid as a perforated jaali screen for the deepest texture. We leaned on that terracotta deliberately, partly because it ties the house back to a North Indian material language that Gurgaon buyers respond to, and partly because a perforated brick screen filters the harsh western light while still letting air move through the service zones behind it. The timber fins run floor to ceiling on the recessed portions, and their job is to break up what would otherwise be a lot of flat glass and to throw soft vertical shadows across the elevation through the day.
Shading and the Green Layer
Almost every horizontal surface on the front carries a planter, and this is not styling for the renders, it is a working part of how the house stays comfortable. The cascading greenery along each balcony edge softens the concrete, yes, but it also shades the slab below and cools the air just before it reaches the living spaces, which is exactly the kind of passive cooling move that earns its keep through a Delhi NCR summer. We sized the balcony depths so that at peak sun the overhang keeps direct light off the glass, and in the cooler months the lower sun angle still reaches in, so the same detail that shades in May lets warmth in through December without anyone touching a blind.
The Rooftop and the Street Edge
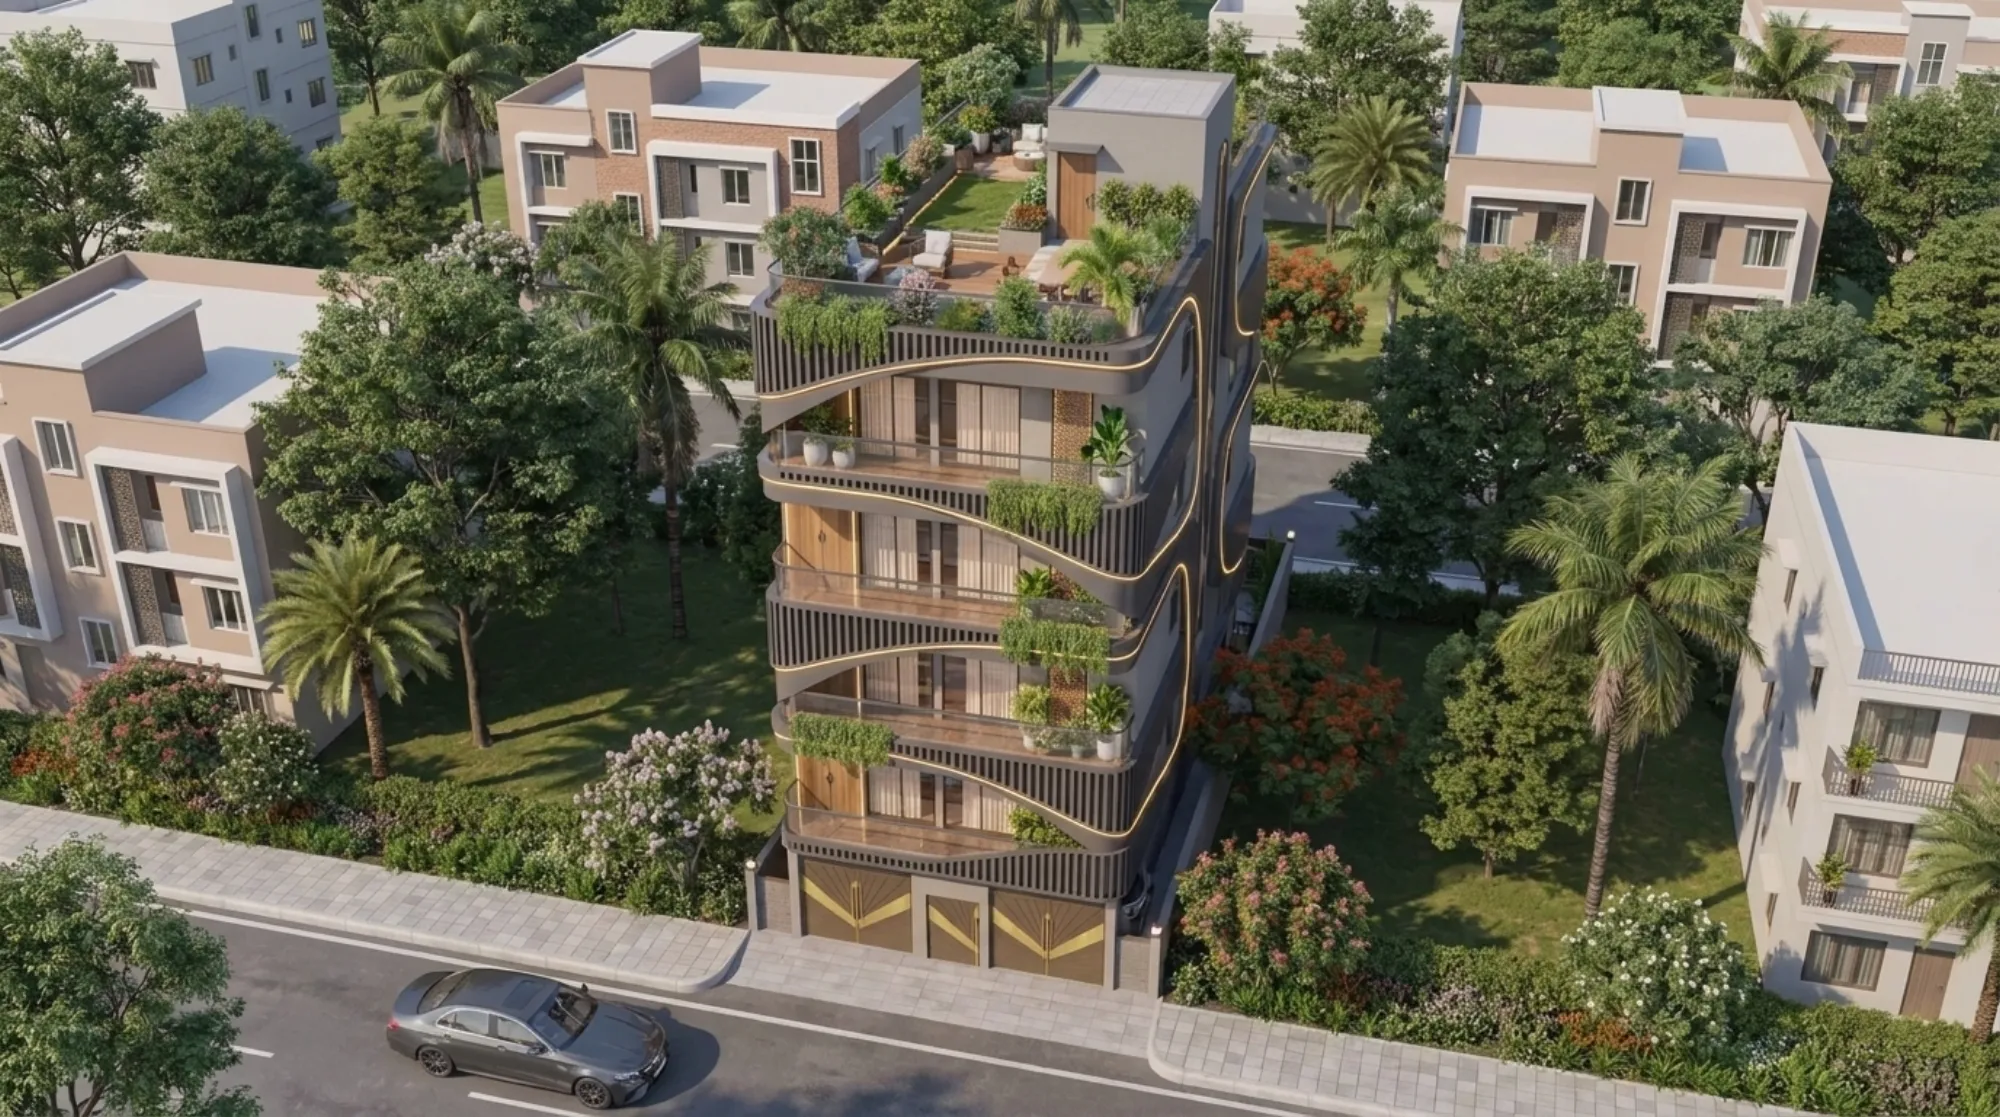
The ribbon terminates at a full rooftop garden, and we planned it as the real reward of the house, with a lawn, a pergola-shaded seating deck, mature palms in deep planters and a service core tucked to the rear so the open side stays uninterrupted. Down at the street the ground floor reads very differently, calm and solid, with three metal gates carrying a gold chevron pattern set into a stucco podium that hides the parking and utility. That contrast is intentional, the base grounds the building and gives it weight against the road, and everything expressive and green is lifted up above eye level where the family actually lives, which is how a narrow plot in a dense neighbourhood buys itself privacy.
Details
The Site and Its Setting
The plot sits on a corner in one of Gurgaon's plotted residential pockets, the kind of neighbourhood where three and four-storey homes line wide sun-drenched roads with palms and flowering trees along the verge. A corner condition is a gift and a constraint at once, you get two open faces and far more light and air than a mid-block plot, but you also get more exposure to the street and to the western sun, so we oriented the primary living spaces and the deepest balconies to pull daylight and the prevailing breeze in while the curved screen does the work of keeping the low afternoon sun off the glass. We ran the internal planning against Vastu-compliant principles as well, because for most families building in this region that is not a preference, it is a starting condition, and getting the entry, the kitchen and the master placement right early saved a lot of rework later.
Our Design Approach
Our approach on a project like this is to solve the elevation and the comfort strategy together rather than styling a box after the plan is frozen, and that is why the curve, the shading and the lighting were all decided in the same conversations. The golden line that defines the facade is really a cove and strip lighting exercise carried to the outside of the building, and we detailed the fascia with a hidden channel so the LED never shows as a fitting, only as a glow. We tested the whole thing through repeated dusk and daylight renders, adjusting the radius, the planter depths and the timber spacing until the balance felt right, and if you want to see how we think through plot-driven homes more generally, we have written about it in our breakdown of a 2400 sq ft independent house layout and in our notes on what an architect actually charges for work at this level.
The Result
At the end of the day the house does exactly what the family asked for on that first site visit, it reads as one sculptural object from the road, it stays shaded and green through the worst of the Gurgaon heat, and it hands its owners a private rooftop that most plots this size never manage to carve out. Inside, the same restraint carries through into the interior and custom joinery work, so the calm of the elevation is not undone the moment you step through the door. You can see more of this kind of work across our portfolio of projects, and if you are planning something on a plot of your own, whether in Delhi NCR or back home in Kolkata, the fastest way to start is simply to get in touch and walk us through your site the way this family did.
RELATED PROJECTS
The Cascade Residence
Gurgaon, Delhi NCR
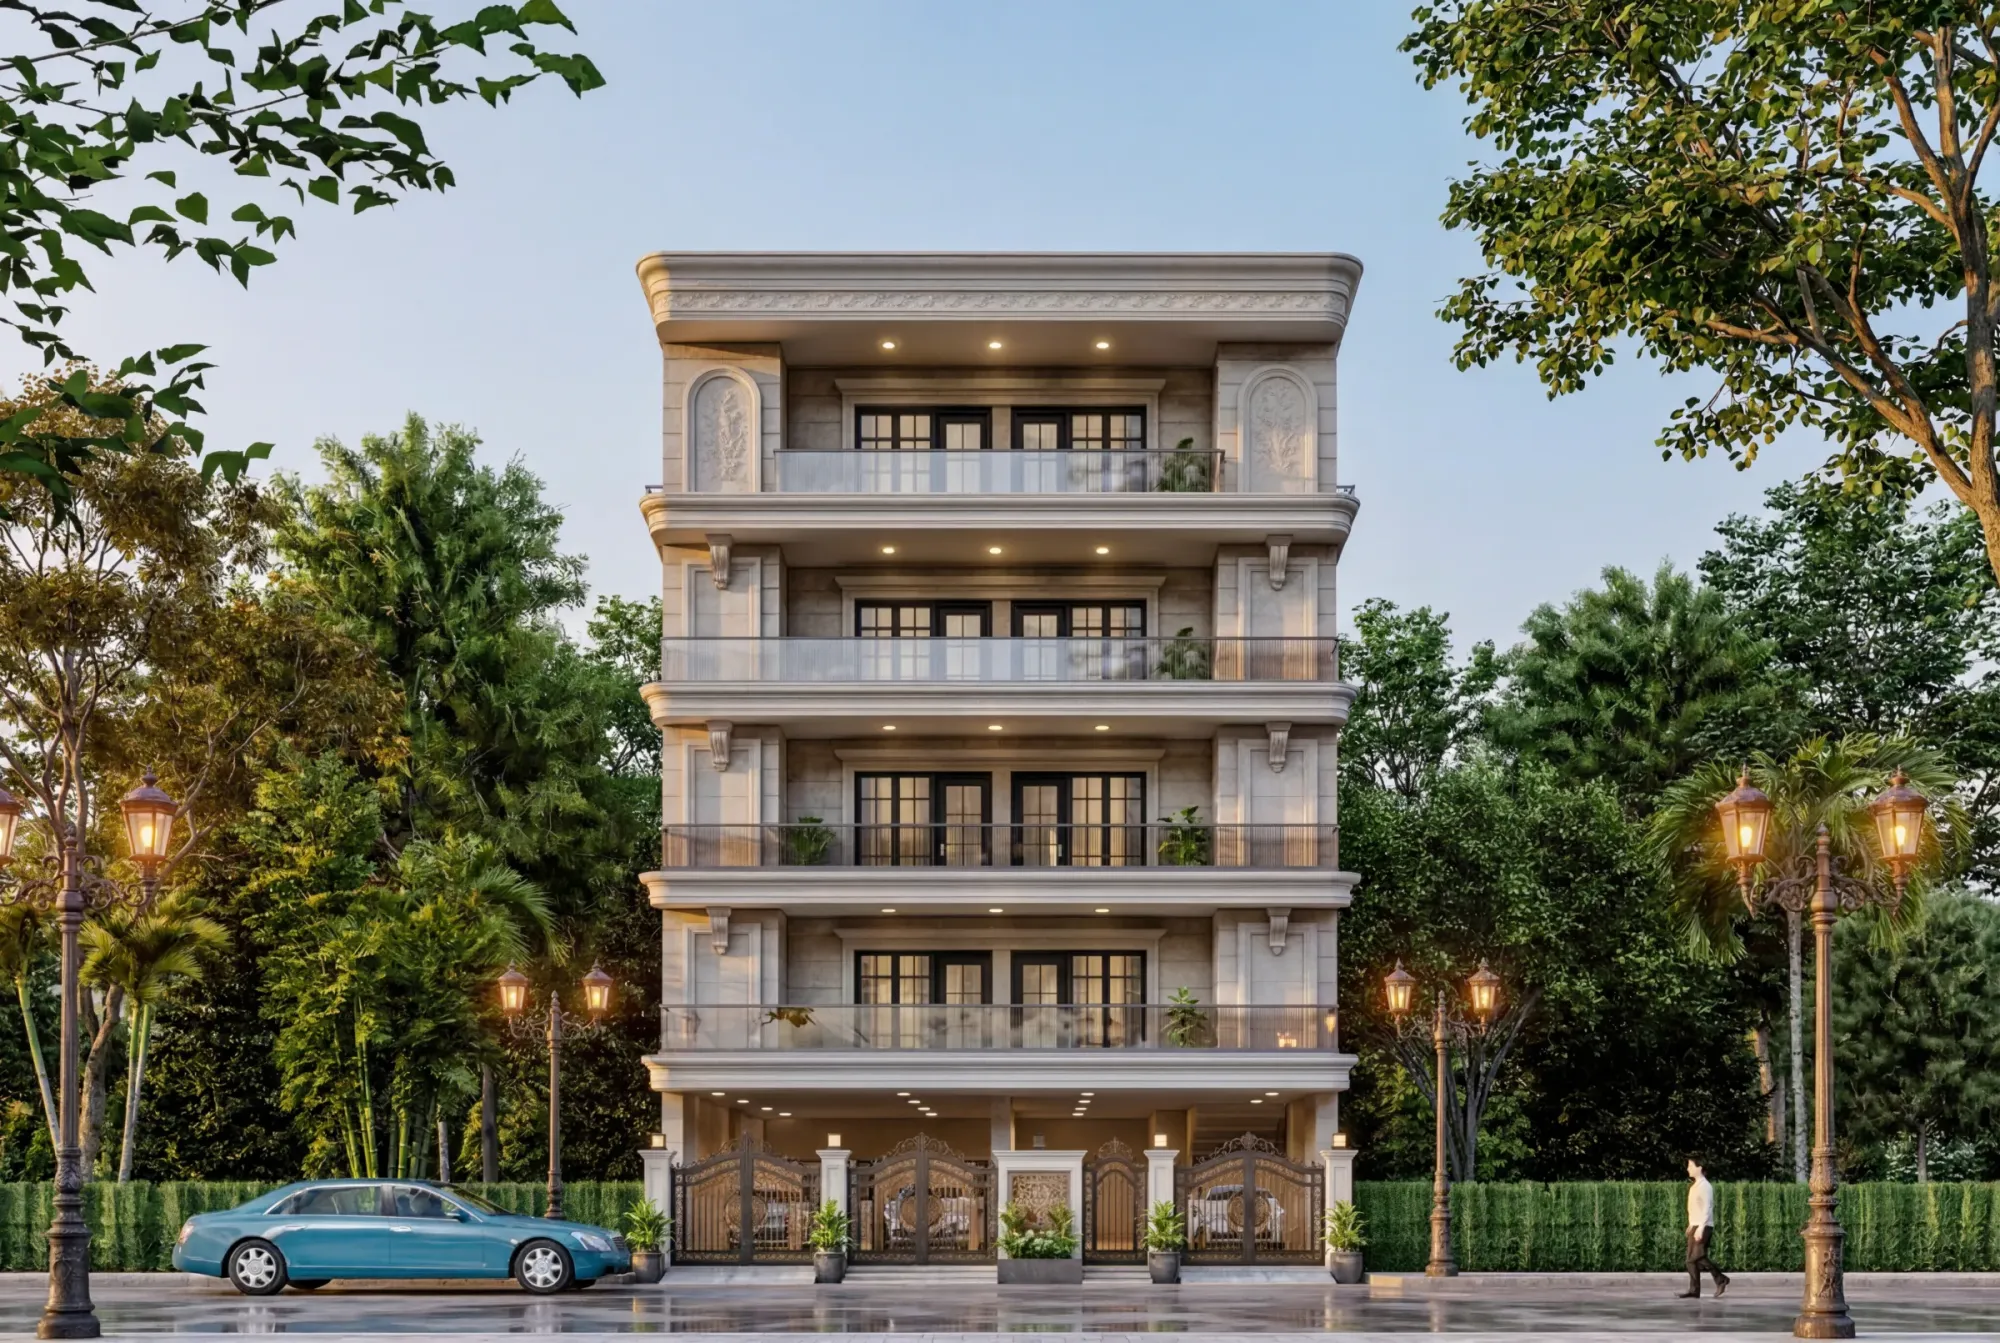
The Cornice House
Gurgaon, Delhi NCR

Residential Building Project
Salt Lake, Kolkata

Classical Residential Design Project
Dharbhanga, Bihar
Explore more of our architecture and interior projects, our design services, and practical guidance in our blog across the areas we serve. For background on residential architecture, see the reference overview. Ready to start? Talk to Studio Contour.