








The Cascade Residence
Gurgaon, Delhi NCR
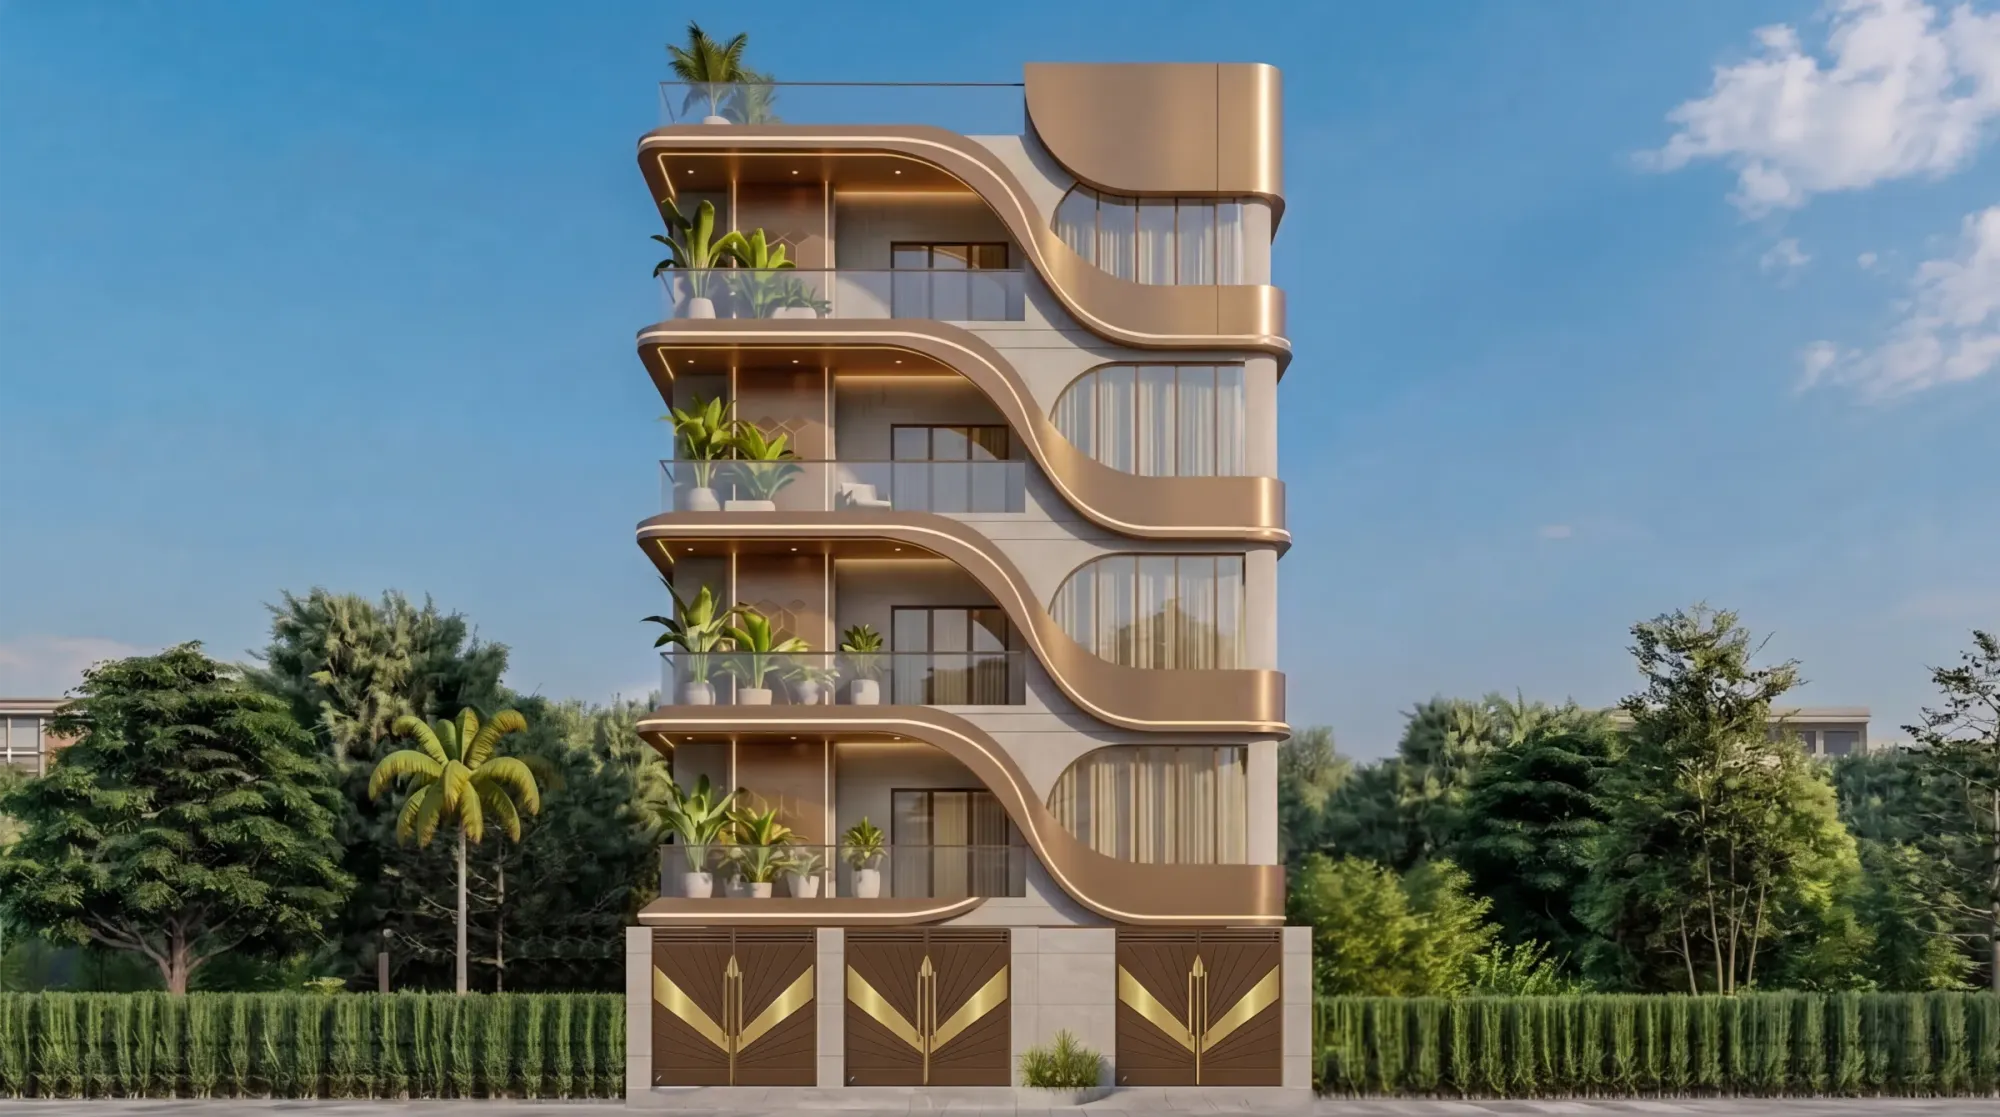
A G+4 family residence in Gurgaon where four floors of bronze balcony bands sweep across the facade in a continuous S-curve, wrapping cream stone, full-height glass, and planted edges into one calm, sculptural street presence.
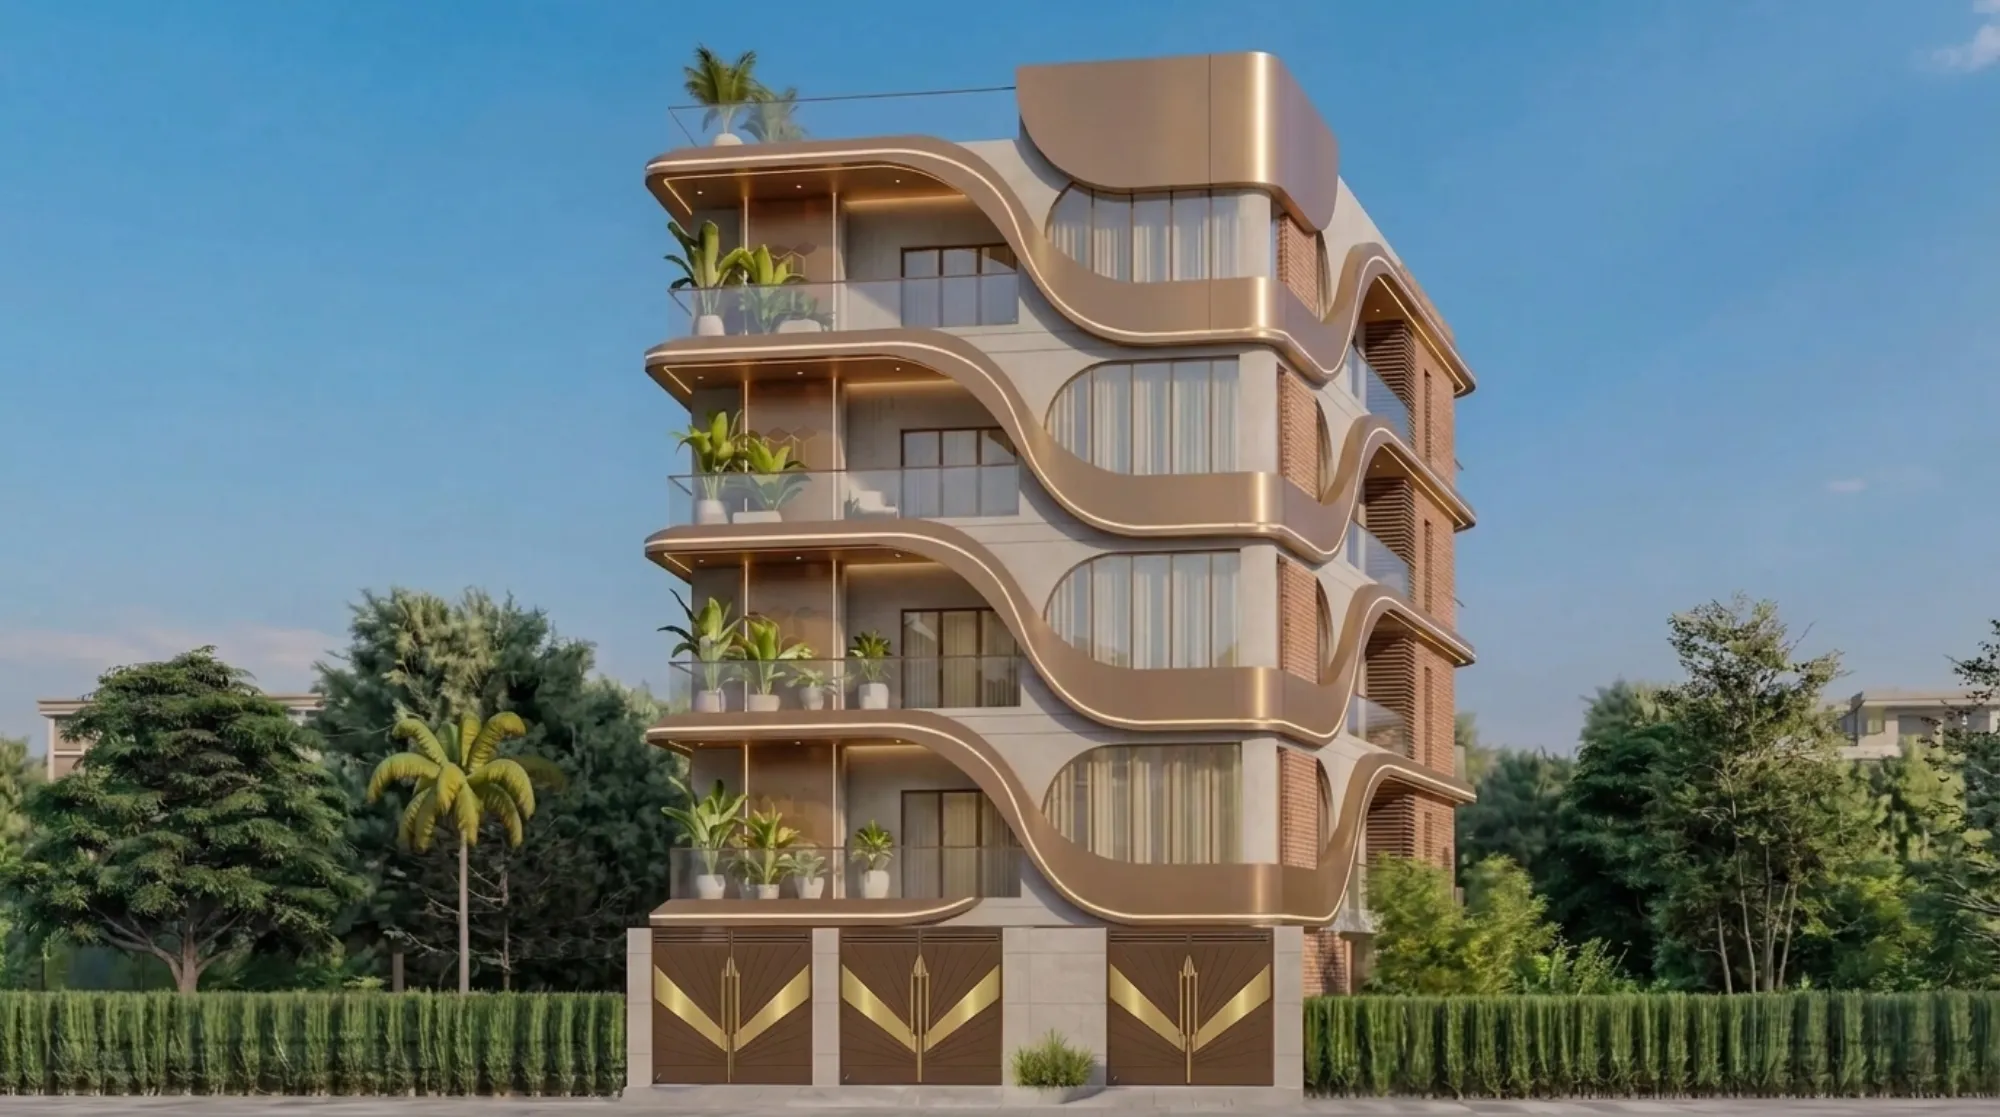
The Cascade Residence sits on a plotted stretch of Gurgaon in Delhi NCR, and the first thing you notice from the road is the movement, because instead of the flat stacked slabs you usually get on a G+4 home here, the balcony edges peel down the front in a long bronze S-curve that ties four floors into a single continuous ribbon. We wanted the building to read as one calm gesture rather than four separate storeys sitting on top of each other, so every balcony band, planter line, and cove light was drawn to carry that same sweep from the parapet all the way down to the gate.
The brief from the family was straightforward on paper and hard in practice, they wanted a modern street face that felt warm rather than cold and glassy, they wanted every apartment floor to open onto real usable outdoor space, and they wanted the whole thing to hold up to the Gurgaon climate without turning into a heat trap, so our residential architecture work here was really about balancing that sculptural front with deep shaded balconies that actually earn their keep. We ran the curved facade through repeated 3D visualization and rendering passes with the owners before a single line went to structure, because a form this expressive only works if the client can see it in daylight and at dusk and sign off with confidence.
What came out the other end is a home that changes character through the day and glows quietly at night, and if you want to see how it sits against the rest of our work you can browse the full projects archive, or skip ahead and just talk to us about your own plot.
Project gallery
Key Spaces
The Flowing Facade
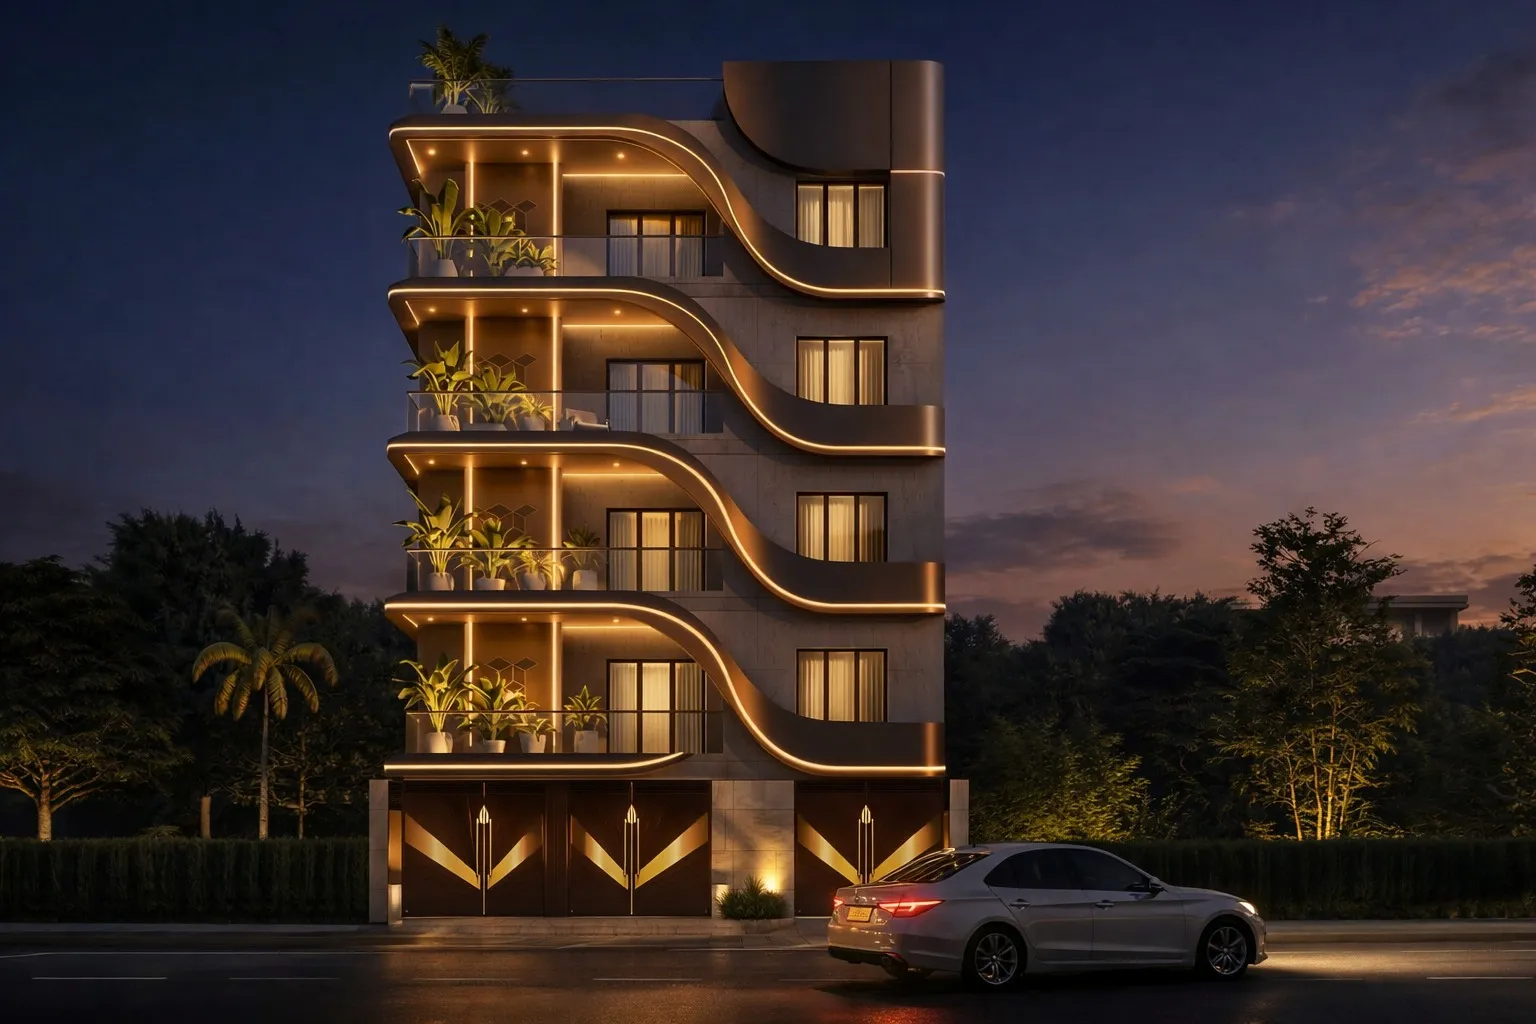
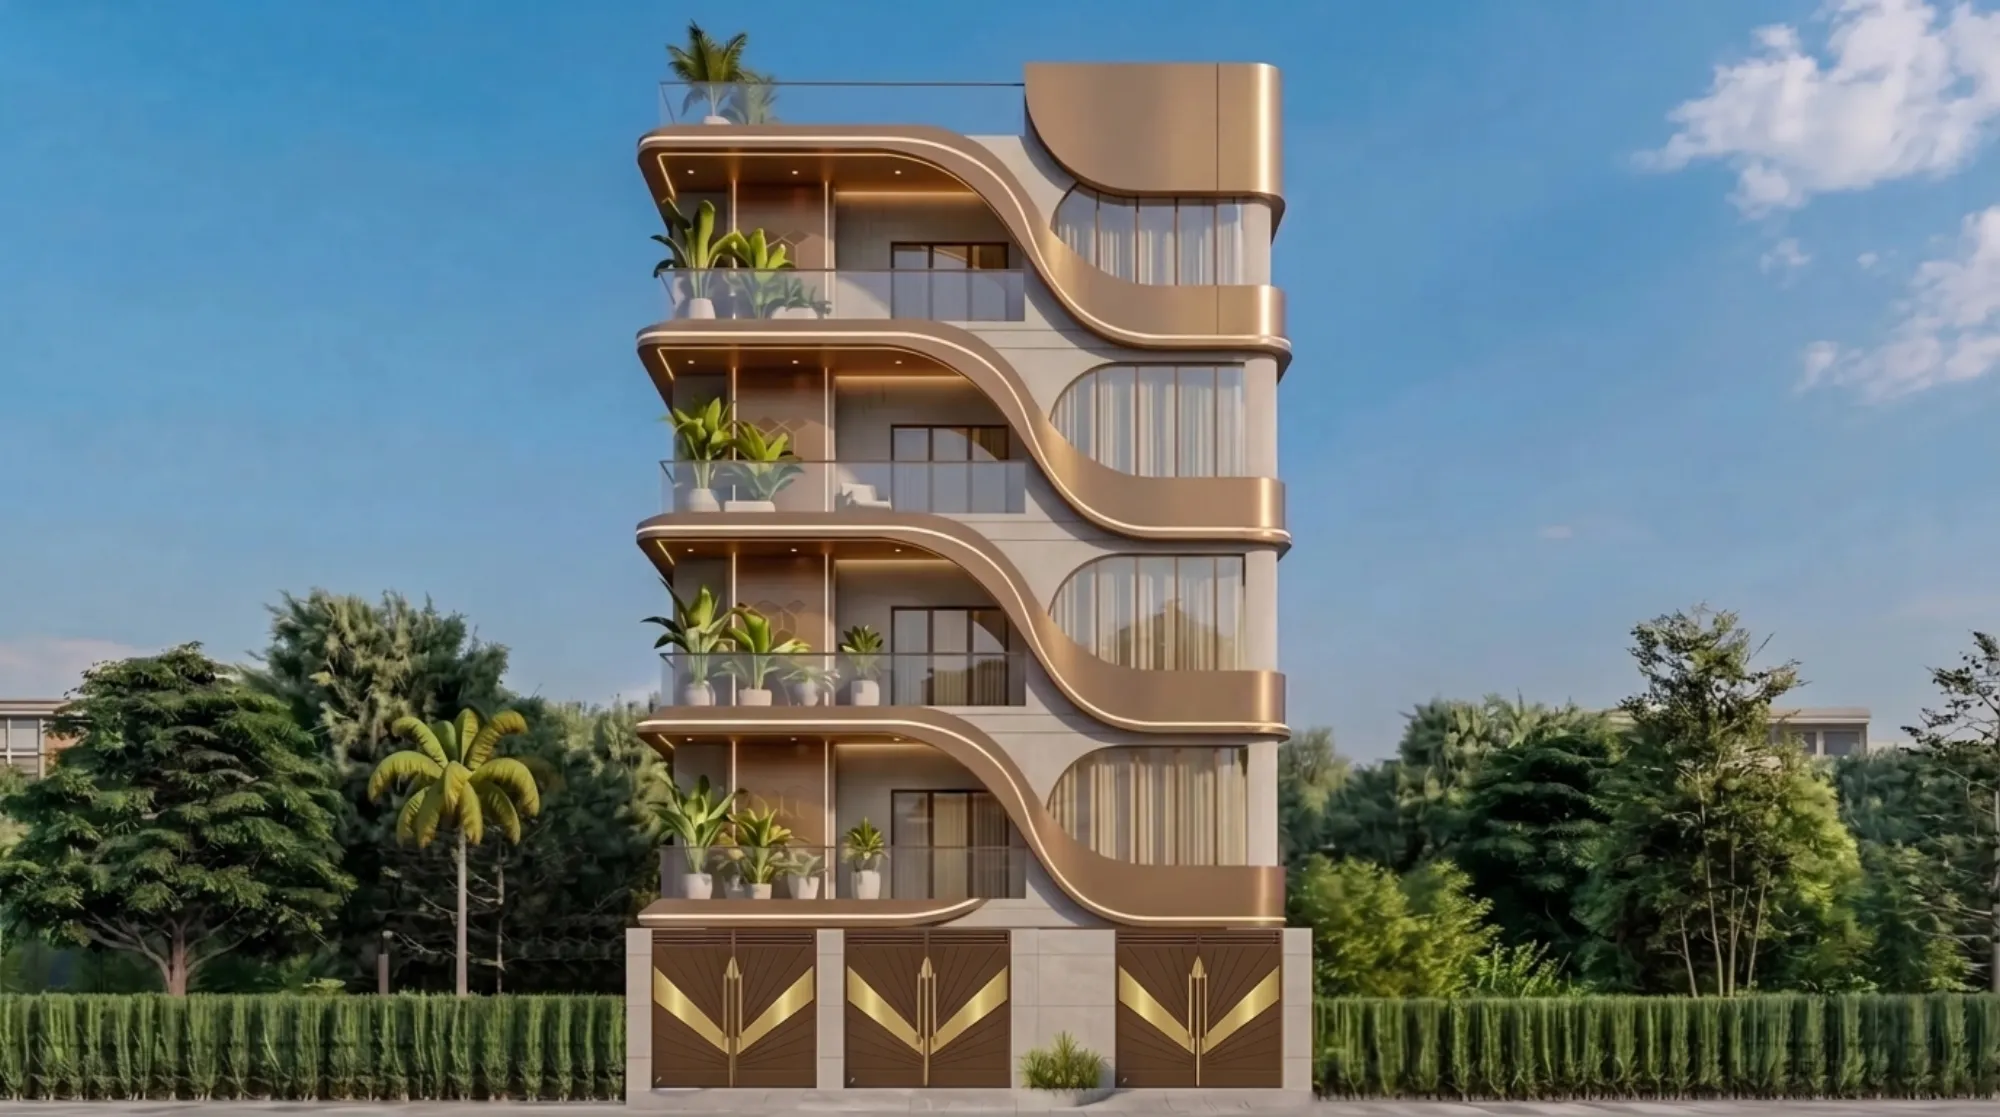
The signature move is the balcony fascia, and it is worth being precise about what it does, because on each of the four residential floors a champagne-bronze band runs across the front and then dips down at one end in a smooth quarter-turn to meet the band below, so the eye is pulled diagonally across the elevation instead of reading it as four flat lines. We detailed these bands as wide metal fascias with a continuous LED cove tucked under the lip, and that is why the whole curve lights up as a warm glowing edge after dark, the light is doing structural-looking work while it is really just grazing the underside of the band.
Behind the bronze the facade is calm on purpose, cream limestone-toned cladding on the solid piers, full-height glazing set back into the balconies with sheer curtains behind it, and glass balustrades so the planting reads as the guardrail rather than a heavy railing. The catch here is that a facade this busy in outline needs a very quiet material palette to not feel loud, so we kept the flat surfaces to two tones and let the curve be the only drama.
Massing and Form
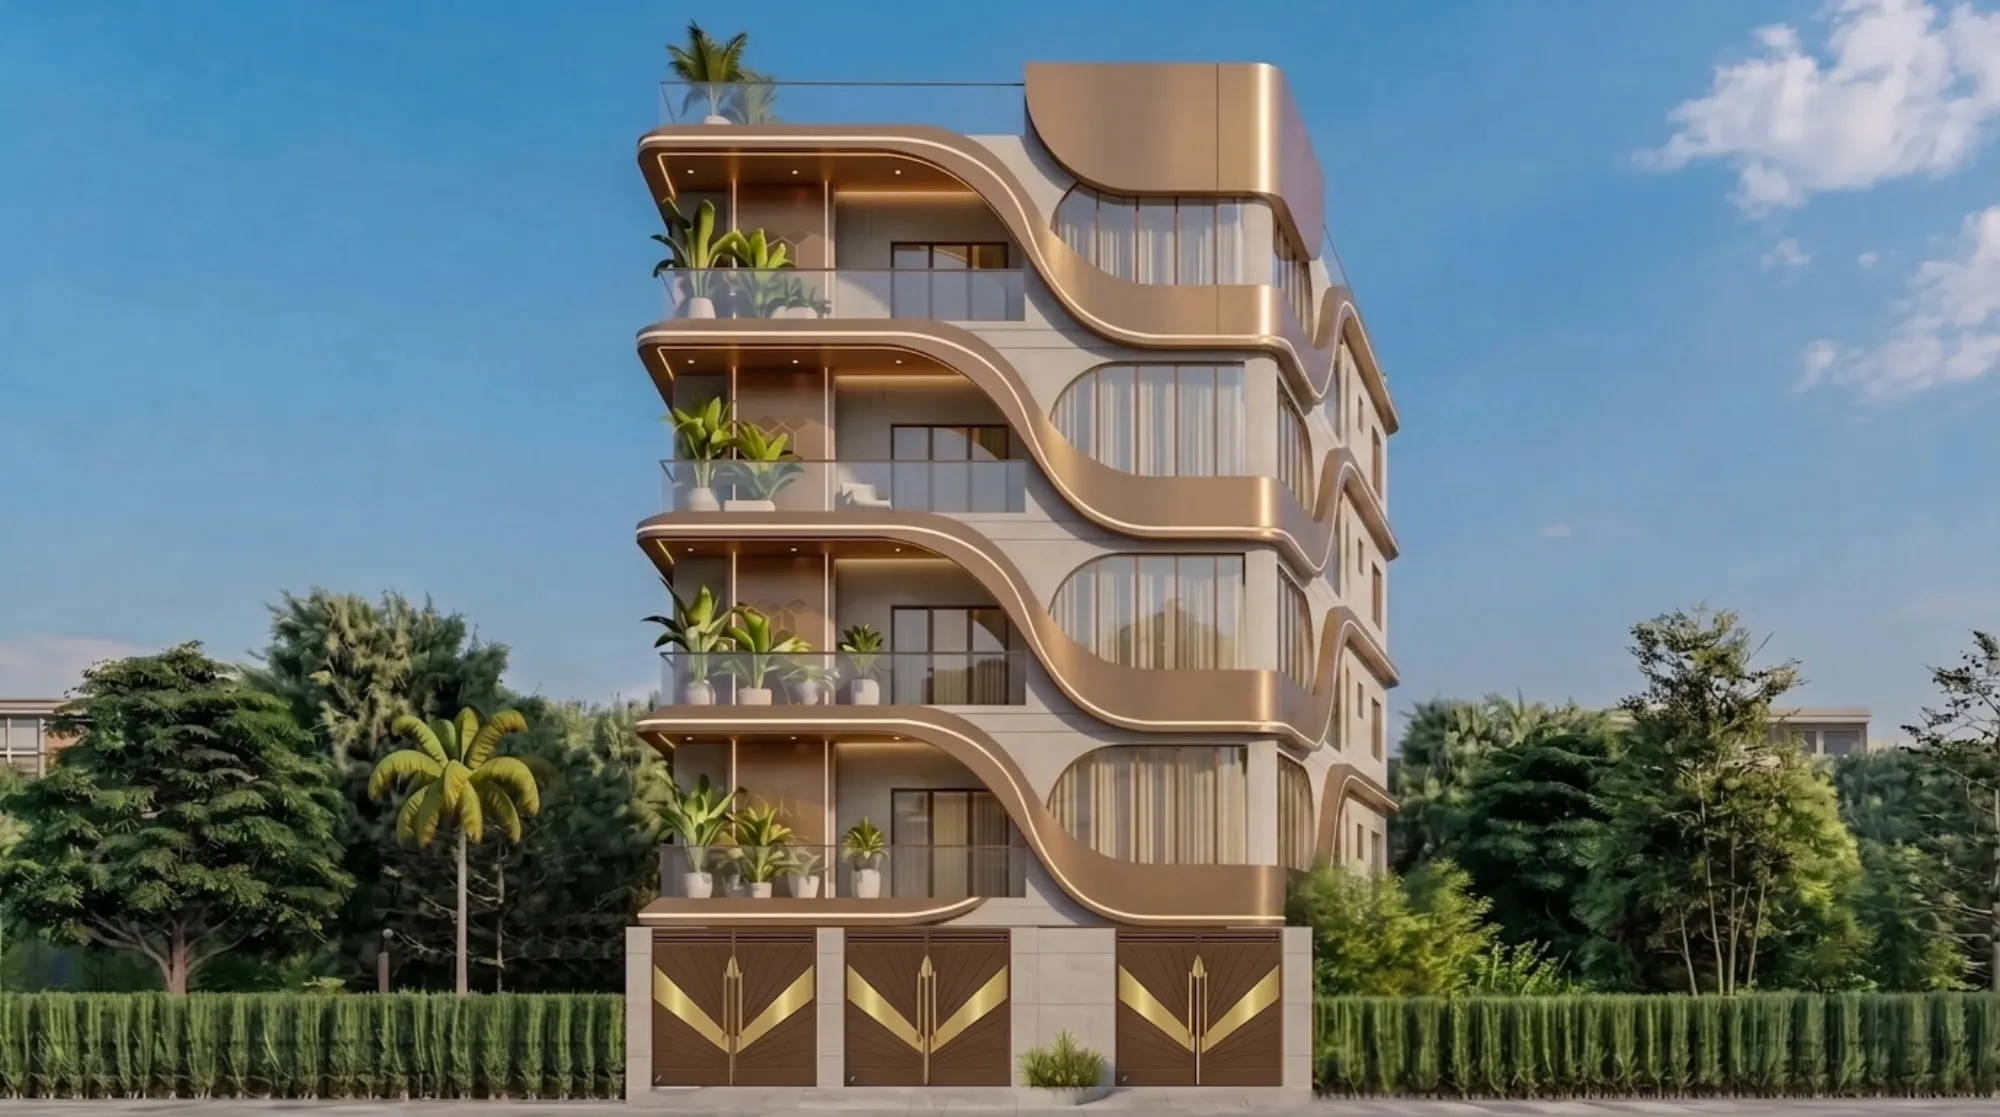
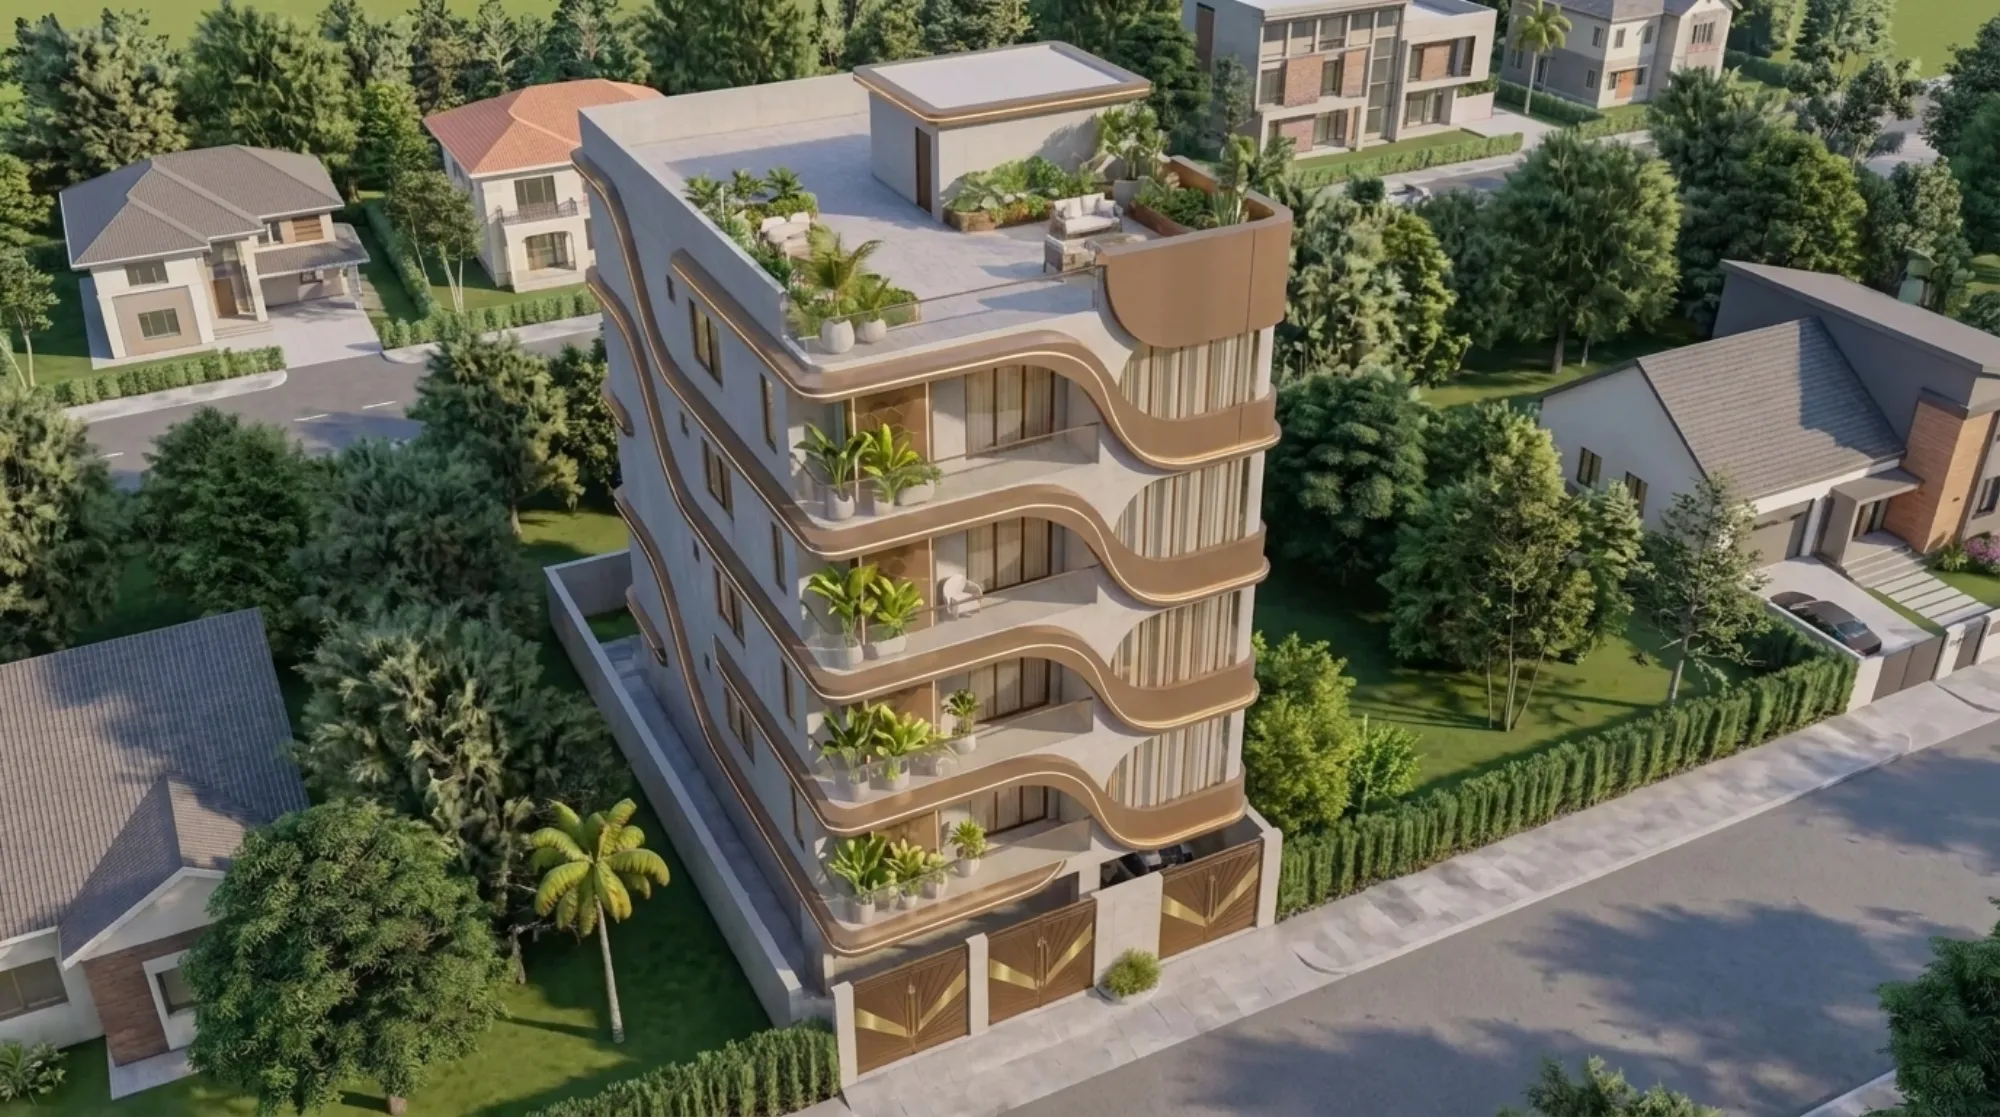
Underneath the styling this is a sensible G+4 stack, the ground level is given over to a gated forecourt and covered parking behind three gold-finished gates, then four apartment floors sit above, and the roof is turned into a proper terrace garden rather than left as dead slab. On the aerial view you can see how the front and side of the building carry the curved balcony language while the rear settles into a plainer brick-faced volume, which is the honest thing to do because the street sees the sculpture and the service side stays economical.
The top corner is handled as a solid rounded bronze drum that caps the composition and hides the stair and lift overrun, and that curved cap is what stops the building from looking like it was simply sliced off at the parapet. Every balcony is a genuine cantilever projecting past the structural line, so the depth you see is real usable floor and not a decorative frill, and that depth is exactly what shades the glass behind it.
Materials and Palette
We built the whole scheme on three materials doing three clear jobs, the champagne bronze metal for all the moving curved elements, the warm cream stone for the still vertical surfaces, and glass for everything that needs to disappear. On the side elevation we let a run of natural clay brick come through, partly to warm the volume and partly to nod to the older plotted homes around it, and brick here also gives us a breathable, low-maintenance skin on the elevation that takes the harshest afternoon sun.
The gates are where we allowed ourselves a bit of jewellery, a brown-and-gold Art Deco chevron pattern that picks up the bronze of the balconies and gives the ground floor a sense of arrival, and small details like that are usually where a house feels either considered or generic. For clients who want that same continuity carried indoors we handle the residential interior design as one brief with the architecture, so the bronze, cream, and warm timber language does not stop at the front door.
Light, Green and the Balcony Edge
Every apartment floor opens onto its own planted balcony, and we treated the planting as part of the architecture rather than an afterthought, with built-in planters running along the curved edge so there is always a band of green softening the metal and giving each family a private garden at height. In the renders you can read banana palms and broad-leaf shrubs spilling over the bronze lip, and that greenery does real work in Gurgaon by cutting glare and dust before it reaches the glass.
The continuous cove lighting under each band is the other half of the story, and it is a deliberate choice we make often in our false ceiling and lighting design, because indirect warm light along an edge flatters a curve far more than any downlight ever could. By day the same balconies read as crisp shadow lines under strong NCR sun, and by night the building turns into a set of glowing ribbons, so you get two completely different buildings out of one detail.
Details
The Site and Its Setting
The plot sits in one of Gurgaon's plotted residential pockets in Delhi NCR, the kind of street where independent homes and low villas sit behind hedges and compound walls, and you can see that context clearly in the aerial render with pitched-roof houses and boundary greenery all around. Building tall and slim on a plot like this means the front elevation is doing most of the talking, because neighbours sit close on either side and the street view is what everyone actually experiences, so we spent our effort where it lands.
Gurgaon's climate set the real constraints, long hot summers with hard direct sun and a lot of airborne dust, then a sharp monsoon that the building has to shrug off, and we designed for that reality by pushing the balconies deep so they shade the glazing through the worst of the afternoon, which is straightforward passive cooling rather than anything exotic, and it keeps the air-conditioning load down across the summer months.
Our Design Approach
We started this one from the section rather than the plan, because the curved bands only make sense once you decide how far each balcony projects and how the floor-to-floor height reads from the street, and getting that proportion right was most of the work. Once the profile was locked we mirrored the curve consistently up all four floors so the building never fights itself, and we kept the structural grid behind it perfectly regular so the drama stays in the skin and not in expensive gymnastics behind the wall.
For an NCR family the planning also had to respect orientation and the practical sense of a well-laid-out home, so we oriented the living spaces to the balconies and the private rooms to the quieter rear, which is the same discipline we bring to a tighter urban plot like the one we walk through in our note on an 1800 sqft villa plot. Clients almost always ask about cost and scope up front, and we are candid about it the same way we are in our breakdown of architect fees, because a curved facade is worth doing only when the budget is set honestly from day one.
The Result
What the family gets is a home that works hard and looks effortless, four floors of genuinely usable shaded outdoor space, a rooftop garden terrace with a rounded pavilion for evenings, and a street face that stands apart from every flat-fronted plot on the road without shouting for attention. The rooftop in particular turns what is usually wasted slab into the best room in the house, with planting, seating, and open sky over the NCR treeline.
At the end of the day this project is proof that a modern Indian home can be sculptural and sensible at the same time, that the same bronze band can be a sunshade, a light fixture, and the entire identity of the building all at once. If you have a plot in Gurgaon or anywhere in Delhi NCR and you want a house that carries this kind of quiet confidence, come and talk to us and we will start from your section, not a stock template.
RELATED PROJECTS
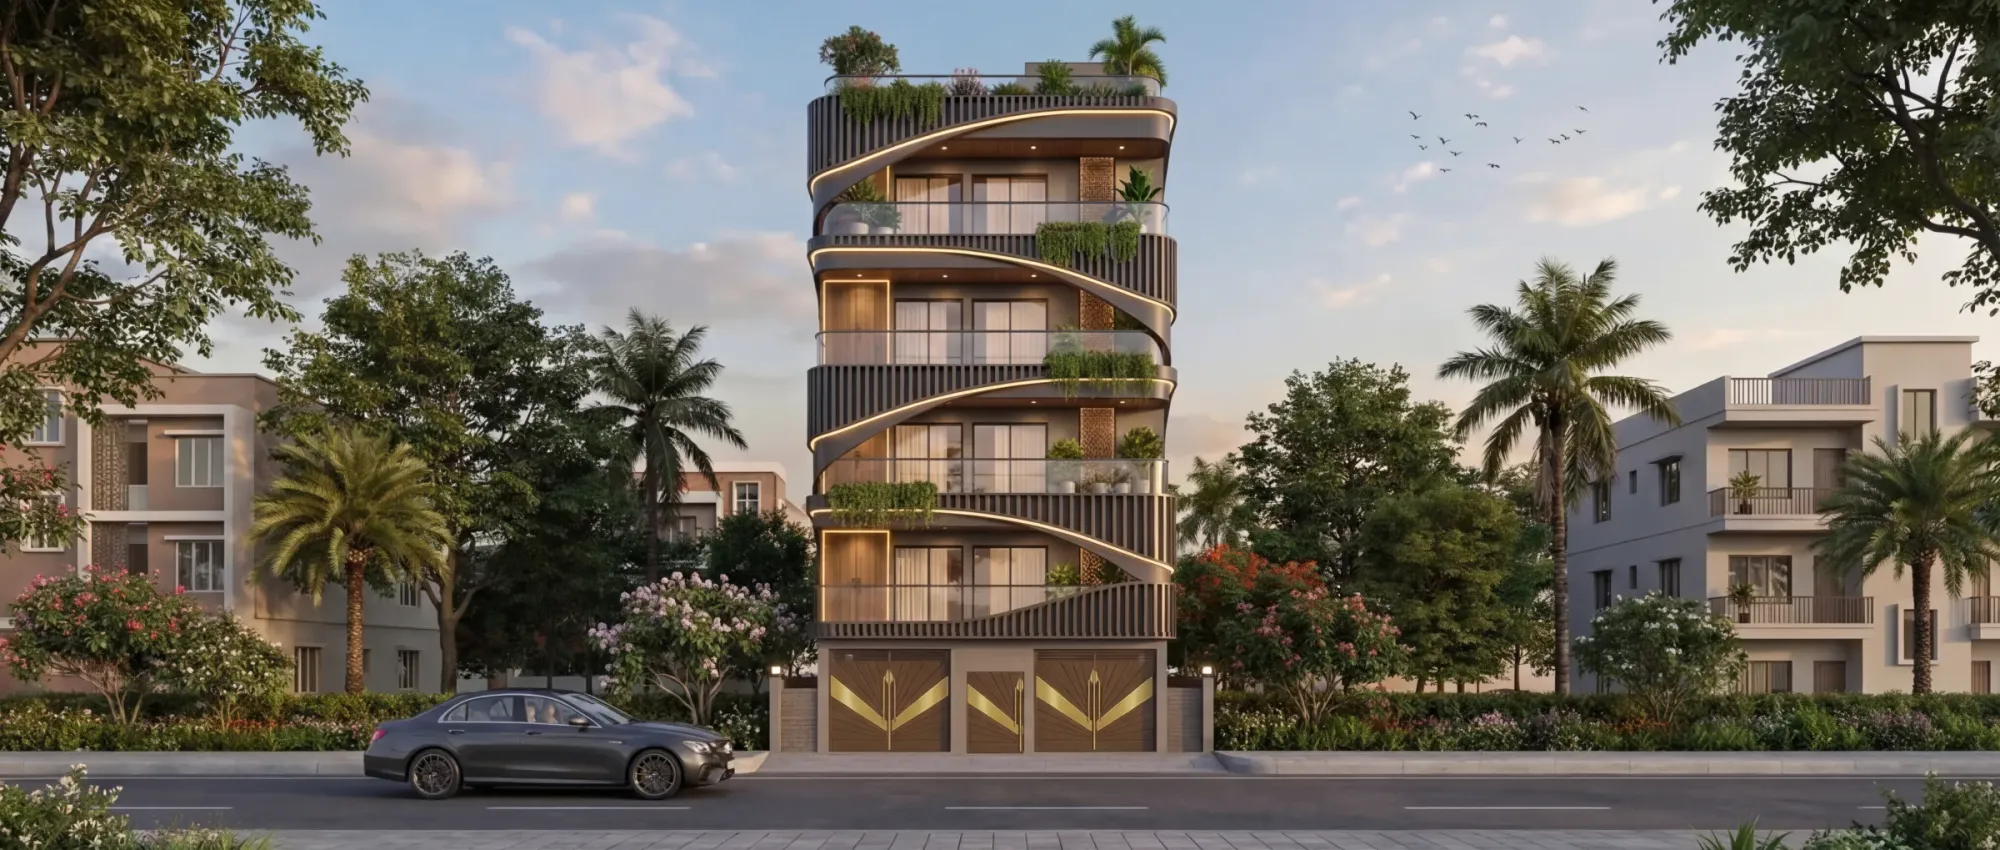
The Serpentine House
Gurgaon, Delhi NCR
The Cornice House
Gurgaon, Delhi NCR

Residential Building Project
Salt Lake, Kolkata

Classical Residential Design Project
Dharbhanga, Bihar
Explore more of our architecture and interior projects, our design services, and practical guidance in our blog across the areas we serve. For background on residential architecture, see the reference overview. Ready to start? Talk to Studio Contour.