








The Cornice House
Gurgaon, Delhi NCR
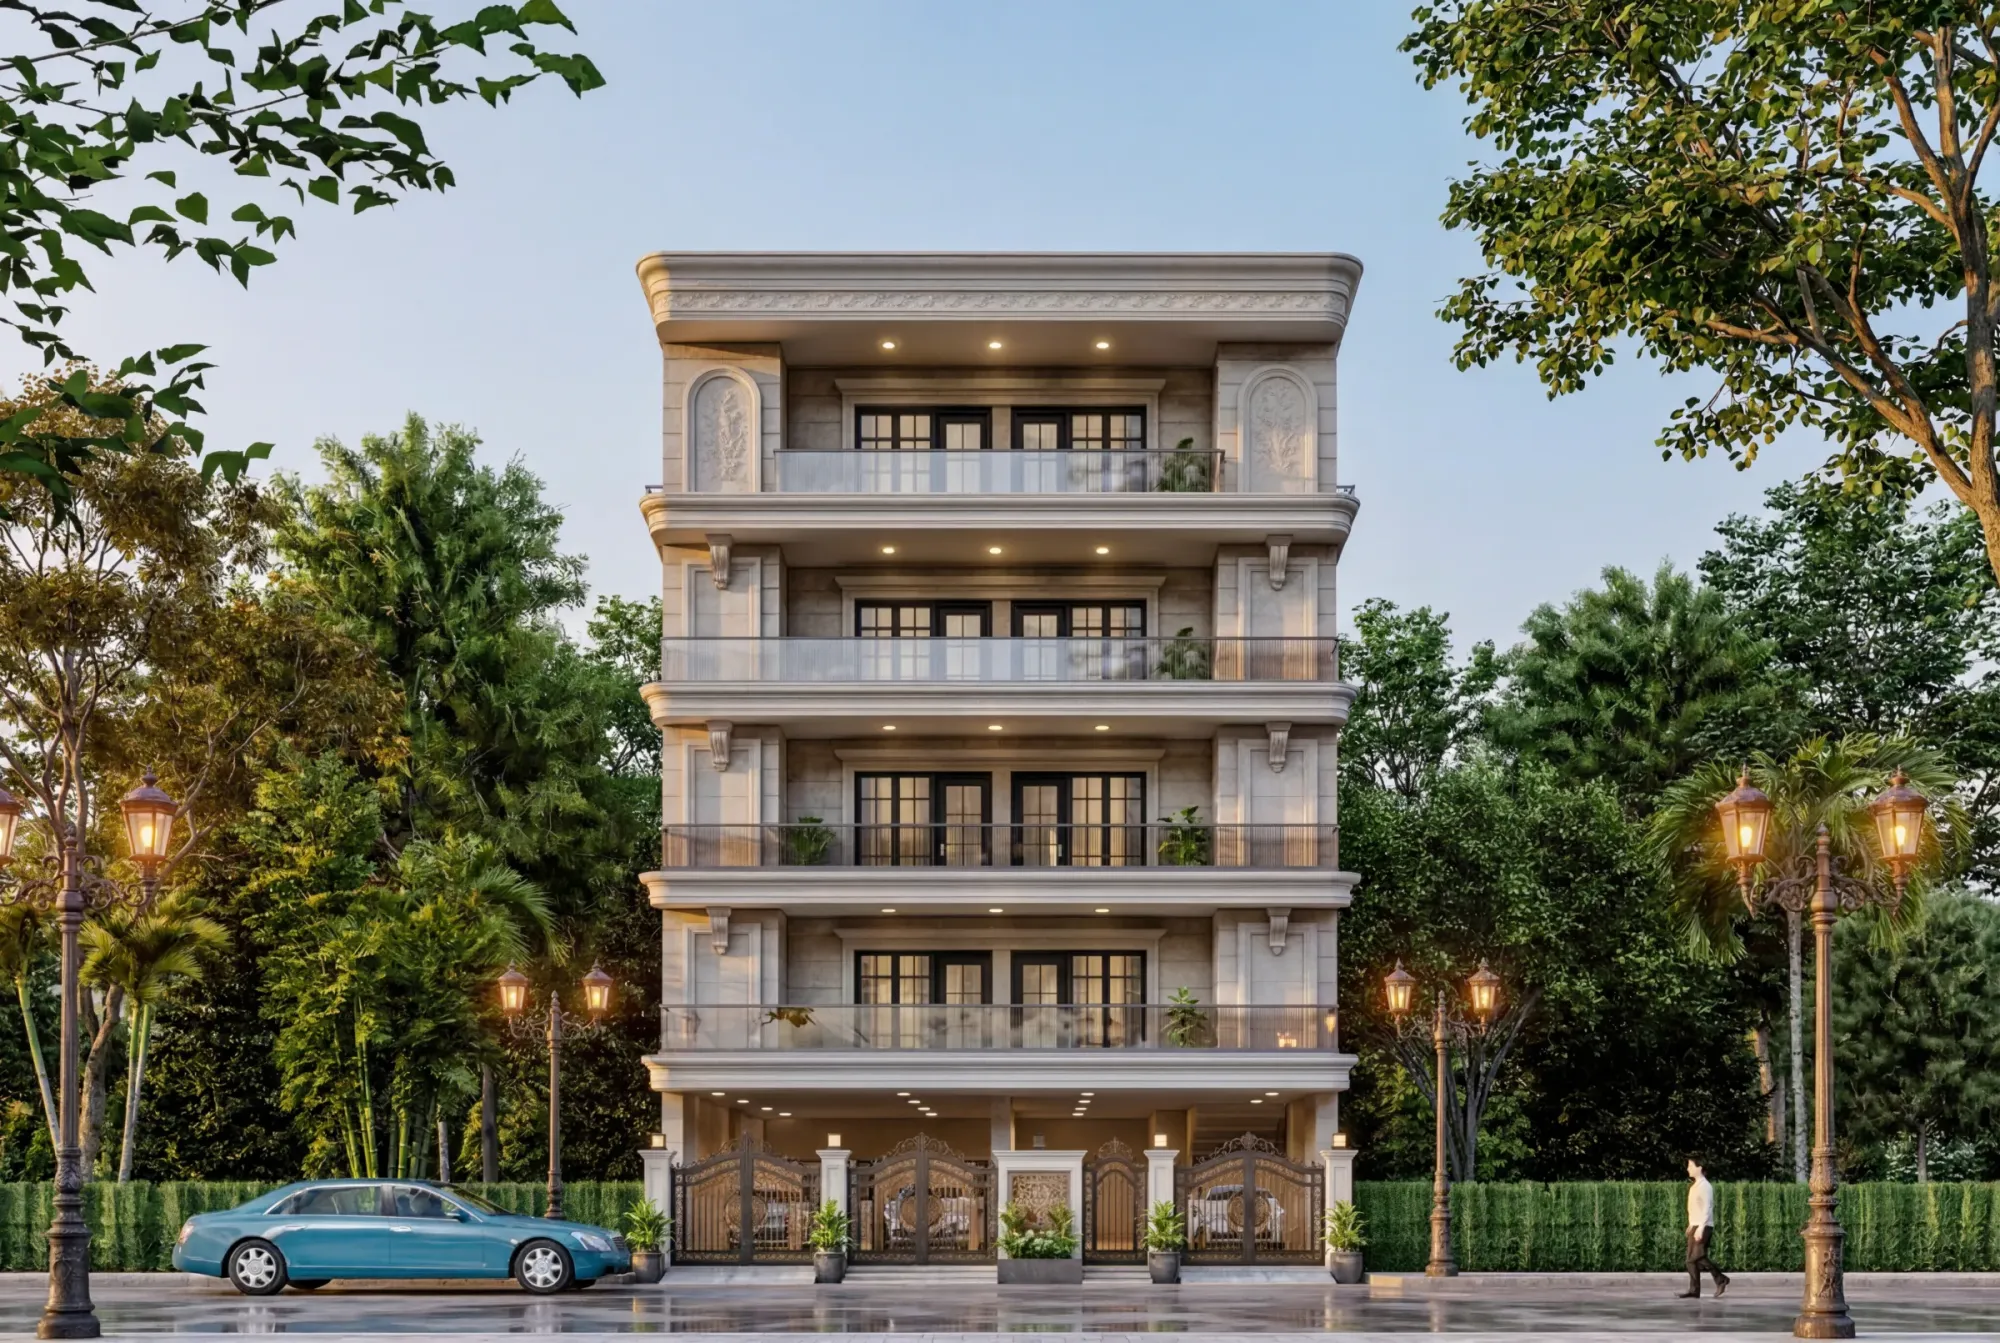
A ground-plus-four builder-floor residence in Gurgaon, Delhi NCR, wrapped in a warm cream-stone classical elevation with a deep swept cornice, cantilevered balconies on every level, and a full rooftop terrace crowning the stack.
The Cornice House sits on a plot in one of Gurgaon's licensed builder-floor pockets in Delhi NCR, and the brief we were handed was simple to say and hard to hold, four independent floors of family living stacked over a stilt, each one private, each one flooded with light, and all of it wrapped in a classical stone language the owners had wanted since the day they bought the land. We took that on as a full residential architecture commission and carried it right through to the render set you see here, so the massing, the balcony rhythm, the stone detailing and the lighting were all resolved together rather than bolted on afterwards.
Every image on this page is a 3D visualisation we built to test the elevation before a single brick went down, and that mattered here because the whole design leans on proportion, the depth of the cornice, the projection of each balcony, the width of the stone piers, and those are exactly the things that go wrong on site if nobody has looked at them at eye level first.
You can see more of our built and visualised work over on the projects page, and this one belongs to a category we genuinely enjoy, the urban infill home that has to feel grand from the street and still work as four calm, self-contained apartments inside.
Project gallery
Key Spaces
The Cornice and the Crown
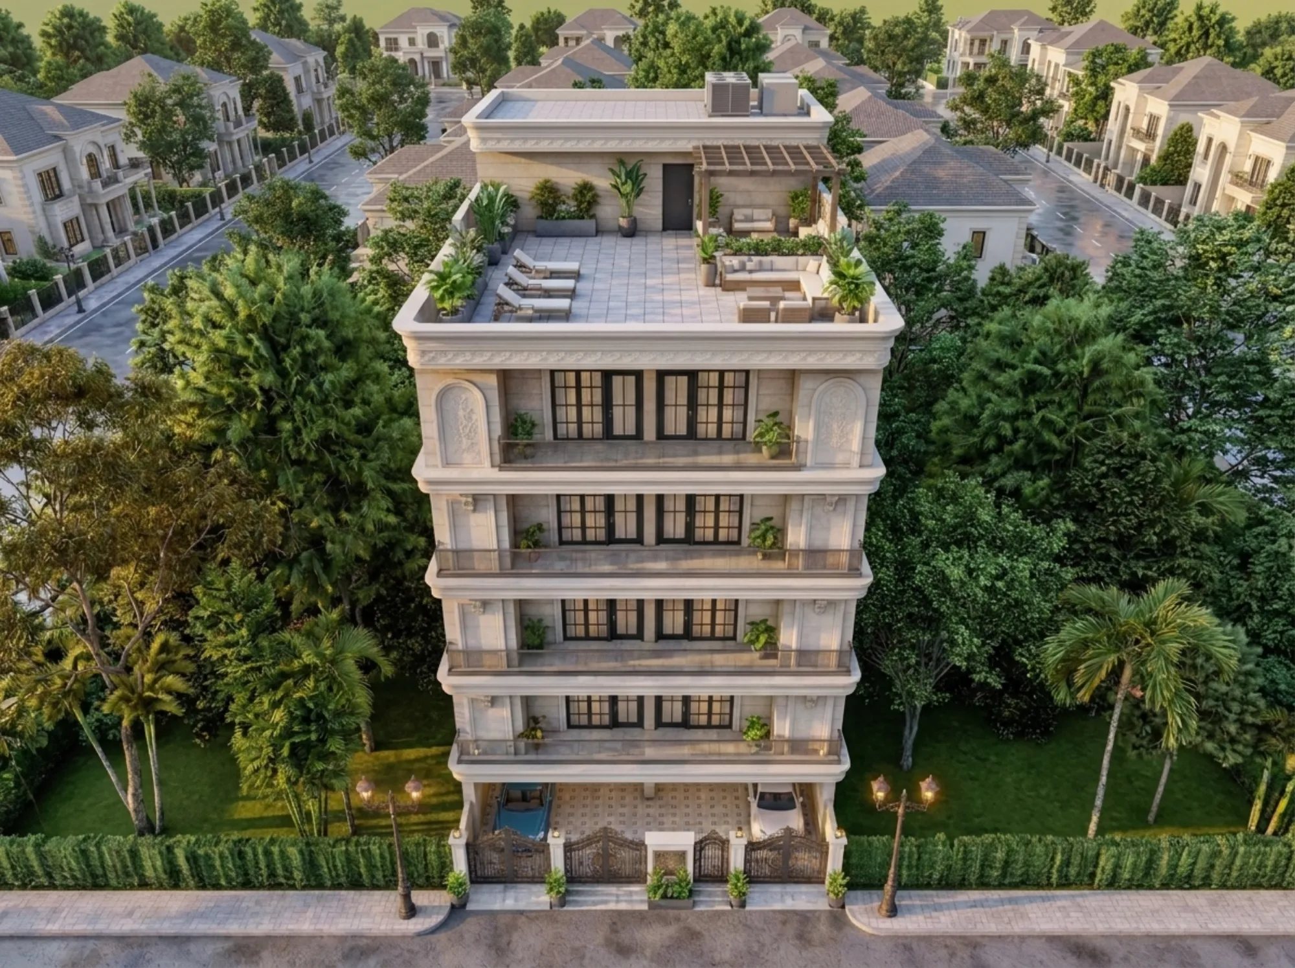
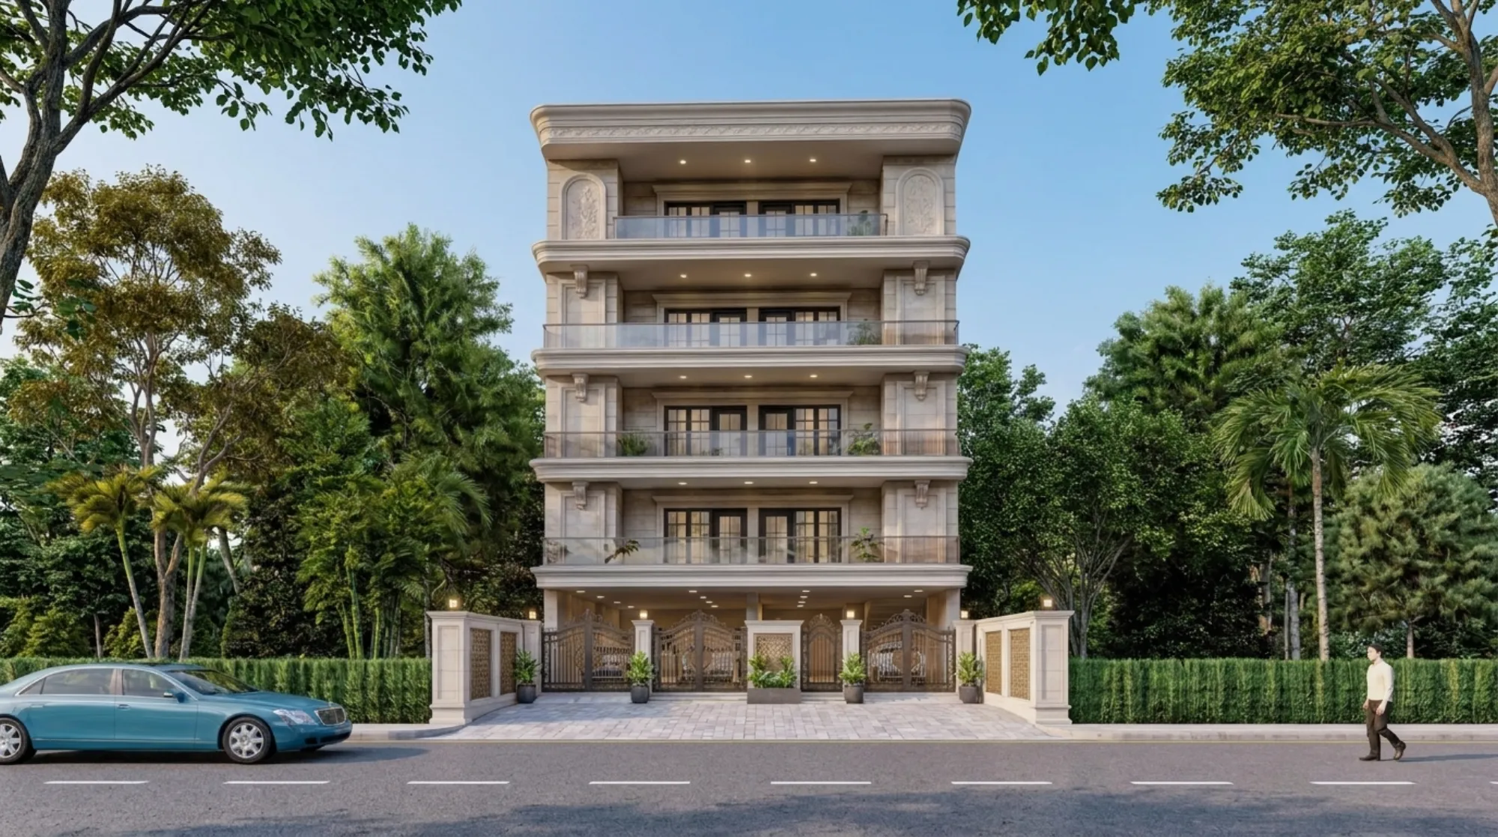
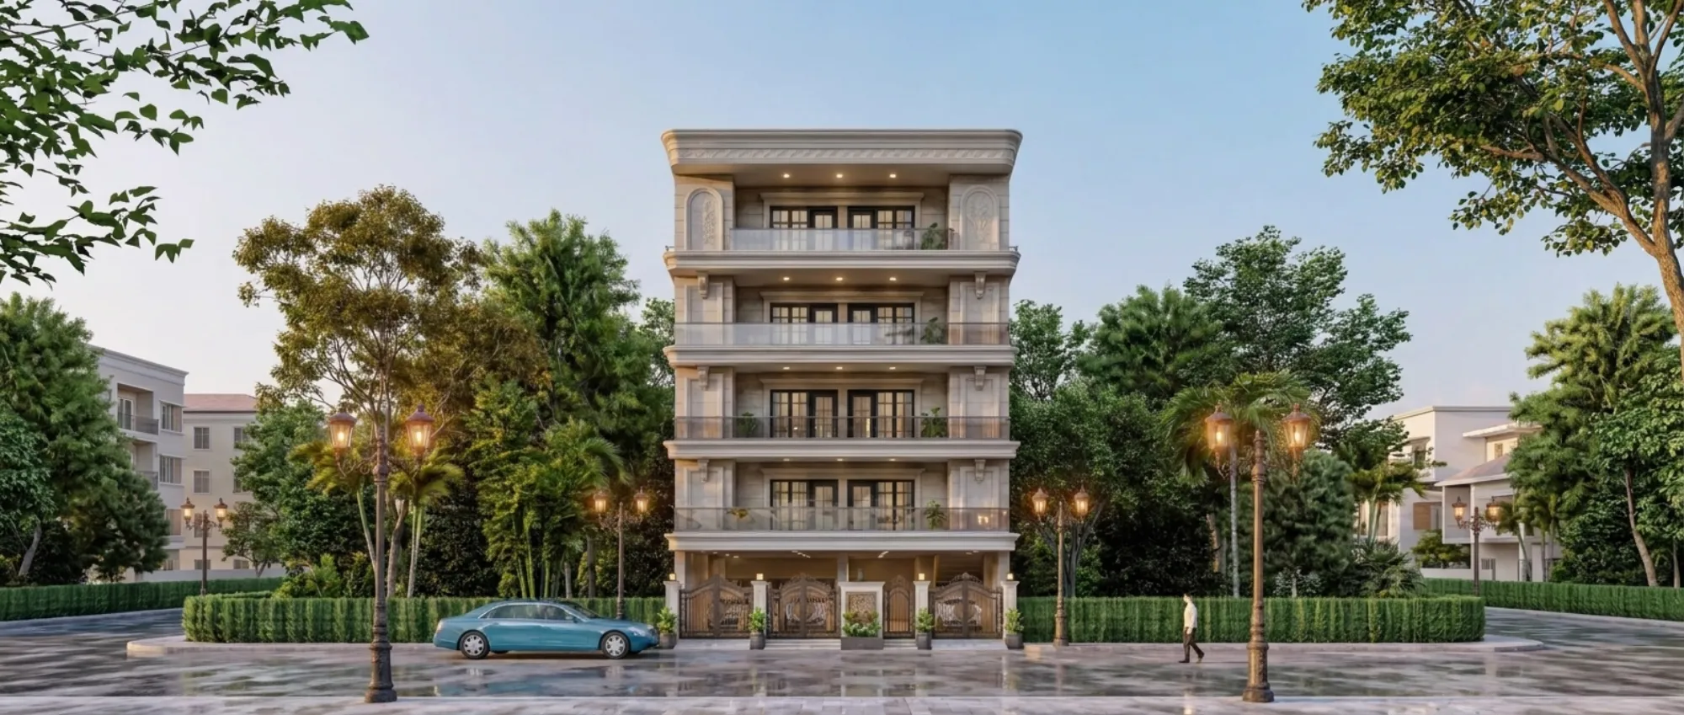
The single strongest move on this elevation is the deep swept cornice that crowns the top floor, and it does a lot of quiet work, it caps the composition so the building reads as finished rather than cut off, it throws a hard shadow line that anchors the whole face, and it pulls the eye up and holds it there. We detailed it with a moulded band and a carved frieze running underneath, and either side of the top-floor opening we set two ornamental oval cartouches with relief carving, which is a classical trick to frame the centre and give the crown some weight. The catch here is that a cornice this deep only looks right if it actually projects, so we cantilevered it well past the wall line and let the underside carry recessed downlights, and at dusk that soffit glows and the whole crown lifts off the building.
Massing and the Stacked Balconies
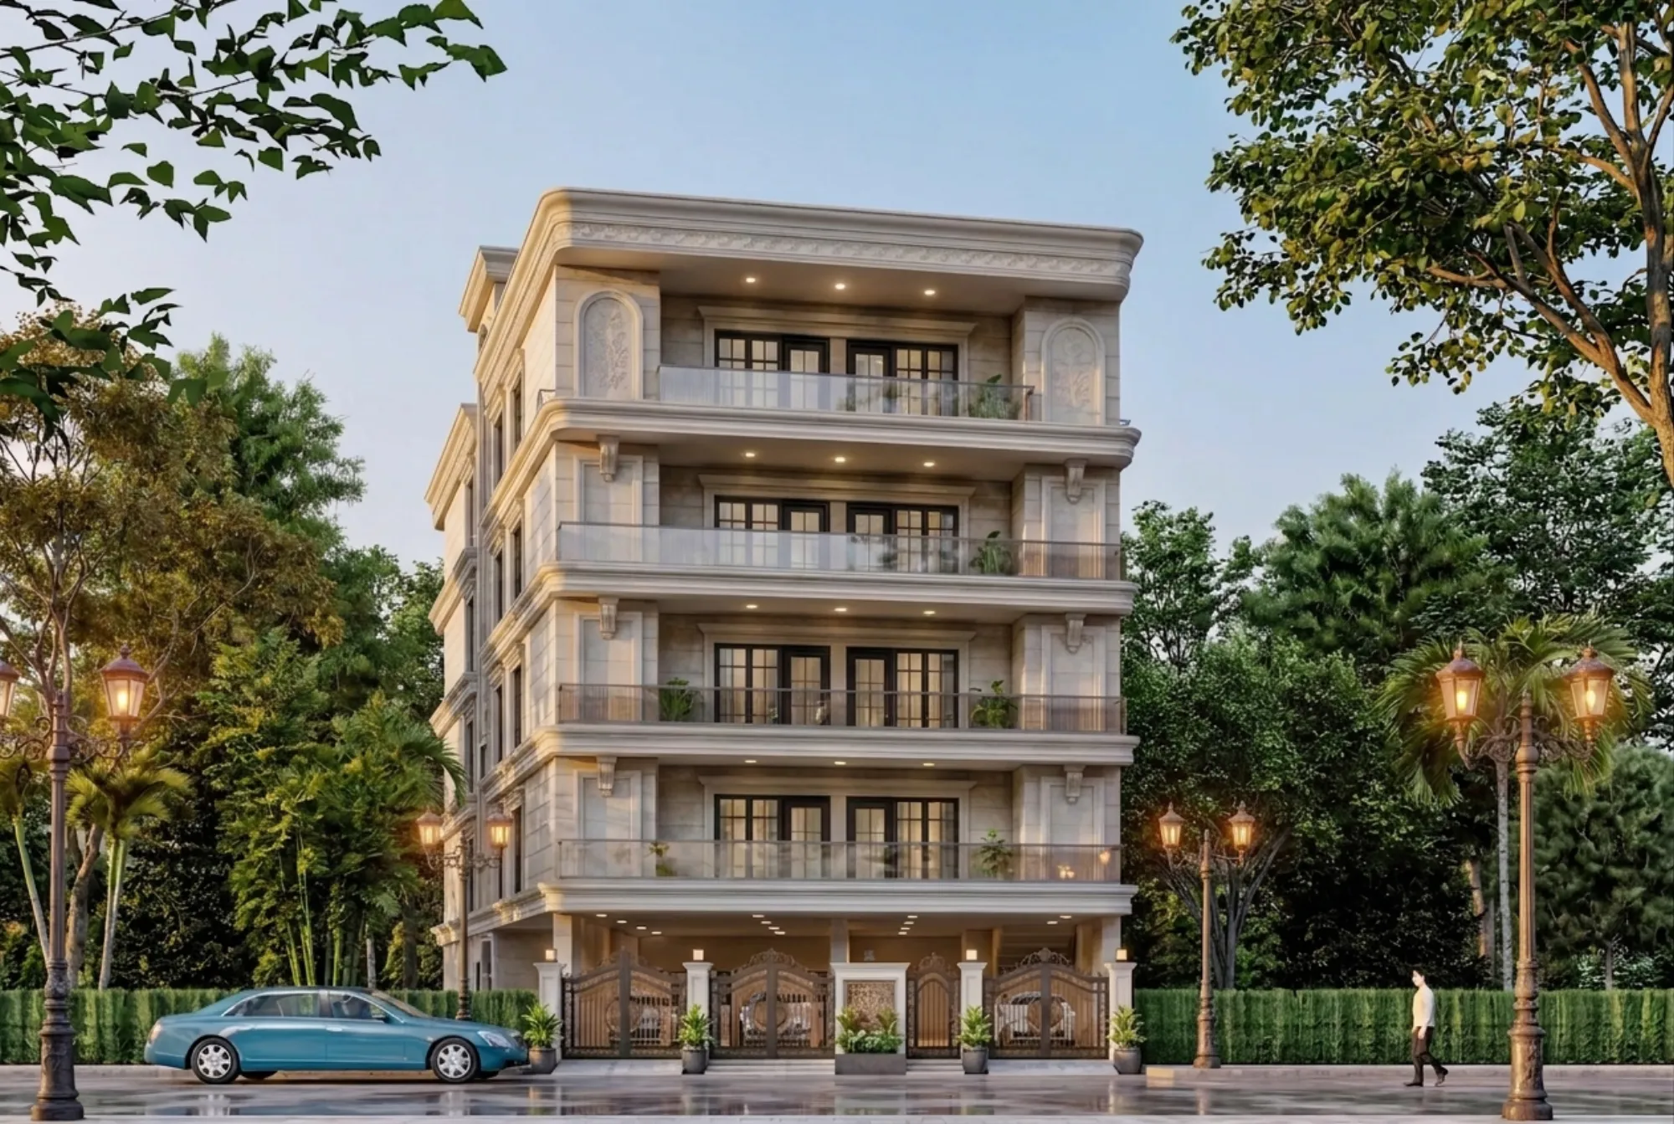
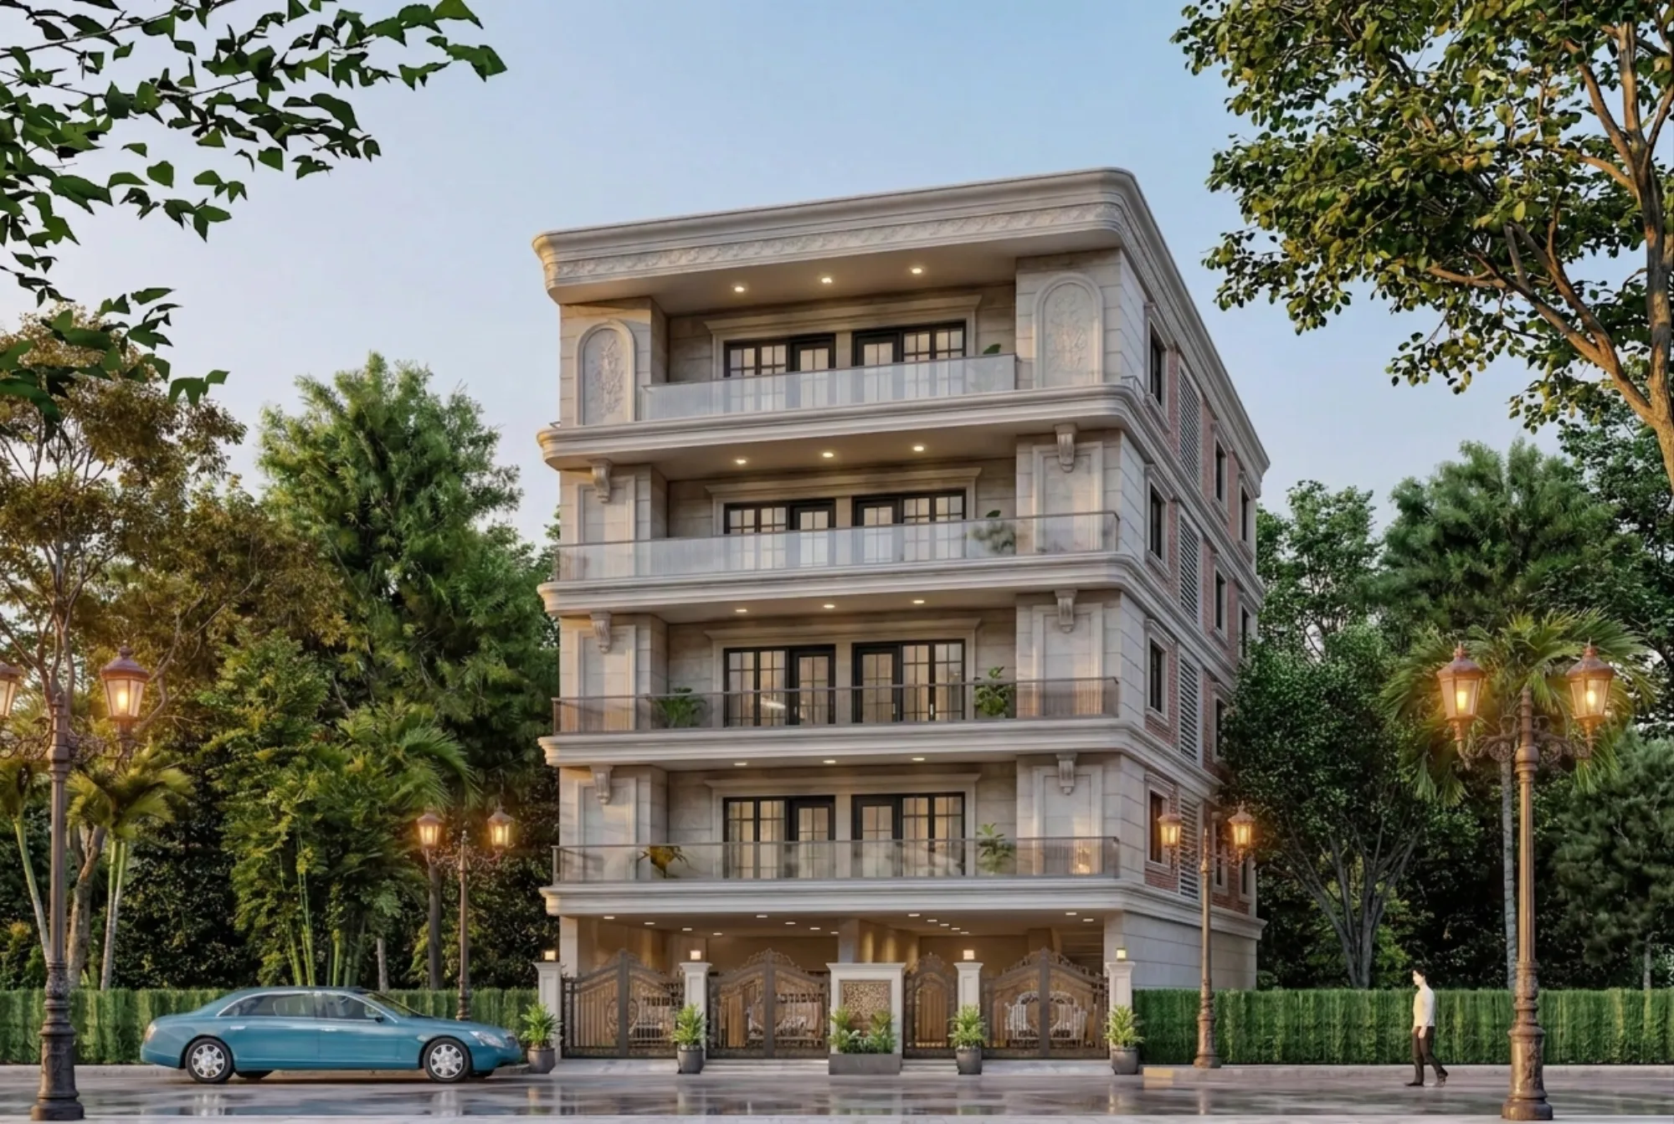
Underneath the crown the building is really a stack of four identical floor plates, and the discipline of the design is in keeping that stack honest. Every floor gets a full-width balcony that cantilevers out over the one below, carried on paired stone corbels that we shaped like classical brackets, so the shadow gaps between floors stay consistent all the way up and the facade never looks top-heavy. The railings are a mix on purpose, clear glass panels set behind the stone edge so the mass reads light, with slim black metal rails where the openings step back, and that combination lets the balconies feel generous without turning the front into a wall of glass. Set the composition against the flank in one of the side views and you can read the logic straight away, an ornate stone front and a plainer brick side elevation, honest about which face does the talking.
Materials and Palette
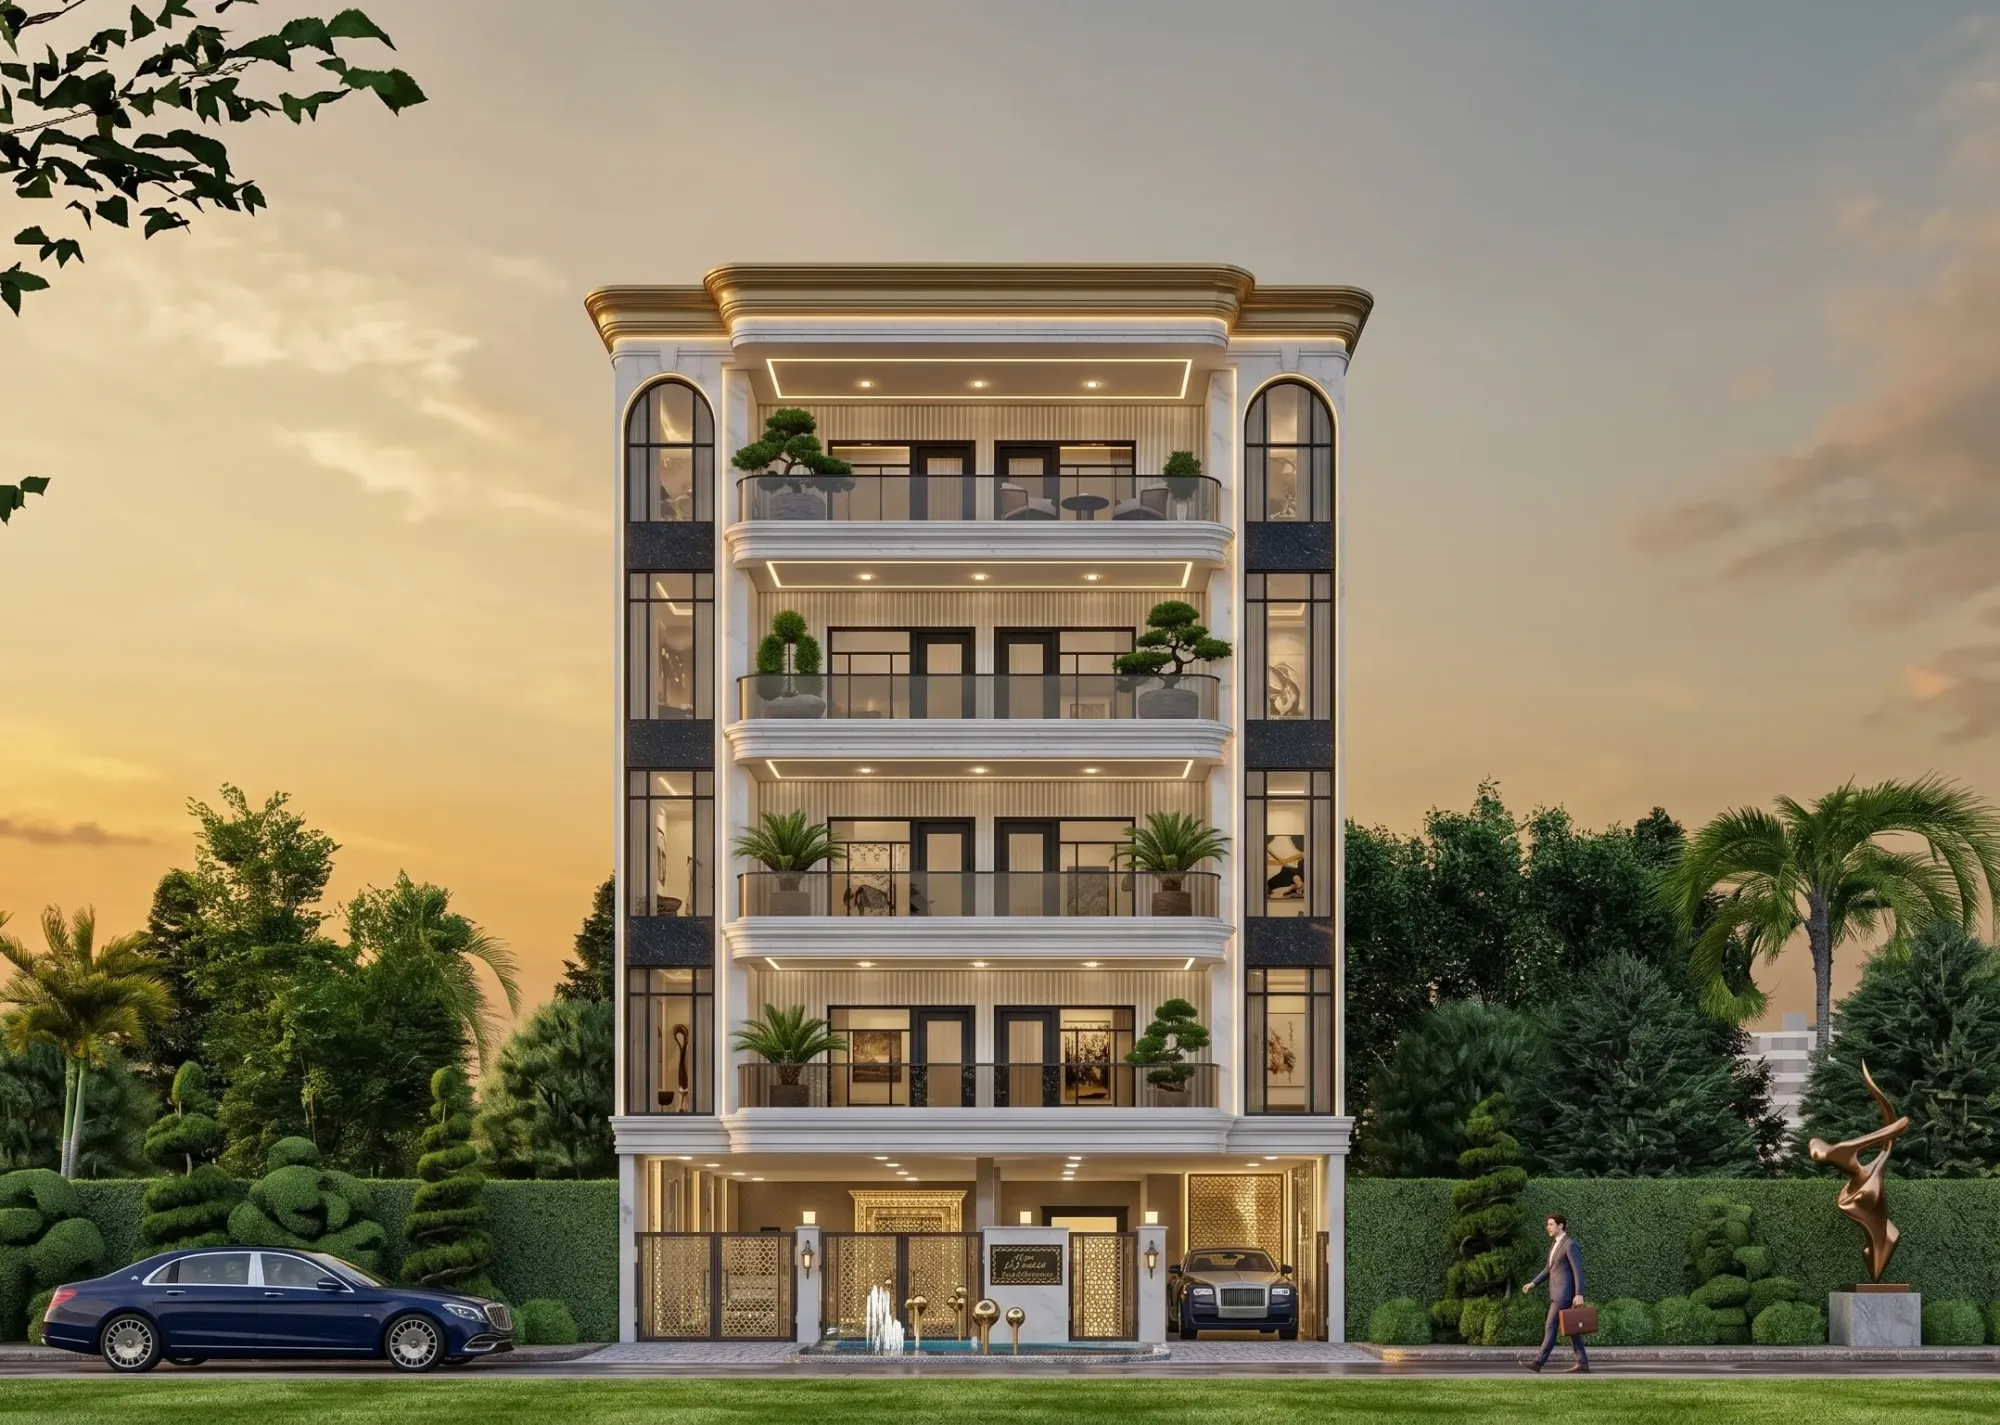
The palette is deliberately narrow, warm cream limestone-look cladding across the primary face, black-framed windows and French doors, clear glass and a little bronze in the gates, and that restraint is what keeps a heavily detailed classical elevation from tipping into fussiness. The one variant in the set pushes the same bones in a more contemporary direction, fluted white marble piers, tall arched corner glazing and a gold-lined cornice, and we rendered it so the owners could see how far the language could flex before they committed, because being able to compare the two side by side is the fastest way to settle a decision like that. Running through both is the lighting, the recessed cove and downlight scheme we set under every balcony soffit and along the crown is its own false ceiling and lighting layer, drawn to wash the stone rather than dot it with bright points.
The Ground and the Rooftop
At street level the ground floor gives itself over to a covered stilt, so the cars park behind a run of ornate metal gates with bronze filigree and stone piers, and the boundary is kept low and green with a clipped hedge so the house sits in a bit of landscape rather than behind a fortress wall. The real bonus is up top, and the aerial view shows what most builder-floor projects waste, a full rooftop terrace with a timber pergola, lounge seating, sun-loungers and planting, which turns the topmost level into an open-air room for the whole household and makes the effort of stacking vertically actually pay off.
Details
The Site and Its Setting
Gurgaon's low-rise residential pockets are dense, plot to plot with very little side setback, and the aerial makes that plain, this house sits shoulder to shoulder with a run of similar villas along the street. That density drove two decisions, we put all the drama on the front face because that is the only elevation the street ever sees, and we kept the side elevation calm and largely brick because it lives in shadow between neighbours. Delhi NCR also runs a hard climate, hot dry summers and a real monsoon, so the deep balconies and that projecting cornice are not only classical gestures, they shade the openings and throw the rain clear of the glass, which is the kind of detail that earns its keep every single year.
Our Design Approach
We started from orientation and the family's belief in Vastu Shastra, setting the entry, the stair core and the primary rooms to the compass points the owners asked for, and only then did we let the elevation follow. From there it was a matter of proportion, we drew the balcony projection, the corbel spacing and the cornice depth to a single rhythm so the four floors would read as one composition and not four separate slabs, and we tested every bit of it in render before sign-off. For families weighing a multi-floor home like this, we have written up how we think about stacking independent floors in our notes on independent house layouts, and what that kind of design actually costs in our piece on what an architect charges.
The Result
What we like about The Cornice House is that it holds two things at once, it is unmistakably a classical stone building from the street, and it is four genuinely liveable floors with a rooftop most owners only dream about, and neither of those came at the expense of the other. If you are planning a builder floor or an independent home in Delhi NCR, or anywhere else, and you want the elevation resolved properly before you build rather than argued about on site, that is exactly the kind of work we do, and you can start that conversation on our contact page.
RELATED PROJECTS
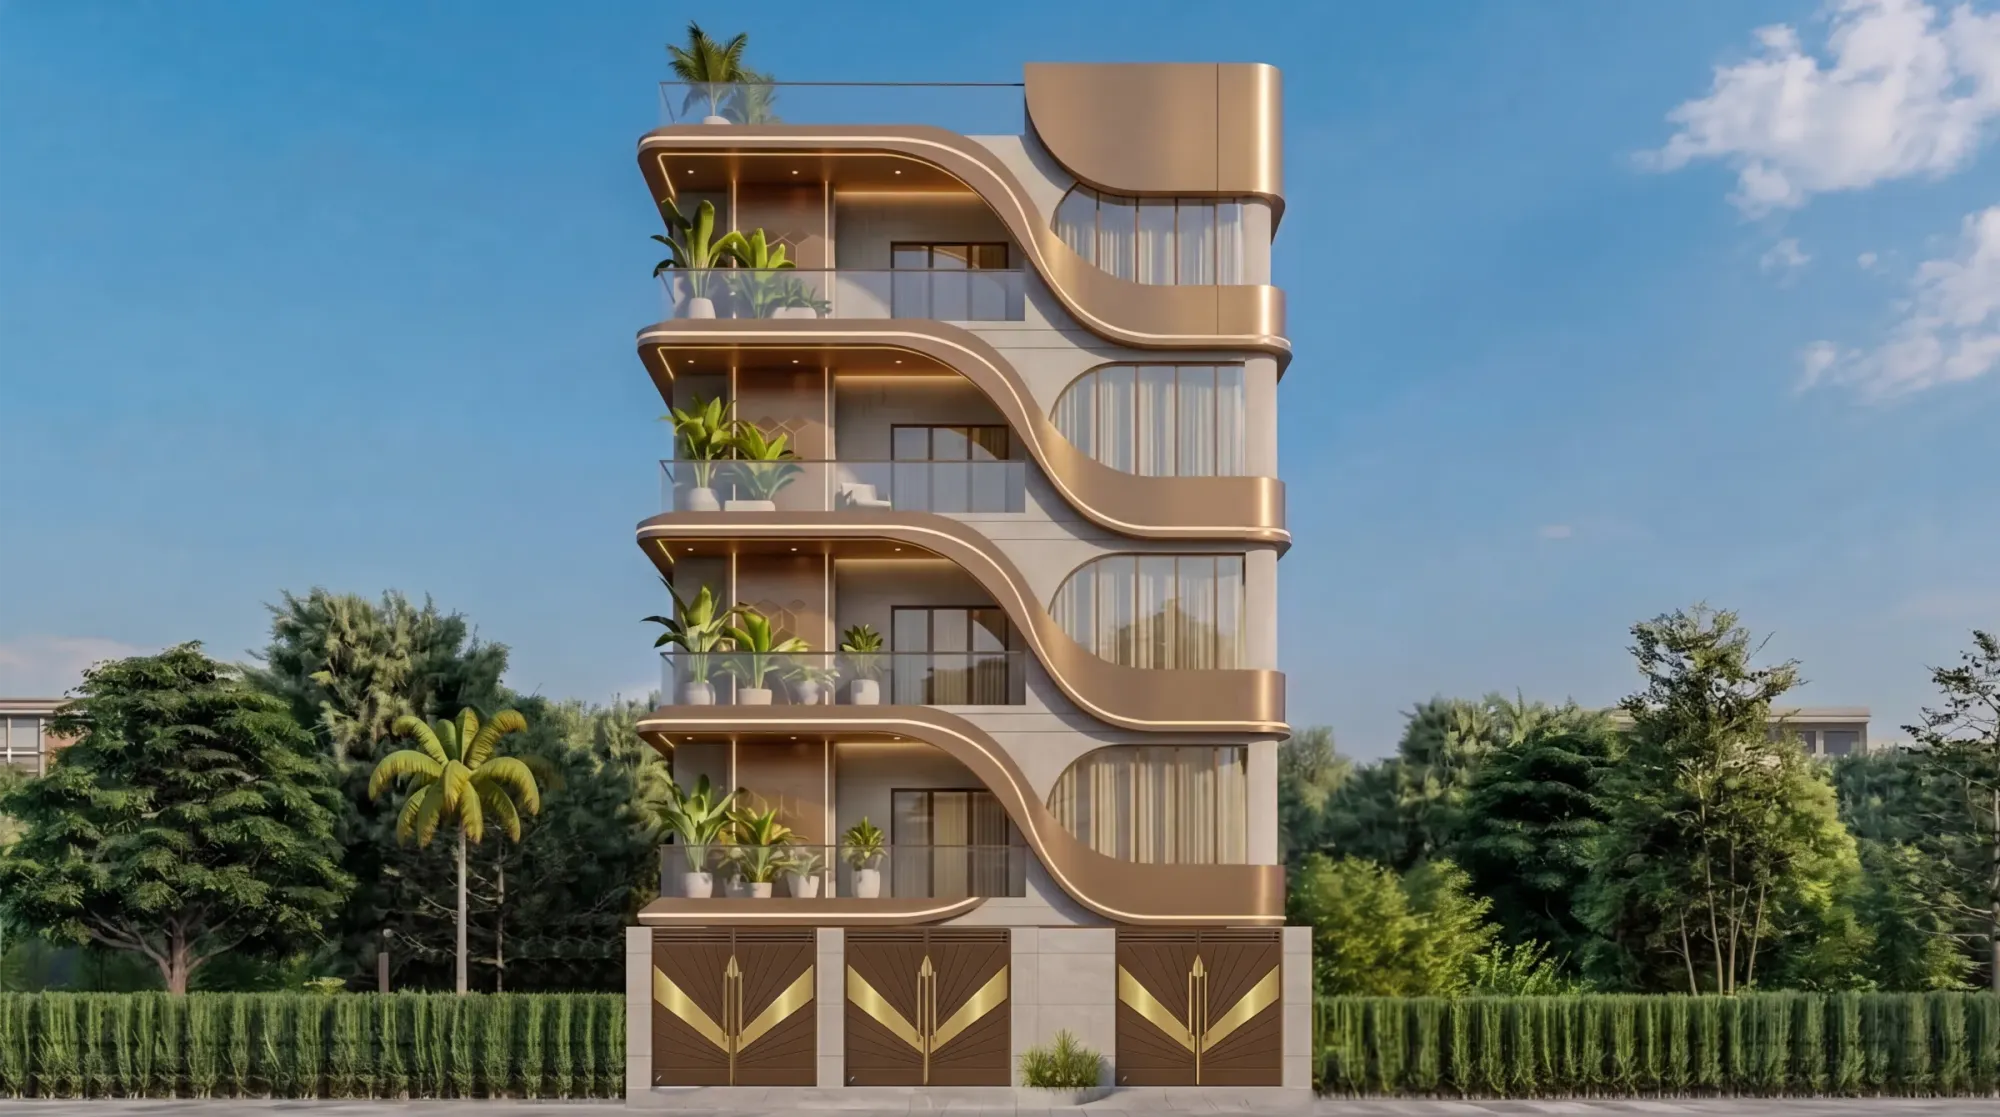
The Cascade Residence
Gurgaon, Delhi NCR
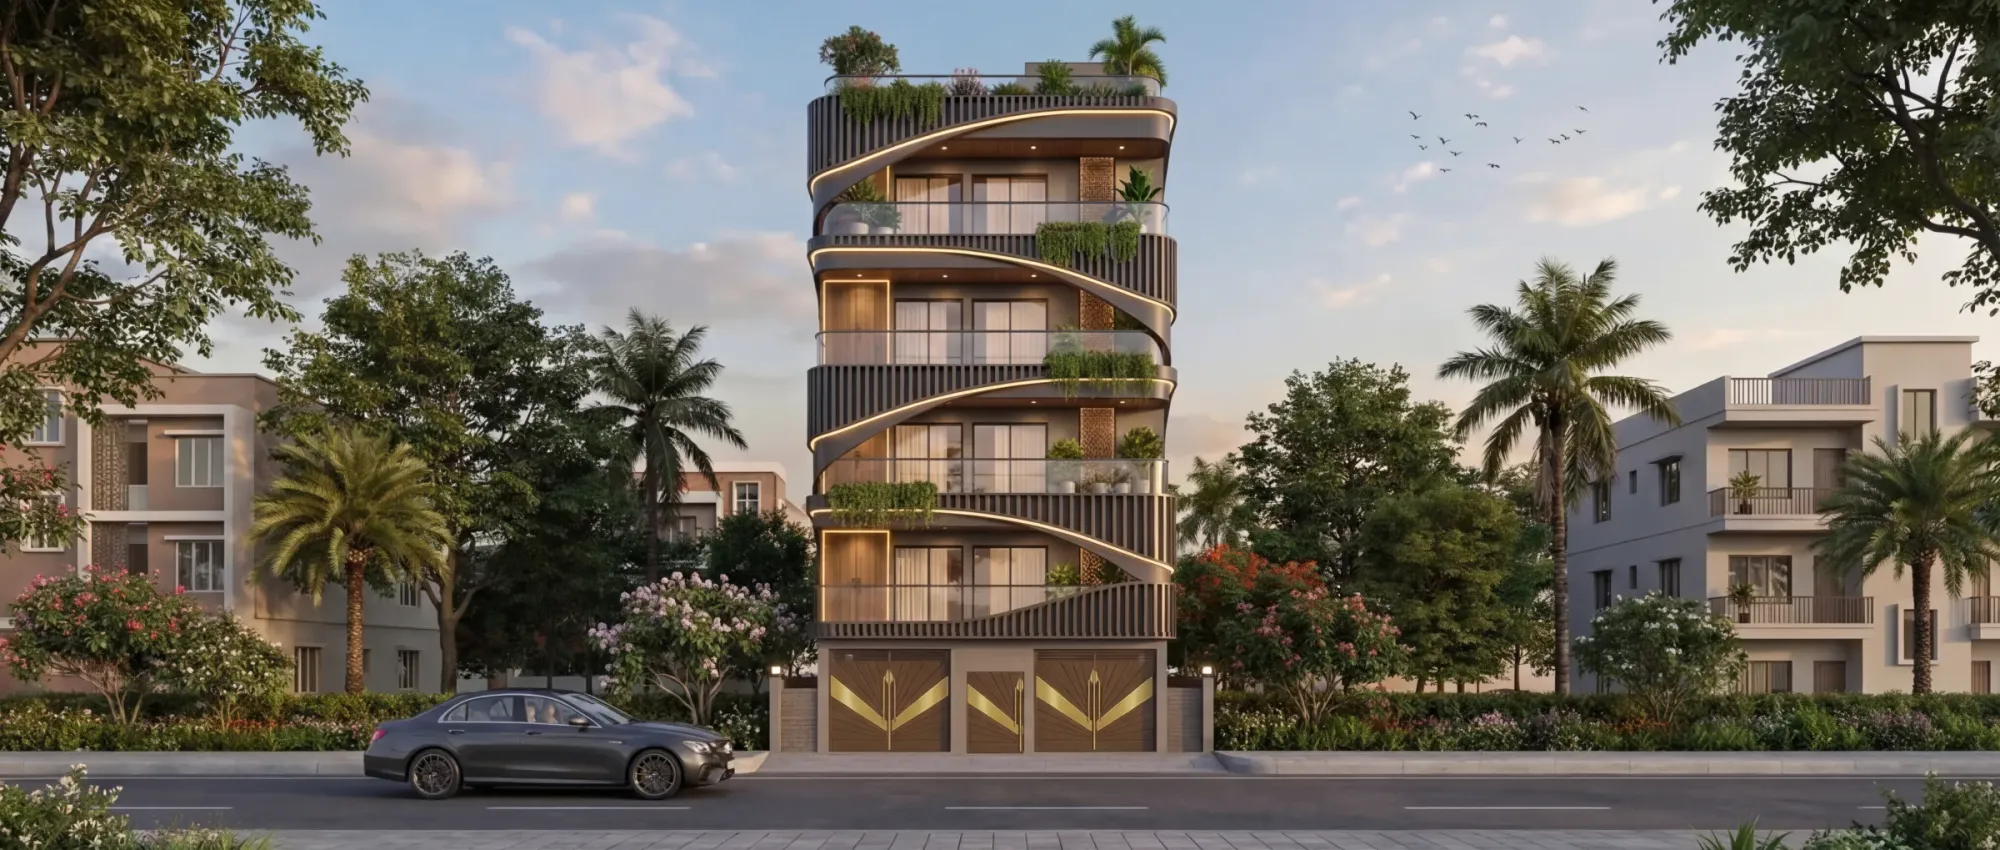
The Serpentine House
Gurgaon, Delhi NCR

Residential Building Project
Salt Lake, Kolkata

Classical Residential Design Project
Dharbhanga, Bihar
Explore more of our architecture and interior projects, our design services, and practical guidance in our blog across the areas we serve. For background on residential architecture, see the reference overview. Ready to start? Talk to Studio Contour.