








The Arunoday Campus
Halisahar, West Bengal
A ground-plus-two institutional school on a tight roadside plot in Halisahar, West Bengal, planned as a long brick-and-cement-board street front wrapped around a protected green quadrangle where the whole campus gathers under the flag.
When a school comes up on a working roadside plot in Halisahar, the building has to do two jobs at once, it has to read as a serious place of learning from the road where parents drop children off, and it has to hold a calm, protected world on the inside where those children actually spend their day, so from the first sketch we planned The Arunoday Campus as a long G+2 block turned to the street with a deep, sheltered quadrangle behind it, and that single move settled most of the decisions that followed.
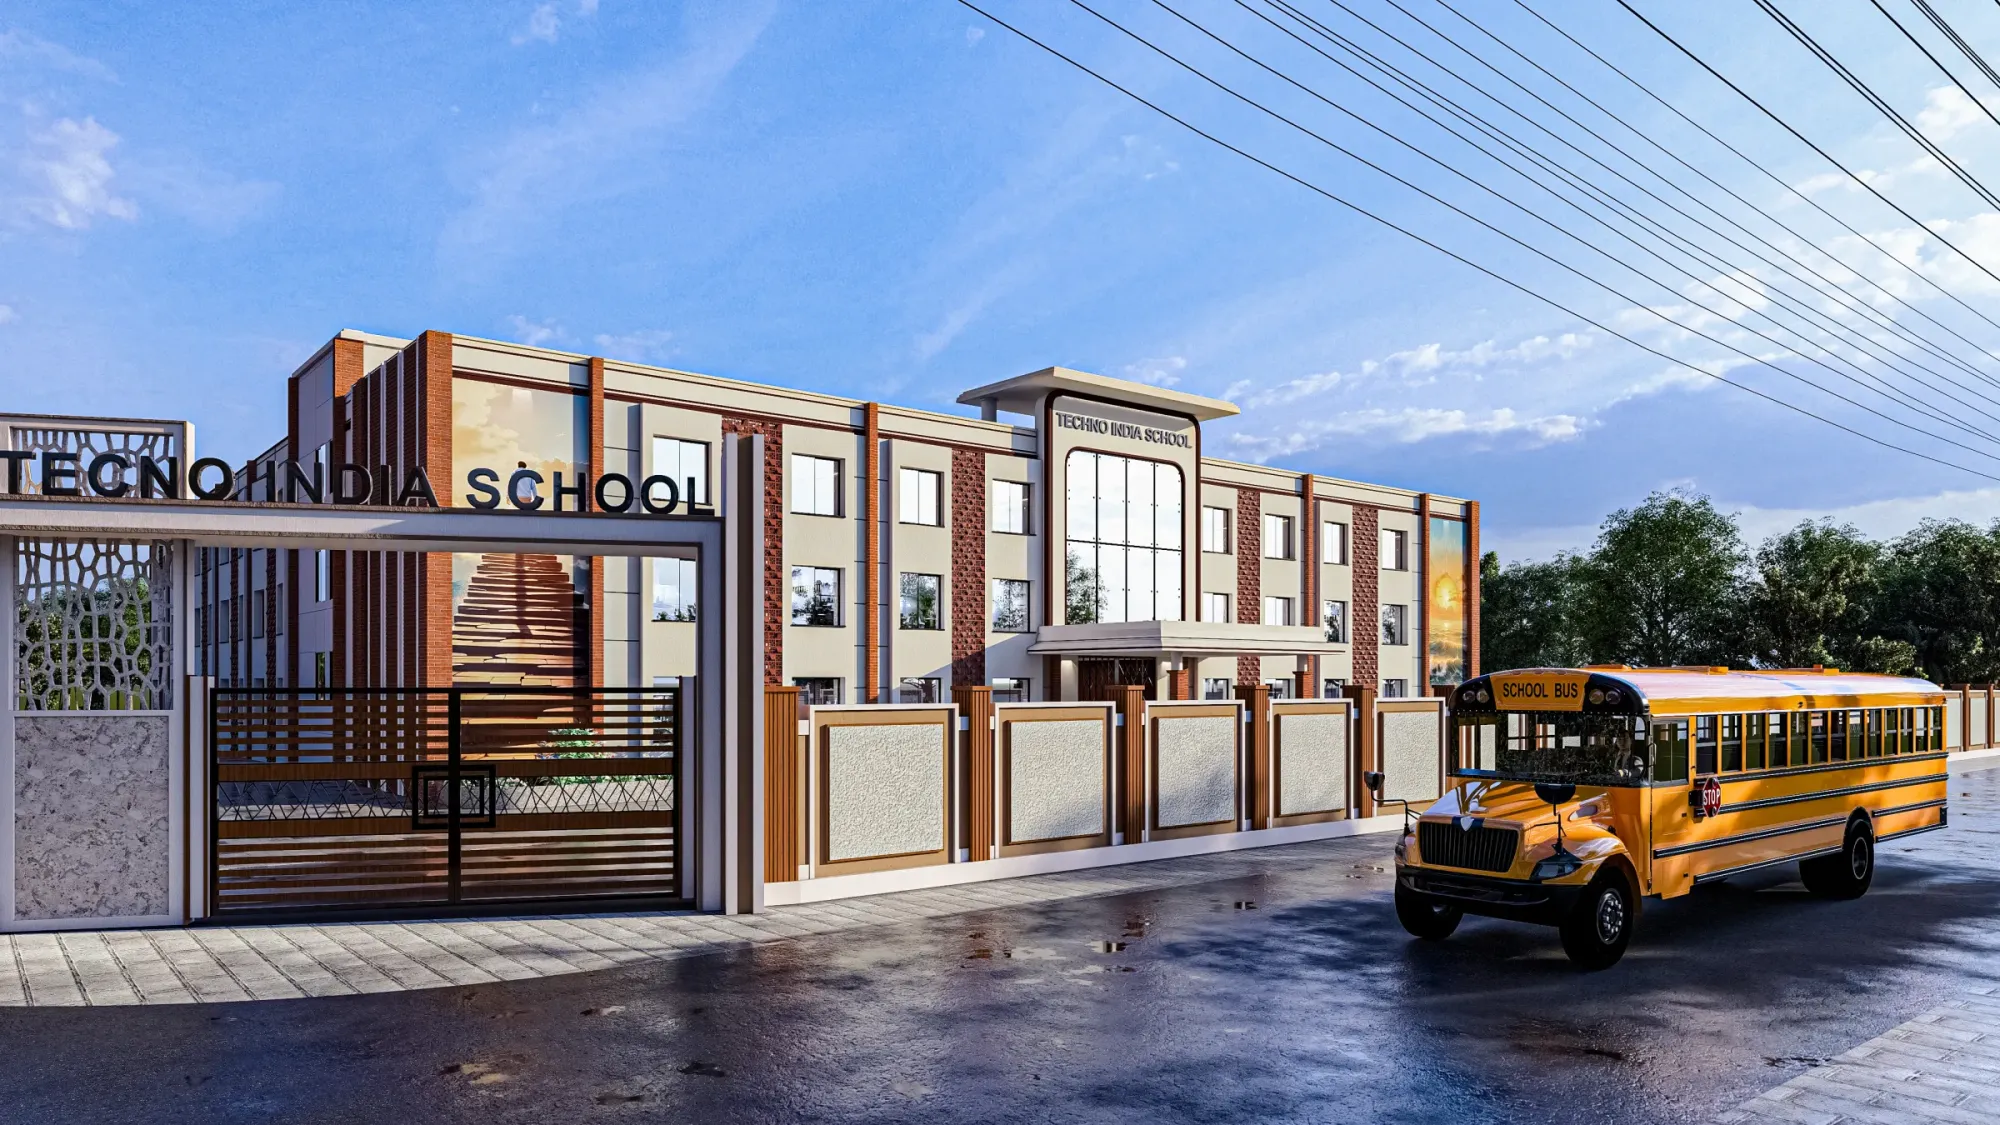
Halisahar sits on the eastern bank of the Hooghly in North 24 Parganas, an older, dense municipal town where plots run narrow and the road carries everything from cycle vans to the school bus, so we pushed the teaching block right up to the boundary, wrapped the frontage in a solid compound wall and gate, and used the depth of the site for a green assembly court, the way we approach most of our institutional and commercial work, which is to let the plan solve the noise and the traffic before any material does. Every image on this page is a render from our own 3D visualization set, built before a single column went in.
Project gallery
Key Spaces
The Street Front and the Gateway
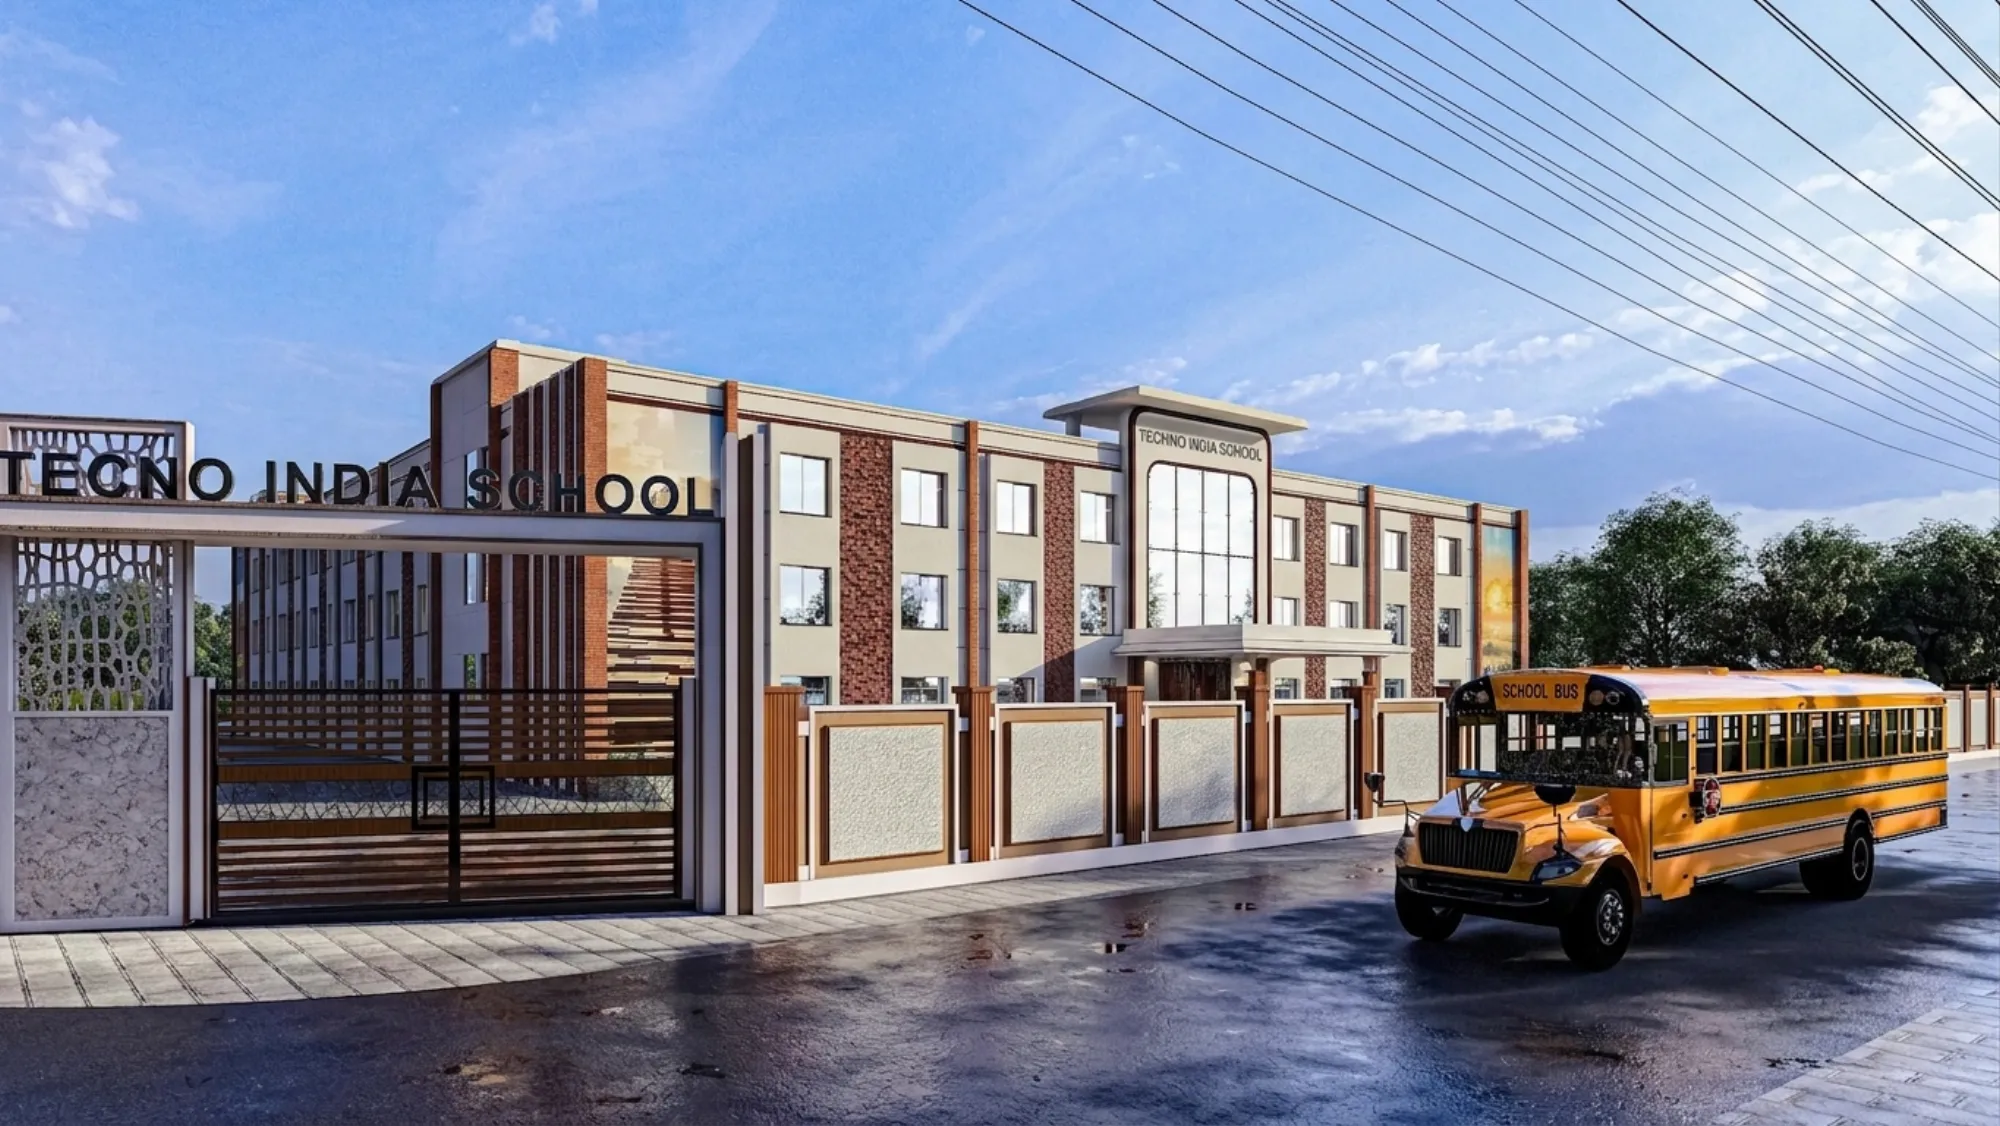
The first thing anyone reads is the boundary, so we gave it real design attention instead of treating it as a leftover fence, and the compound runs as a rhythm of framed panels in a warm cream stucco set between slim piers, capped with a timber-slat rail that keeps the wall from feeling like a blank barricade. The main gate is the moment we spent the most time on, a wide sliding leaf in horizontal wood-look louvers paired with a tall laser-cut metal screen in an organic cell pattern, and above it a flat portal frame carries the school name in bold standing letters so the identity lands from a moving car. Set the entry drive in grey paver bands, and the whole frontage says institution without shouting, which for a school on a busy Halisahar road is exactly the register we wanted.
Massing and the Facade
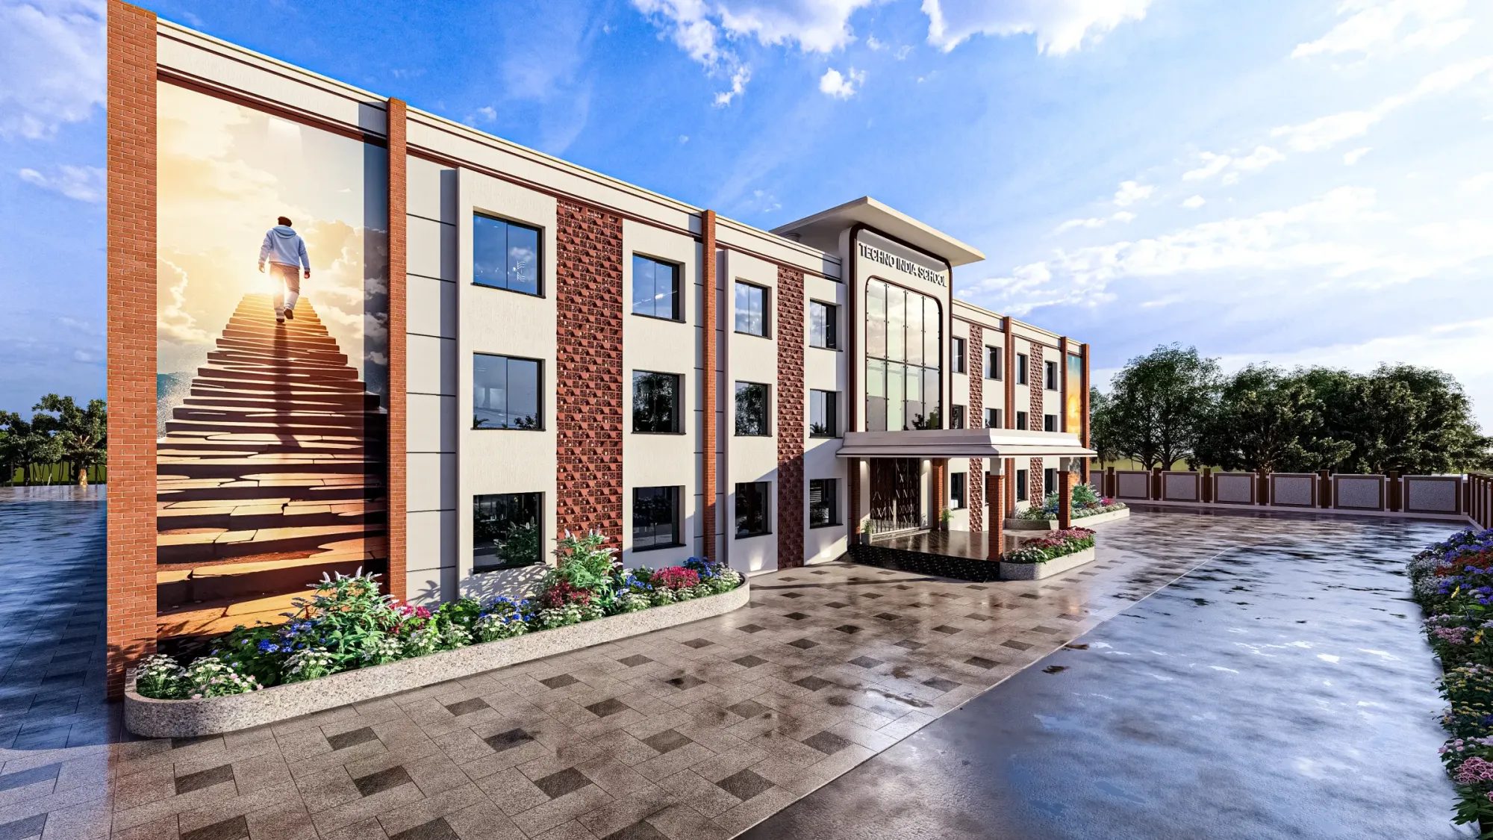
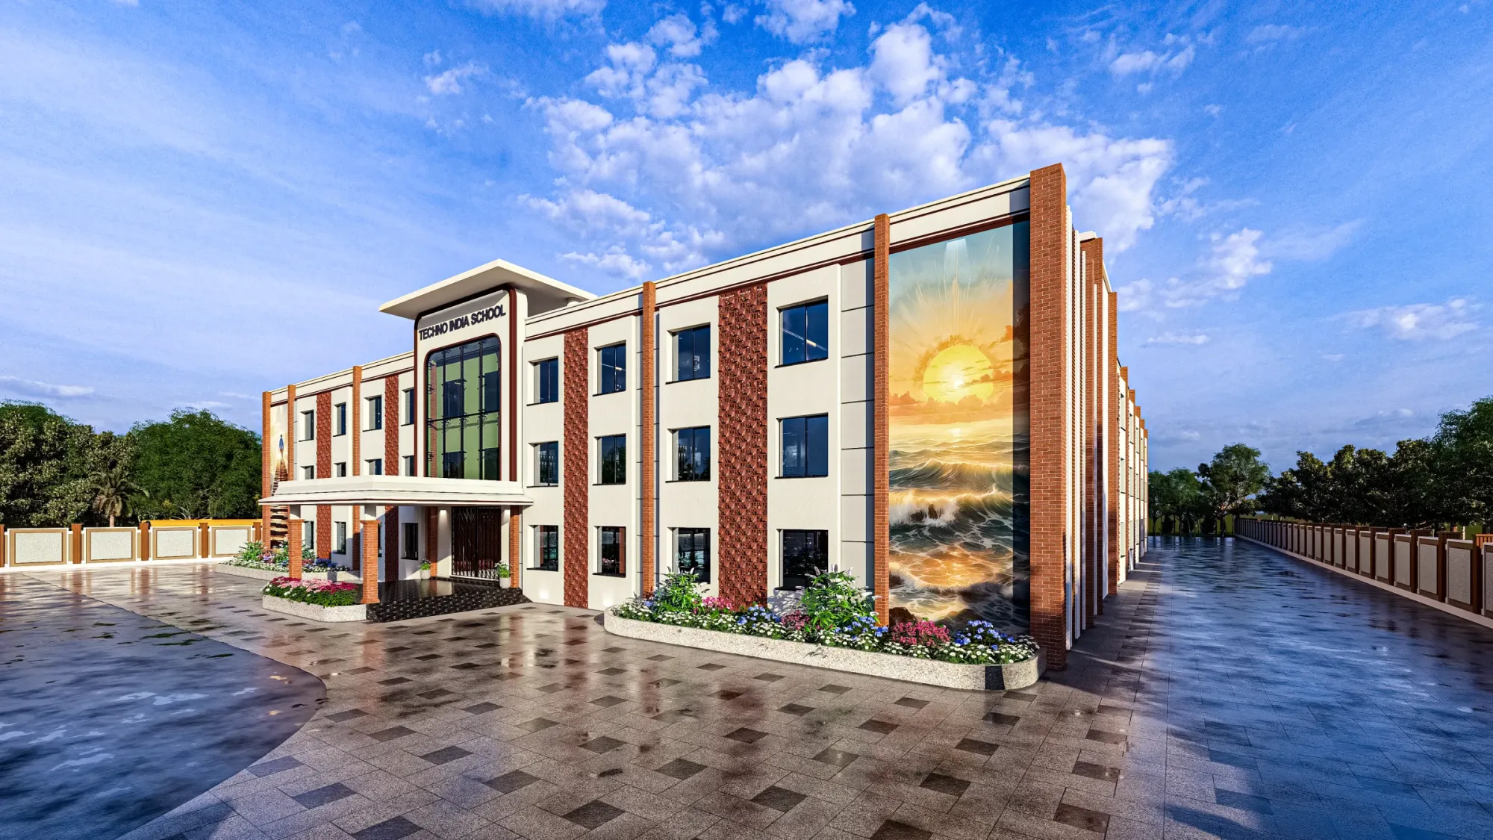
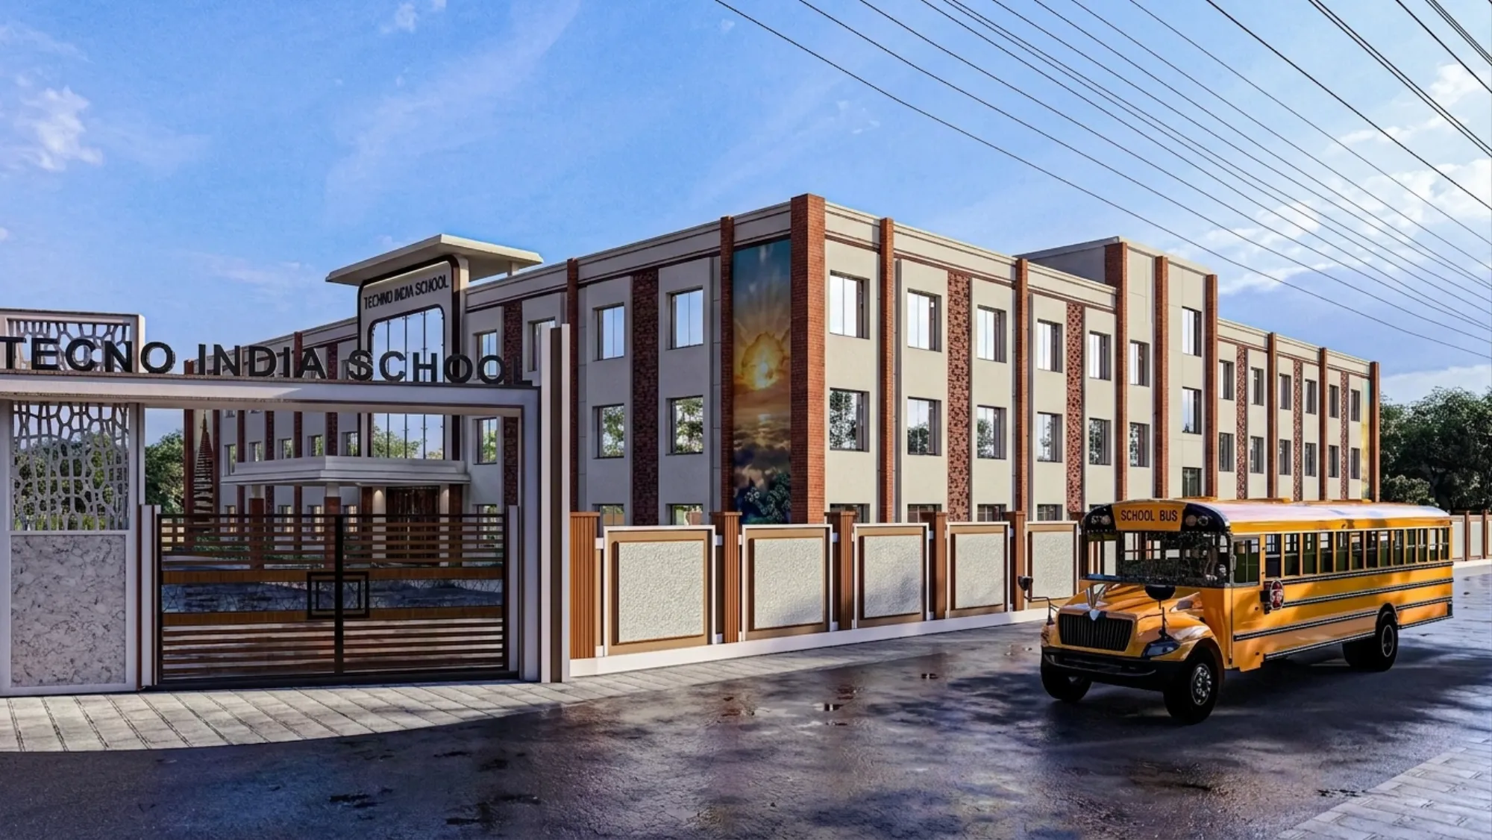
Behind the wall the teaching block stands three storeys, a ground-plus-two bar stretched long along the plot with a shallow forward step at the centre that we pulled up into a slim entrance pylon, and that pylon does the heavy lifting, it holds a full-height glazed stair-and-lobby slot under a thin flat canopy, it carries the name band a second time for anyone already inside the gate, and it breaks what could have been a monotonous facade into a clear left, centre and right. The window rhythm is deliberately plain, punched openings with dark frames set in regular bays, because a school needs repeatable classrooms more than it needs a clever elevation, so we let the material bands carry the interest instead. A slim cantilever porch on paired columns marks the actual front door and keeps the drop-off dry when the rain comes in sideways.
Materials and the Palette
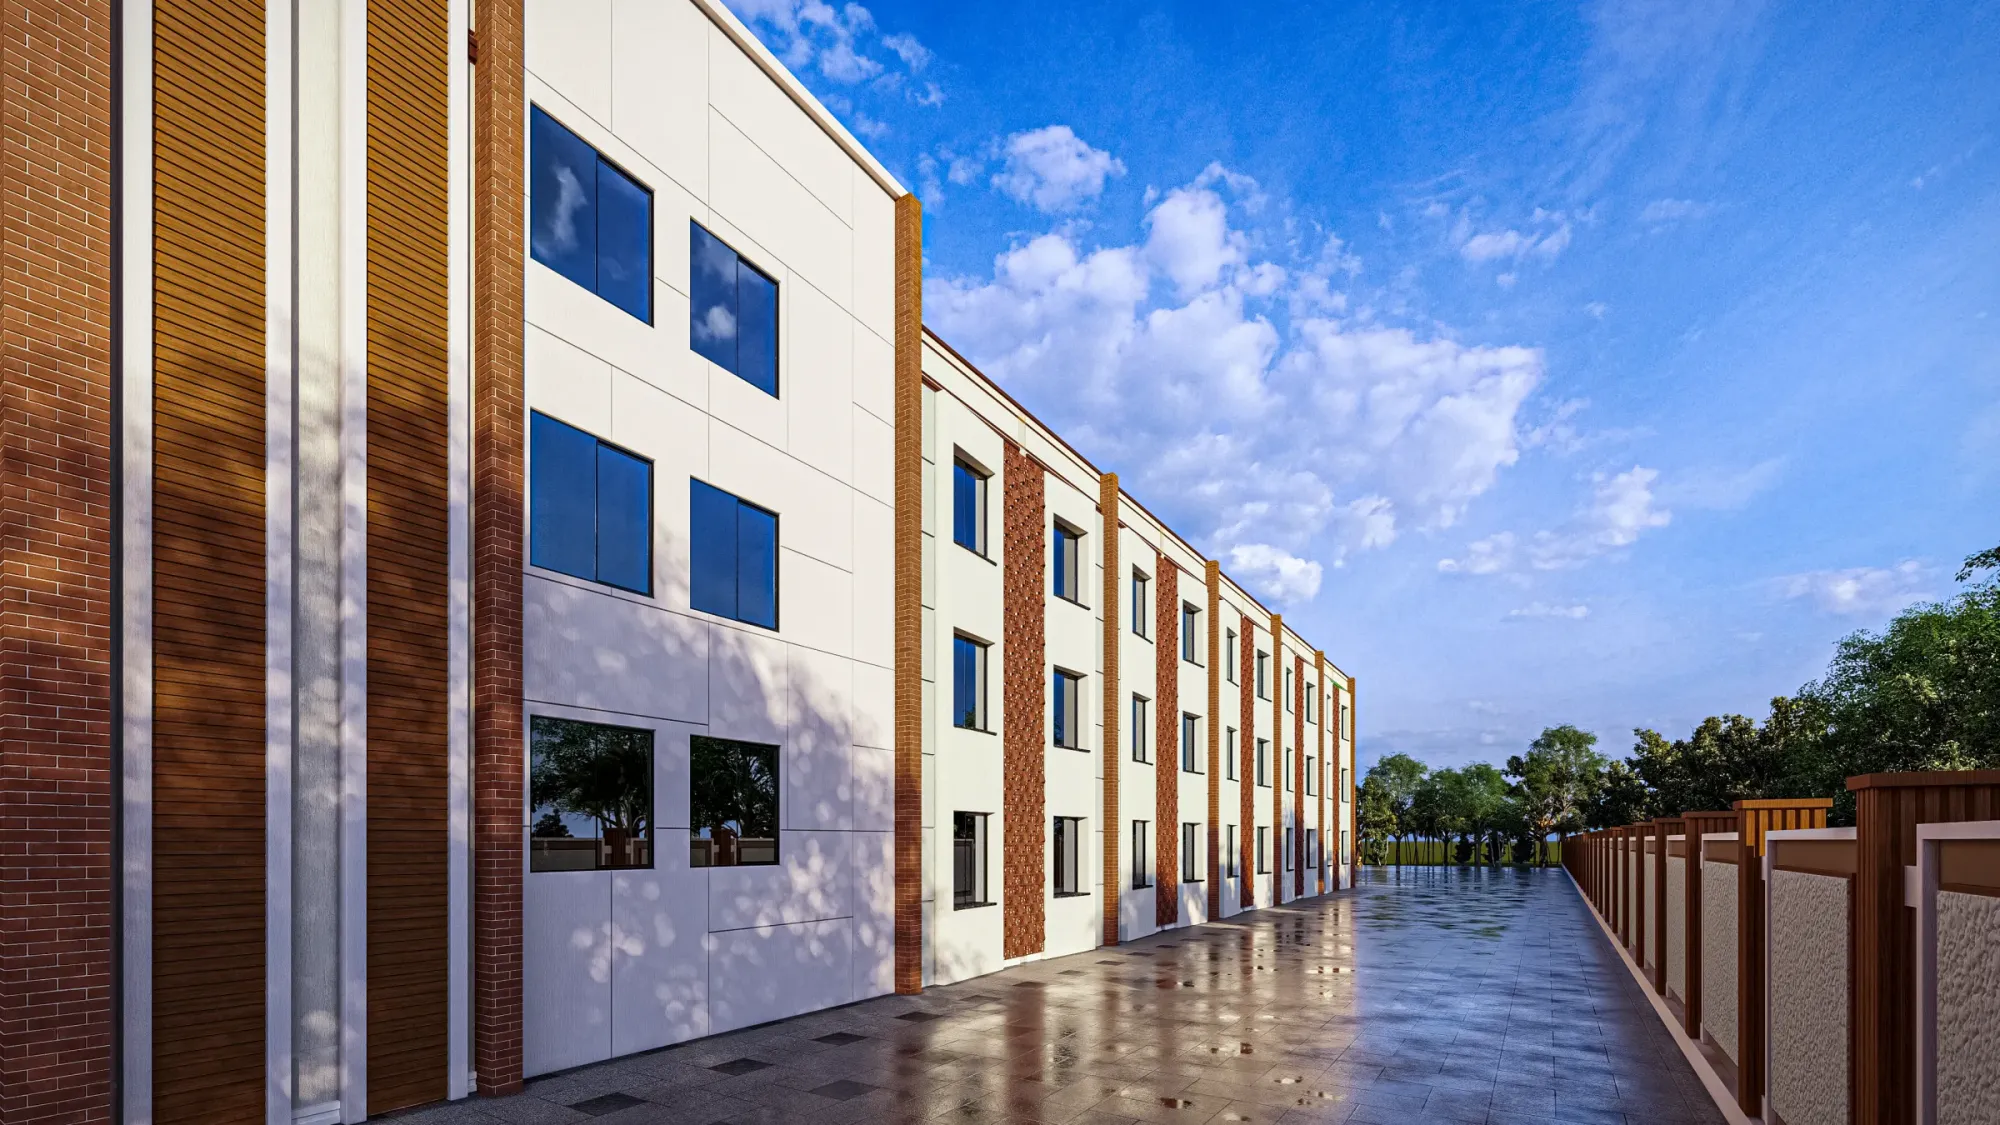
The palette is three honest materials doing three clear jobs, and the first is a crisp white cement-board rainscreen laid in a visible grid of joints, which gives the long walls a clean, almost graph-paper order and reflects a lot of light back into the classrooms. Against that we ran wide bands of exposed red brickwork, some laid solid and some as a perforated jaali where the bricks step out of plane to throw shadow and let air move through the stair cores, and that single warm material roots the building in a very Bengali way of building, where fired brick is local, cheap to maintain and only looks better as it weathers. Terracotta-toned fluted fins run floor to roof at the joints to stitch the two together, and on the blank gable ends we placed tall printed murals, a sunrise stair climb and an ocean at dawn, so even the windowless walls carry a bit of meaning.
The Quadrangle and Its Light
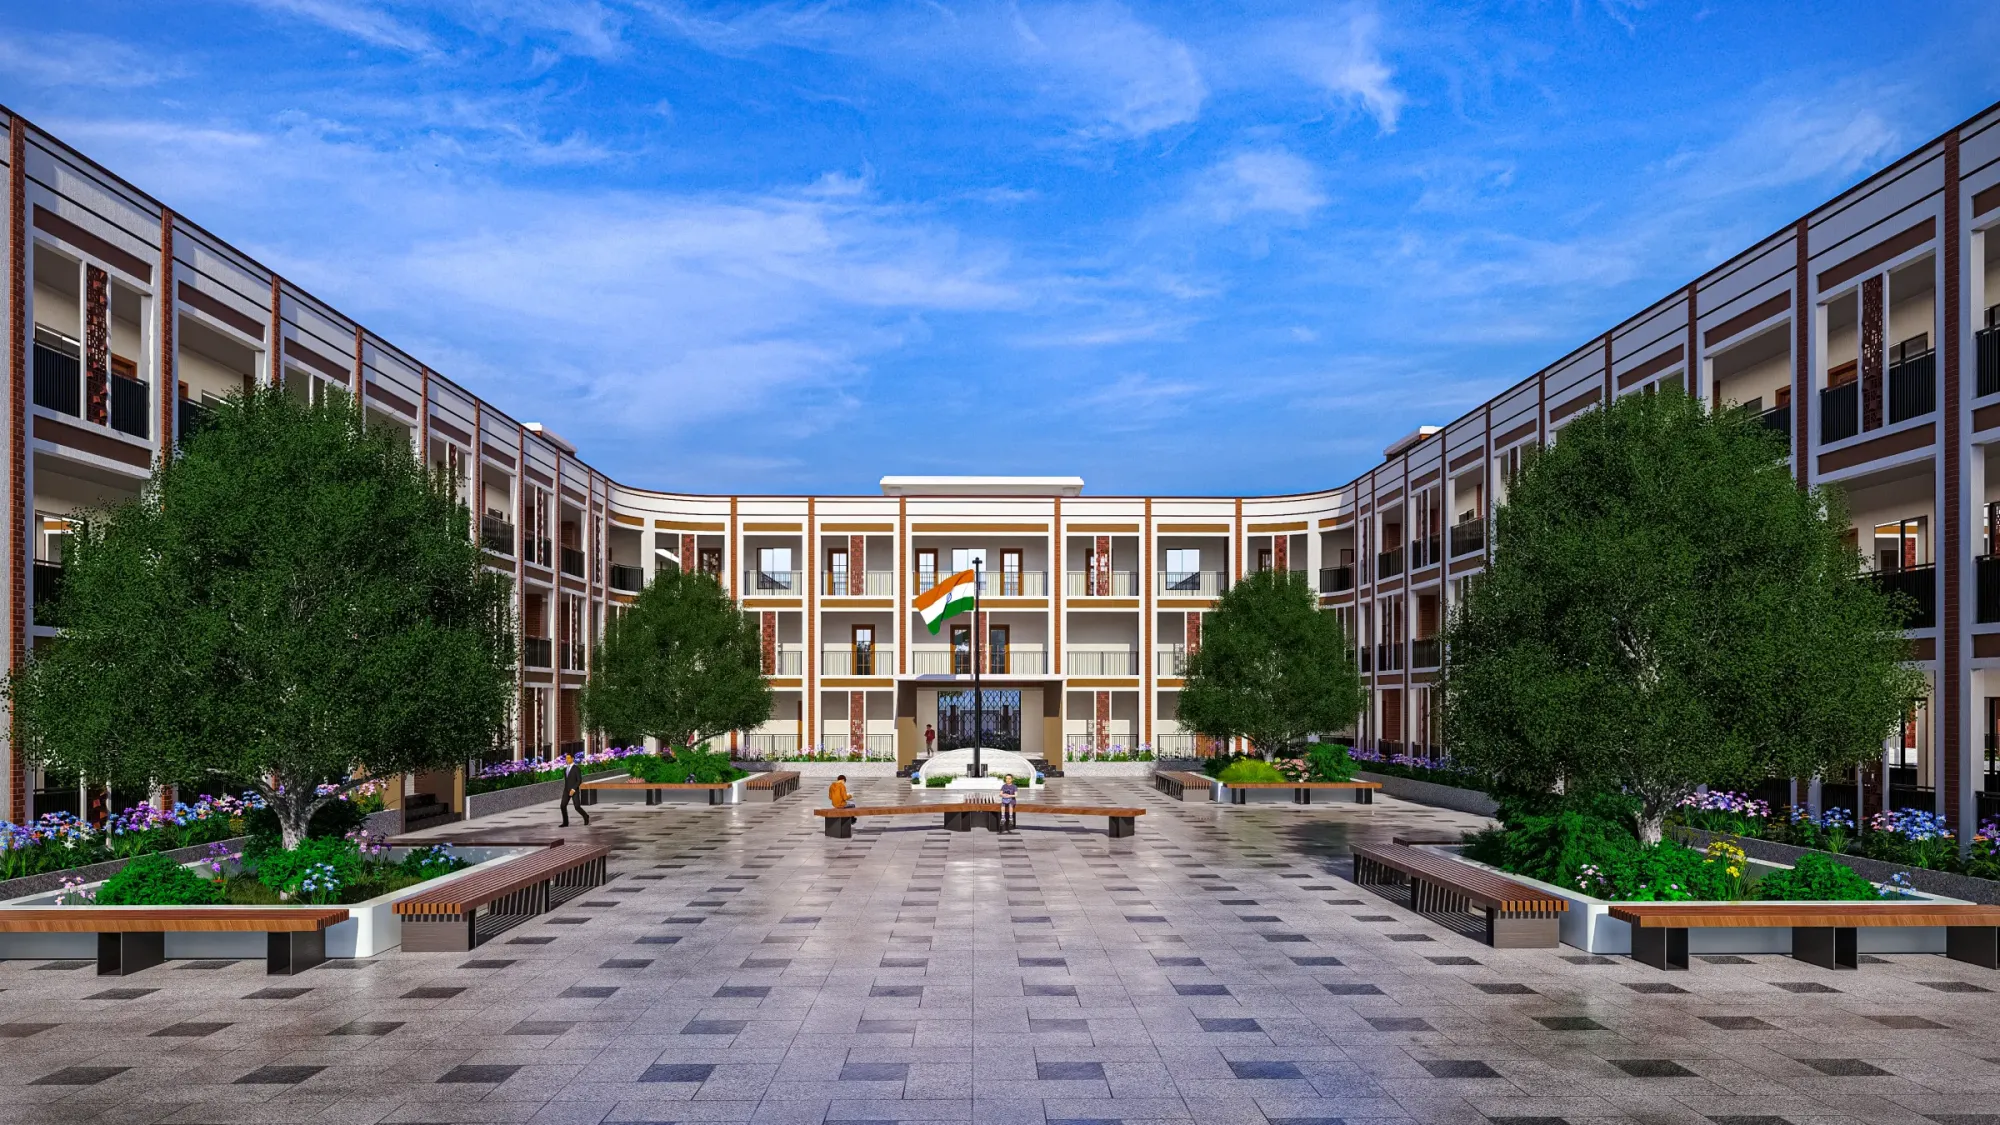
The real heart of the scheme is the space you cannot see from the road, because the block bends into a broad U and holds a protected quadrangle at its centre, and this is where the school actually gathers, around a central flagpole flying the tricolour on a raised granite plinth. Every classroom that faces in gets a continuous access balcony with a slim railing, which doubles as circulation and as shaded daylighting for the rooms behind, and the court itself is paved in a grey-and-charcoal checkerboard of granite, softened with raised timber benches, planters and a run of mature trees that will throw real shade by the time the first batches graduate. The catch here is that a courtyard this open only works if it drains and ventilates, so we cross-oriented the wings to pull air through and pitched the paving to channel the heavy Bengal rain off fast.
Details
The Site and Its Setting
Halisahar is an old railway town on the eastern bank of the Hooghly in North 24 Parganas, part of the wider Kolkata belt but with its own dense, low-rise grain, and the plots here tend to be tight, hemmed by neighbours and fronted by roads that stay busy from the first school bus to the last evening van. That reality shaped the brief more than any style reference did, because a campus here cannot sprawl the way a suburban school on the Salt Lake fringe might, so we had to win the openness back vertically and inward, stacking three teaching floors and carving the calm out of the middle of the plan. Overhead power lines, a public road edge and a real school-bus turning circle were all part of the site we designed around, not details we airbrushed out of the final views.
Our Design Approach
Our way of working on institutional projects is to settle the hard constraints first and let the architecture be the reward for getting them right, so before we drew a single elevation we fixed the classroom module, the corridor widths, the stair positions and the Vastu-aligned orientation of the main entrance and the assembly court, because for a school in Bengal those things are not decoration, they are what families ask about first. From there the material palette, the murals and the gateway were the enjoyable part, the layer we added once the bones were sound. If you are weighing up a project of your own, two things we write about often are worth reading first, how architect fees actually work in Kolkata and why it matters whether you hire an architect or an empanelled engineer for a sanction, and you can see the rest of our institutional work across our projects.
The Result
What we ended up with is a school that works on two clocks at once, a confident, legible face on the Halisahar road that parents can trust at a glance, and a quiet, green, well-shaded interior world where the actual teaching happens away from the traffic. The mix of white board, exposed brick and timber is deliberately low-maintenance, the kind of skin that survives a Bengal monsoon and a decade of children without needing a repaint every year, and the murals give a plain institutional building a bit of soul. At the end of the day a school is judged by whether it feels safe and inspiring to a seven-year-old walking in, and if you are planning something similar, that is the conversation we would rather start early, so get in touch.
RELATED PROJECTS

Residential Building Project
Salt Lake, Kolkata

Classical Interior Design Project
Newtown, Kolkata

Classical Residential Design Project
Dharbhanga, Bihar

Commercial Building Project
Salt Lake, Kolkata
Explore more of our architecture and interior projects, our design services, and practical guidance in our blog across the areas we serve. For background on school design, see the reference overview. Ready to start? Talk to Studio Contour.