








The Kadamba House
Karnataka
A symmetrical two-family residence outside Bengaluru where we split one plot into two mirror-image homes under a single terracotta roof, so an extended family could live together without living on top of each other.
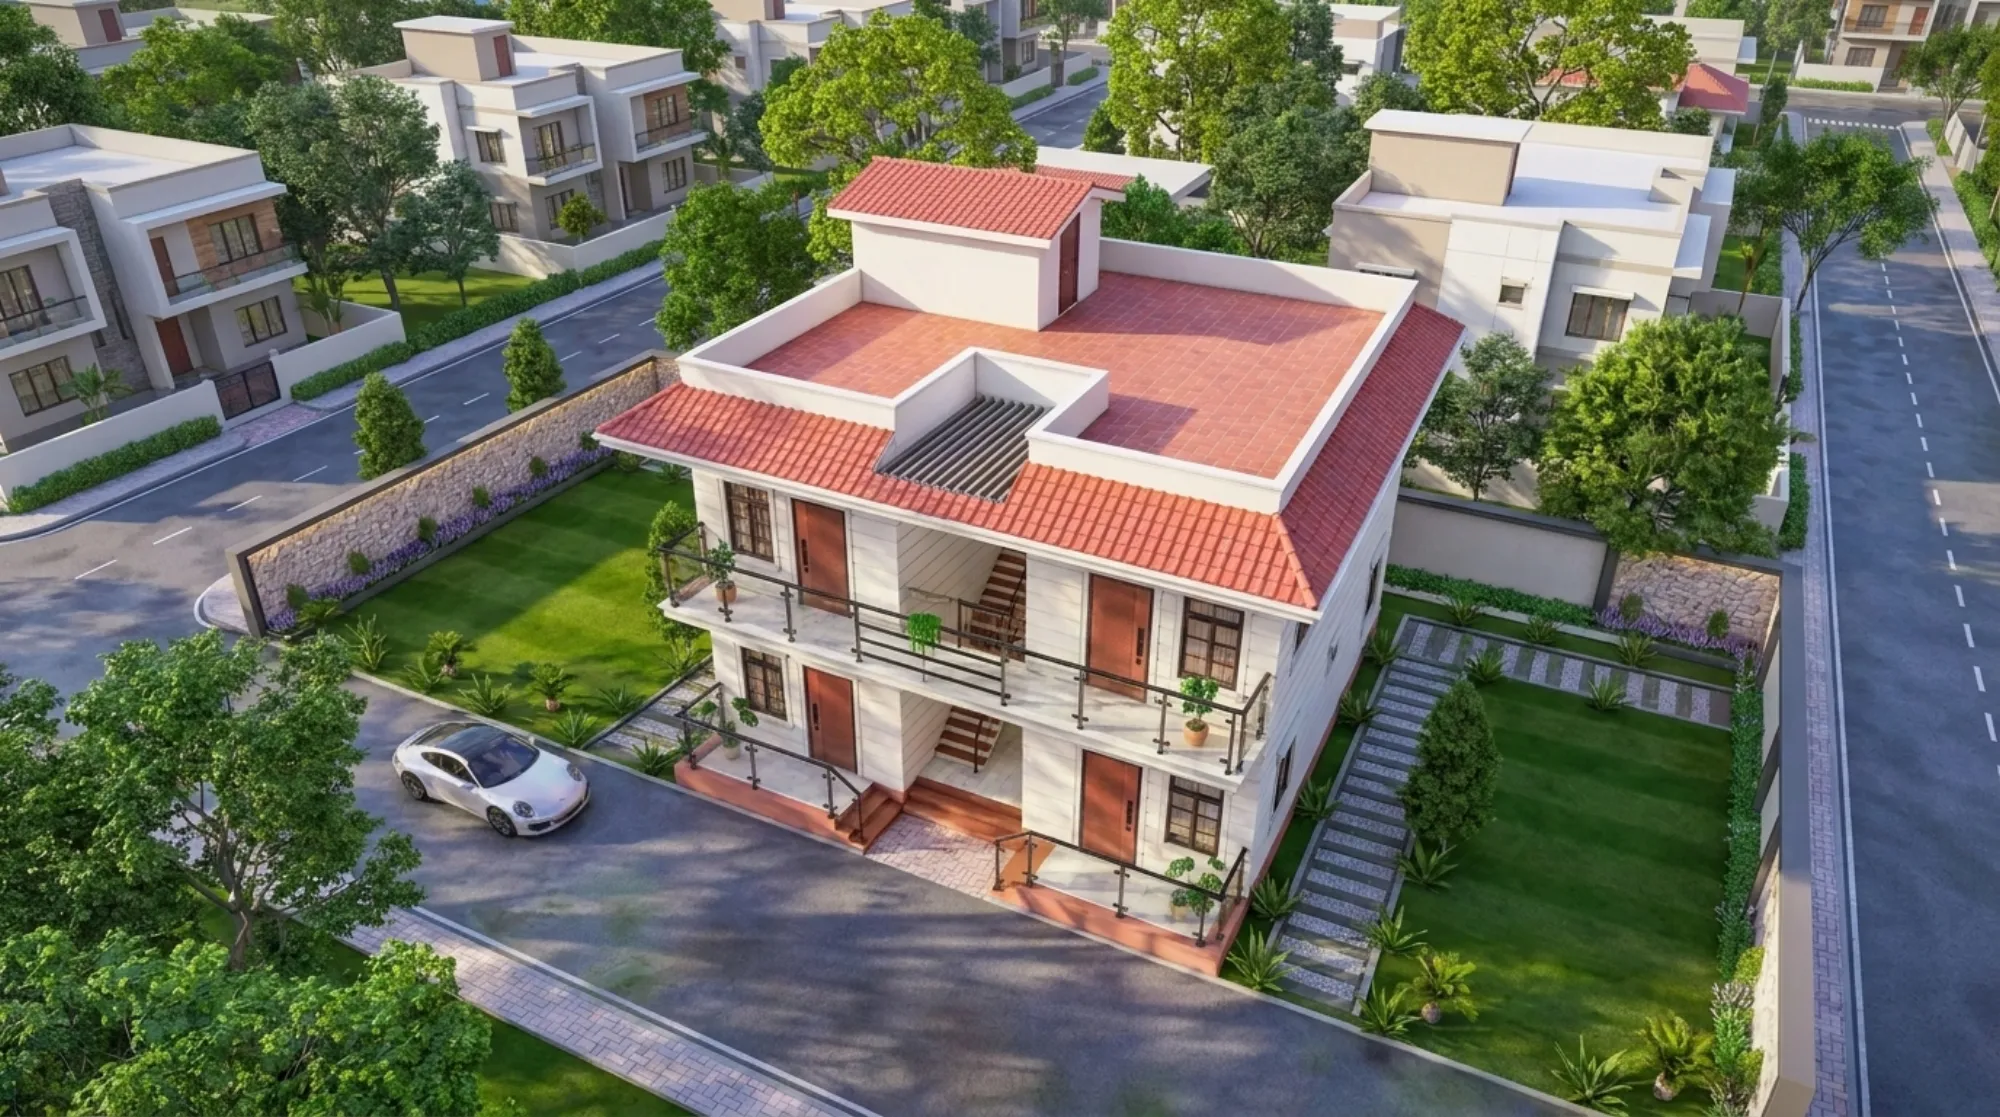
The Kadamba House sits on a corner plot in a gated residential layout on the outskirts of Karnataka, and the brief that came to us was less about square footage and more about a family arithmetic, because two brothers wanted to build on one piece of land, keep their parents close, and still hand each household its own front door, its own kitchen, and its own patch of garden. So instead of stacking one flat over another or splitting the plot with a party wall down the middle, we designed a single two-storey volume that reads as one house from the street and works as two homes on the inside, with a shared central staircase that becomes the seam holding the whole thing together.
Project gallery
Key Spaces
The Massing and the Two-Family Plan
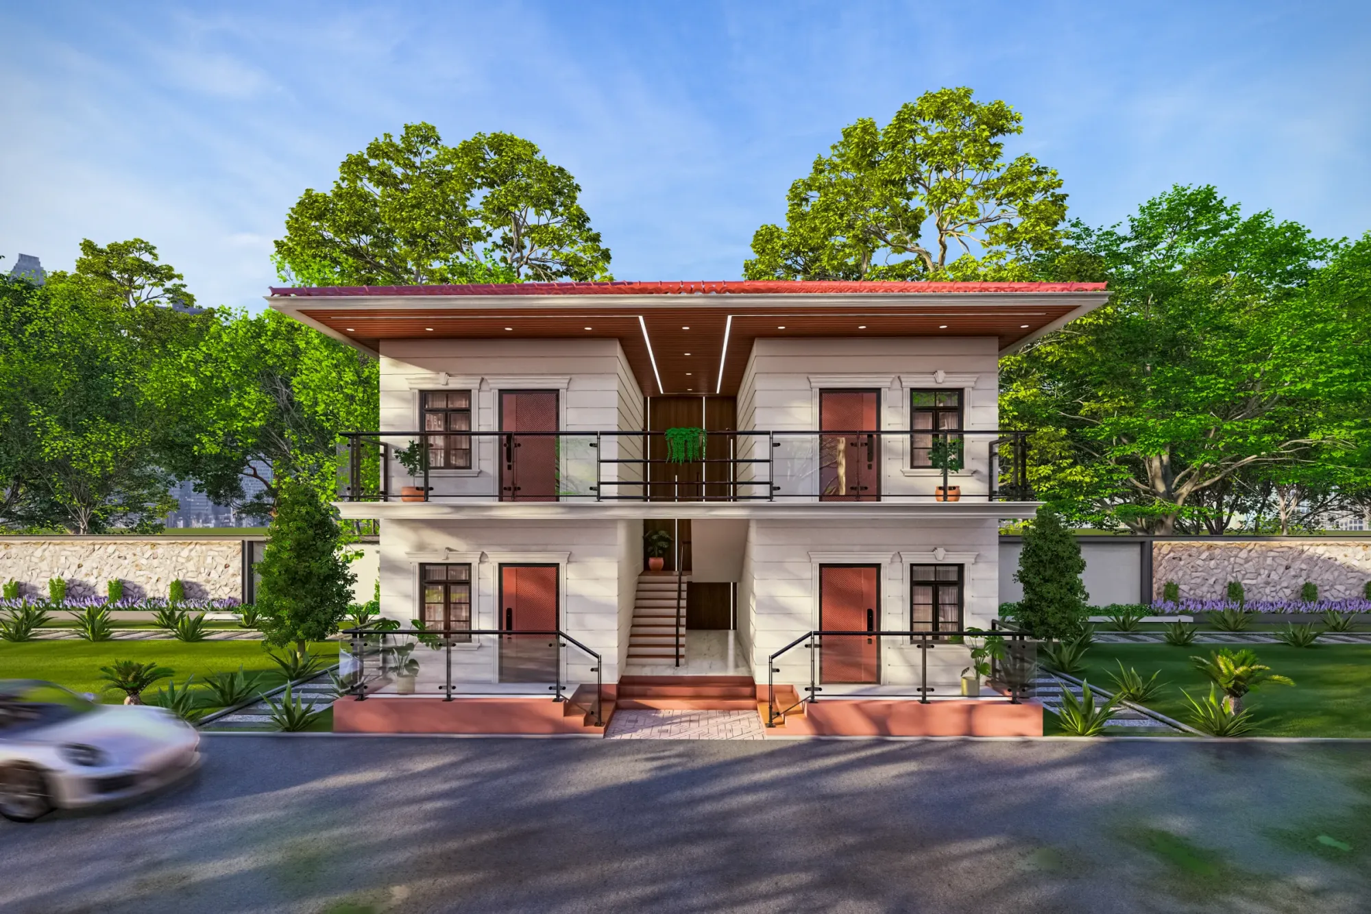
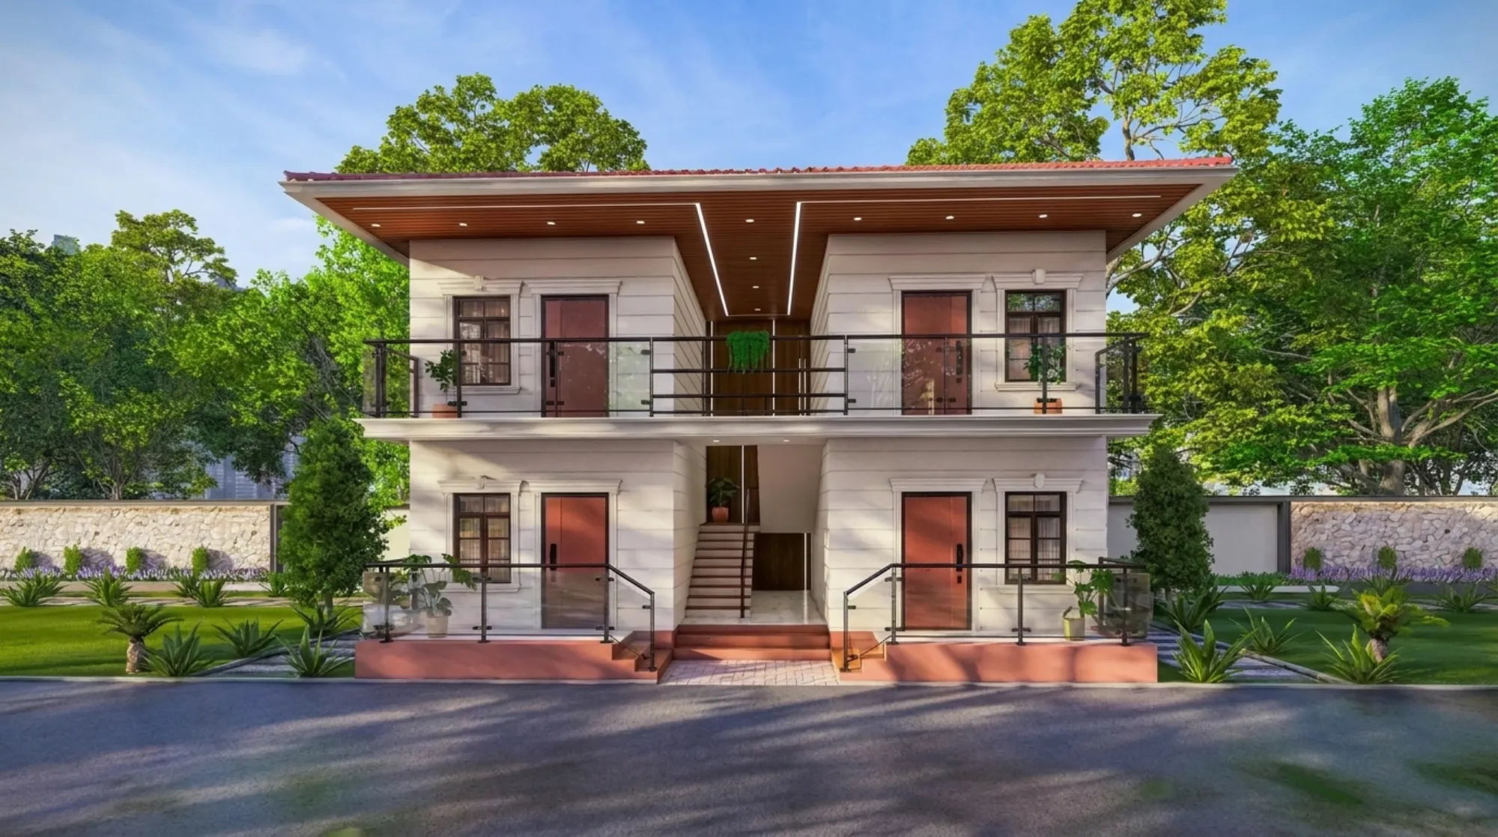
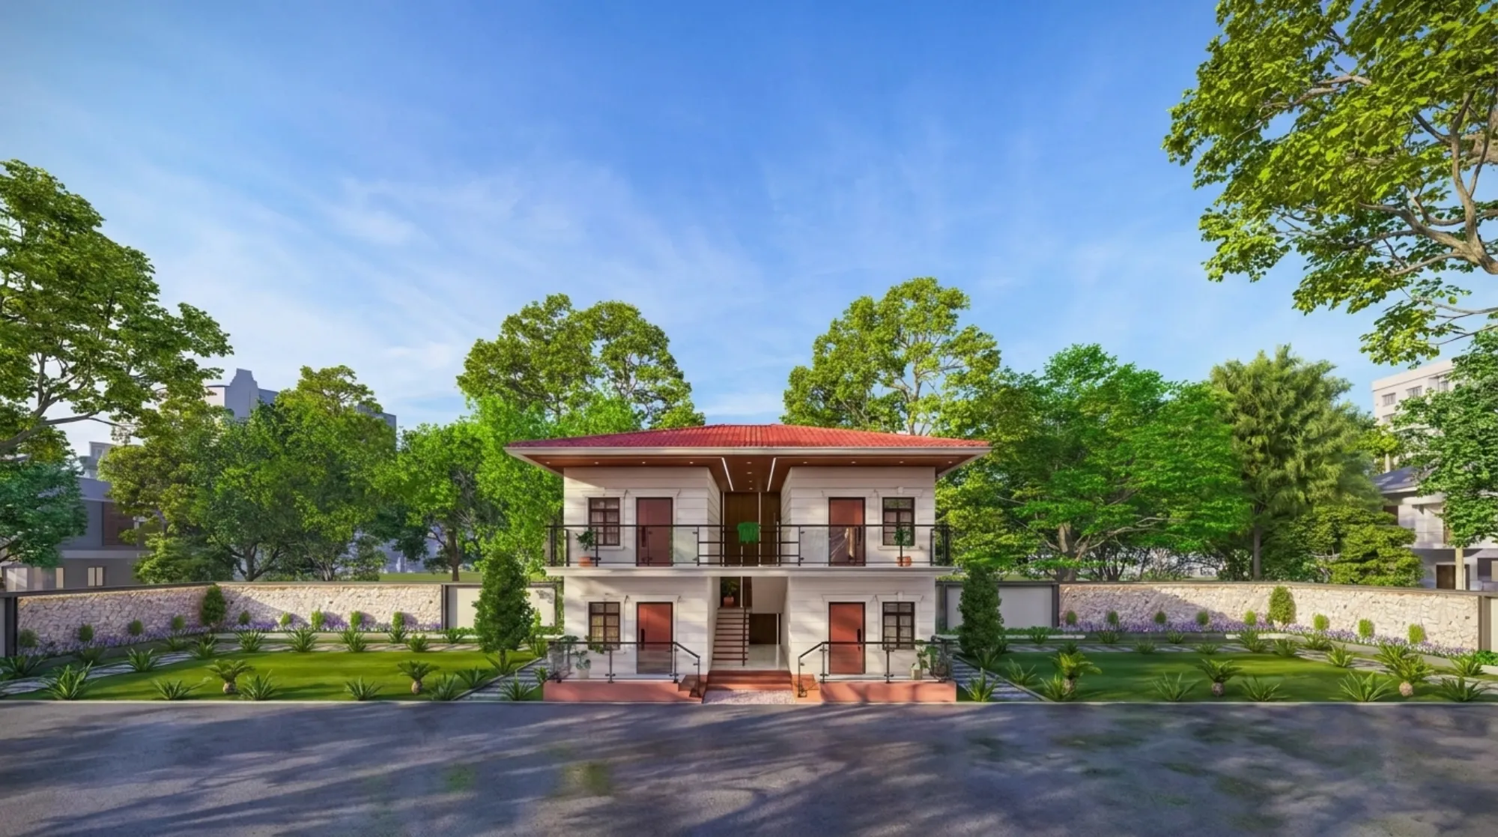
The organising move here is symmetry, and if you look at the front elevation you can see it straight away, because the two units mirror each other exactly around a recessed central bay that carries the stair, so the left home and the right home each get their own ground-floor entrance flanked by windows, their own upper balcony, and an identical set of rooms behind, which meant no brother could ever feel he got the smaller half.
The catch here is that a mirrored plan can feel like two houses awkwardly glued together, so we pulled the central stair bay back from the main facade and dropped the soffit lower over it, which reads as a shaded slot that separates the two halves cleanly and gives each family a private threshold rather than a shared porch. That symmetry also let us keep the structure honest, because both units sit on the same grid of columns and share plumbing and service walls down the centre, so the reinforced concrete frame does double duty and the cost per home came down without either side losing a room, which is the kind of quiet efficiency good residential architecture is supposed to deliver.
The Facade and Material Palette
The walls are finished in a horizontal board-formed banding that runs the full width of both floors, and we chose an off-white, almost bone tone for it so the house sits calm against the heavy green canopy of the mature trees on the plot, and against that quiet field the joinery does all the talking. The doors and the tall window shutters are in a warm rust-copper that picks up the terracotta of the roof and the raised plinth, the window frames are kept dark and slim so the openings read as crisp rectangles rather than fussy trims, and the balcony railings are steel posts infilled with clear glass, which keeps sightlines open from inside while the metal reads as a thin dark line from the road.
At the base we lifted the whole house onto a raised terracotta-red plinth that wraps both entrances, which is a practical decision as much as an aesthetic one in this part of Karnataka, because a raised floor level keeps the monsoon run-off and splashback off the finished walls and gives the timber doors a dry margin to sit above. The boundary is a rough-cut stone wall with a run of lavender planting and clipped hedge at its foot, and that stone was a deliberate counterweight, because the house itself is smooth and pale, so the coarse local stone at the edge grounds it and stops the composition feeling too polished for a family home.
The Roof and the Deep Eaves
The roof is where the house earns its character, because rather than a flat slab or a tall pitched gable we used a low terracotta clay-tile hipped roof that floats over a deep cantilevered eave, and that eave is lined underneath with a warm timber soffit that steps and folds around the central bay in a shallow V, so from the street the house has a strong horizontal brow that shades the upper windows through the hottest part of the day. That overhang is not decoration, it is doing real work, because a deep eave on the sun-facing elevations keeps direct glare off the glass and pulls the interior temperature down before any mechanical cooling is asked to run, which is exactly the sort of passive cooling logic that suits Karnataka's warm, bright climate.
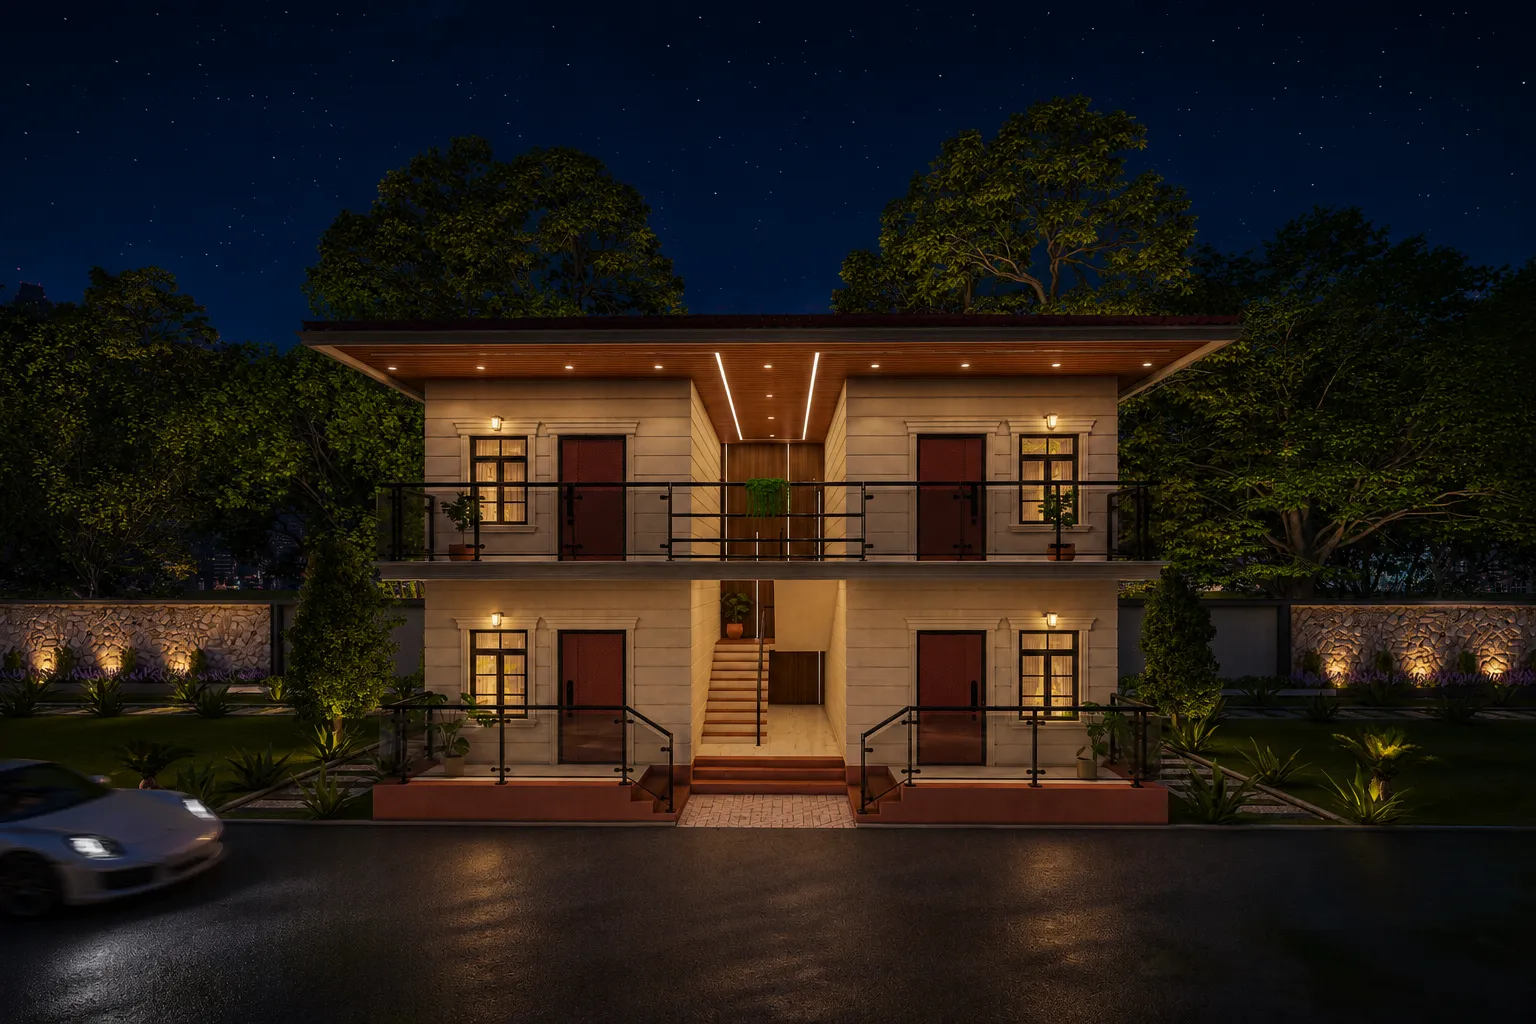
Set into that timber soffit we ran a continuous recessed LED strip and a scatter of downlights, and at night, which you can see in the evening render, the whole underside of the eave glows and the house turns from a daytime volume into a lit horizontal band hovering above the garden, so the same roof that shades the home by day becomes its signature after dark. Getting that soffit line clean took real coordination between the ceiling build-up and the electrical layout, and it is the kind of detail we work through under our false ceiling and lighting design so the light reads as a seamless line and not a row of visible fittings.
The Central Stair and the Entry Sequence
The shared external staircase in the middle of the front is the heart of the plan, and we treated it as a genuine piece of architecture rather than a leftover service route, because it rises from the raised plinth up through the recessed central slot to a landing that serves both upper units, so the two families meet at the middle and part at their own doors, which is precisely the relationship the brief asked for. A single potted plant sits on the lower landing and a trailing green spills over the first-floor rail, small touches that tell you this is a threshold people actually pause at rather than a fire escape.
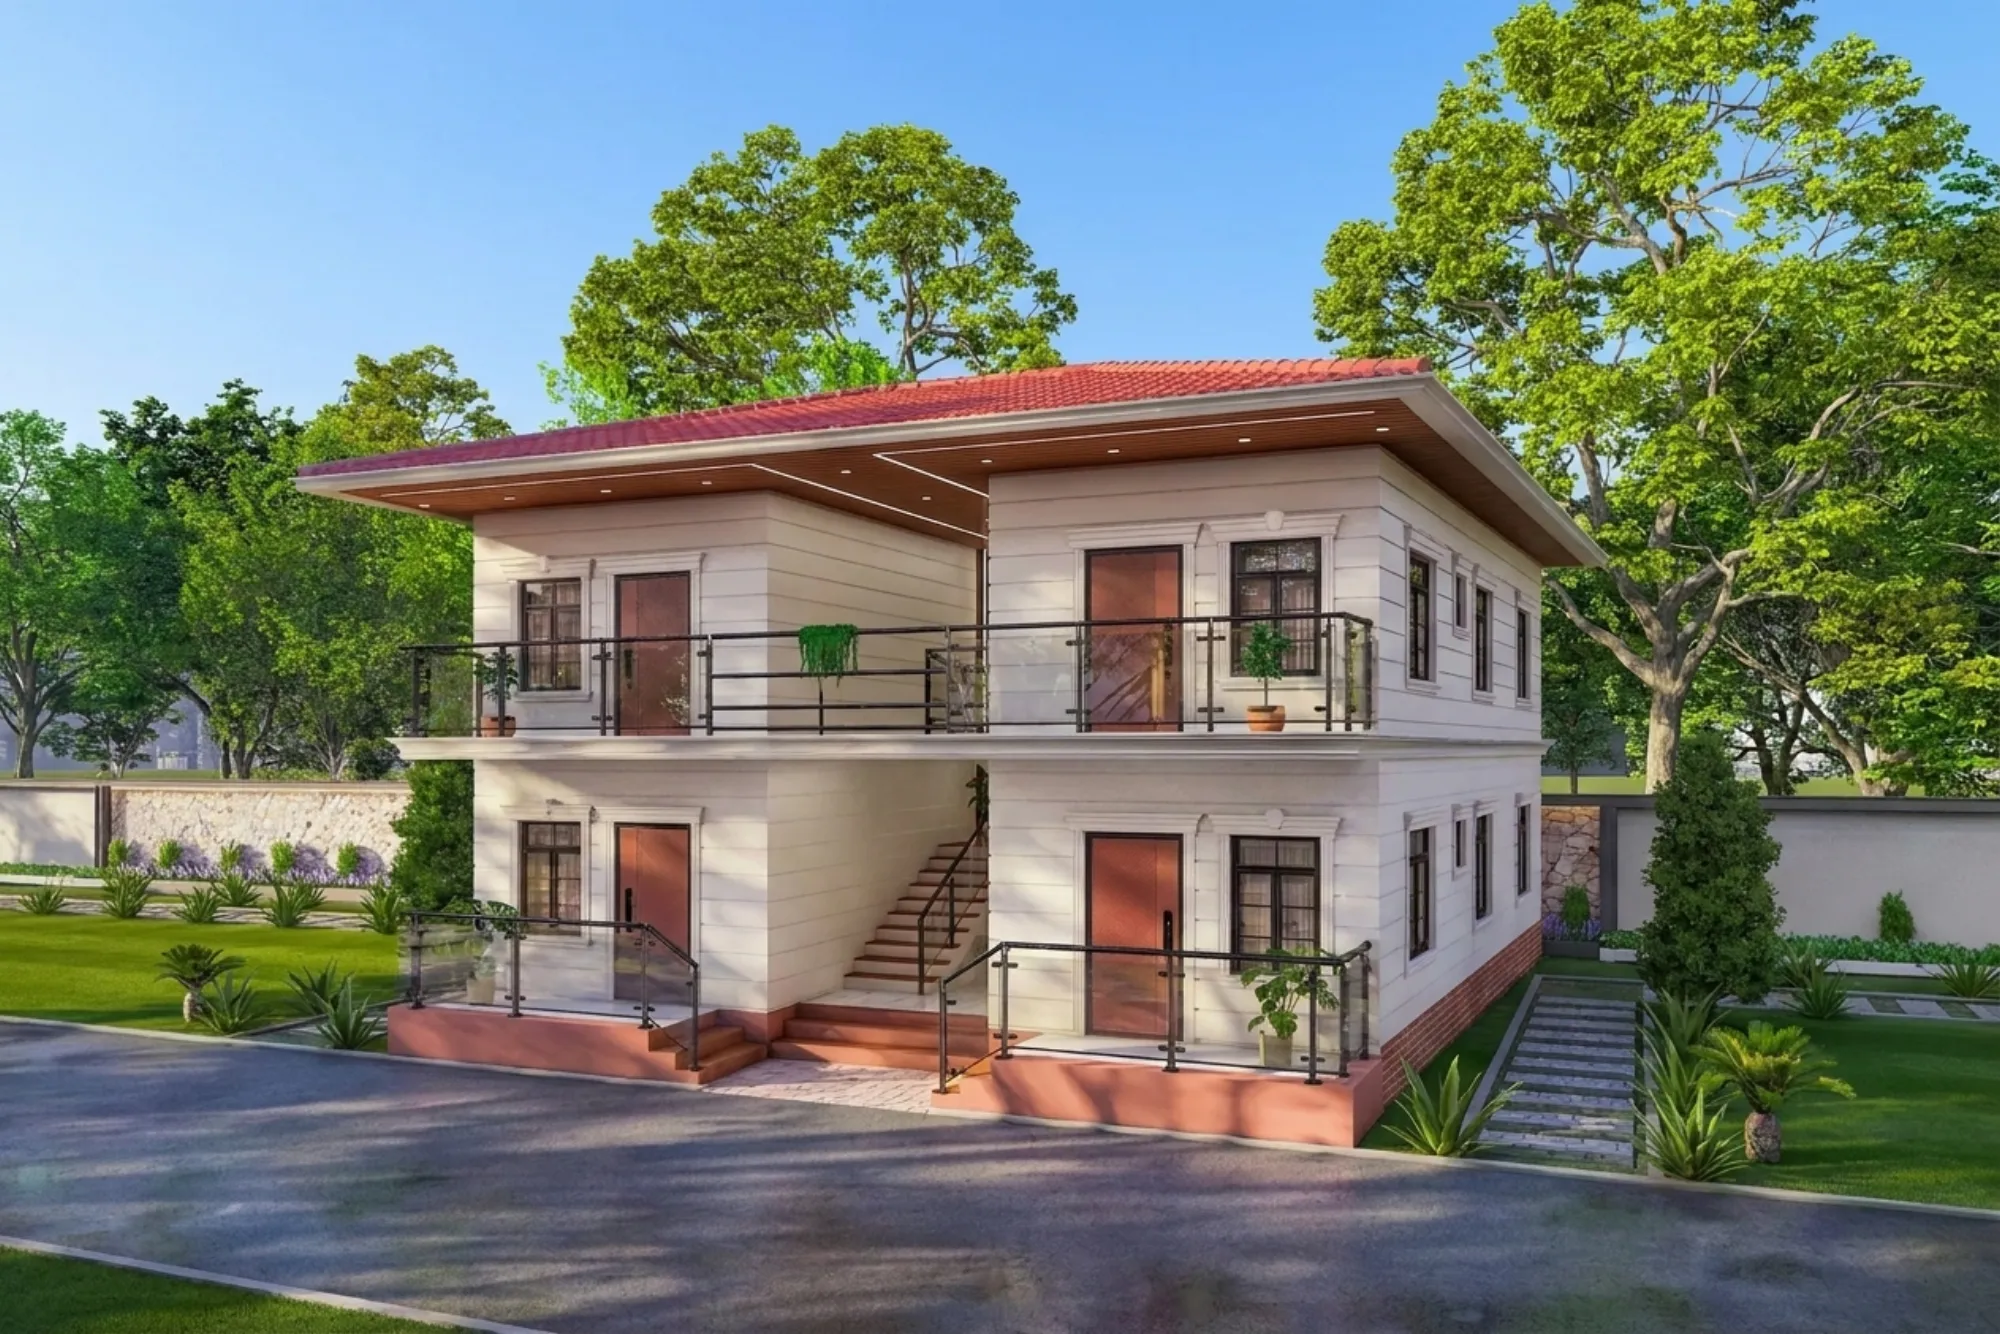
On the upper floor each home opens onto its own balcony behind that glass-and-steel rail, and those balconies are deep enough to sit out on in the evening under the shade of the eave, which matters on a plot this green because the mature trees frame a real outlook rather than a neighbour's wall. The whole street composition, from the plinth steps up through the stair to the glowing soffit, was studied and refined in 3D visualisation and rendering long before anything was built, so the family could stand in front of the house and read exactly how the two halves would sit together and how the light would fall, which is why the built intent and these images line up so closely.
Details
The Site and Its Setting
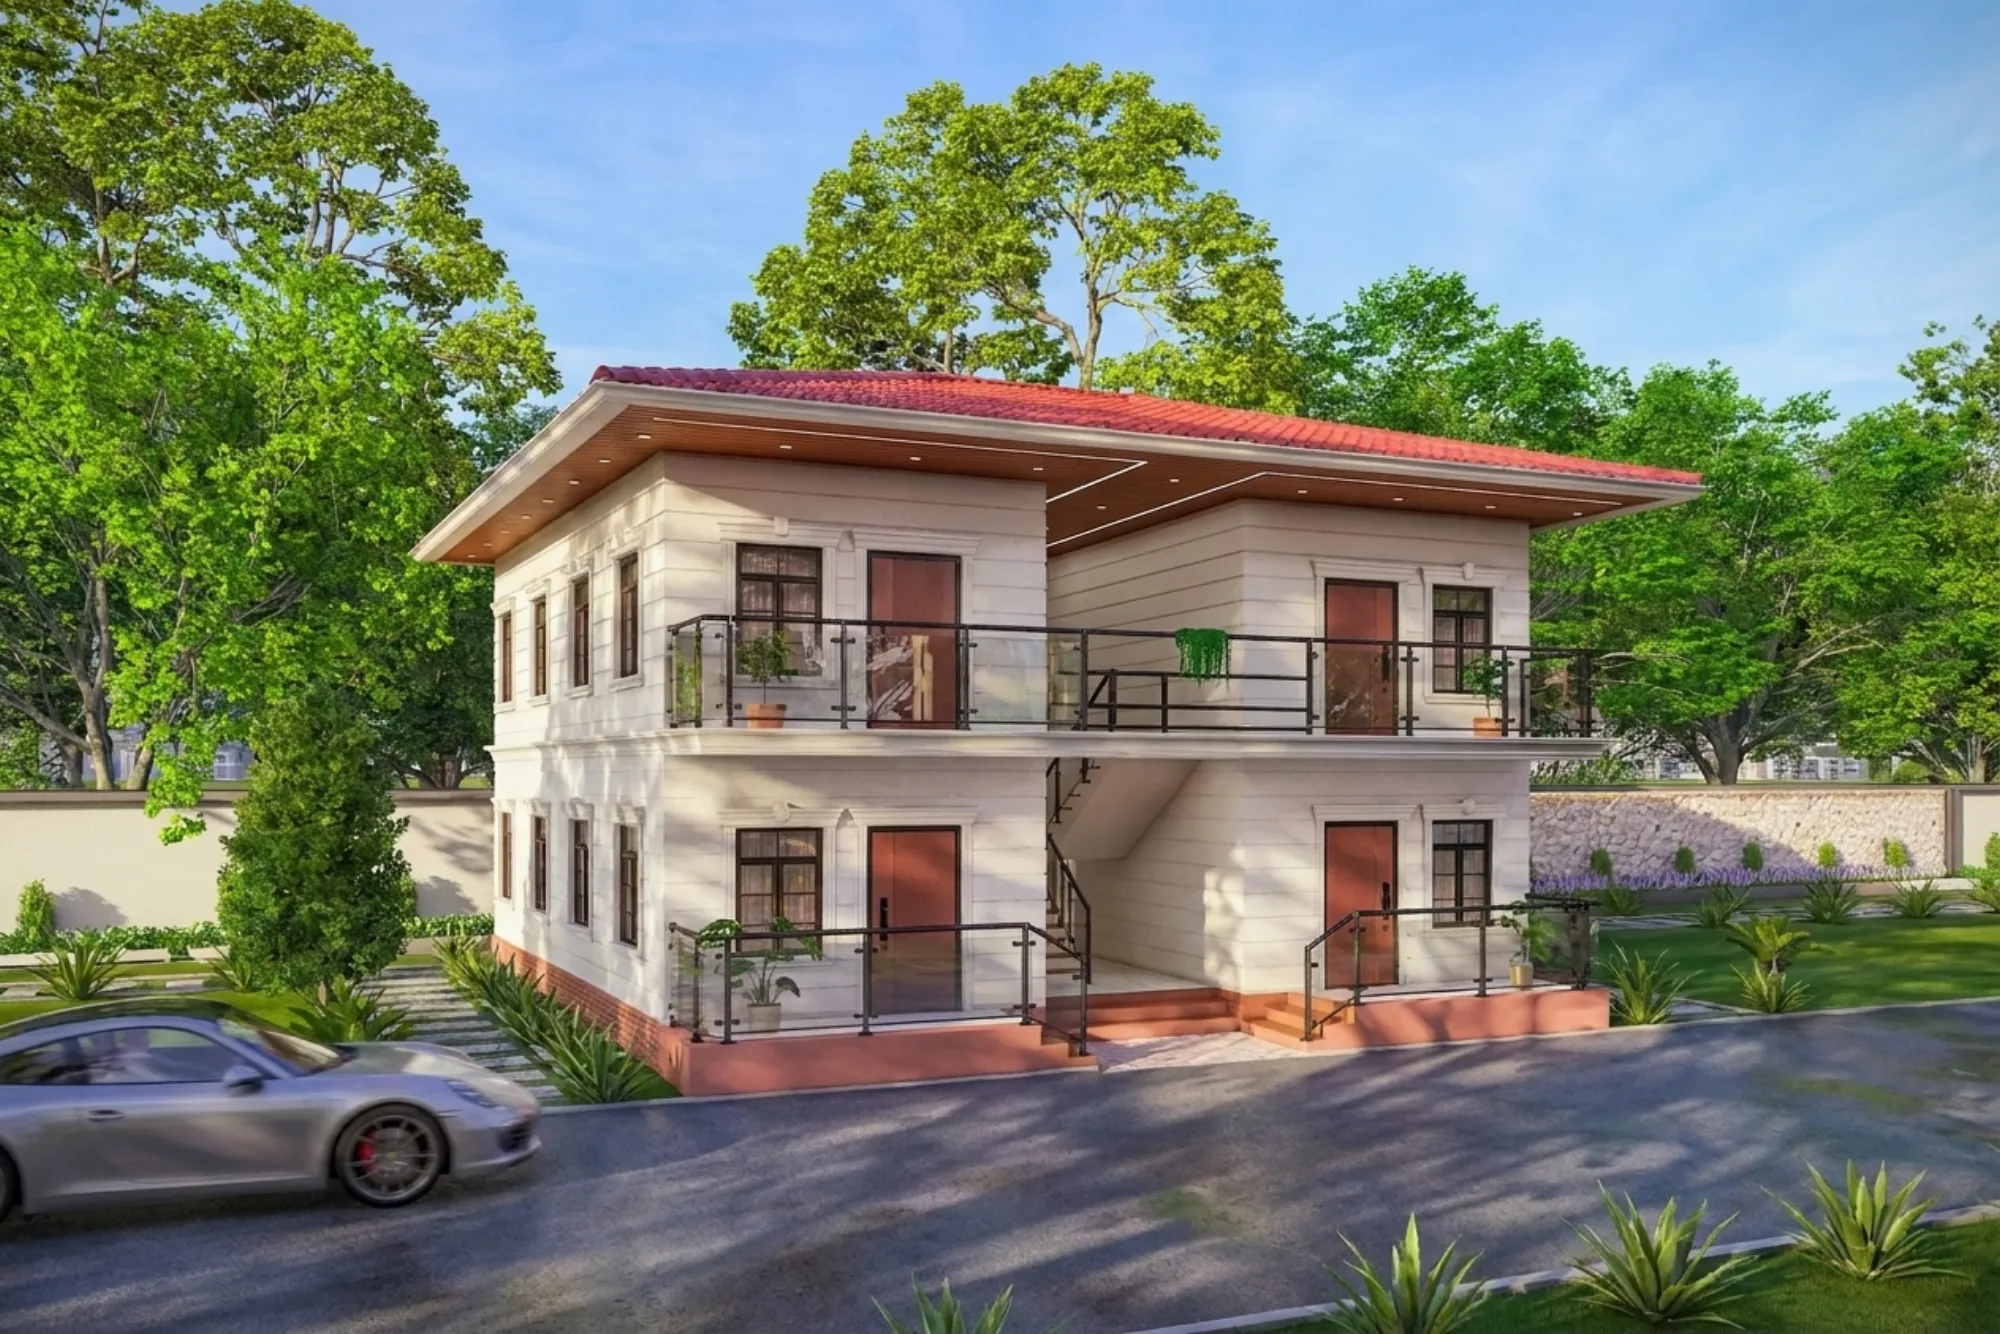
The plot sits inside a planned residential layout on the edge of Karnataka, the kind of gated development where rows of independent villas share tree-lined internal roads and generous setbacks, and you can read that context clearly in the aerial view, where the house holds a corner position with garden wrapping two of its sides and the boundary stone wall following the pavement line. That corner condition gave us two things worth having, a longer road frontage to carry the symmetrical facade and a broader spread of garden for the two families to share, and it also meant the setbacks on both street edges had to be respected carefully so the built footprint sat correctly within the plot.
Karnataka's climate drove several of the decisions that might otherwise look purely stylistic, because the warm, dry heat and bright overhead sun made the deep shading eave and the raised plinth practical rather than ornamental, and the mature existing trees on the plot were kept and worked around rather than cleared, so the house grew up into an established canopy instead of standing exposed. The layout planning here has a lot in common with how we approach any two-home site, and the trade-offs we walk families through in our writing on a 1500 sqft duplex floor plan apply just as squarely to an independent plot like this one.
Our Design Approach
Our starting point was the family structure, not a style, so before we drew an elevation we sat with the two households and mapped who needed which floor, where the parents would be most comfortable, and how much the two units should share versus keep separate, and from that conversation the mirrored plan and the central shared stair fell out almost naturally. We oriented the main living spaces and the entrances with the sun path and Vastu principles both in mind, because for this family the Vastu Shastra orientation of the entrances and the kitchen mattered, and we resolved those requirements inside the symmetrical grid rather than bolting them on afterwards, which is the whole point of our Vastu-compliant design process.
From there it became an exercise in restraint, because a two-family house can easily turn busy with two of everything, so we held the palette to three moves, the pale banded wall, the warm timber and copper joinery, and the terracotta roof and plinth, and let symmetry do the rest. The concrete frame was planned so both homes share their spine of services, the sizing of rooms was kept identical across the mirror line to keep the arrangement fair, and the whole thing was budgeted the way we always counsel clients to think about cost, which is the same honest accounting we lay out in our note on how an independent house layout actually gets planned and priced.
The Result
What the family got is a house that answers a genuinely difficult question, which is how two households live on one plot without either one feeling like a tenant of the other, and the answer here is a home that presents a single confident face to the street while quietly giving each family its own door, its own garden edge, and its own balcony under a shared roof. By day it sits calm and pale under its terracotta brow inside an established green canopy, and by night the lit timber soffit turns it into a warm horizontal beacon at the corner of the layout, so the same building reads two ways depending on the hour and both readings feel deliberate.
The Kadamba House is one of several two-home and independent residences we have worked through where the plan has to carry a family relationship as much as a set of rooms, and you can see more of that range across our projects. If you are weighing up a similar plot, whether it is one large home or two under a single roof, the honest place to start is a conversation about how your family actually wants to live, and you can begin that with us on our contact page.
RELATED PROJECTS

Residential Building Project
Salt Lake, Kolkata

Classical Residential Design Project
Dharbhanga, Bihar
Malibu Residential Building Project
Malibu, California
The Lattice House
Action Area II, New Town, Kolkata
Explore more of our architecture and interior projects, our design services, and practical guidance in our blog across the areas we serve. For background on residential architecture, see the reference overview. Ready to start? Talk to Studio Contour.