








Warm Modern 2BHK Interiors
Agartala, Tripura
A blush and cream 2BHK in Agartala, Tripura, designed and delivered from our New Town, Kolkata studio, with a floating vanity bedroom, a sage and brass compact kitchen, and a classic cream kitchen-cum-dining that ties the whole home together.
This project came to us from Agartala, and it is a good example of something we tell clients on almost every first call, which is that a serious residential interior design process does not stop at the city limits of Kolkata. The family here owns a 2BHK apartment in Tripura, they wanted interiors that felt warm and current rather than showroom-cold, and they wanted a studio with enough delivered work behind it that the drawings would actually survive contact with a site several hundred kilometres from our office. That is basically the brief we have been executing since 2014, so we took it on the same way we take on a flat in New Town, with the same drawing sets, the same material boards and the same finish schedules.
The design language we settled on is what we ended up calling warm modern, and it runs through every room you see on this page. The base is cream and soft beige, the warmth comes from timber, from wood-grain laminates on the wardrobes and doors to the oak-toned flooring in the bedroom, and the personality comes from two controlled accent moves, blush pink in the bedroom and sage green with brass in the kitchen. Nothing in this palette shouts, and that is deliberate, because a 2BHK lives or dies on restraint, right, the moment you give every surface its own idea the home starts feeling smaller than it is.
If you are searching for a 2BHK interior designer for a Tripura apartment, or you are comparing firms for a flat anywhere in eastern India, this write-up is worth reading slowly, because we have broken down the actual decisions room by room, the materials, the lighting, the storage logic, the same way we present them to clients. And if you are closer to home, our guide to hiring an interior designer in Kolkata covers how we run this exact process inside the city.
Project gallery
Key Spaces
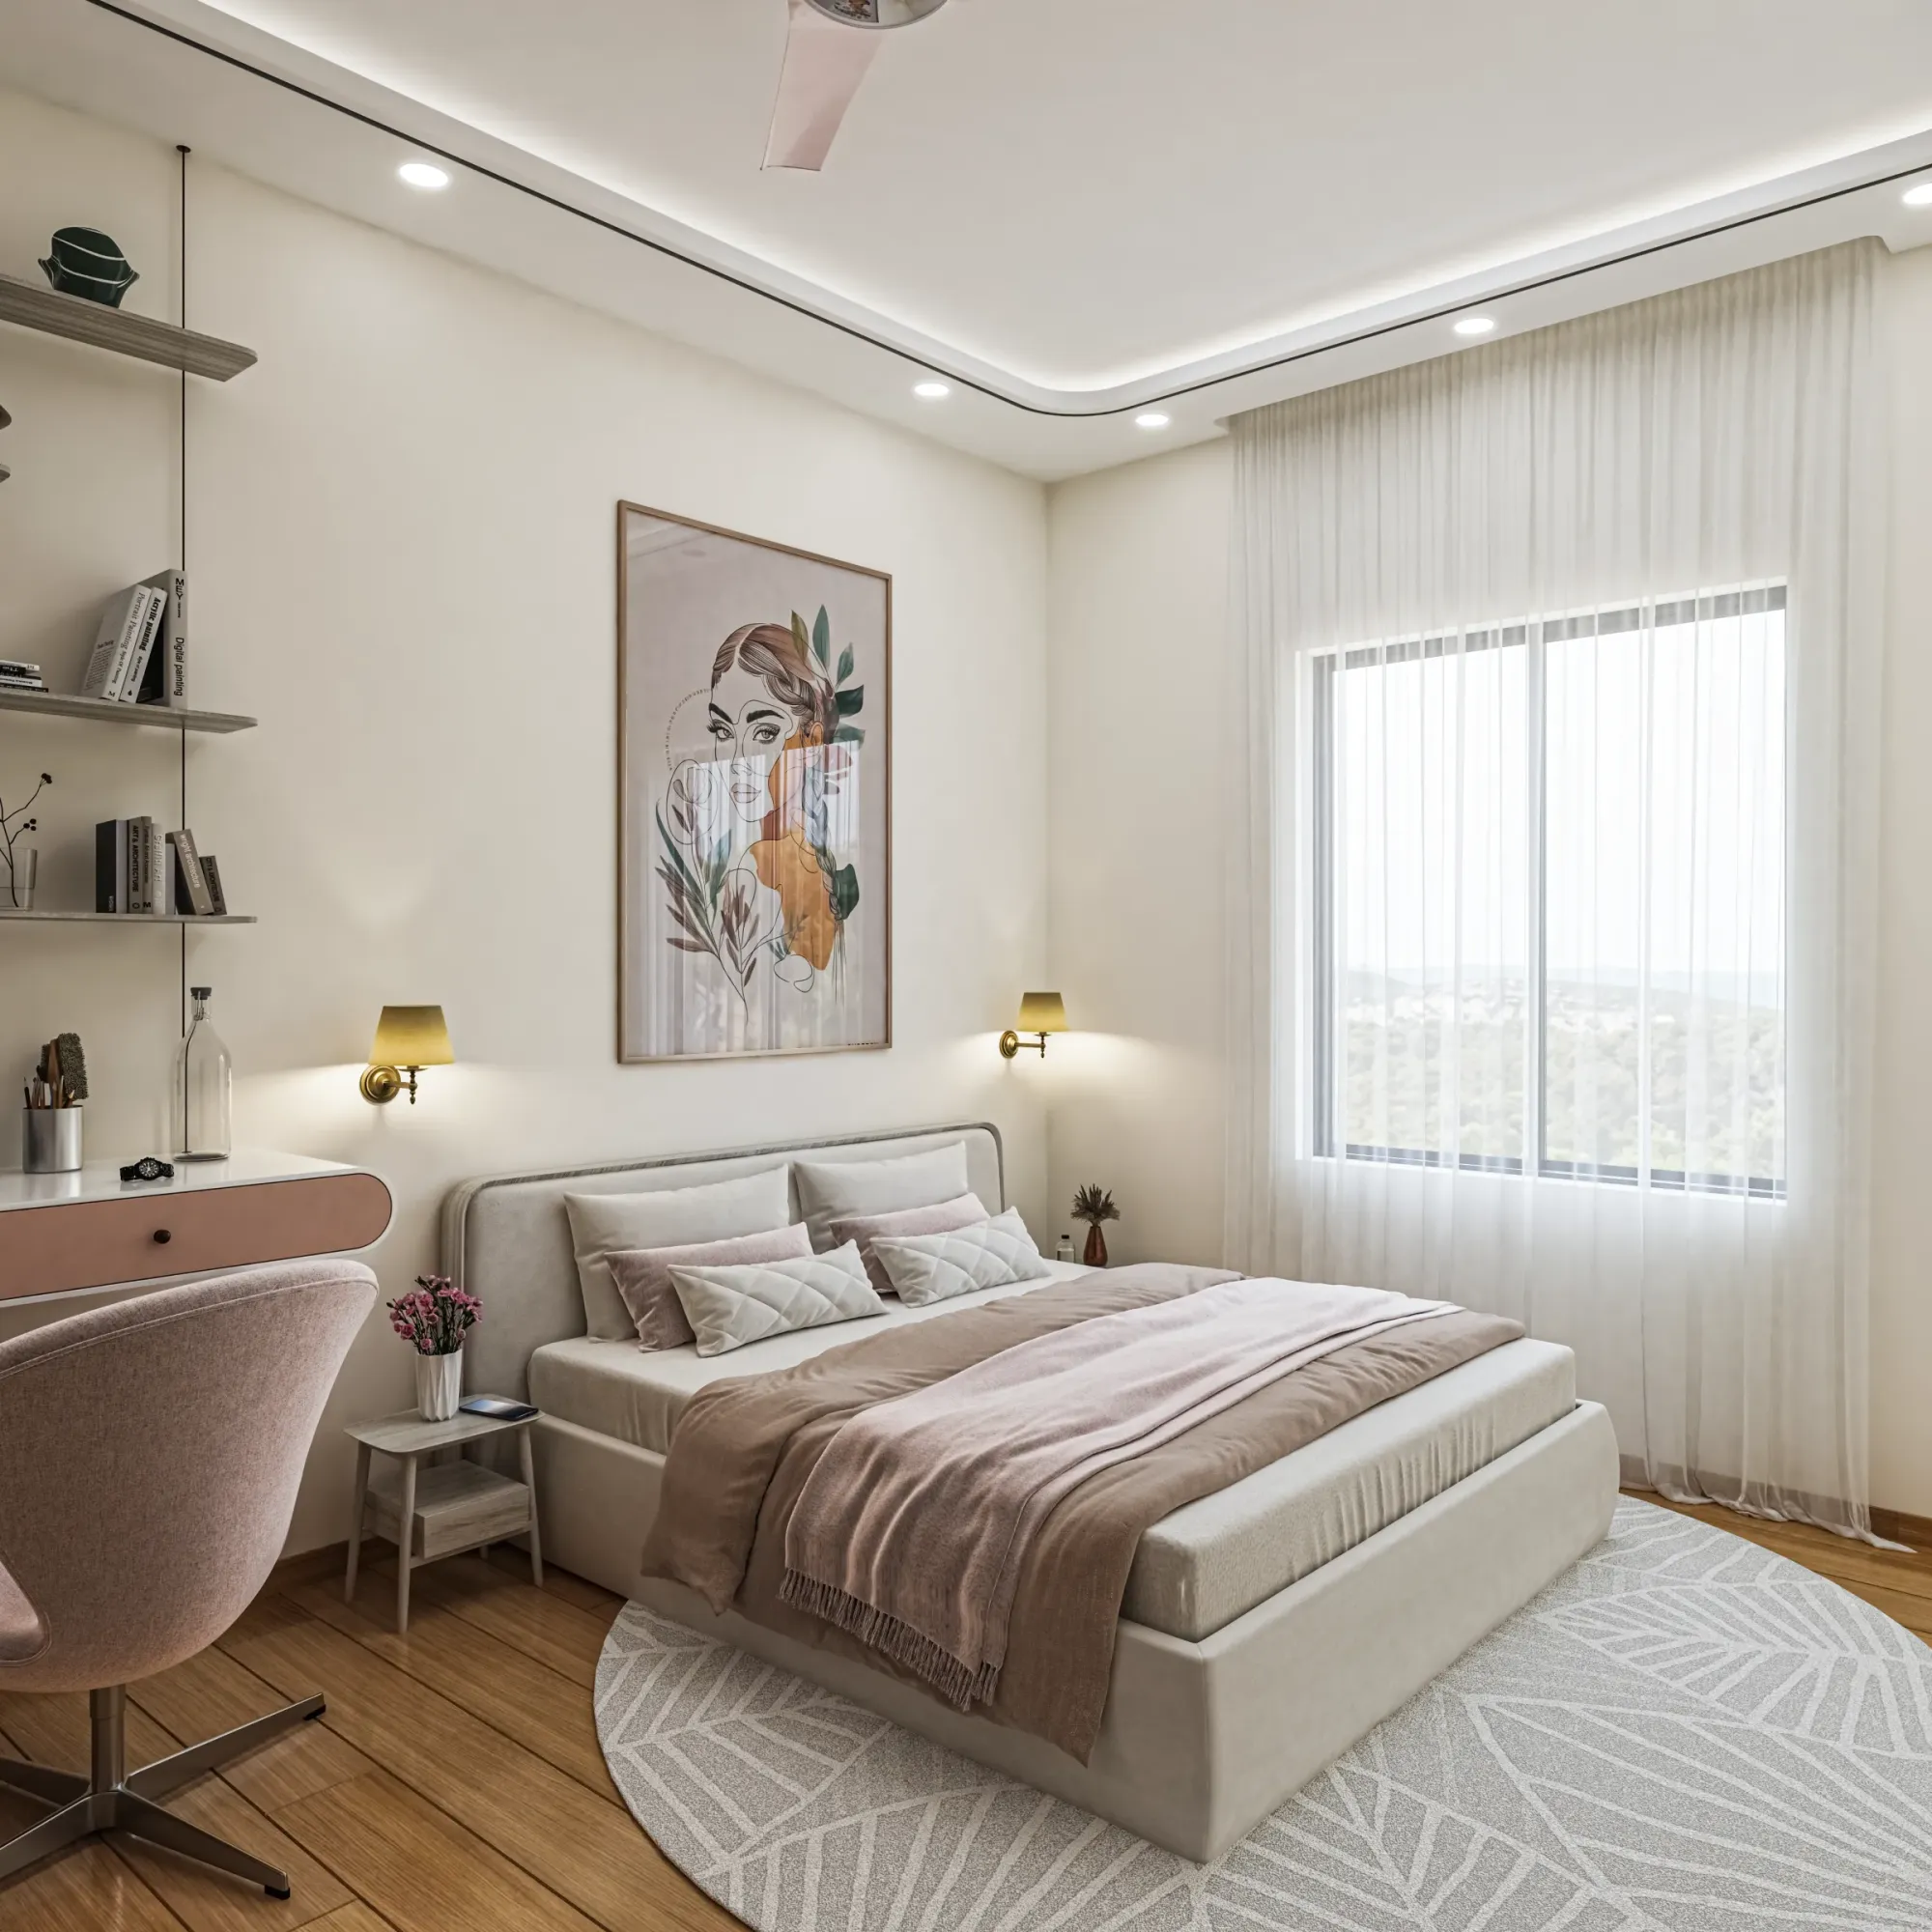
The Blush & Cream Bedroom
The bedroom is the room that sold the family on the whole scheme, and it works because every element sits inside one tight palette. The walls are a soft cream, the floor is a warm oak-toned plank, and the bed is an upholstered platform piece in a pale greige fabric with a curved, padded headboard, dressed in ivory and blush with a rose-toned throw across the foot. Above the bed we hung a single large line-art print in a slim timber frame, flanked by a pair of brass wall sconces with mustard fabric shades, so the wall reads as one composed vignette rather than a scatter of decor.
The ceiling is doing more work than it first appears. We ran a curved false ceiling band around the perimeter with concealed cove lighting and a recessed black shadow-line trim, plus a row of warm recessed spots, and the catch here is that the curve matters, because it softens the boxy geometry every builder flat comes with and it lets the cove wash light down the walls instead of glaring off the bed. This layering of cove, spots and sconces is the core of how we approach false ceiling and lighting design, you light the room in layers so it can be bright for cleaning and soft for ten at night. Full-height sheer curtains on the picture window and a round leaf-pattern rug under the bed finish the room without adding a single extra colour.
The Floating Vanity & Wardrobe Wall
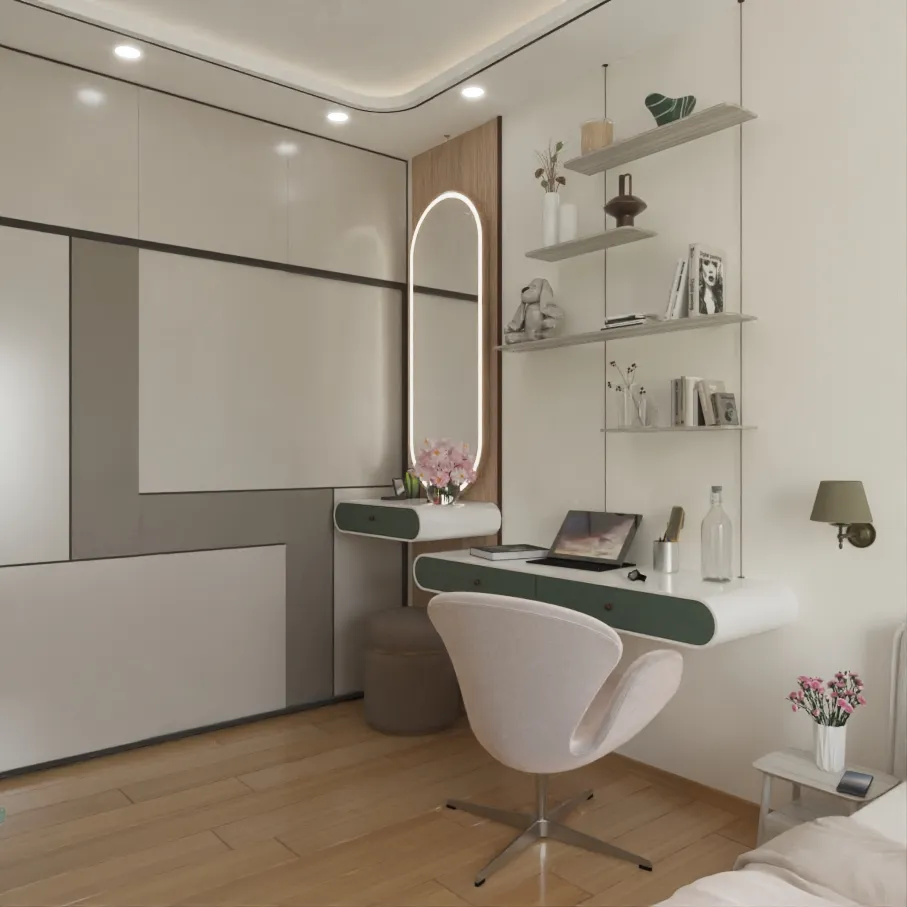
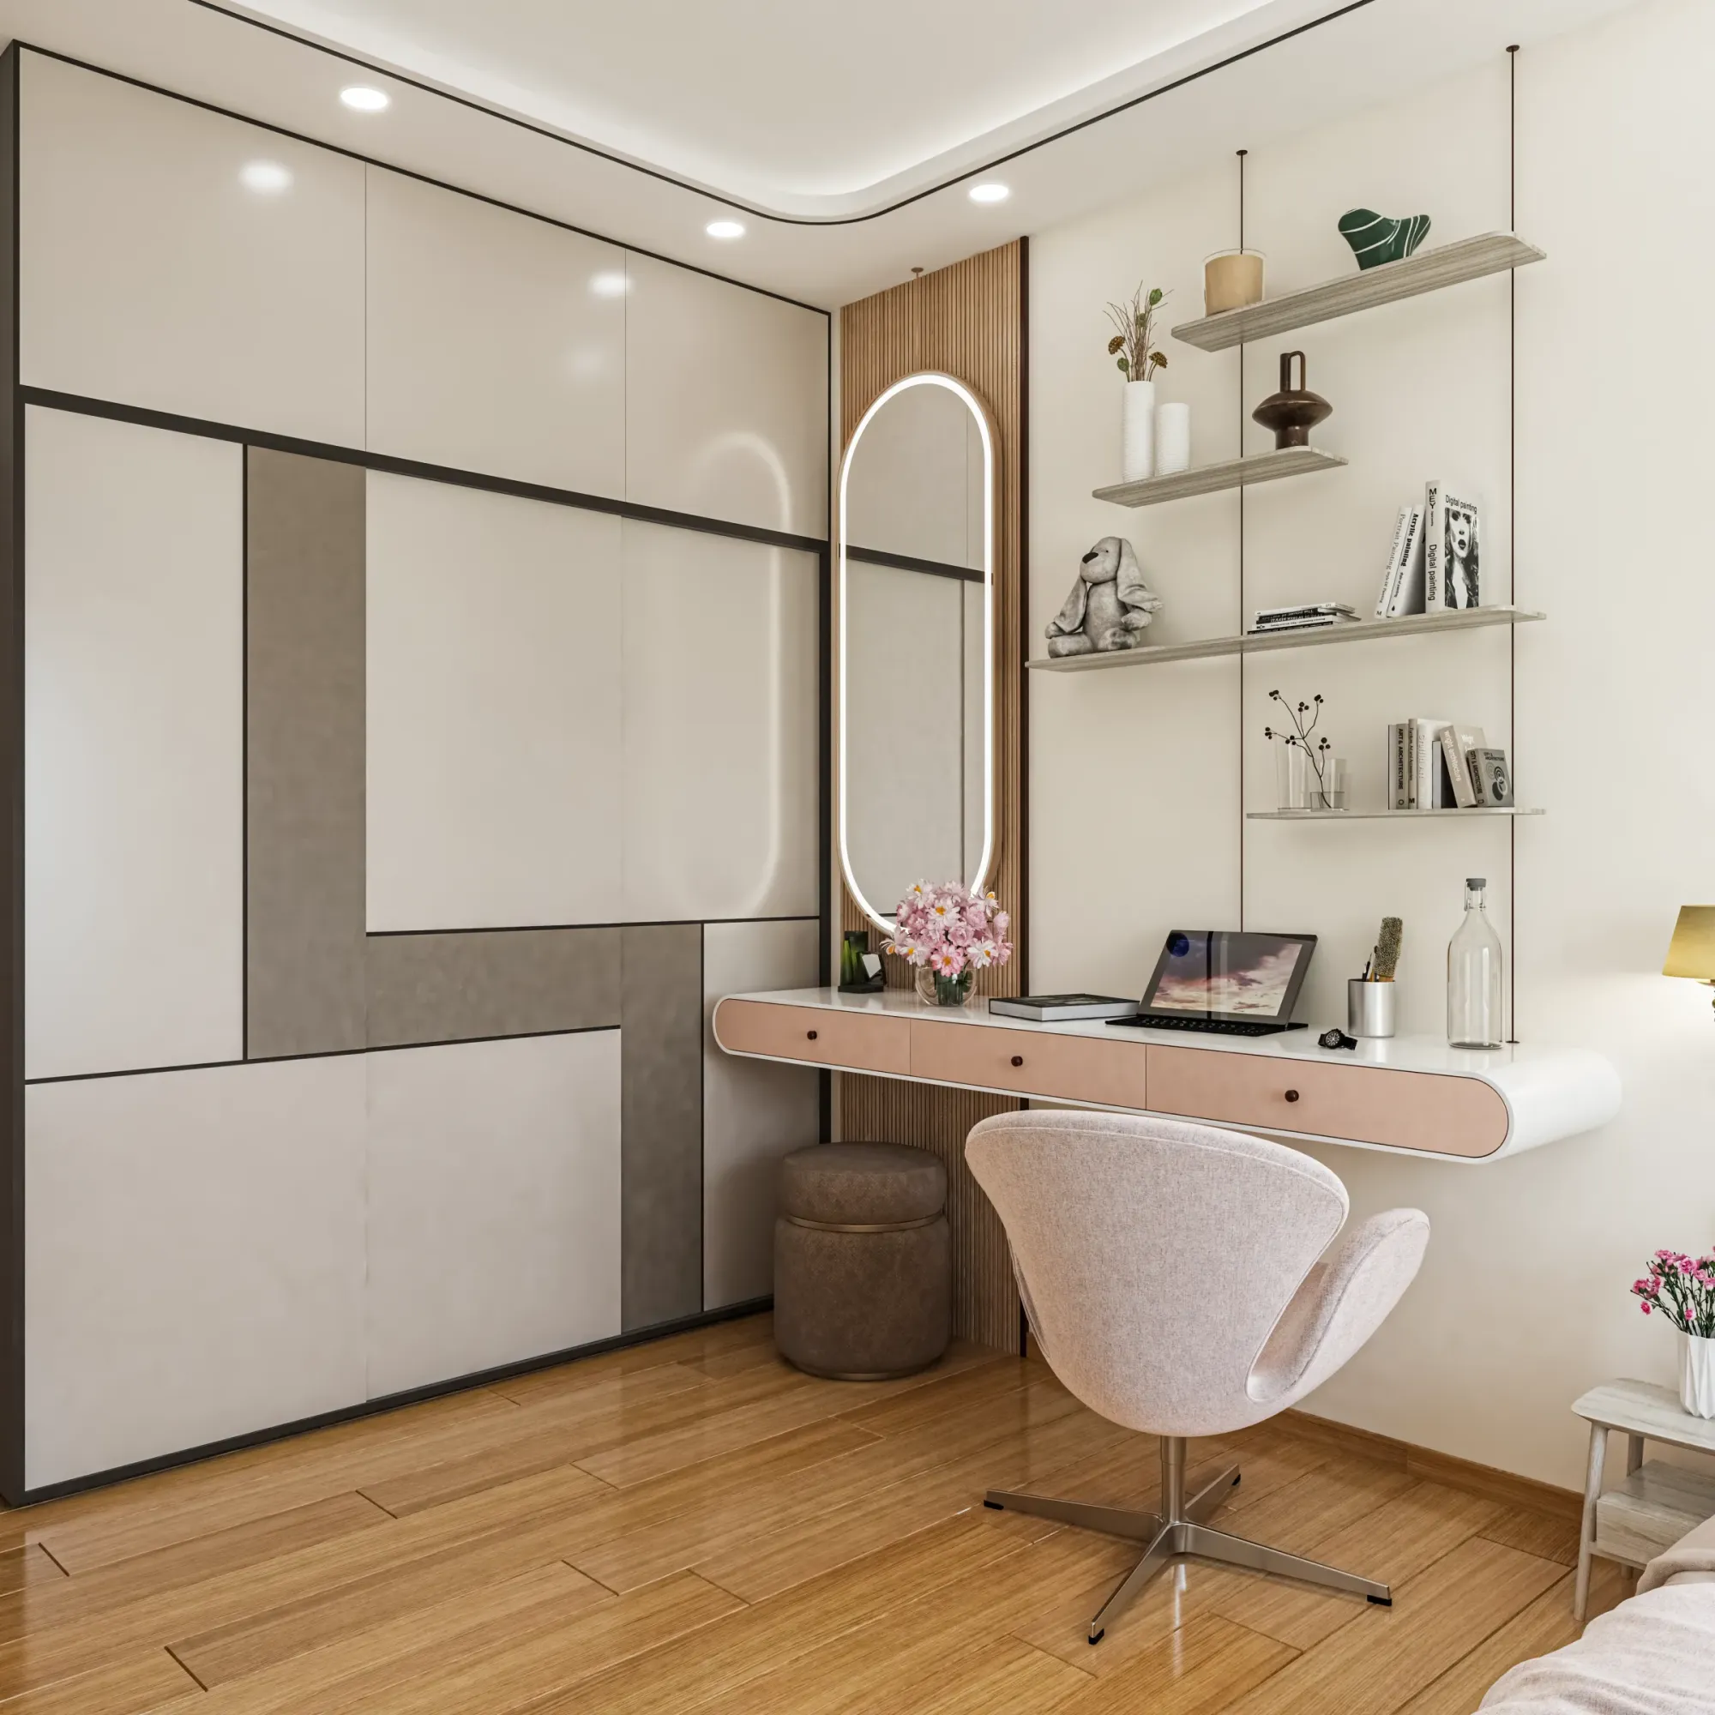
The second and third views of the bedroom show where the real joinery thinking went. The wardrobe wall is a full-height run of laminate shutters composed as a geometric panel grid, matte cream and warm grey blocks separated by slim charcoal trims, so what is actually a very large storage volume reads as a designed wall rather than a row of cupboard doors. That is a trick worth stealing for any 2BHK, because in a compact flat the wardrobe is usually the biggest single surface in the room, and if you treat it as background it drags the whole space down.
Beside it we built the piece the client uses most, a wall-hung vanity-cum-study desk in white with blush and sage drawer fronts and small brass knobs, floated off the floor so the timber flooring runs clean underneath and the room keeps its visual breathing space. The mirror is a capsule-shaped LED-backlit unit mounted on a fluted wood panel, which gives shadow-free light for getting ready and doubles as a bedside glow in the evening, and above the desk we suspended timber display shelves on slim black cables, a detail that stores books and objects without the bulk of a boxed unit. A blush swan chair and a small upholstered pouf complete the corner, so one wall handles dressing, working and display, and at the end of the day that kind of double duty is exactly what compact-flat joinery is for.
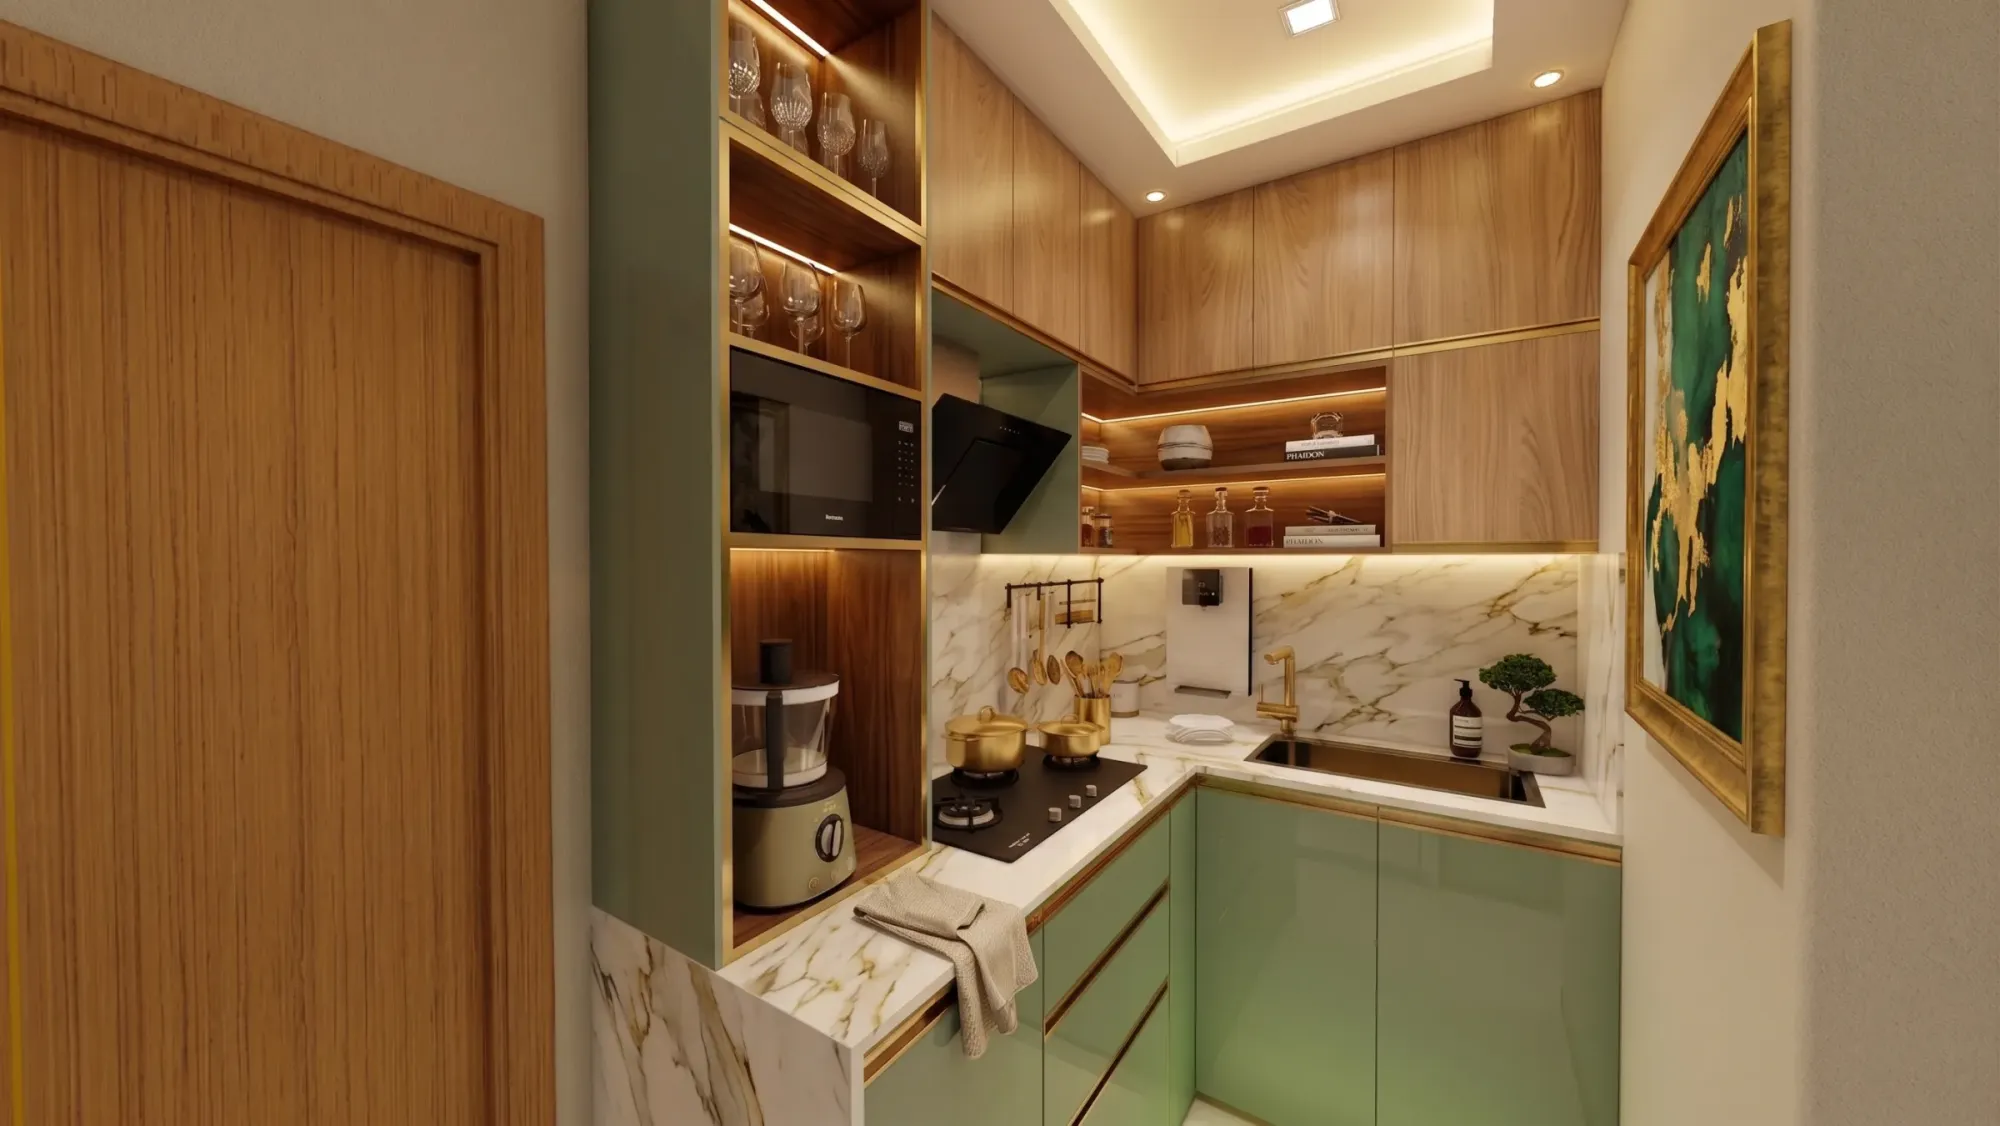
The Sage & Brass Compact Kitchen
The enclosed cooking kitchen is the boldest room in the house, and it is small, so we treated it like a jewel box. The base cabinets are a high-gloss sage green with slim brass edge trims, the overheads are a walnut wood-grain laminate with brass-lined shutters, and the counter and full-height backsplash are a white marble-look surface with gold veining, carried right up behind the brass tap and the black hob. In a kitchen this size you cannot hide a single junction, so the discipline is in the details, every open niche is lined in walnut and lit with warm strip lighting, the glass rack, the spice shelf, the appliance garage for the microwave and the food processor, all of it glows instead of gaping.
Functionally, the L-shaped layout keeps the sink, hob and storage inside a tight version of the kitchen work triangle, with the angled black chimney handling Indian cooking exhaust and the tall walnut tower absorbing the appliances that usually eat counter space. This is the kind of planning we do every week in our modular kitchen design work, and the lesson we keep repeating to clients holds here too, in a compact kitchen you spend your budget on hardware, lighting and the backsplash, because those are the three things you touch and see every single day.
The Classic Cream Kitchen-cum-Dining
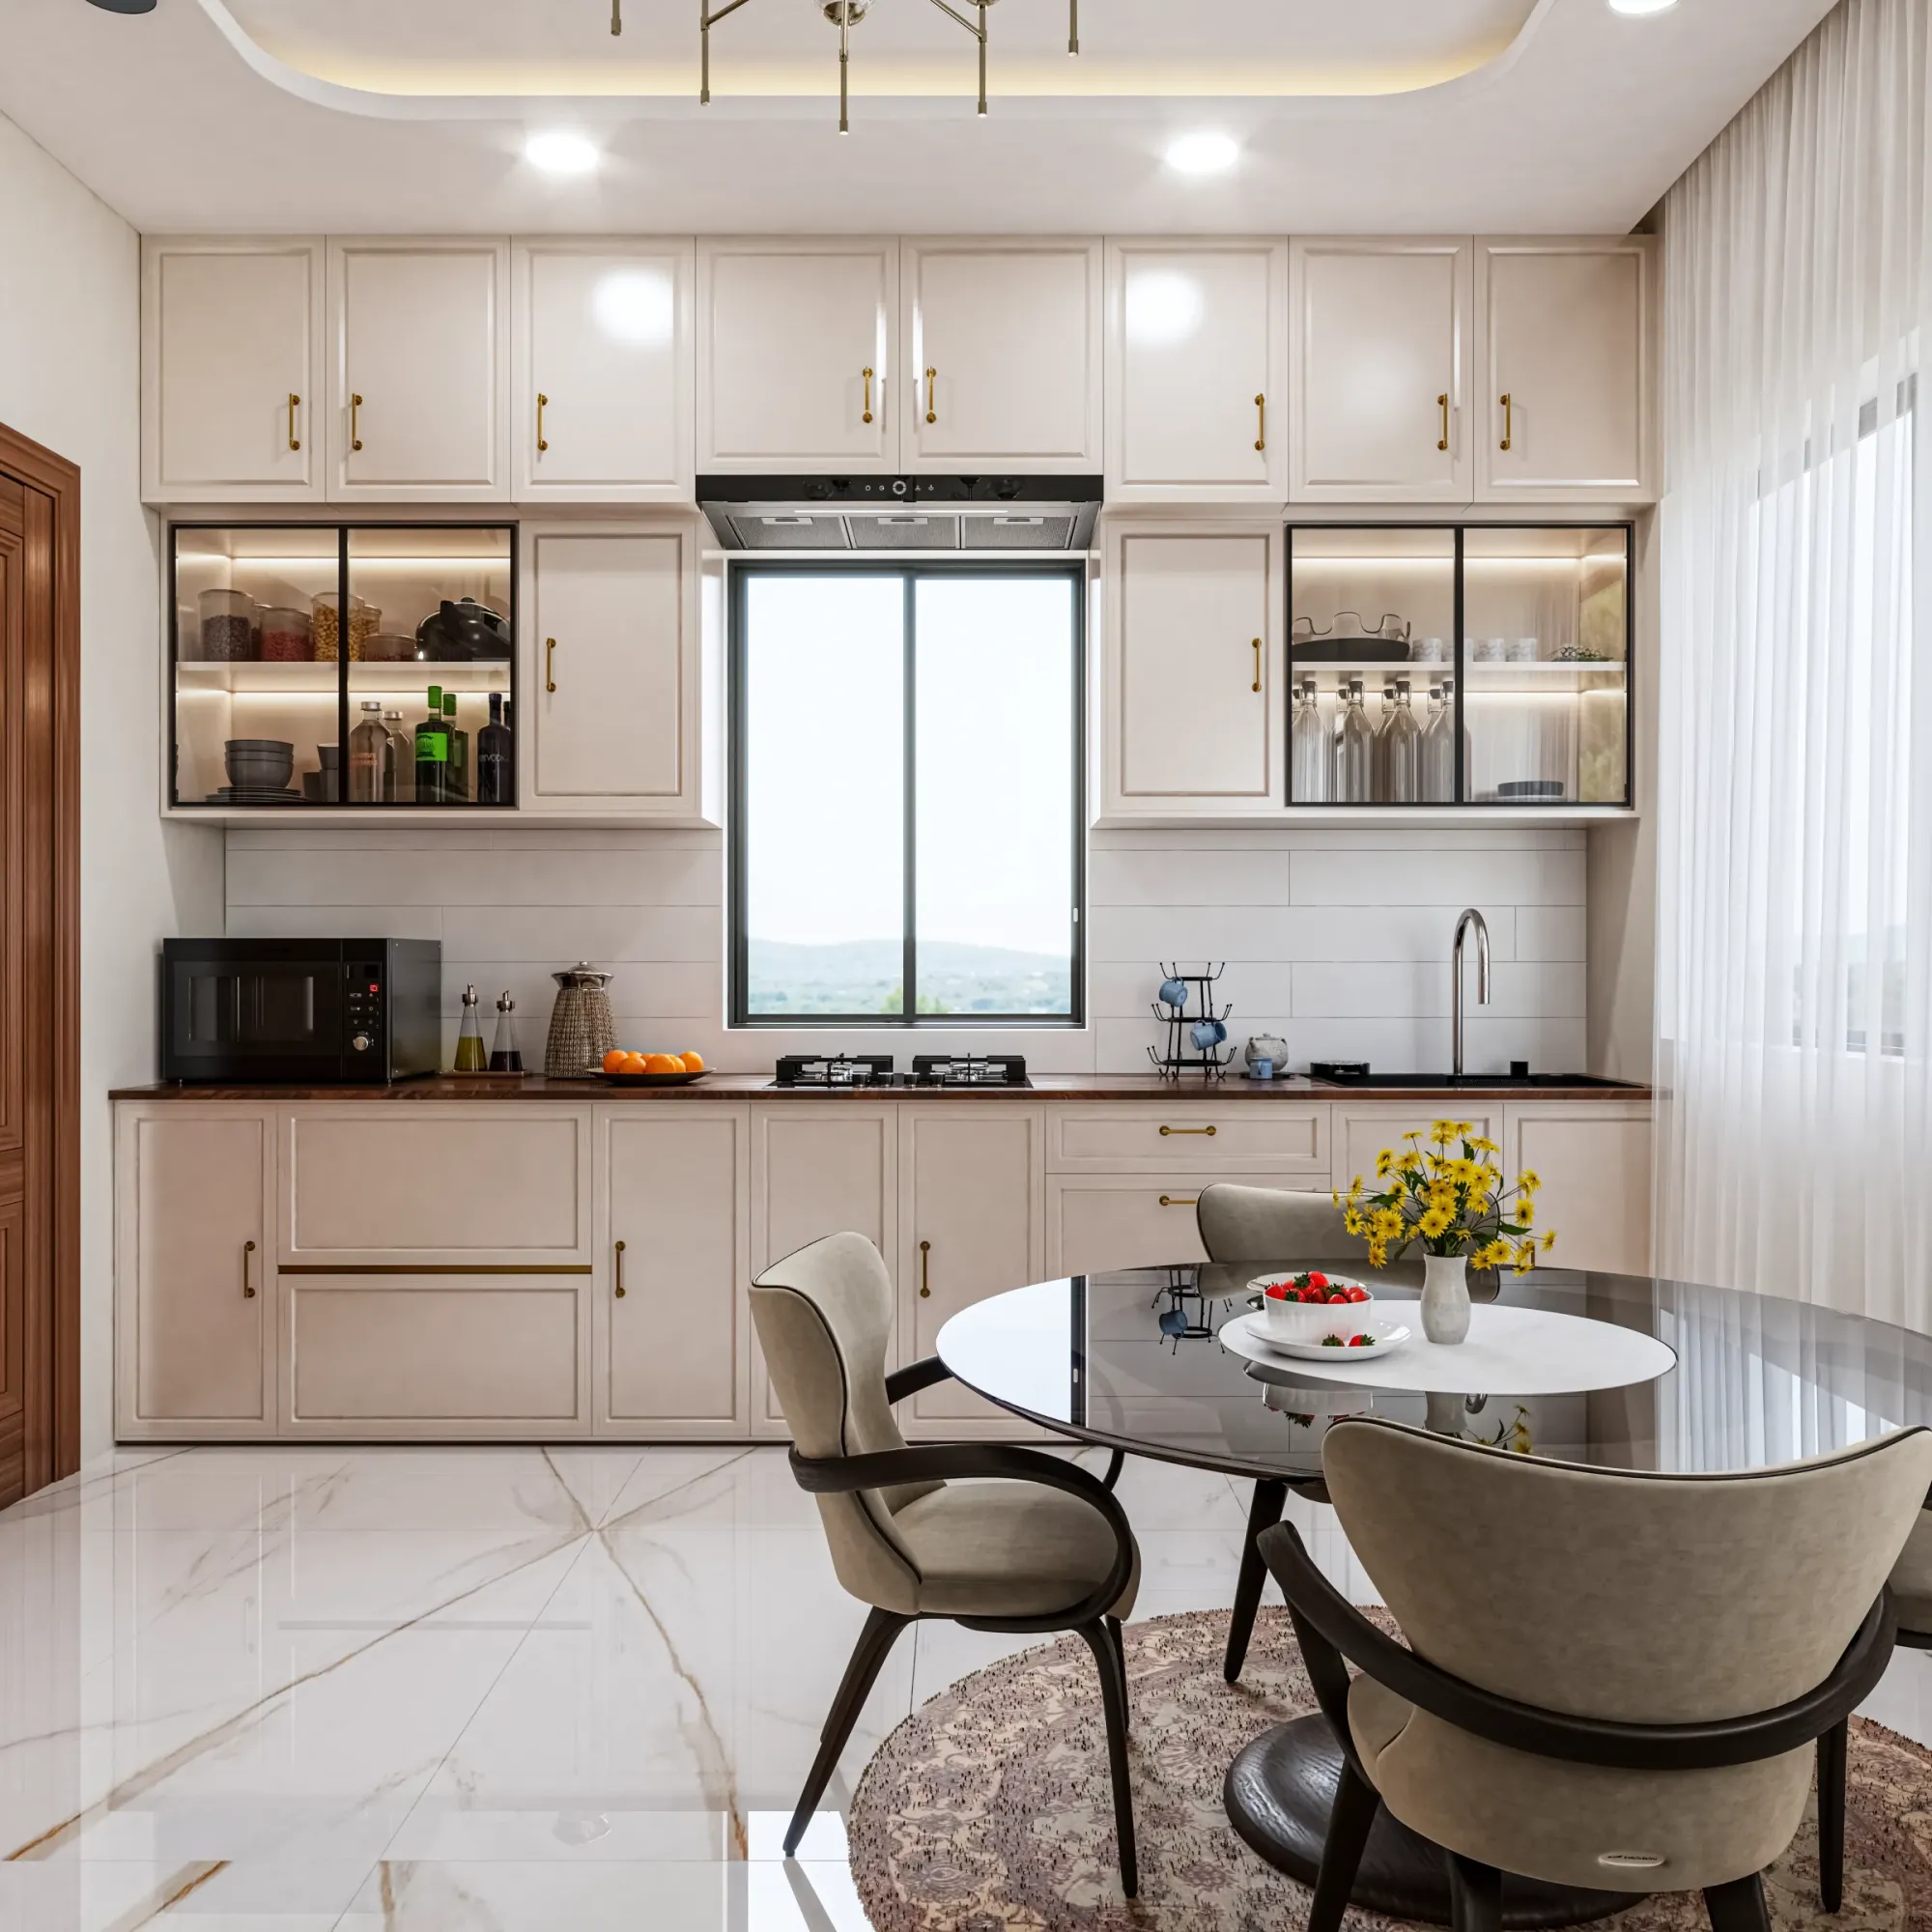
The open kitchen-cum-dining is where the home entertains, and here we deliberately shifted the language from the sage jewel box to something calmer and more classic. The cabinetry is a floor-to-ceiling run of cream shaker-profile shutters with slender brass pulls, broken by two glass-front display cabinets with internal shelf lighting on either side of the window, one for jars and everyday crockery, one for glassware, so the things worth showing get light and everything else disappears behind panelled doors. The counter is a deep wood tone that anchors the cream, the backsplash is a simple white plank tile, and the window over the hob does the daylight work that most builder kitchens waste.
The dining side is a round black-glass table with a white lazy-susan centre and taupe upholstered chairs on sculpted dark-wood frames, sitting on a patterned round rug over large-format marble-veined flooring. Overhead we repeated the oval cove ceiling from the bedroom, this time with a brass sputnik chandelier at its centre, so the dining table gets its own pool of warm light and the room feels intentional after dark. For instance, when families ask us what separates a designed 2BHK from a contractor-finished one, this room is the answer we show them, and if you are budgeting a similar scope our breakdown of full home interior costs for 2, 3 and 4BHK flats walks through where the money actually goes.
The Display Wall & Lighting Detail
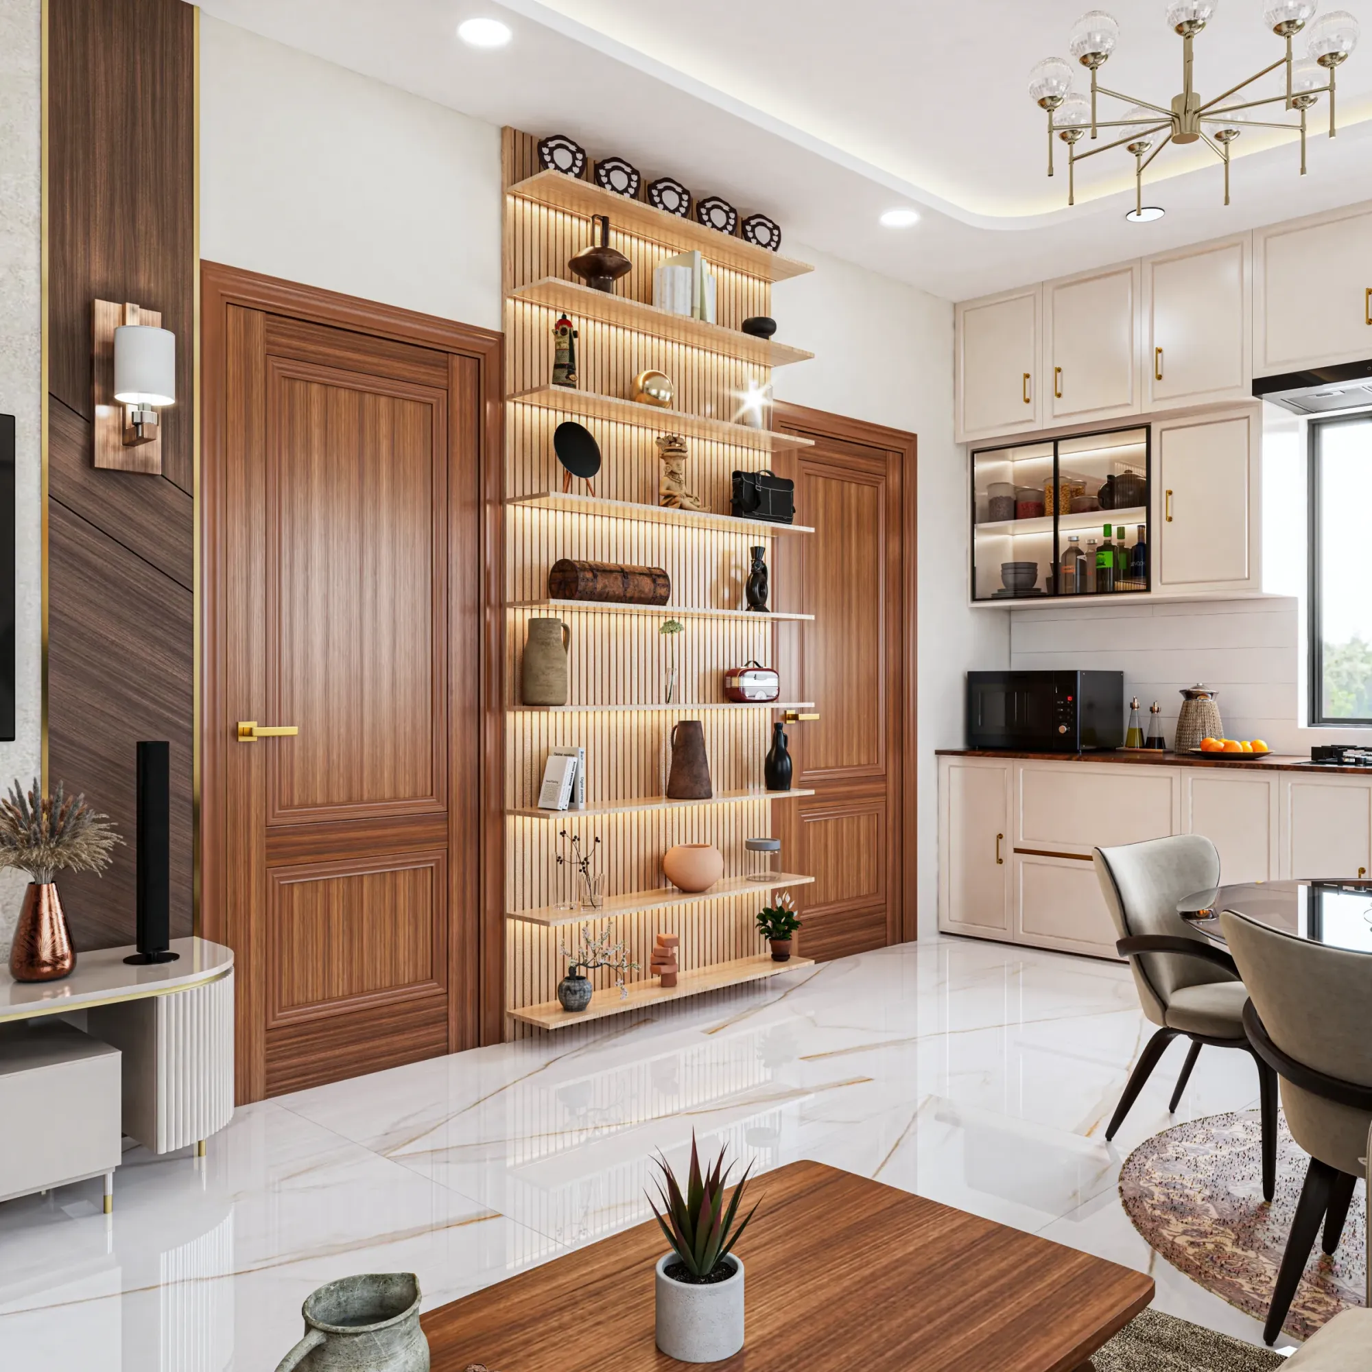
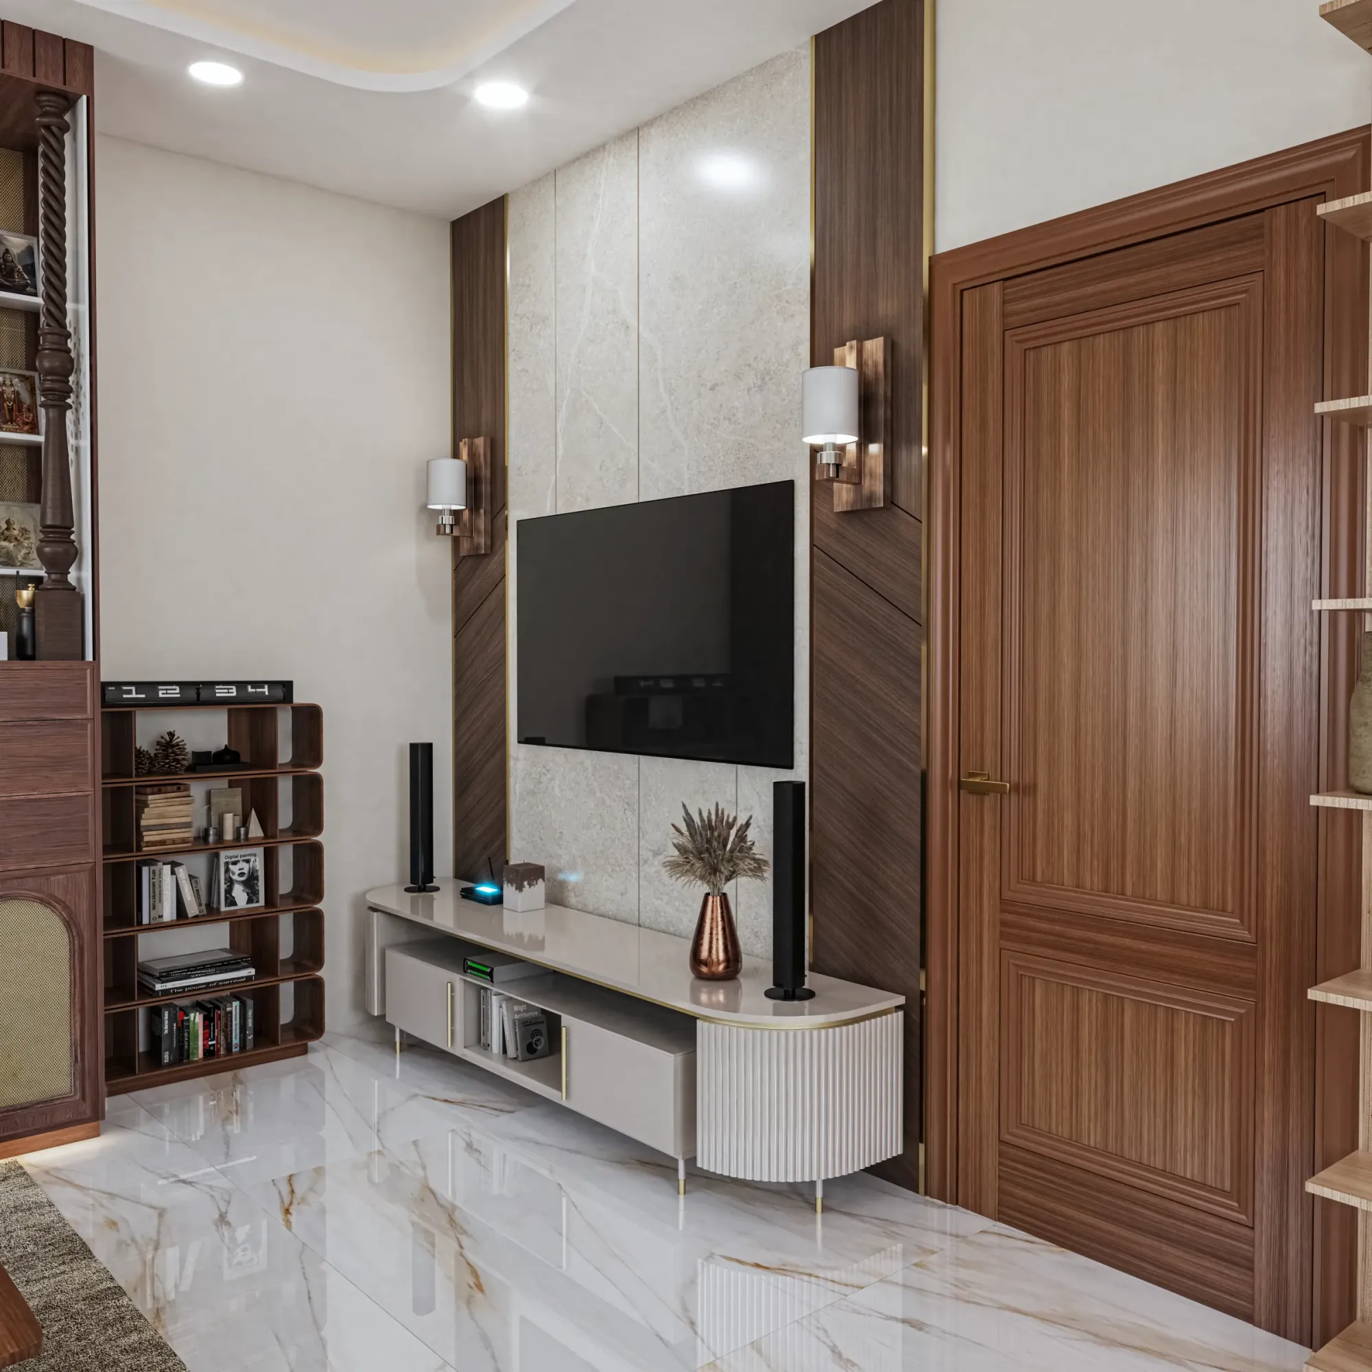
The passage between the living area and the kitchen is usually dead space in a 2BHK, so we turned it into the home's display spine. Between two walnut-finish panelled doors with brass lever handles we built a full-height fluted oak panel with backlit floating shelves, each shelf washed from behind by the warm light grazing the flutes, and the family's trophies, ceramics and travel objects now live there like a curated shelf in a boutique store. Beside it, the TV wall carries a dark wood chevron panel with a brass inlay and a curved, fluted white TV unit with brass banding, so the two walls talk to each other across the marble floor.
Lighting is the quiet thread through all of it. Every zone in this home has three layers, concealed cove light for the general wash, recessed warm spots for task areas, and a feature source, the sconces in the bedroom, the chandelier over the dining table, the shelf backlighting in the passage, all held at a consistent warm colour temperature so the whole flat feels like one home rather than four rooms that met by accident. We used the same layered approach in our DE Block residence in New Town, and it is honestly the single upgrade that photographs least and matters most when you actually live in the house.
Details
The Brief & The Site
The family reached out to us from Agartala after seeing our delivered apartment work, and the brief was refreshingly clear, a warm, modern 2BHK that would feel current for the next decade, storage planned properly for a family rather than for a render, and a kitchen setup that could handle daily Indian cooking without the open dining side ever smelling like it. The building itself was a standard developer-built apartment, decent bones, ordinary shell, which is the exact situation most of our clients are in whether the flat is in Tripura or in a New Town tower, and our apartment and flat interior guide for New Town explains why that starting point is actually an advantage, because the design budget goes into surfaces, joinery and lighting instead of fighting the structure.
How We Delivered It From Kolkata
Distance is the question every outstation client asks first, so here is how it actually works. The design phase runs from our New Town studio, measured drawings, layout options, 3D views of every room so the family approved exactly what you see on this page before a single sheet of plywood was cut, and then a complete execution set, cabinet-by-cabinet joinery drawings, electrical and lighting layouts, finish schedules with specific laminate and hardware codes. On site, work proceeds against those drawings with staged reviews at the milestones that matter, carcass stage, shutter and finish stage, and final installation, so quality is controlled by documentation and checkpoints rather than by us hovering over the carpenter. Our typical interior timeline of 8 to 12 weeks held here, and the catch here is that outstation projects succeed or fail on drawing discipline, which is precisely the muscle a studio only builds by delivering at volume.
Why Clients Hire Studio Contour
Studio Contour has been designing since 2014, we have delivered 330+ buildings and the interiors that go inside them, and that record changes how a project like this one runs, because nearly every decision, from how a floating vanity is anchored to which laminate survives humid summers, has already been tested on a previous site. We work across Kolkata, New Town and Salt Lake every week, and we take on apartments, villas and commercial spaces across India from that same studio, with the same team structure of a lead designer, a 3D visualizer and a site coordinator on every job. If you are shortlisting firms right now, our note on the questions worth asking an interior designer before you sign is a genuinely useful filter, and our full project portfolio shows the range behind this one home. And if this warm modern 2BHK feels close to what you want for your own flat, in Agartala, in Kolkata or anywhere in between, reach out through our contact page and we will walk you through how your project would run, basically the same conversation this family started with.
RELATED PROJECTS

Classical Interior Design Project
Newtown, Kolkata

Newtown Residential Interior Project
Newtown, Kolkata
Saltlake Residential Interior Project
Salt Lake, Kolkata

Residential Interior Project
Salt Lake, Kolkata
Explore more of our architecture and interior projects, our design services, and practical guidance in our blog across the areas we serve. For background on residential architecture, see the reference overview. Ready to start? Talk to Studio Contour.