








15 Sliding Door Wardrobe Designs for Modern Bedrooms
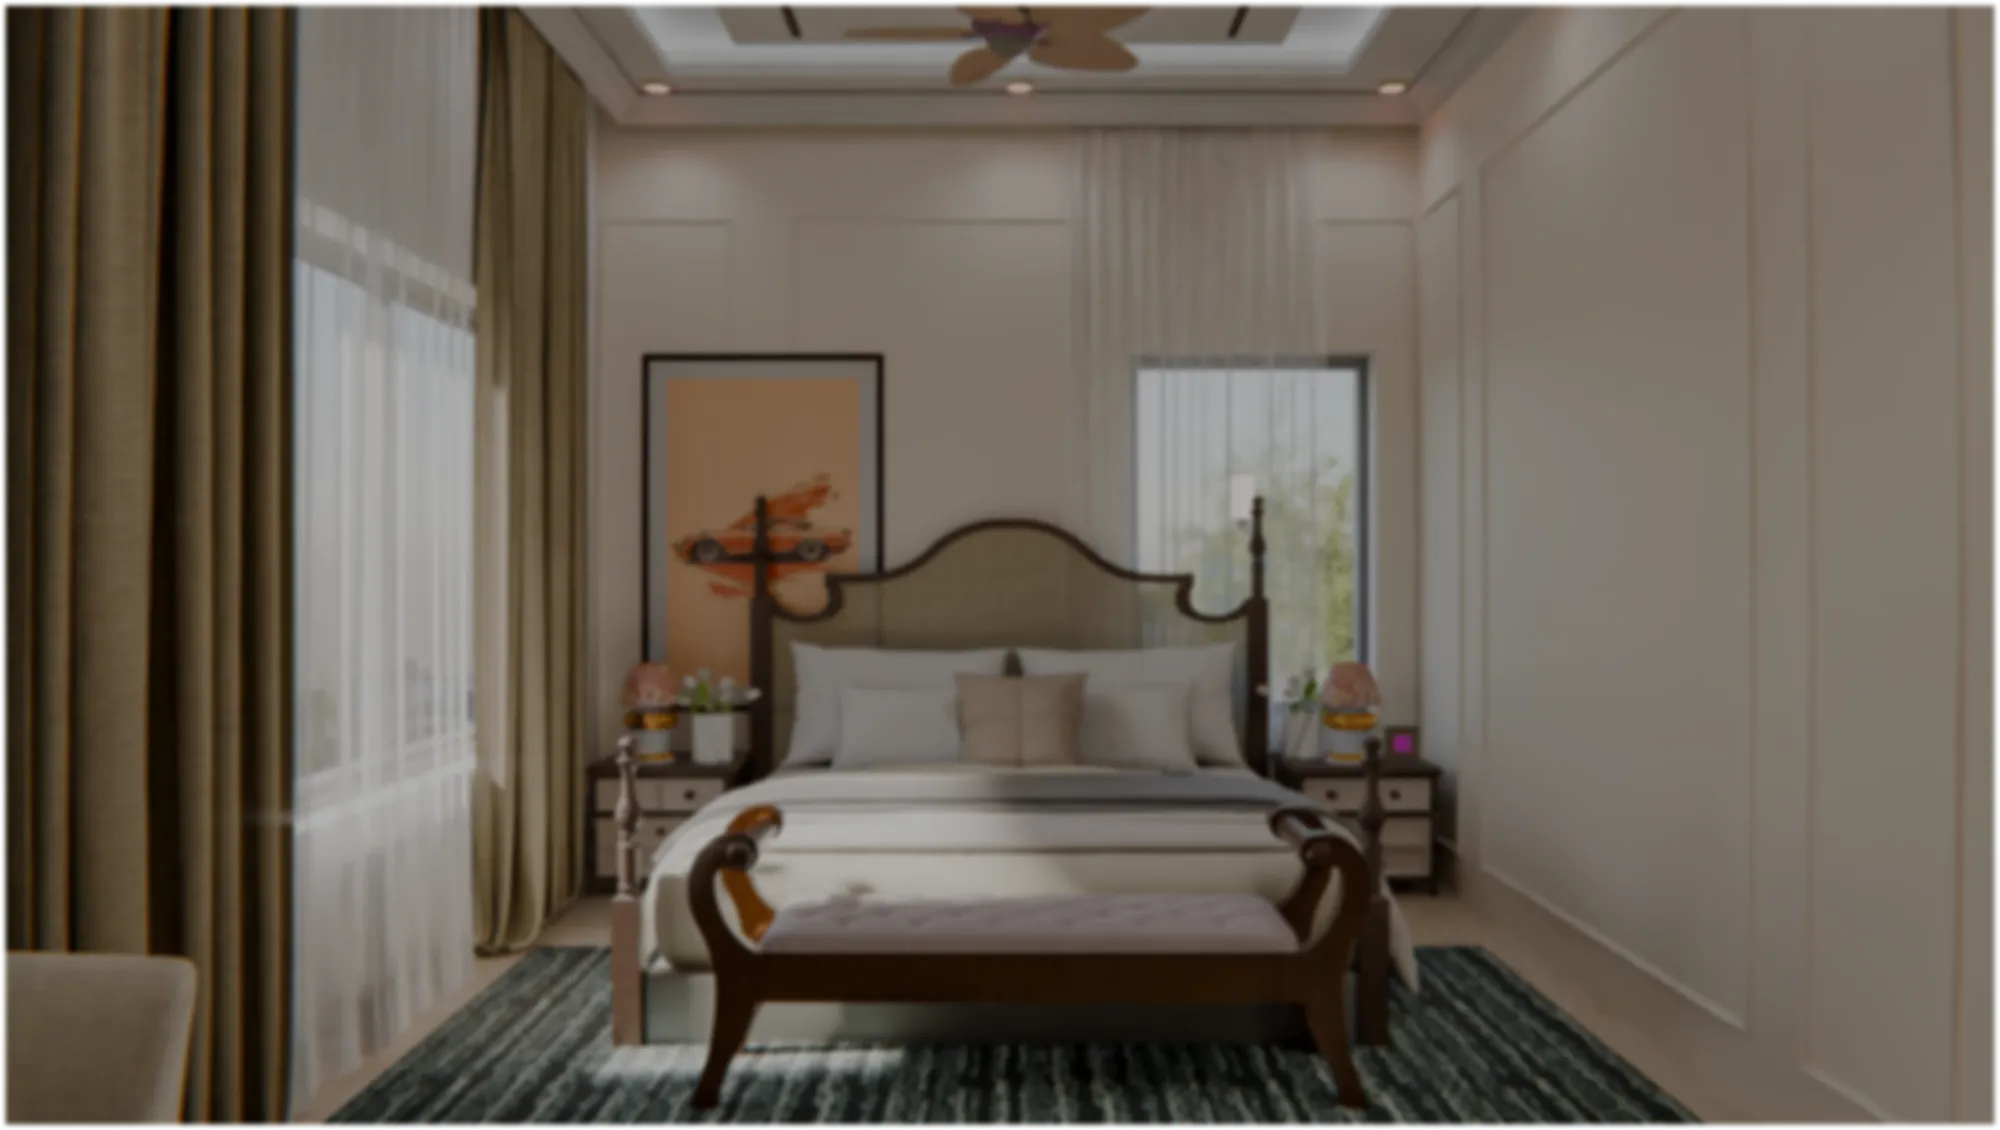
Walk into ten bedrooms across Kolkata that have been renovated in the last three years and at least six of them will have swapped hinged wardrobe shutters for sliding ones, and there is a very practical reason for that shift, right. Hinged doors need a swing radius of roughly 600-750mm in front of the wardrobe, and in a New Town 3BHK or a South Kolkata flat where the master bedroom is often 11x12 feet with a bed, a side table, and maybe a study corner already fighting for floor space, that swing radius is basically unusable square footage. Sliding wardrobes solve this by moving flush along a track, so the space in front of the shutter stays walkable and usable, and that single change is why sliding door wardrobes have become the default recommendation we give clients doing a residential interior design project anywhere from Salt Lake to Behala.
This piece is not a generic listicle of pretty wardrobe photos. We have delivered wardrobes as part of 330+ buildings since we started Studio Contour in 2014, and what we are laying out here is fifteen genuinely distinct design directions, covering material, finish, track hardware, mirror placement, and interior layout, so that by the end of this you know which combination actually fits your room, your budget band, and your family's daily use, not just which one looks good in a catalogue photo.
We will also get into the cost drivers that most articles skip, because a sliding wardrobe in matte laminate with a basic track behaves very differently in real use, and in real pricing, from one in lacquered glass on a soft-close German track, and homeowners deserve to know that difference before they sign off on a quote.
Why Sliding Doors Actually Work Better in Kolkata's Bedroom Sizes
Kolkata's newer apartment stock, especially in New Town and Rajarhat, tends to favour compact but well-planned bedrooms over sprawling ones, and that is not a complaint, it is just the reality of land cost and floor area ratio driven planning. A sliding door wardrobe running along a single wall gives you the same or greater storage volume as a hinged unit while eating almost no working floor space, and for anyone doing an apartment flat interior in New Town, that is often the difference between a bedroom that feels tight and one that feels genuinely comfortable. The other underrated benefit is that sliding shutters, when specified full height, visually stretch a room, because the eye reads one continuous vertical plane instead of a broken-up bank of hinged panels and handles.
The Fifteen Design Directions, Grouped by Material and Finish
Rather than list fifteen near-identical photos, we group the real variants into families, because that is how you should actually be choosing. First is matte laminate in muted tones, which is our most requested option for Kolkata bedrooms because it hides fingerprints and daily wear far better than a gloss finish in a city with our humidity and dust levels, and it comes in warm woods, greys, and the sage and terracotta shades that are trending through 2026. Second is high-gloss acrylic, which throws light beautifully in a north-facing bedroom that does not get much direct sun, but it does show smudges faster and needs a slightly higher maintenance habit from the household. Third is a walnut or teak-toned laminate that mimics natural plywood veneer grain without the cost or the seasonal movement risk of real veneer in our monsoon-heavy climate, and this is the family we point most heritage-leaning South Kolkata clients toward.
Fourth is lacquered glass in a single deep colour, which reads as genuinely premium and works exceptionally well as a feature wall wardrobe when the rest of the room is kept quiet. Fifth is a fabric or cane-textured shutter insert, which is a newer request we are seeing from clients who want a warmer, more tactile bedroom and are moving away from the all-hard-surface look that dominated the last decade. Within these five material families sit the fifteen actual configurations, which vary by panel count (two, three, or four-panel systems depending on wardrobe width), by whether the shutters run full height to the false ceiling line or stop short with a cornice gap, and by how the top loft section is treated, either matching the main shutters or contrasted in a lighter tone to keep the room from feeling boxed in.
| Matte Laminate | Lacquered Glass |
|---|---|
| Hides fingerprints and daily wear well | Shows smudges, needs regular wiping |
| Lower cost per sq ft | 20-35% higher cost per sq ft |
| Wide colour range, low maintenance | Premium look, needs careful handling |
| Best for family bedrooms and kids' rooms | Best for a single statement master bedroom |
Mirror, Glass, and the Question of What Faces the Bed
One decision homeowners underthink is where the mirror goes, and whether it goes on the wardrobe at all. A full-height mirror panel on one sliding shutter is efficient because it doubles as a dressing mirror without needing separate wall space, but Vastu Shastra guidance that many Bengali households still follow generally advises against a mirror directly reflecting the bed, so we typically position the mirrored panel on the shutter section that lines up with the foot of the bed rather than dead centre, or we recommend a sliding mirror unit as a separate dressing element altogether. For clients who want that guidance built into the plan from day one rather than retrofitted, our vastu-compliant design process folds this into the layout before any carpentry is finalised. On the glass side, frosted or fluted glass inserts are having a real moment because they let light pass between rooms in open-plan layouts while keeping the wardrobe contents private, and they photograph beautifully under warm colour temperature lighting, which is also why we pair them so often with a coordinated false ceiling and lighting design scheme in the same room.
Track Systems, Sizing, and What Actually Drives the Price
This is the part most homeowners get wrong, because the shutter finish is what you see, but the track and hardware are what determine whether the wardrobe still glides smoothly in year five. A basic bottom-roller track is the most affordable option and works fine for lighter laminate shutters, but it collects dust in the channel over time, which in Kolkata's dust and monsoon cycle means more frequent cleaning. A top-hung soft-close track, the kind we specify on most mid to premium jobs, keeps the floor channel clear, closes silently, and handles heavier glass or lacquered shutters without sagging, and the catch here is that this hardware alone can account for 15-20% of the total wardrobe cost, so it is worth asking your fabricator to itemise it rather than quoting a flat per-square-foot number that hides what track you are actually getting.
| Wardrobe Type | Typical Width | Best Suited For |
|---|---|---|
| Two-panel sliding | 6-7 ft | Single/guest bedrooms and kids' rooms |
| Three-panel sliding | 8-10 ft | Standard master bedrooms |
| Four-panel with loft | 10-12 ft+ | Larger master bedrooms with full seasonal storage |
Sizing should always be driven by what is going inside, not just the wall length available, and this is where a proper custom furniture design process earns its cost, because a fabricator who measures your actual saree, suit length, and folded clothing volume before drawing shutters will get you a far more usable interior than one working off a standard template. We also increasingly run interior configurations through 3D visualization and rendering before a single panel is cut, because seeing the wardrobe in the actual room, against the actual wall colour and lighting, catches proportion mistakes that a flat elevation drawing simply does not show.
Interior Layout, Longevity, and Ageing-in-Place Considerations
The fifteenth design direction, and honestly the one that ages best, is not about the shutter face at all, it is about what sits behind it. A well-planned interior splits hanging space into long-hang and short-hang zones, adds pull-out drawer units at a height that does not require bending for daily-use clothing, and keeps a dedicated shelf band for the top loft that is genuinely reachable rather than purely decorative storage nobody uses. If the bedroom belongs to an older family member, or you are planning for one over the next decade, lowering the primary hanging rod and adding pull-down accessories is a small addition at build time but a major retrofit later, a principle we cover in more depth in our piece on ageing-in-place home retrofits. And for households experimenting with software-assisted room planning before committing to a layout, our note on AI-assisted furniture layout optimization is worth a read alongside this one.
- Confirm soft-close track and 10-year hardware warranty in writing
- Ask for interior zoning based on your actual wardrobe contents, not a template
- Decide mirror placement before shutter fabrication, not after
- Match shutter finish to room lighting, not just a showroom sample
- Get a 3D render of the wardrobe wall before final sign-off
For a sense of how this comes together in a real Kolkata bedroom, our serene master bedroom project shows a full-height sliding wardrobe worked into a calm, warm-toned layout rather than treated as an afterthought against one wall.
- 01Site measurement and lifestyle brief
- 023D wardrobe wall render and material selection
- 03Fabrication and hardware sourcing
- 04Site fit-out and soft-close calibration
What This Costs and How Long It Actually Takes
Fees genuinely vary by shutter count, material family, and hardware grade, and if you want the fuller breakdown of how Kolkata design fees are typically structured before you get quotes from three different vendors, our guide on architect fees in Kolkata is a useful starting point even though it covers the broader project, not just the wardrobe line item. What we can say plainly is that most bedroom wardrobe work, when bundled into a full room fit-out, tracks the same 8-12 week timeline we quote for the rest of the interior scope, because the carpentry, the electrical for any internal lighting, and the final fitting all move together rather than as a separate stream. Homeowners planning a full move-in-ready bedroom rather than a piecemeal wardrobe swap tend to get better sequencing and fewer site conflicts through our turnkey home interiors in New Town process, where the wardrobe design is locked in alongside flooring, ceiling, and lighting from the same drawing set.
At the end of the day, a sliding door wardrobe is one of the highest-use pieces of furniture in any home, opened and closed multiple times a day for years, so the fifteen directions here are really about matching material, hardware, and interior layout to how your household actually lives, not just to what looks striking on move-in day. If you are weighing these options for a bedroom anywhere in New Town, Salt Lake, or across greater Kolkata and West Bengal, our team has been solving exactly this kind of room-by-room detail since 2014 across 330+ delivered buildings, and we would be glad to walk your specific bedroom through it, so do get in touch and we can start with a straightforward site measurement and a 3D render of what your wardrobe wall could actually look like.