








3D Exterior Visualisation for Cheltenham Projects: Why Studio Contour
3D Exterior Visualisation for Cheltenham Projects: Why Studio Contour
If you are looking for exterior visualisation for a project in Cheltenham, you probably have drawings on the table already, a planning conversation or a sales launch somewhere ahead of you, and a building that has to sit convincingly in a townscape people know well and judge closely, so the images you commission need to be right about the place as well as about the design.
We are Studio Contour, an architecture, interior design and 3D visualisation studio based in New Town, Kolkata, and we work with UK clients remotely, from the drawings, specification and photographs they send us, so nobody from our side will visit the property. What we bring instead is the working habit of an architecture practice that has delivered 330+ buildings since 2014, and that matters on a Cheltenham exterior, because the things that make a render look real there, the depth of a cornice, the shadow under a cast-iron verandah, the exact cream of a stucco front under a soft grey sky, are the same things a designer worries about when a building is going up.
This page deals with the outside of the building, the facade, the street and the light, what a good exterior CGI of a Cheltenham project needs, who commissions one and why, and where a different kind of provider would honestly serve you better, while our main guide, Outsourcing 3D Visualisation to Studio Contour: A Guide for UK Architects, covers how we take on UK work from start to finish.
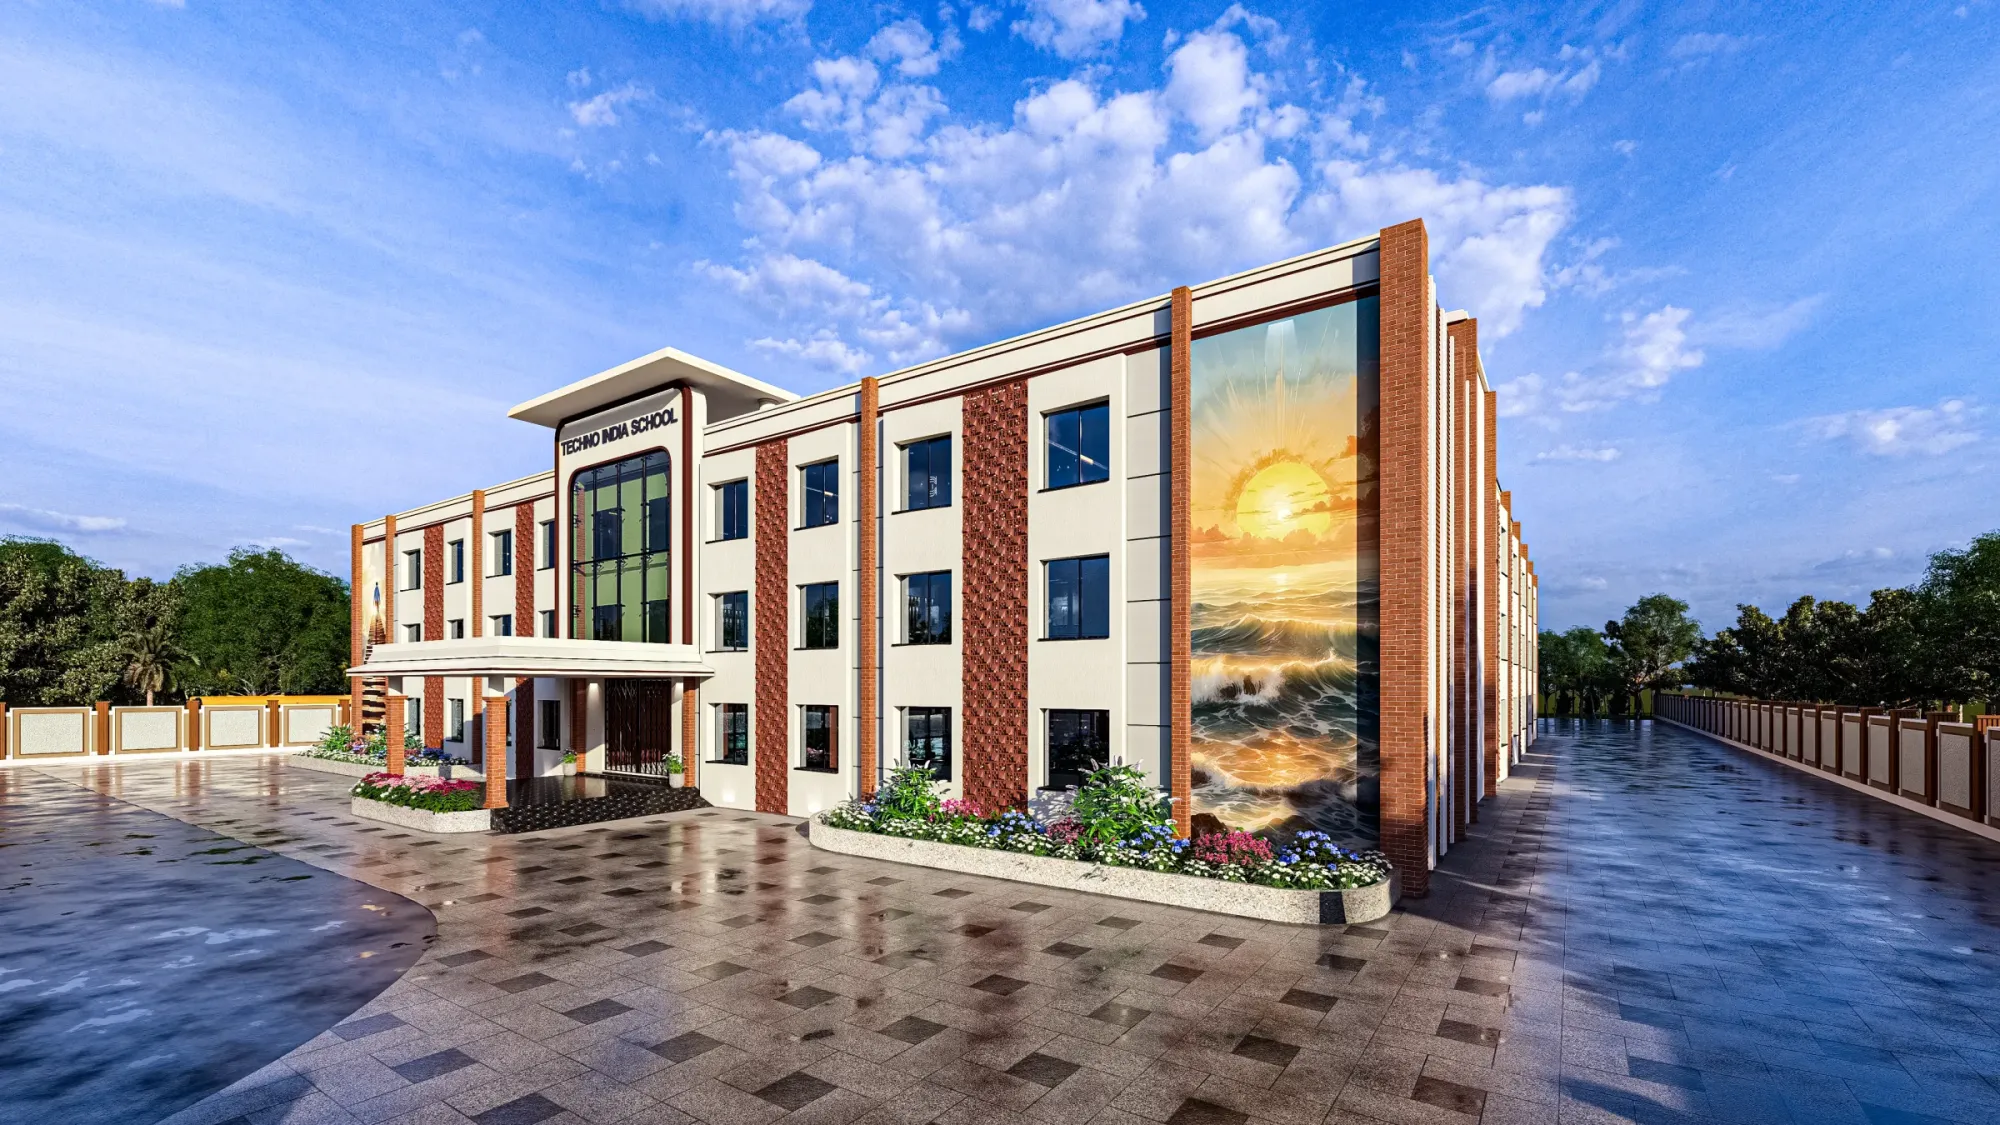
The image above comes from our own portfolio and shows a project outside the UK, so read it as a sample of how we handle material, light and proportion rather than as a picture of Cheltenham.
What a Cheltenham exterior has to get right
Cheltenham grew as a spa town, and most people picture it through its Regency and early Victorian streets, the long stucco terraces of the Promenade and Montpellier, the crescents and terraces around Lansdown, and the villas of Pittville laid out around the Pump Room and its park. The facade language is basically classical and quite disciplined, with painted render over brick, often lined out to imitate ashlar stone, terraces of three and four storeys with tall first-floor windows opening onto balconies, timber sashes with slim glazing bars, parapets that hide the roof, fanlights over panelled front doors and, almost everywhere, the decorative cast ironwork of balconies, railings and canopied verandahs that gives the town so much of its character.
That discipline is exactly what makes these streets unforgiving in a render, because a new building, an extension or a refurbished frontage is judged against neighbours whose proportions people know by heart, so a sash that is a little too heavy, a cornice that projects too little or a verandah canopy whose curve is slightly off will read as wrong to anyone who walks past it every day, even if they could not tell you why. Beyond the Regency core the town is more varied than its reputation suggests, with Victorian villas and red brick terraces, Edwardian and interwar suburbs, post-war estates and newer housing toward the edges, while the areas nearer the Cotswold escarpment, around Leckhampton, Charlton Kings and Prestbury, and the villages beyond them, bring in more of the honey-coloured limestone, stone slate roofs and dry stone walls of the wider region. So the first thing we do with any Cheltenham brief is work out which of these contexts the building belongs to, because the material palette, the rhythm of the street and even the sky we light it under all follow from that.
Stucco, ironwork and stone, modelled from your specification
Everything starts with your drawings, whether that is a full set of plans and elevations as DWG files, a PDF set from your architect or a set of dimensioned sketches, and we build an accurate 3D model from them rather than an approximation dressed up with texture, because on these facades the depth is where the realism lives. A Regency elevation that looks flat on paper is full of small projections and recesses, string courses, window reveals, the lined joints of the render, the cornice along the top, and when those are modelled as true geometry the daylight picks them out the way it does on the street, whereas a facade that relies on a picture laid over a flat wall goes dead the moment the sun moves.
Materials are matched to your specification rather than to our taste, so if it calls for a particular masonry paint on the stucco, a natural slate roof, a specific limestone, painted timber sashes or black ironwork, that is what goes into the model, set from the references and samples you send. The catch here is that the colours Cheltenham is known for are subtle, the creams, off-whites and pale stones of the older streets sit very close together, and a cream that is a fraction too yellow or too pink reads as a different building, so we would rather ask for a daylight photograph of the painted sample than guess. Ironwork is the other place where care shows, since balcony fronts and verandah canopies cast a lace of shadow across the wall below, and modelling that ornament properly is what lets a render carry the filigree quality the real streets have.
| Element | What it asks of a render | How we treat it in the model |
|---|---|---|
| Painted stucco front | Pale tones that shift with the sky | Set to your specified finish and checked in soft and direct light |
| Cast-iron balconies and verandahs | Fine ornament with delicate shadow | Modelled as true geometry from your details |
| Cotswold limestone and stone slate | Warm honey tone and rough texture | Tone and texture set from your sample references |
| Red brick and slate | Weathered variation across the wall | Brick bond and mortar tone matched to specification |
| Street trees and gardens | Deciduous canopy that changes by season | Season agreed with you before lighting begins |
Matching the light of a Gloucestershire sky
Light is where most remote exterior renders give themselves away, and we say that as a studio that works under Kolkata sun, which is high, strong and often hazy, and nothing like the light over Gloucestershire and the Cotswold edge. English daylight there is softer and more changeable, the sky is often overcast or broken with cloud, which wraps a building in diffuse light with gentle shadows, the sun stays low in the southern sky through the winter months and rakes long shadows across a facade, and on a clear summer evening the light warms and lingers so that pale stucco turns golden and limestone glows. A render lit with a hard overhead sun and a saturated blue sky can look technically polished and still feel foreign, as if a Cheltenham terrace had been set down somewhere much further south.
So we treat daylighting and white balance as part of the design work rather than a finishing touch. The lighting is calibrated so the whites in the scene stay neutral instead of drifting blue or yellow, because on a cream or white rendered facade any colour cast is read straight away as the wrong paint, and we choose a sky that suits the story the image is telling, a bright but softly clouded day for most planning and marketing stills, a low winter sun when the brief is about how an elevation catches light, and an evening scene when warmth and lit windows are the point. Sun and shadow are set to the property's real orientation from the north point on your site plan, so if your rear extension faces west the afternoon shadow falls the way it will on the actual plot, and the shading on the garden and facade is honest rather than staged for drama.
Trees, gardens and the street around the building
Cheltenham is a green town, and the mature trees lining its avenues and the formal planting of its gardens and parks are as much a part of the streetscape as the buildings. Most of those street trees are deciduous, which means the choice of season changes everything, a summer canopy will soften or partly hide a facade while a winter view shows the full elevation through bare branches under a pale sky, so we agree the season with you before any lighting begins rather than defaulting to permanent high summer. At the scale of a single house the planting matters just as much, the clipped hedges and railings of front gardens, wisteria trained across stucco fronts, gravel drives and stone boundary walls on the larger villas, and planting of the wrong scale or the wrong kind for an English garden is one of the quickest ways to make an image look generic.
Context comes from what you can send us, which is one of the honest limits of working remotely, so where you can supply photographs of the street, the neighbouring elevations or a survey drawing from your own team, we model enough of the surroundings to give the building its setting, the adjoining terrace, the pavement and kerb, the street trees and, on sites toward the edge of town, the green rise of Leckhampton Hill or the escarpment behind. We do not invent neighbours we have not been shown, and where the context is uncertain we would rather keep it simple and tell you so than fill the frame with guesswork, because a planning officer or a buyer who knows the street will spot an imagined building straight away. There is more on a related theme in Architectural Visualisation for Norwich: Exterior CGI That Reads Like the Real Street.
Who commissions exterior CGI in Cheltenham, and why
The people who ask for exterior visuals of Cheltenham projects tend to fall into a few groups, and each needs something slightly different from the image. Homeowners planning an extension, a garden room or the refurbishment of a period house usually want to see the change before they commit to it, and to show it to family and neighbours in a form that is easier to read than an elevation. Architects and designers often want stills to sit alongside a planning application, and visuals are commonly used that way, although it is your architect or planning consultant who decides what is submitted and owns that process, and our job is simply to make sure the images show their design accurately. Developers converting a large villa into apartments or building a small group of new homes toward the edge of town tend to need marketing stills and a walkthrough for an off-plan launch, where the render has to sell a way of living as well as a building, and owners of shops, restaurants and hotels refurbishing a frontage on one of the town's commercial streets want to see signage, lighting and paint on the facade before anything is committed.
Whichever group you are in, the work is the same in substance, an accurate model, materials matched to your specification, calibrated light and honest orientation, delivered as photorealistic stills and, where it helps, a walkthrough that moves along the street and up to the front door, and our 3D visualisation page sets out how that is structured. If the project needs design input as well as images, our architecture and design services sit under the same roof, and Exterior CGI for Aberdeen Architects and Developers, From Studio Contour picks up a closely connected thread.
Why the renders should come from an architecture practice
The real argument for Studio Contour is structural rather than a matter of adjectives. We are an architecture and interior practice first, led by principal architect Sumana Kumar, and we have delivered 330+ buildings since 2014, so the people building your model are people who design and build buildings and know how one actually goes together. That shows up in small things a pure image maker may not think to ask about, how deep the reveal of a sash window really is, where the downpipes run, how a verandah canopy is carried on its brackets, whether a parapet has a coping and how the render meets the plinth, and when one of those details is missing from the drawings we raise it as a question instead of quietly inventing an answer that may not survive construction.
Working from your own drawings and specification is part of the same discipline, because a render that drifts away from the documents is a liability at the planning stage and a disappointment at handover, and having the principal architect stay involved means the final images are reviewed by someone who reads them the way a designer would. You can judge the standard in our project portfolio, where Deodar House project in Jammu is one example of the exterior and architectural work we do and Warm Modern 2BHK Interiors project in Agartala, Tripura is another, though neither is in the UK, so look at them for the handling of material, light and proportion rather than for local context. We have also written about why accuracy matters more than polish in 3D Interior Visualisation Services in New Town Kolkata.
| Studio Contour | A large high-volume render studio |
|---|---|
| An architecture practice first so your model is built by designers | A dedicated pipeline organised around image production at volume |
| Open details in the drawings raised as design questions | Open details usually resolved inside the production process |
| Principal architect involved through review | Review usually managed by a production or account lead |
Working with us from the UK
The process itself is simple and we keep it that way. You send the drawings, the specification and any photographs or references, we come back with questions before we model anything, we build the model and set materials, light and orientation, you review draft stills, and we refine and deliver the final images and walkthrough, with every brief quoted individually once we have seen the drawings. The time difference helps more than people expect, since Kolkata runs four and a half hours ahead of the UK while British clocks are on summer time and five and a half hours ahead through the winter, so a Cheltenham morning lines up with our afternoon and there is a shared part of each working day for a call. We have set out how that daily rhythm works in practice in How Remote Architecture Actually Works With Studio Contour, and the way we handle files, feedback and review rounds is covered in What a Remote Client Actually Gets in a Studio Contour Drawing Set.
- 01Drawings, specification and references received
- 02Questions answered and accurate 3D model built
- 03Materials, light and true orientation set
- 04Draft stills reviewed, then final stills and walkthrough delivered
When a different kind of provider is the better choice
There are briefs where we are not the right fit, and it is better to say so plainly. If your planning consultant tells you the scheme needs verified views or accurate visual representations, the kind of survey-based photomontage where camera positions are surveyed and the model is placed with measurable accuracy, you need a specialist who does that work, and we do not claim to. If you want someone to walk the site, measure the building, photograph the street from agreed viewpoints or sit around a table with you, your architect and the neighbours, a local visualisation studio or a practice within driving distance of Cheltenham can give you that physical presence and we cannot. And if your process depends on sitting beside the renderer and changing the image several times within your own working day, a provider in your time zone or an in-house team will suit that way of working better than a studio whose shared window with you covers part of the day rather than all of it.
Where we fit best is the brief with good drawings and a clear specification, where accuracy to the design and honesty of light matter more than having someone on site, and where you value an architect checking the building as well as the image. Whoever you choose, a few things are worth settling before you commission, and we cover similar ground from a different angle in The Interior CGI Studio for Cheltenham Projects, Delivered Remotely.
- Ask who builds the model and who reviews it before it reaches you
- Confirm the north point and site orientation on the drawings you send
- Check that material references match your actual specification
- Get the agreed views, walkthrough route and review rounds in writing
Send us the drawings
If you have a Cheltenham project at the drawing stage and want exterior visuals that respect its stucco, its ironwork, its trees and its soft English light, send us the plans, the specification and whatever photographs of the site you have, and we will look at them, ask the questions that matter and quote the brief individually. At the end of the day the best way to judge whether we are right for your project is to see how we respond to your actual drawings, so get in touch and tell us what you are building.