








Pan-India (Remote Design)
What a Remote Client Actually Gets in a Studio Contour Drawing Set
A plain walkthrough of what lands in your inbox when you hire Studio Contour from outside West Bengal, and what your local team still needs to handle.
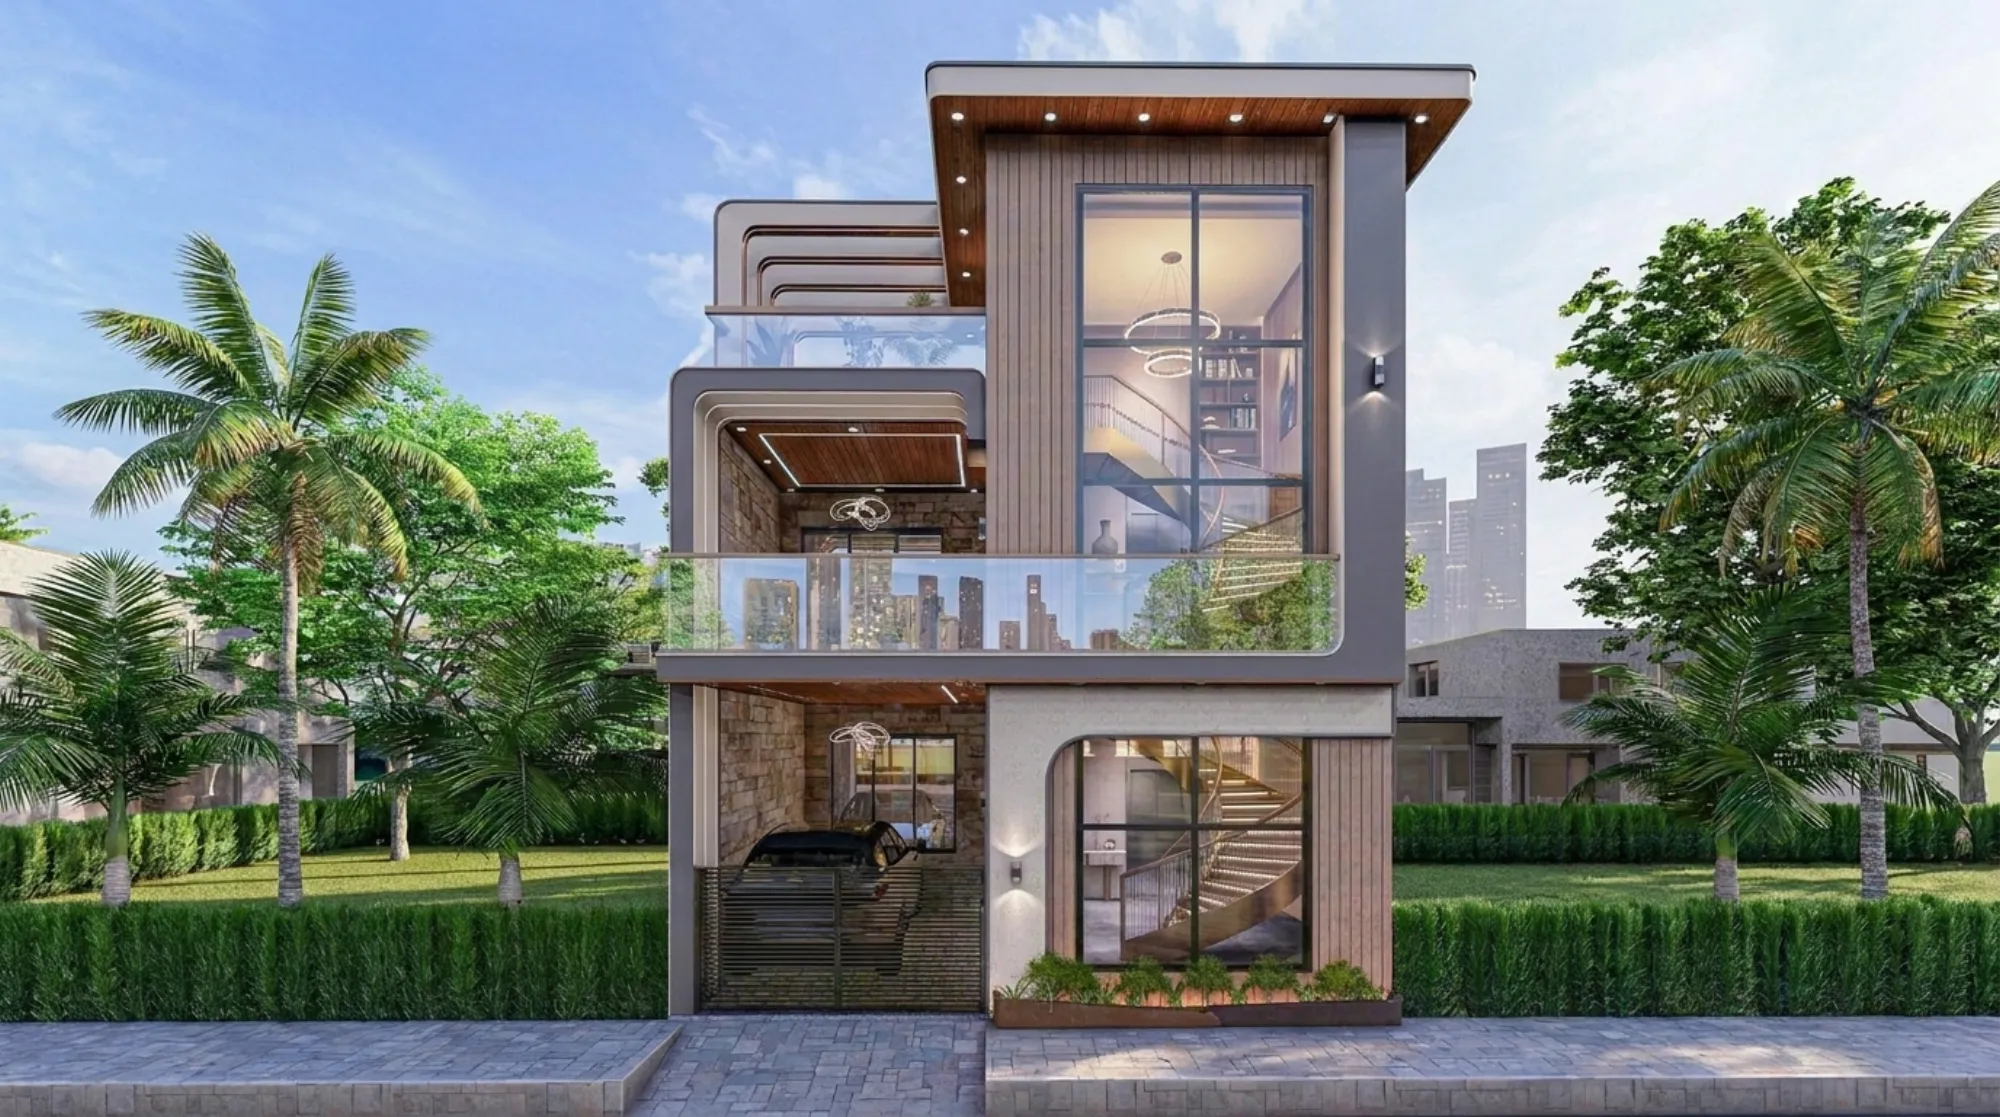
We get some version of this question on almost every first call with a client who isn't in Kolkata: what do we actually receive, because you're not going to be standing on our site, right. It's a fair question and it deserves a straight answer instead of a marketing paragraph, so here is what we actually put in front of a client's screen when the project is being run out of New Town and the site is in Gurgaon or Ahmedabad or Srinagar or wherever else the plot happens to sit.
Studio Contour has been designing buildings since 2014, we've crossed 330 completed projects at this point, and the overwhelming majority of that work sits inside New Town, Salt Lake, Rajarhat and greater Kolkata, because that's where the studio is physically based and that's where Sumana Kumar, our principal architect, has built her deepest process familiarity over more than a decade of filing plans with NKDA, KMC and Bidhannagar Municipal Corporation. But alongside that, we've also genuinely delivered design work for clients living well outside West Bengal, real completed projects in Gurgaon, Jammu, Srinagar, Ahmedabad and other parts of Gujarat, Karnataka, Punjab, Goa, Gangtok, Madhya Pradesh, Ayodhya and Agartala. Those aren't hypothetical case studies we're gesturing at, they happened, and the reason they worked is that we drew a clean line early on between what we do and what stays with the client's own local team, and we've stuck to that line on every single one.
So let's actually walk through what's in the folder by the time a remote project reaches handoff, section by section, because that's more useful to you than us telling you it's 'comprehensive' and leaving it there.
The Drawing Set Itself, Item By Item
The core deliverable doesn't change much whether the site is in New Town or in a city eight states away, because the drawing discipline is the same discipline either way, it's the delivery mechanism and the local sign-off that differ. For a typical residential project, what you get is a full architectural set covering site layout, floor plans at every level, elevations from all principal faces, sections cut through stairwells and double-height spaces where relevant, and a roof or terrace plan. Alongside that runs the interior design layer, which is furniture layout, false ceiling and lighting plans, electrical points marked against actual furniture positions instead of a generic grid, and finish specifications for flooring, wall treatments and joinery. Where the client wants it, we also produce Vastu-aligned layouts, working from the same principles of Vastu Shastra we apply on our Kolkata projects, adapted to the plot orientation and site conditions the client sends us rather than assumed from a template.
- Full architectural drawing set (plans, elevations, sections)
- Interior layout with furniture, ceiling and electrical plans
- 3D visualization of every major space
- Vastu-aligned layout option on request
- Material and finish specification sheet
- Digital handoff package for your local architect or contractor
The point of listing it this granularly is that a remote client should never be receiving a thinner version of the drawing set just because the site supervision isn't ours to do. The design intelligence, the floor area ratio planning, the room proportioning, the daylighting and cross-ventilation thinking, all of that is exactly as rigorous as what goes into a bungalow we're designing three kilometres from our own office, because the plot's climate and orientation data is what drives that thinking, not our physical distance from the site.
What A Video Consultation Actually Covers
This is usually the part clients are most skeptical about going in, and honestly that's reasonable, because 'let's design your house over a video call' sounds thin until you've actually sat through one. The first consultation is almost never about aesthetics, it's about constraints. We're asking for the plot dimensions and orientation, the number of floors sanctioned or intended, the family composition and how rooms get used at different times of day, budget range, and any site-specific factors like an existing structure being renovated, a slope, or a shared wall. We also ask early about the region's general climate pattern, because a home in Srinagar and a home in Ahmedabad are answering completely different weather questions even though the process of arriving at the answer looks similar on our end.
Subsequent calls, usually three to five over the course of a residential project depending on scope, walk through the plan in layers. First the zoning, meaning which part of the plot holds which function. Then the layout itself, room by room, where we're sharing screen and marking up the drawing live so the client can react to a wall position or a door swing in real time rather than discovering it on a printed sheet two weeks later. Then interiors, then a materials and finishes call where we're often screen-sharing actual product catalogues and swatches. We lean on video conferencing tools the client is already comfortable with, most families default to WhatsApp video or Google Meet, and we've found that keeping the tool simple matters more than the platform being fancy, the goal is the client understanding the drawing, not us showing off software.
- 01Discovery call: site data, brief, budget
- 02Zoning and layout review
- 03Elevation and 3D walkthrough
- 04Materials and finishes
- 05Final drawing handoff to your local team
What The Client Needs To Send Us
The honest catch here is that a remote project only moves as fast as the information coming back from the client's side, so we're upfront about what we need and when. At the very start we need the site's boundary dimensions and orientation, usually as a survey sketch or whatever the client's local surveyor or the previous owner's paperwork provides, plus photographs of the existing site or structure from all four sides and the approach road. If there's an existing building being renovated, we need room-by-room photographs and rough measurements, a tape-measure walk-through filmed on a phone is genuinely enough for us to start working from.
We also ask for whatever local context the client can gather about their plot, meaning things like the general soil type if known, whether the area experiences heavy monsoon rainfall or a drier climate, and any height or setback restrictions the client's local architect has already flagged. We're not asking the client to become a building code expert overnight, we're asking for the raw inputs so our design responds to the actual site rather than a generic assumption. Once the design stage moves toward structural detailing, that's the point where the client's local structural consultant steps in properly, because structural engineering sign-off for a specific site's soil and seismic conditions needs someone who can physically inspect that ground, and that's not something we do from Kolkata for any project outside our own city.
Why 3D Visualization Does The Heavy Lifting
On a local New Town project, a client can walk the plot with us, stand where the living room will be, look up at where the ceiling height changes. A remote client can't do that, so 3D rendering becomes the substitute, and honestly for a lot of clients it ends up being a better decision-making tool than an actual site walk, because you're seeing the finished space with furniture, lighting and finishes in place rather than an empty shell of brick and scaffolding. We build out renders of every major room, the elevations from street view, and where budget allows, a walkthrough sequence that moves through the home the way a person actually would, entry to living to bedroom wing.
This is also where we catch problems early that would otherwise only surface on-site, a ceiling that reads lower than expected once furniture is in the render, a window placement that puts glare directly on a workstation, a kitchen island that looks fine in plan but cramped once you see it rendered at eye level. Fixing that on a screen costs us an afternoon of remodeling, fixing it after a wall is built costs the client real money and real delay, so we push clients to sit with the 3D views for a few days before signing off, not to rush approval just because the call went well.
Digital Handoff And What Happens After That
Once a drawing set is finalized, everything goes out as a structured digital package, PDF sets for review and print, editable CAD files for the client's local architect or contractor to work from, and the 3D render files where those are useful for the local team's own client conversations. We're increasingly building projects with some degree of building information modeling discipline behind them even at this stage, because a coordinated model catches clashes between structural and services layout before they become site problems, and that benefits a remote project more than a local one since we don't have the option of walking over and pointing at the issue in person.
This is also the point where we're direct about the boundary of what we do. We are not the ones filing the building plan for sanction with whatever municipal or development authority governs that city, and we're not the ones providing structural certification or on-site supervision. That work sits with the client's own local architect-of-record, structural consultant or contractor, and it has to, because navigating a specific city's approval process is a different job requiring local standing and local familiarity that we don't claim to have outside Kolkata's own NKDA, KMC and Bidhannagar system, the one Sumana has actually built her process knowledge around over more than ten years. If you're weighing how that division of labor compares to hiring locally from scratch, our piece on architect fees in Kolkata walks through how design fees typically break down against execution costs, which is a useful reference point even if your build itself is happening elsewhere.
| Studio Contour's role | Client's local team's role |
|---|---|
| Architectural and interior design drawings | Municipal plan sanction filing |
| 3D visualization and Vastu-aligned layout | On-site construction supervision |
| Materials and finish specification | Structural certification for local soil conditions |
| Digital handoff package (PDF + CAD) | Contractor coordination on the ground |
Where This Model Actually Works Well
It's worth being honest about where remote design works cleanly and where it needs more hand-holding. It works cleanly for clients who already have, or are willing to bring on, a competent local execution partner, someone who can read our drawings, coordinate with a contractor, and manage the sanction process in their own city. We've seen this play out well across very different climates and housing types, a hill-town build in Gangtok has almost nothing in common with a plot in Ahmedabad's flatter, hotter conditions, but the underlying design discipline of responding to climate of India variation, thinking through natural ventilation and passive cooling strategies, and getting daylighting right for the room's orientation, travels regardless of which state the plot sits in.
It's a model that also suits non-resident Indian and person of Indian origin families building a home for parents or for their own eventual return, where the client themselves might be overseas but has a relative or a local point of contact on the ground managing day-to-day coordination. If that's your situation specifically, our guide on working with a Kolkata architect as an NRI goes deeper into the practical setup, time zones, document flow, payment logistics, than we've covered here.
Where it works less cleanly is when a client expects us to also be their eyes and ears on-site day to day, or expects the drawing package to somehow substitute for a proper local execution team. We'll say this plainly during the first call if it looks like that's the expectation, because setting it right at the start saves everyone a frustrating few months later. Basically, the design is ours, fully ours, built with the same rigor as our Kolkata work whether it's residential architecture for a new build or residential interior design for a full fit-out, and the execution on the ground belongs to whoever you've brought in locally.
A Worked Example Of How The Timeline Actually Runs
To make this less abstract, here's roughly how a mid-sized remote residential project tends to move once a client signs on, using timeframes we've seen hold up reasonably well across different cities. Week one is the discovery call and the client gathering site documentation, survey sketch, photographs, any prior sanctioned plan if this is a renovation. Weeks two and three are zoning and layout, usually two to three rounds of revision based on the video walkthroughs we described earlier. By week four or five we're into elevation design and the first pass of 3D visualization, which is usually where the client shows the renders to family and comes back with a round of feedback, sometimes a materials preference shifts, sometimes a room gets resized once it's actually visible in 3D rather than as a dimensioned rectangle on paper.
From there, interiors and the false ceiling and lighting layer typically take another two to three weeks, running in parallel with materials selection. The full digital handoff package, ready for the client's local architect and contractor to begin sanction filing and execution planning, usually goes out somewhere between week eight and week ten for a straightforward residential project, longer if the brief is more complex or if the client is still finalizing the plot itself. None of this timeline depends on us being physically present at any point, what it depends on is the client staying responsive on the video calls and getting requested site information back to us promptly, which is really the same dependency any design process has, remote or not.
Getting The Best Out Of A Remote Engagement
A few things genuinely improve how smoothly this process runs, based on what we've seen across the projects we've actually delivered outside Bengal. The single biggest one is bringing your local execution partner into the loop early rather than waiting until drawings are finalized, because a local architect or contractor who's seen the design develop tends to raise practical execution questions, a particular material's local availability, a foundation detail suited to that region's soil, earlier and more usefully than one seeing a finished set cold. It also helps enormously if the client can get us decent photographs and a reasonably accurate site sketch at the very start, because vague or missing site data is the single biggest cause of revision cycles later in the process.
It also helps to treat the video calls as working sessions rather than presentations. The clients who get the most out of this process are the ones who show up with questions, who push back on a layout that doesn't feel right on screen, and who use the 3D renders actively rather than passively approving them. If structural engineering considerations specific to your region come up, that's the moment to loop in your local consultant directly on the call if possible, since that's knowledge genuinely local to your site and not something either of us should be guessing at from a video screen.
If you're weighing whether to bring on an architect first or an interior designer first for a remote project, our piece on architect or interior designer, who to hire first covers that sequencing question in more detail, and it applies just as much to a remote engagement as a local one. And if you'd like to see how the studio's broader design philosophy has held up across 330-plus projects, who Sumana Kumar is and how she built the practice is worth a read before your first call, it'll give you a sense of the design sensibility you're actually signing up for.
At the end of the day, the honest pitch here isn't that distance doesn't matter, it does, and we're not pretending our studio can replace a local architect standing on your site with a level and a tape measure. What we're saying is that the design work itself, the layout thinking, the sustainable architecture choices around orientation and ventilation, the interior detailing, the Vastu-aligned planning, travels perfectly well over a video call and a well-organized drawing set, and we've now proven that across enough cities and enough climates that we're comfortable saying so plainly. If you're weighing whether this setup makes sense for your own project, get in touch through our contact page and we'll walk you through what a first consultation would actually look like for your specific site.