








The Interior CGI Studio for Cheltenham Projects, Delivered Remotely
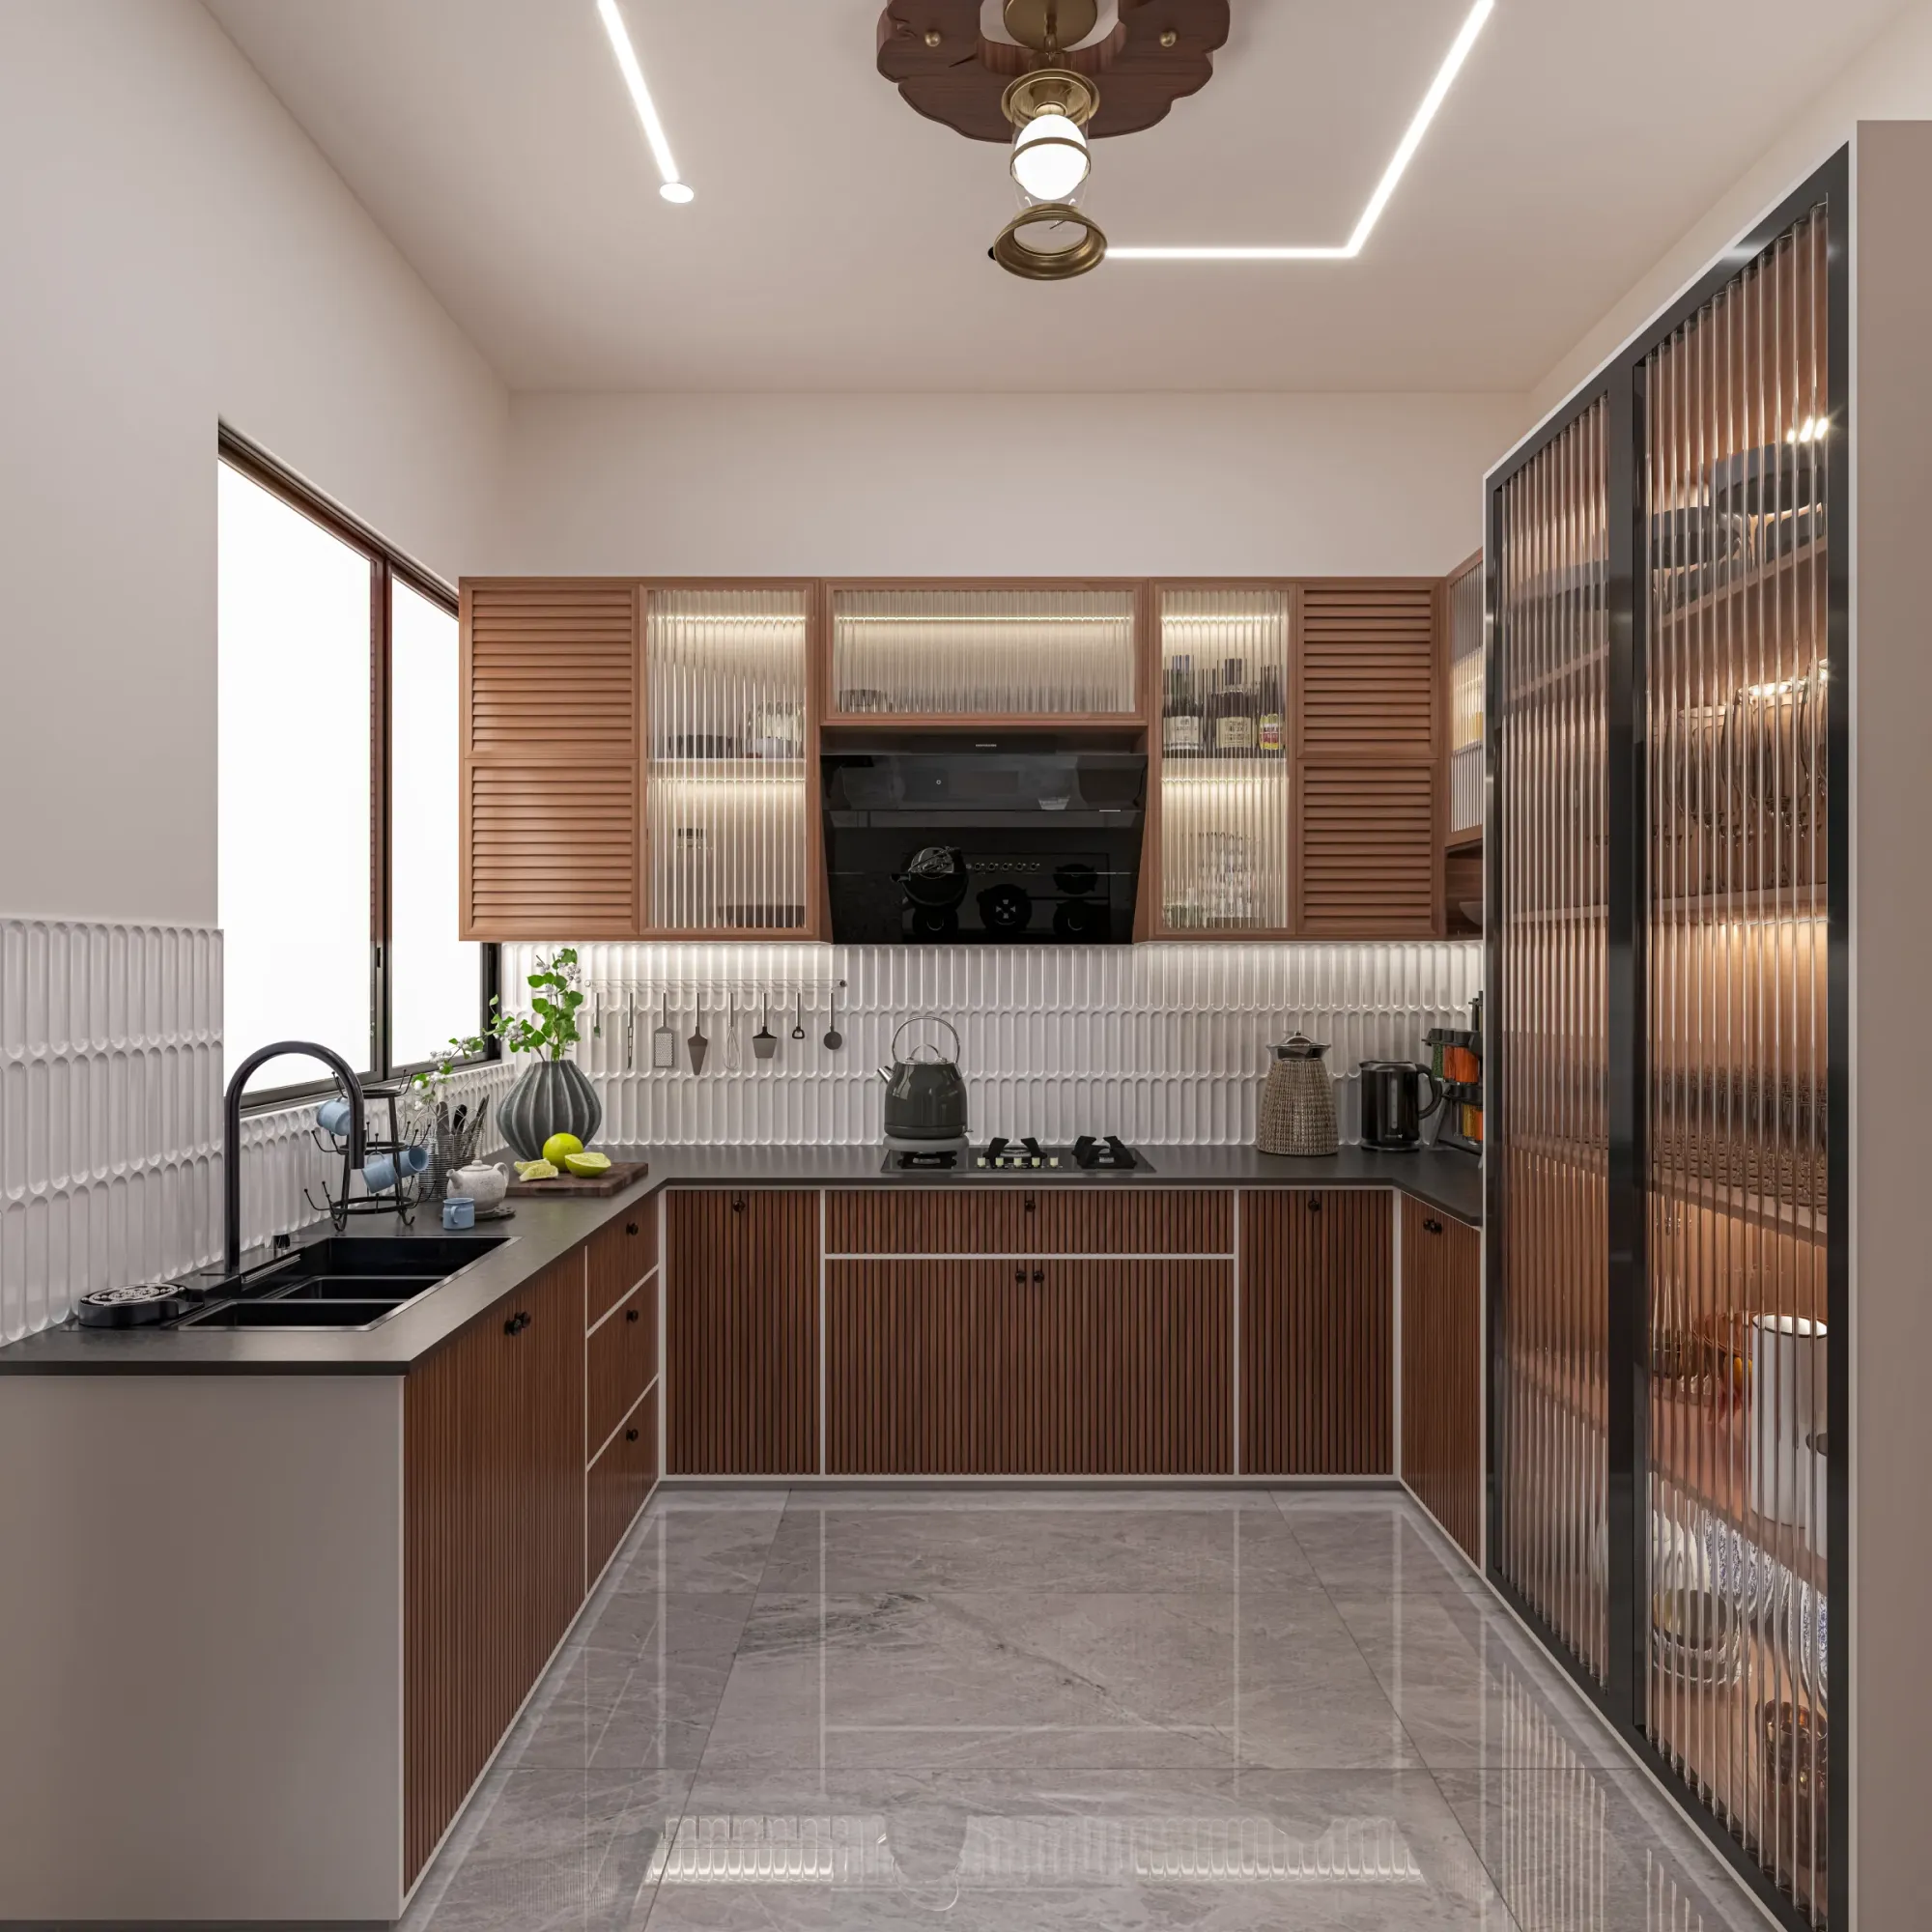
The Interior CGI Studio for Cheltenham Projects, Delivered Remotely
If you are searching for interior CGI for a Cheltenham project, you are probably past the mood board stage and into the part where a room has to be agreed, priced by a contractor or shown to buyers before it exists, and that is exactly the point where a render either helps everyone decide or quietly misleads them. We are Studio Contour, an architecture, interior design and visualisation practice based in New Town, Kolkata, and we produce interior visualisation for UK projects remotely, working from the drawings and specification you already have, so the useful place to start is what Cheltenham interiors are actually like to model and how we would handle yours from here.
Cheltenham is not a generic brief, because so much of its housing stock is Regency and early Victorian, with tall first-floor drawing rooms, deep sash windows, plaster cornices and lower ground floors that were never meant to be lived in the way people live in them now, and a render that ignores those proportions will look wrong to anyone who has stood in one of those rooms. The commercial side has its own character too, with bars, restaurants and offices fitted into the same stucco buildings around the Promenade and Montpellier, so the shell is often older and more particular than the fit-out going inside it.
What follows covers the rooms, the light, the materials, who commissions interior visuals here, how our remote process works, and where a different kind of provider would suit you better. If you want the wider context of how our remote visualisation work is organised, Hotel, Restaurant and Retail Interior CGI for UK Hospitality Projects sets that out in full.
The rooms you are usually designing into
Most interior briefs we would expect from Cheltenham fall into a handful of building types, and each comes with its own proportions and its own problems. The Regency townhouse, found across Montpellier, Lansdown, Pittville and the streets running off the Promenade, typically stacks a lower ground floor, a raised ground floor reached by steps, a tall first floor that was the principal reception storey, and progressively shorter storeys above, so a single house can have ceiling heights that change noticeably from one floor to the next, and the model has to carry every one of those heights correctly or the furniture will read at the wrong scale. Many of these houses have been divided into flats, so one apartment might be a single grand first-floor room with a tall sash either side of the chimney breast, and another a lower ground floor flat with a front area under the railings.
Beyond the Regency core there are Victorian and Edwardian villas and terraces in neighbourhoods such as Leckhampton and Charlton Kings, with bay windows, tiled hallways, picture rails and rear outriggers that are now often opened up into kitchen extensions, and there is newer housing towards the edges of town where rooms are lower, simpler and more standardised. Each of these behaves differently in a render, so the first thing we do with any set of drawings is work out which kind of building we are standing inside.
| Room type | What usually defines it | What we watch for in the model |
|---|---|---|
| Regency first-floor drawing room | Tall ceiling and tall sash windows | Cornice depth and window reveal depth |
| Lower ground floor flat | Front area and limited daylight | Realistic light falloff from the front area |
| Victorian hallway | Tiled floor and narrow plan | Tile pattern scale and stair geometry |
| Rear kitchen extension | Large glazing onto the garden | Junction between old wall and new structure |
| Hospitality fit-out in a townhouse | Period shell with a new bar or dining scheme | Original features kept legible under new lighting |
How daylight actually gets into these rooms
Light is where Cheltenham interiors are easiest to get wrong. The tall sashes on a Regency principal floor carry daylight deep into the room, but the walls are thick, so the reveals and shutter boxes cast a definite shadow at each window and the light falls away quickly towards the back wall. On the lower ground floor the daylight usually arrives from a front area below street level, which gives a soft, cool, indirect light that a careless render will brighten into something the room has never had. The town sits at a latitude where winter sun stays low and reaches a long way across the floor of a south-facing room, summer sun is high and the evenings are long, and for much of the year the sky is overcast, so the daylight is more often diffuse and cool than bright and directional.
That combination is exactly why we take white balance seriously. A typical scheme mixes cool daylight with warm light from lamps and pendants, and if the image is balanced carelessly the off-white walls drift grey or yellow, the oak floor shifts colour and the client approves a paint finish that will look different on the wall. We set sun and shadow to the property's real orientation from the north point on your drawings, calibrate lighting and white balance so the specified finishes read true, and state which lighting condition each still represents. We have written more about why this kind of accuracy matters in Studio Contour vs a Firm Without In-House 3D Visualisation.
The material palettes we expect to see specified
Cheltenham interiors tend to be specified with real respect for the period shell, even when the brief is contemporary. In the older houses that usually means soft off-whites, stone tones and muted greens or blue-greys, painted panelling and shutters, restored plaster cornices and ceiling roses, marble or stone fire surrounds, wide timber floorboards and patterned hallway tiles, with brass or bronze ironmongery. The rear extensions and basement kitchens are where schemes turn more contemporary, with steel-framed glazing, stone or porcelain floors, painted or timber cabinetry and stone worktops, and the visual has to show the meeting point between the two honestly rather than pretending the junction disappears.
Commercial interiors pull another way, with bars and restaurants around Montpellier and the Promenade often using darker joinery, banquettes, mirrored surfaces and warm, low lighting against tall period windows, and hotels in converted townhouses keeping the drama of the original rooms while adding modern bathrooms. Either way, we do not invent a palette. We apply materials matched to your specification, from the paint references and timber species to the tile format and stone finish, and where the specification is silent we ask rather than guess, because a guessed material in an approval render tends to become an argument later.
Who commissions interior visuals here, and what for
The people who need interior visuals in a town like Cheltenham are usually trying to get someone else to say yes. Homeowners renovating a townhouse or villa want to see a kitchen extension or a reworked first floor before committing to joinery and finishes, and their architect or interior designer often wants stills to get a scheme agreed without weeks of debate over samples. Developers converting townhouses into apartments need interiors that sell flats before the work is complete, so the images must be persuasive and accurate at once, because a buyer who later walks into a smaller, darker room than the one they were shown is a problem for everyone.
Hospitality and commercial operators commission interiors to agree a fit-out with an investor or landlord and to brief contractors, and sometimes visuals support a planning application, in which case the client's architect or planning consultant decides what is submitted and owns that process entirely. In each case the brief is basically the same thing, an image that tells the truth about a room that does not exist yet, clearly enough to decide from. If you are weighing up related questions, 3D Exterior Visualisation for Cheltenham Projects: Why Studio Contour is a useful companion read.
Why it matters that an architecture practice builds the model
Studio Contour has been designing and delivering buildings since 2014, with 330+ buildings delivered, and our renders are made by people who draw plans, detail junctions and see buildings through construction, which changes how a model gets built. When we model a Regency drawing room we are thinking about how far the cornice projects, how the sash boxes sit in a thick wall, where the skirting meets the architrave and what a new opening between two rooms does to the ceiling line, and those are the details that make an interior read as real rather than as a stage set. When your drawings contradict each other, which happens on almost every project, we notice, and we raise it before it turns into a render showing something nobody can build.
Sumana Kumar, our principal architect, stays involved rather than handing work off once a brief is accepted, which matters on period interiors where the judgement calls are architectural. For example, Restaurant Interior project in Ayodhya, Uttar Pradesh is one of our own projects and a fair example of the considered work we visualise, and Cornice House project in Gurgaon, Delhi NCR shows the same approach in a different setting, although neither is a Cheltenham project, and there is more across our project portfolio. Our 3D visualisation work covers photorealistic stills and walkthroughs built from one model, so a walkthrough of a ground floor matches the stills exactly.
How the remote process works between Kolkata and Cheltenham
The process itself is simple, and it depends entirely on what you send. You share 2D plans, DWG files or sketches, your finishes schedule, photographs of any existing rooms and the north point, and we build an accurate 3D model, apply your materials, calibrate the lighting and set the sun to the real orientation, then send draft views for comment and deliver final stills and, where the brief calls for one, a walkthrough. Each brief is priced on its own once the drawings are in front of us, because a single kitchen and a whole townhouse are very different pieces of work, and the practical detail is set out in 3D Visualization Before You Build, From Anywhere in India and Choosing Between a Local Architect and a Remote Design Studio.
- 01Drawings and specification received
- 02Model built and questions raised
- 03Draft views reviewed on a call
- 04Final stills and walkthrough delivered
The time difference is easier to live with than people expect. India Standard Time runs five and a half hours ahead of the UK through the winter and four and a half hours ahead once British Summer Time begins, so a Cheltenham morning lines up with a Kolkata afternoon and there is a shared slot in each working day for a call to go through drafts together. The catch here is that this rhythm suits considered review rather than live, change-by-change iteration, which is worth knowing before you choose any studio.
When a different kind of provider will suit you better
We would rather you choose the right studio, so here is the honest version. If your building has no usable drawings, you need a measured survey first, and that means someone on site, which we are not, so a local surveyor or architect will need to produce plans before anyone can model the rooms accurately. If your planning consultant has asked for verified views or accurate visual representations, those are a specialist service built on survey-grade photography and a defined methodology, and we do not claim to provide them. If you want a designer in the property with you running workshops over samples, or you expect to change things live beside a renderer within your own working hours, a local visualisation studio or an in-house resource will suit that way of working better than a remote team can.
Where we fit is the larger middle ground, where drawings exist, the specification is taking shape and you need a model built by people who understand how the building goes together.
| Studio Contour | A local visualisation studio |
|---|---|
| Works remotely from your drawings and specification | Can visit the property and meet you there |
| Model built by architects and interior designers | Often a dedicated visualisation team |
| Daily shared review window across time zones | Same-hours iteration and in-person sessions |
What to send, and what to check before you commission anyone
Whoever you choose, the quality of an interior render depends on the brief as much as the studio. The most useful brief for a period interior includes plans and sections at a known scale, ceiling heights for every storey, sill and head heights, surviving features you intend to keep, the finishes schedule with real references, the north point, and a note of what the image is for, because a render for a sales brochure and a render for a joinery sign-off need different emphasis. There is more on briefing well in 3D Interior Visualisation for Norwich Projects: Why Studio Contour.
- Ask who builds the model and whether they read construction drawings
- Confirm the sun is set to the property's real orientation
- Check how lighting conditions and white balance are explained
- Get in writing which finishes come from your own specification
It is also worth asking how a provider handles a clash between plan and elevation, and whether stills and walkthroughs come from a single model, since those answers say more about how the work will go than a gallery does. A different angle on choosing well is covered in Photoreal Interior Visualisation for Aberdeen Designers and Developers.
Getting a Cheltenham interior brief started
If you have drawings for a Cheltenham townhouse, villa, apartment conversion or commercial fit-out, the simplest next step is to send them with your specification and a note of what the images are for, and we will review the brief, come back with questions and a quote, and arrange a call in the shared part of the day. At the end of the day the images are only useful if the decisions made from them hold up on site, and that is what we build them for, so get in touch with your drawings, and you can read more about our visualisation services in the meantime.