








The Deodar House
Jammu
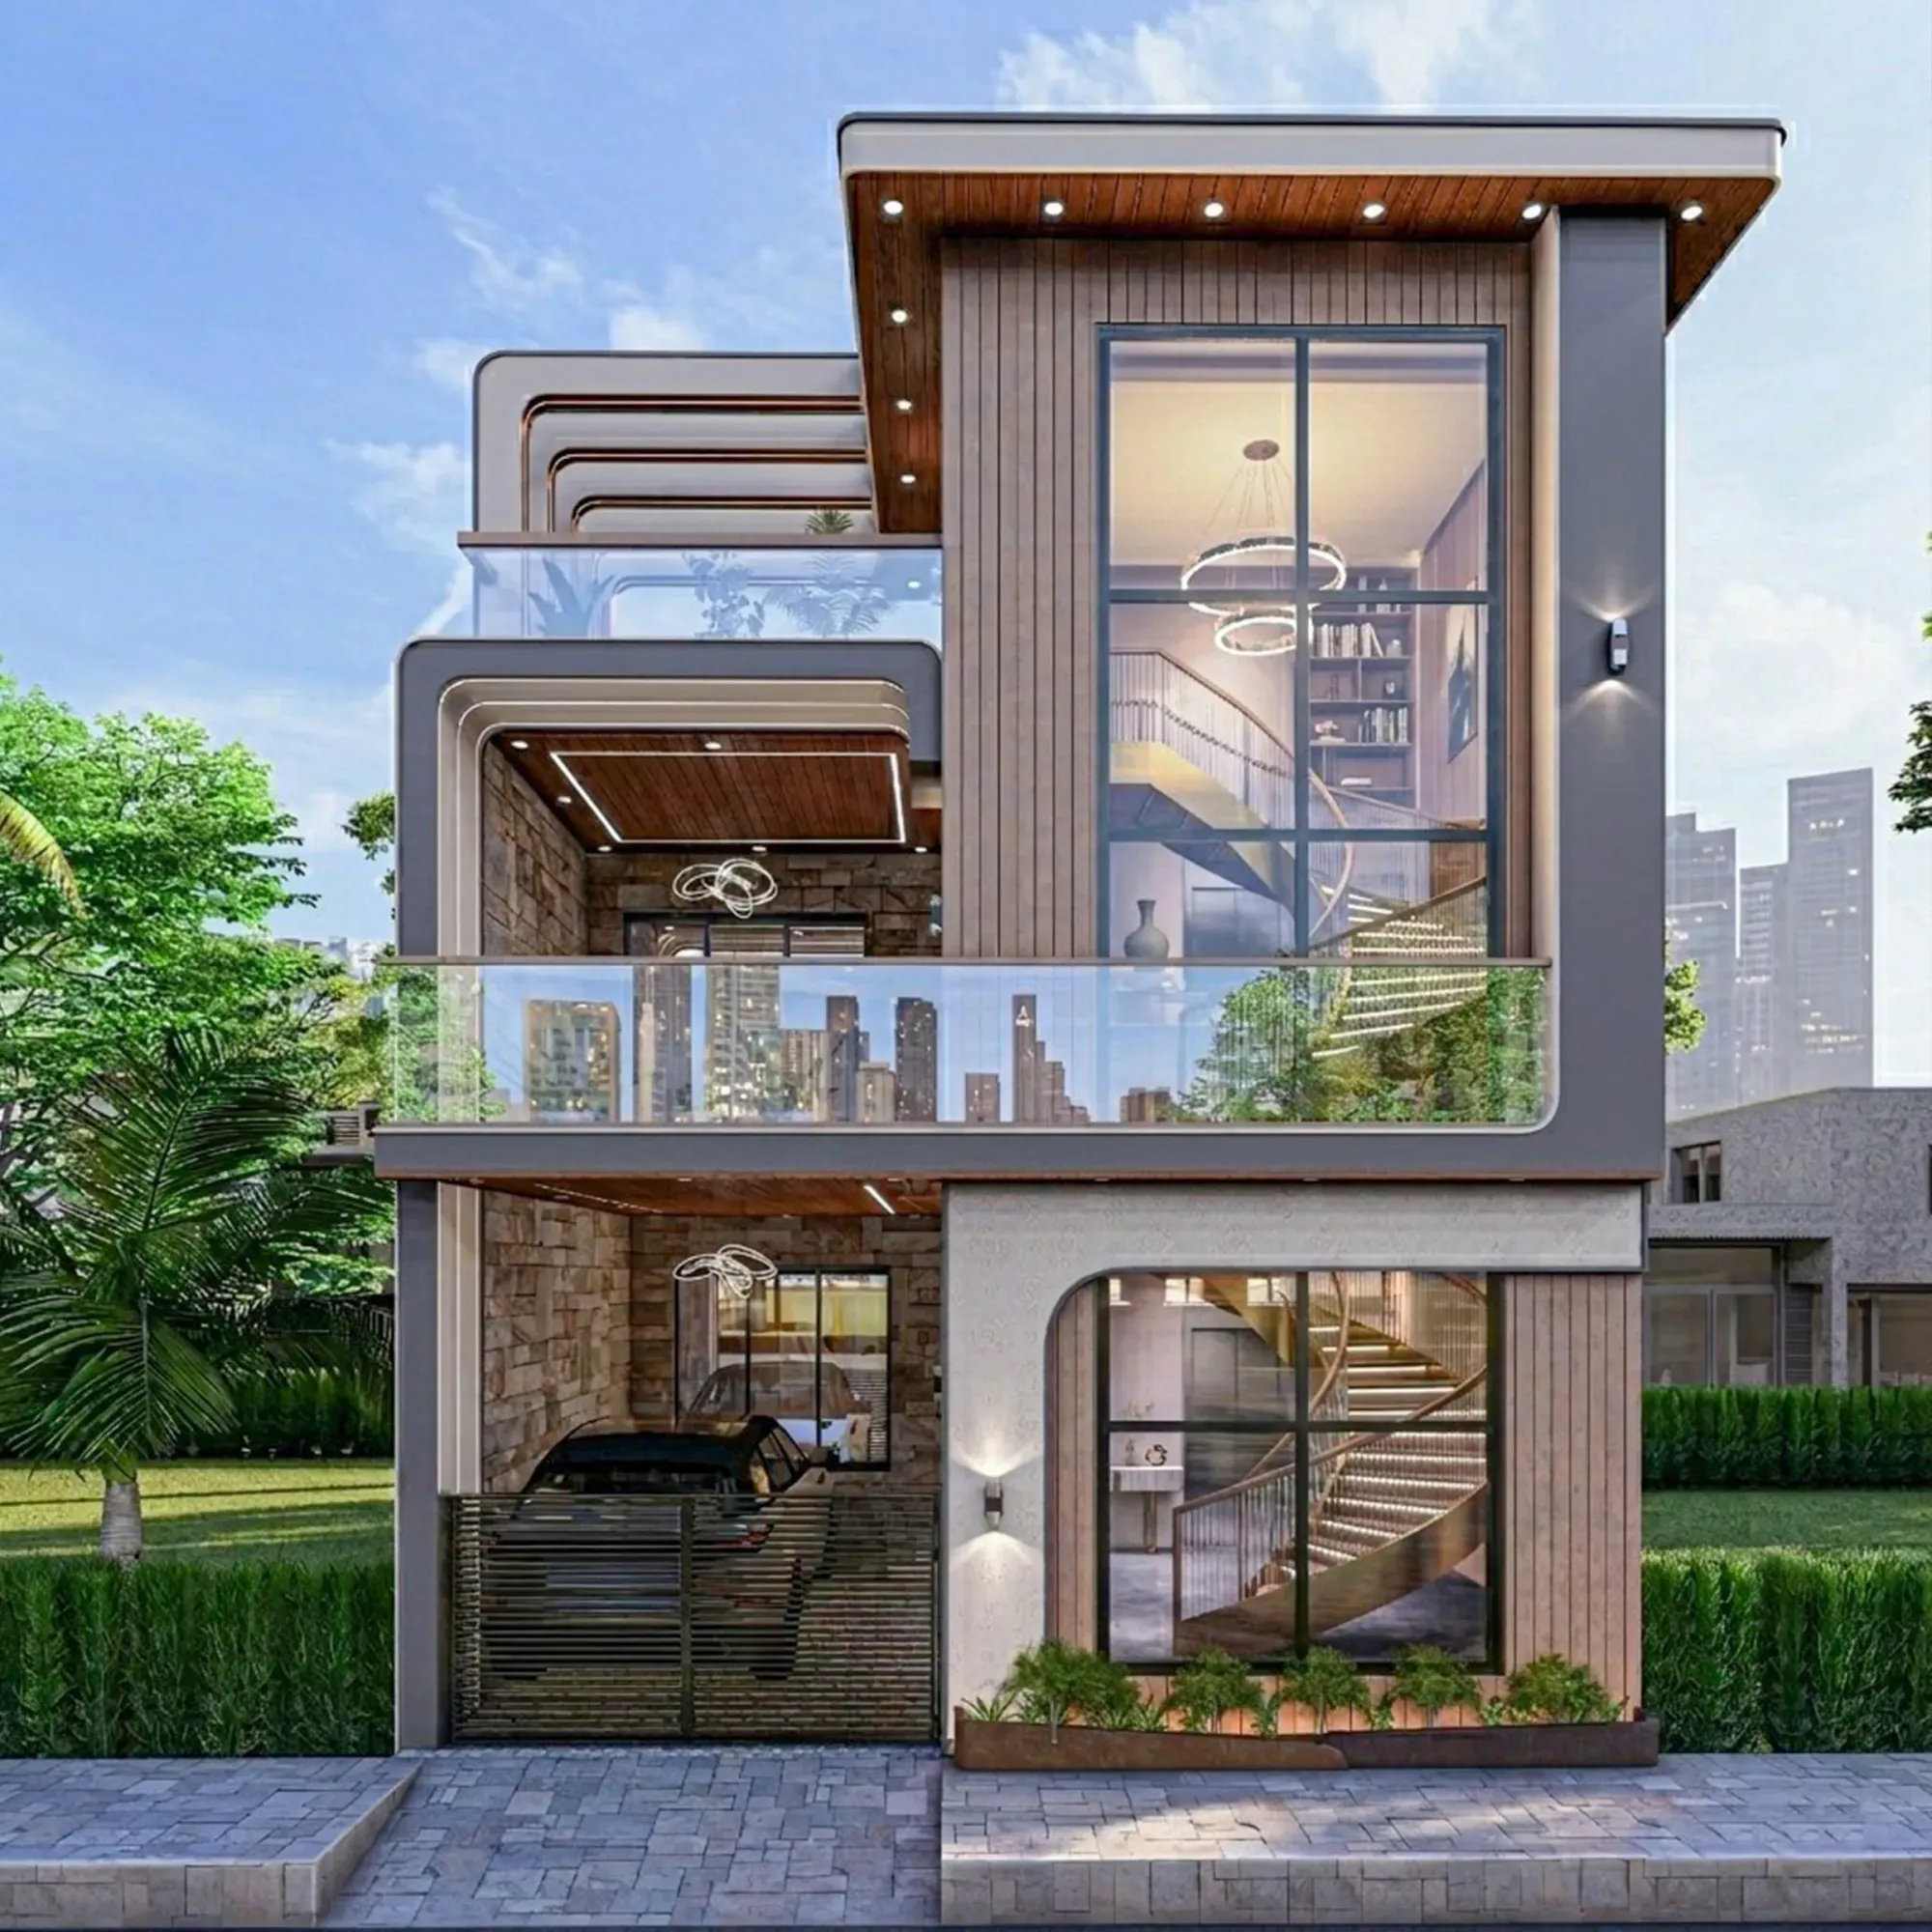
A ground-plus-two family residence in Jammu built around one clear tension, a stack of cantilevered terrace frames stepping out over the driveway on one side and a tall double-height glazed volume showcasing a sculptural spiral staircase on the other.
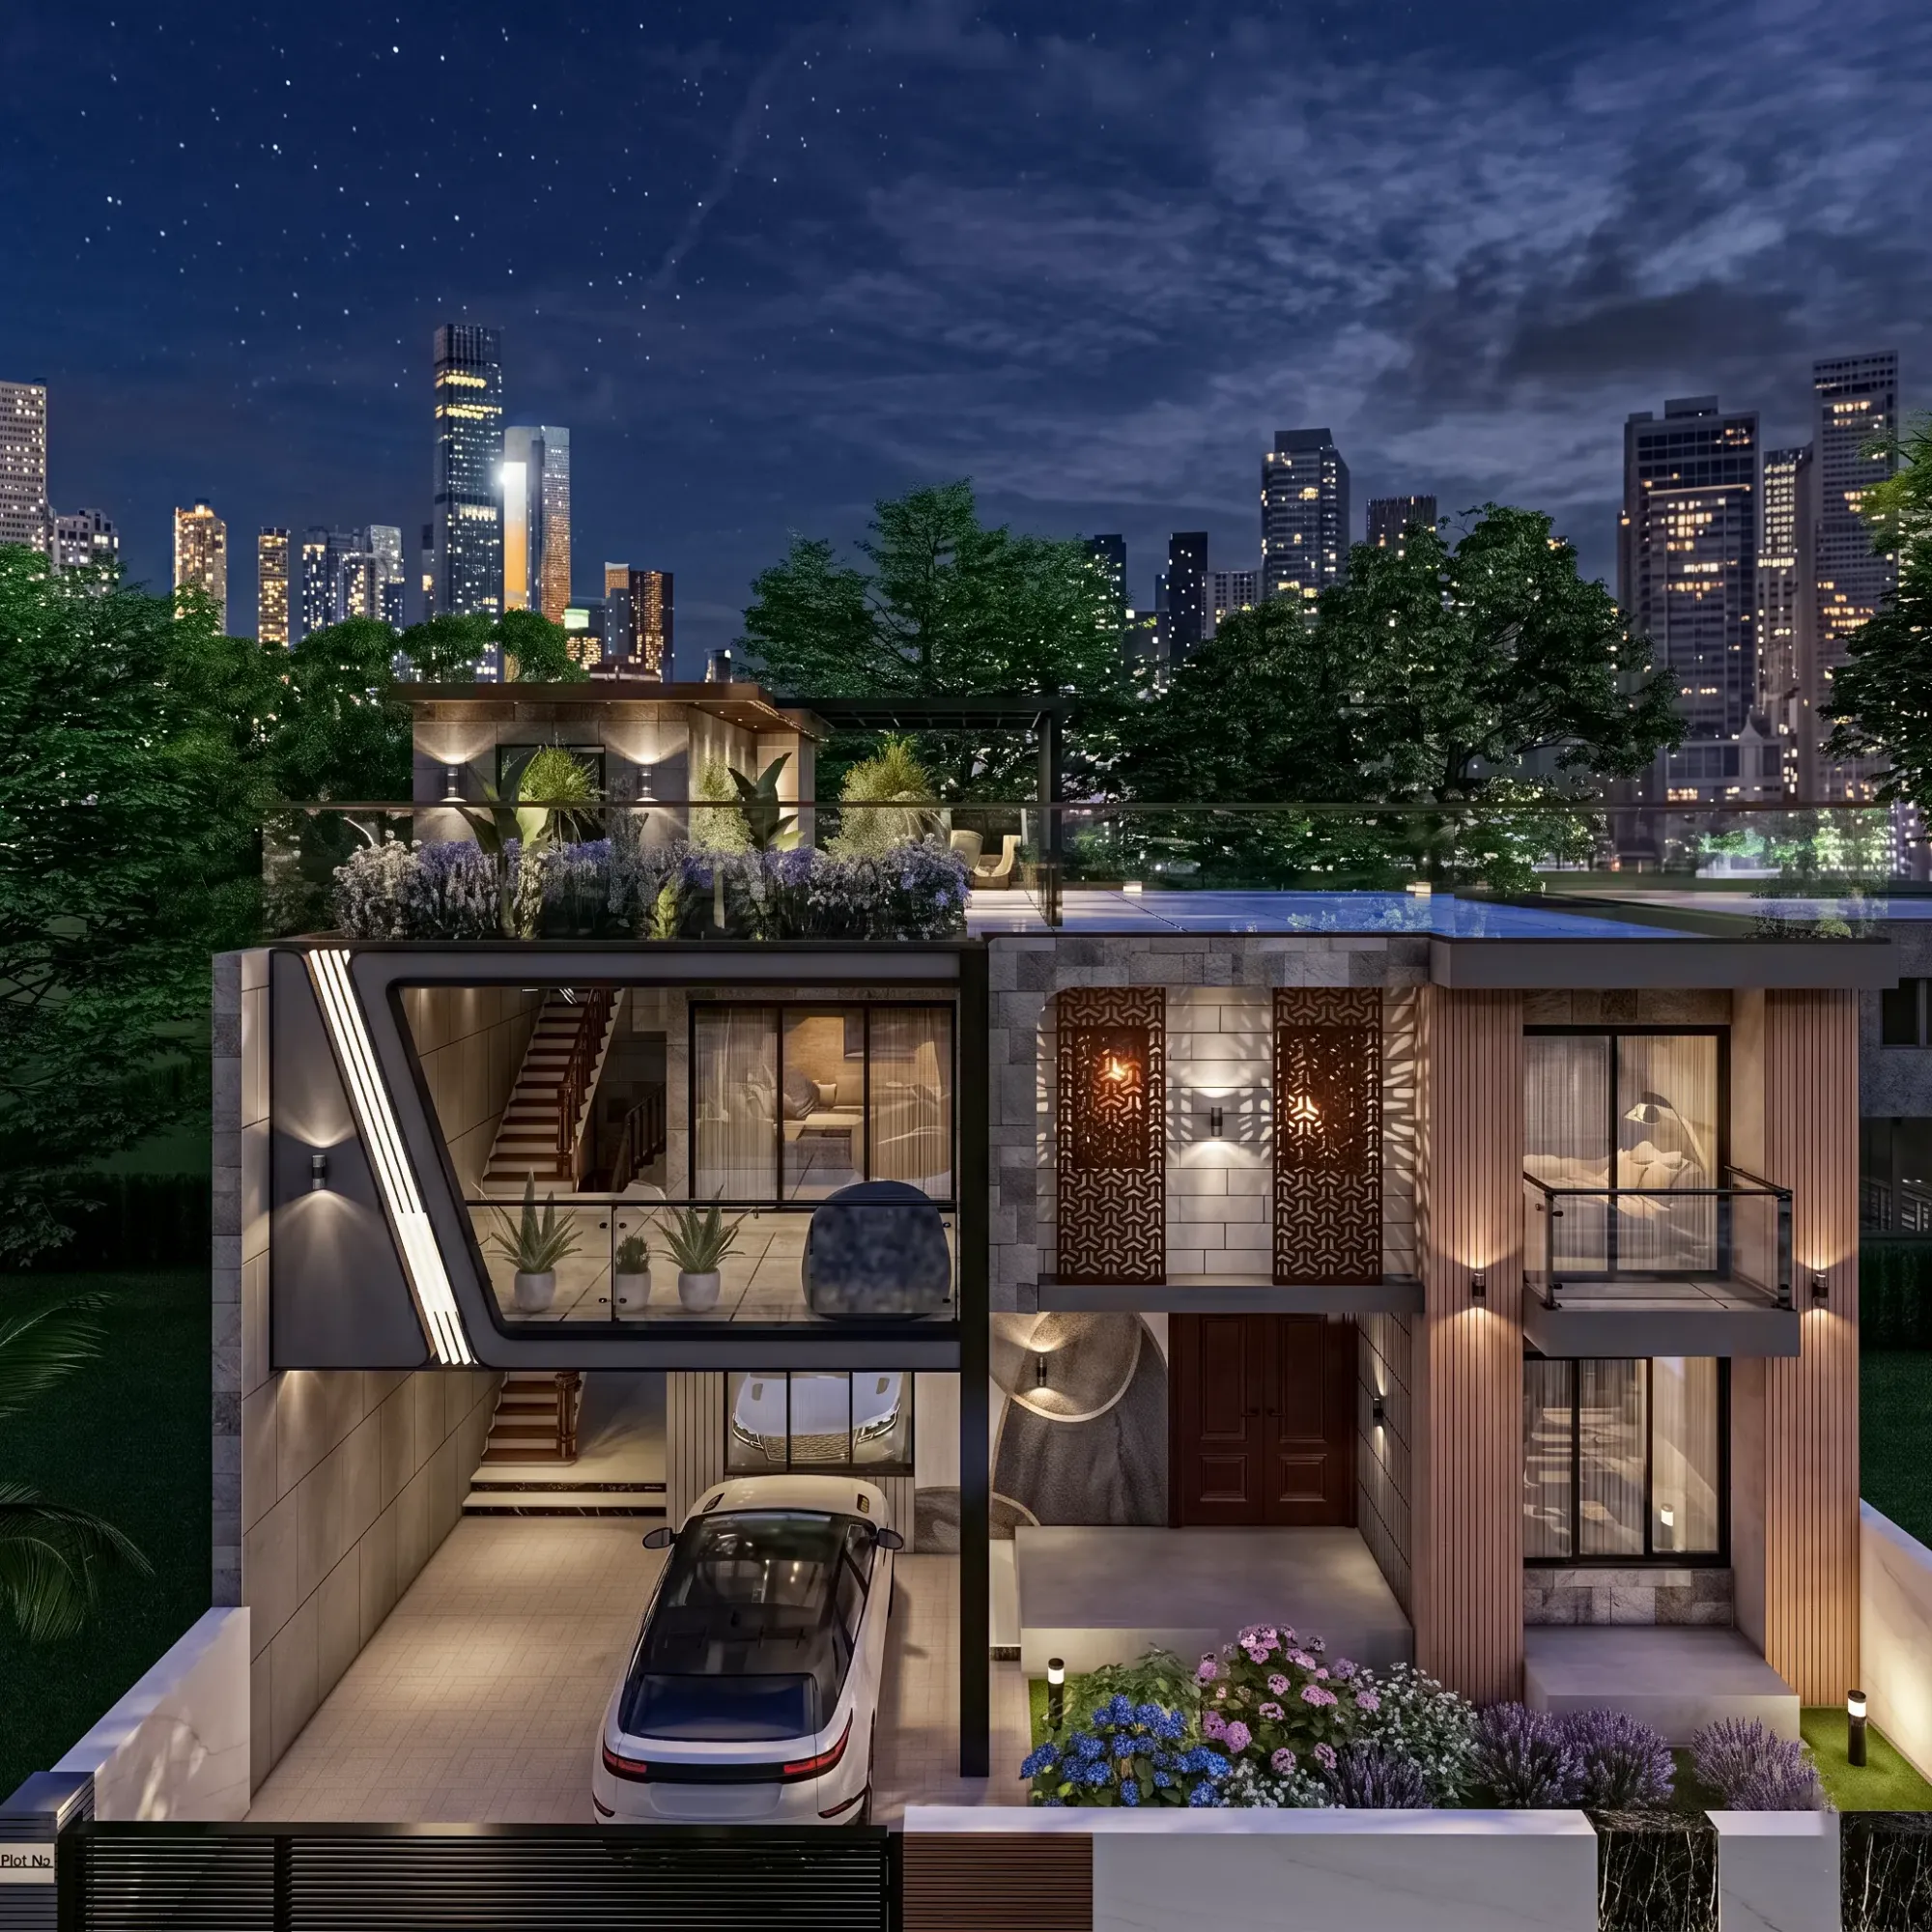
The Deodar House sits on a compact plot in one of Jammu's newer residential colonies, and the brief the family gave us was easy to say out loud and genuinely hard to deliver, they wanted a three-storey home that felt generous inside, held its own on a tight urban frontage, and read as warm rather than cold the way a lot of glass-and-grey houses end up reading. So we built the whole scheme around a single move, a stack of rounded terrace frames on the left that steps out over the driveway floor by floor, balanced against a solid double-height glazed volume on the right that puts a sculptural spiral staircase on open display, and that tension between the light stepped side and the tall closed side is really what the house is about.
This is a ground-plus-two project where the car parking, the two living floors, and a rooftop deck all had to stack cleanly on a footprint that still leaves room for lawn and clipped hedge on three sides, and getting that packing right at the very start is what let every other decision fall into place. We handled it as an end-to-end residential architecture commission, from the first massing sketches through the material palette and the lighting, and the renders you see here came out of our own 3D visualization and rendering process, which is how the family signed off on the timber tones and the stair before a single column went up.
You can see the full set of our built and visualized work over on the projects page, but this one is worth sitting with, because most of the design thinking is visible right there on the elevation if you know where to look.
Project gallery
Key Spaces
The Facade and Its Two Faces
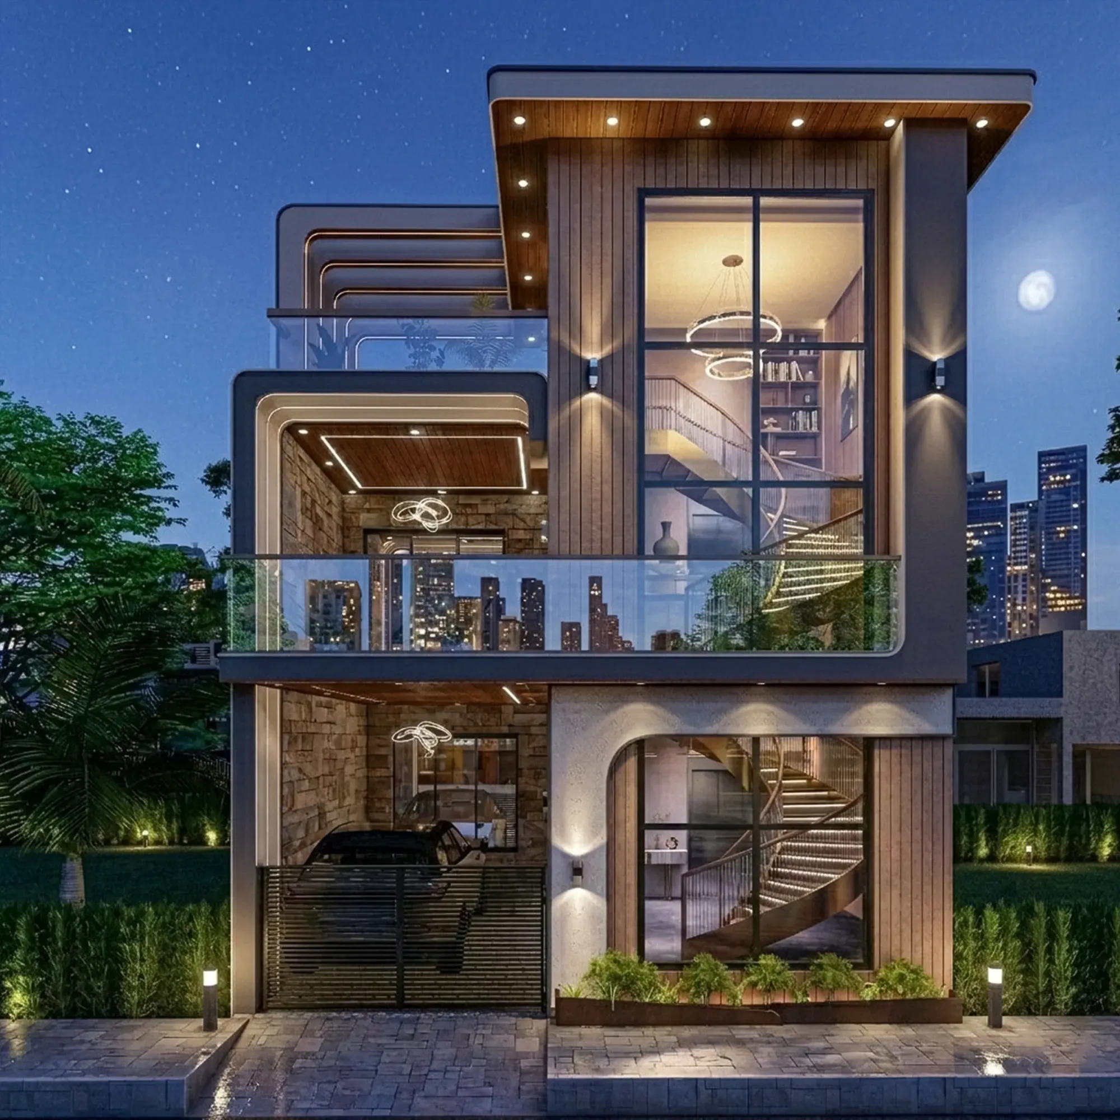
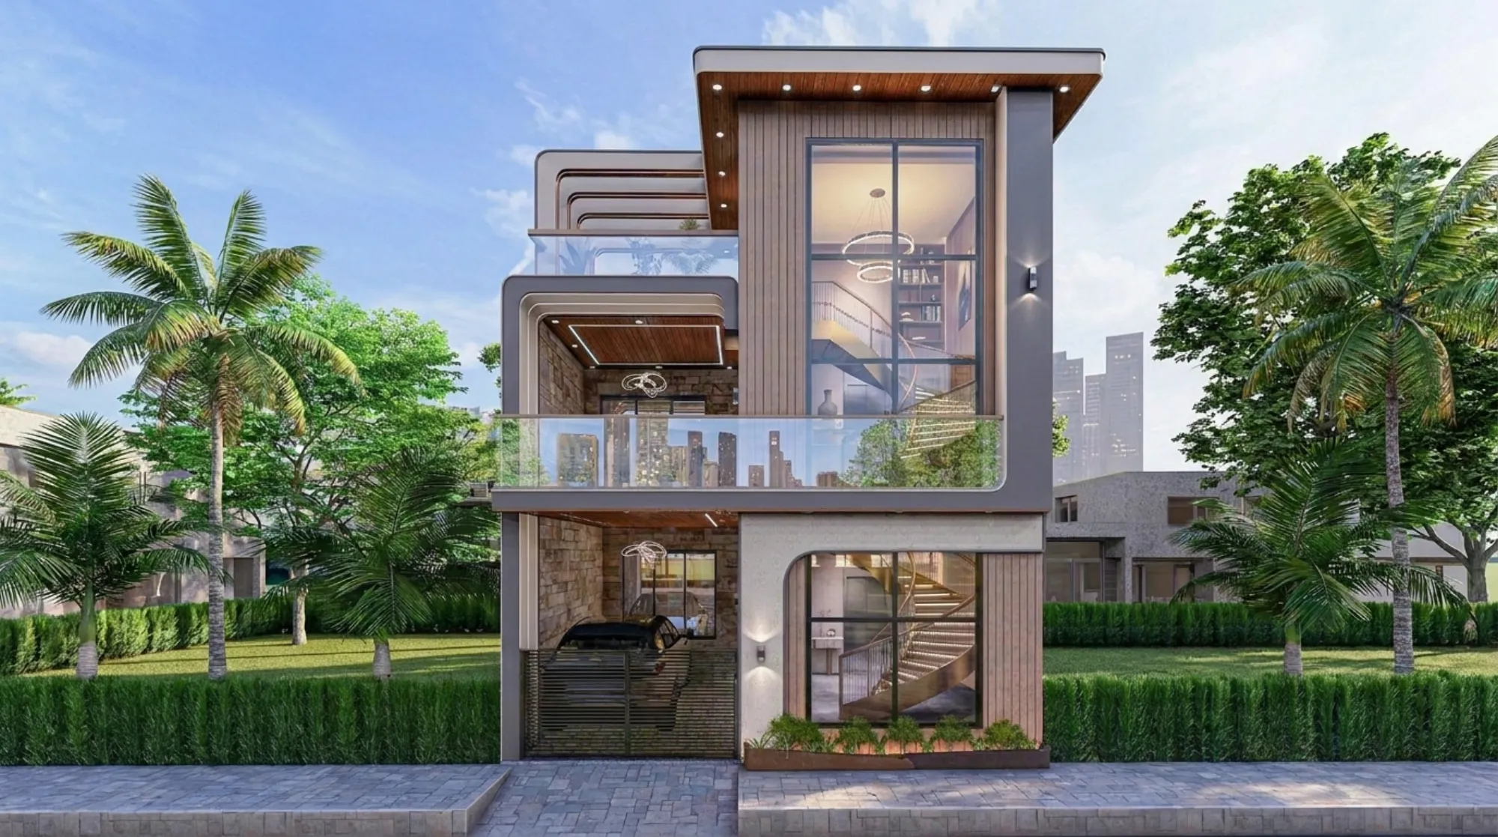
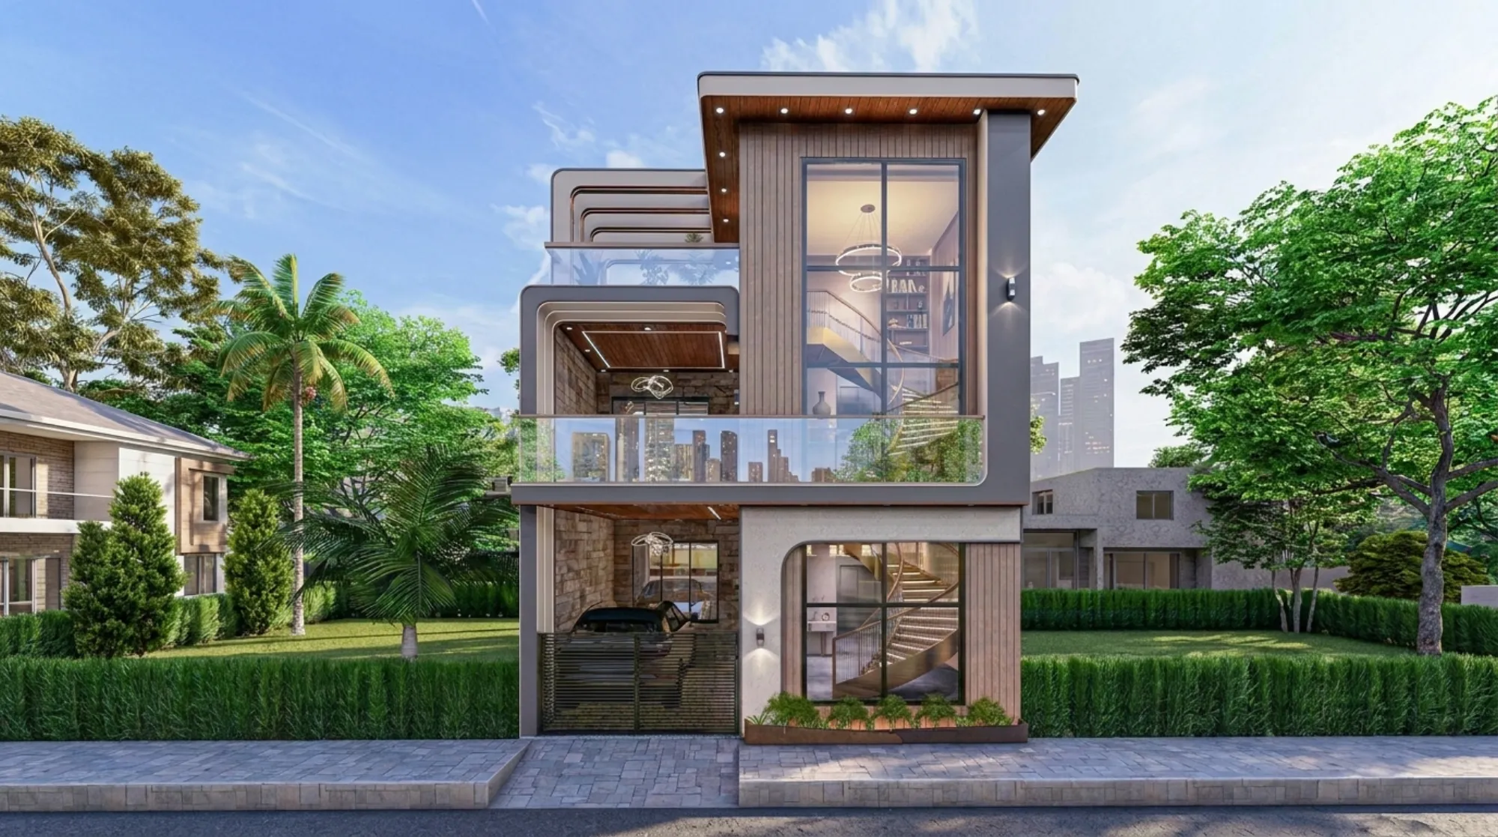
The street elevation is deliberately split into two characters, and once you notice it you cannot unsee it. On the right we ran a tall vertical timber-slat volume wrapped in warm wood tone, punched with a single double-height steel-framed window that lets the whole staircase read from outside, and we capped it with a deep wood-soffit roof overhang studded with recessed downlights so the top of the house glows at dusk. On the left, instead of a wall, we stacked a series of rounded rectangular concrete-and-steel terrace frames that step progressively outward as they climb, each one edged in a slim timber reveal, and the gap between the two sides is filled with glass balustrades that keep the whole composition feeling light.
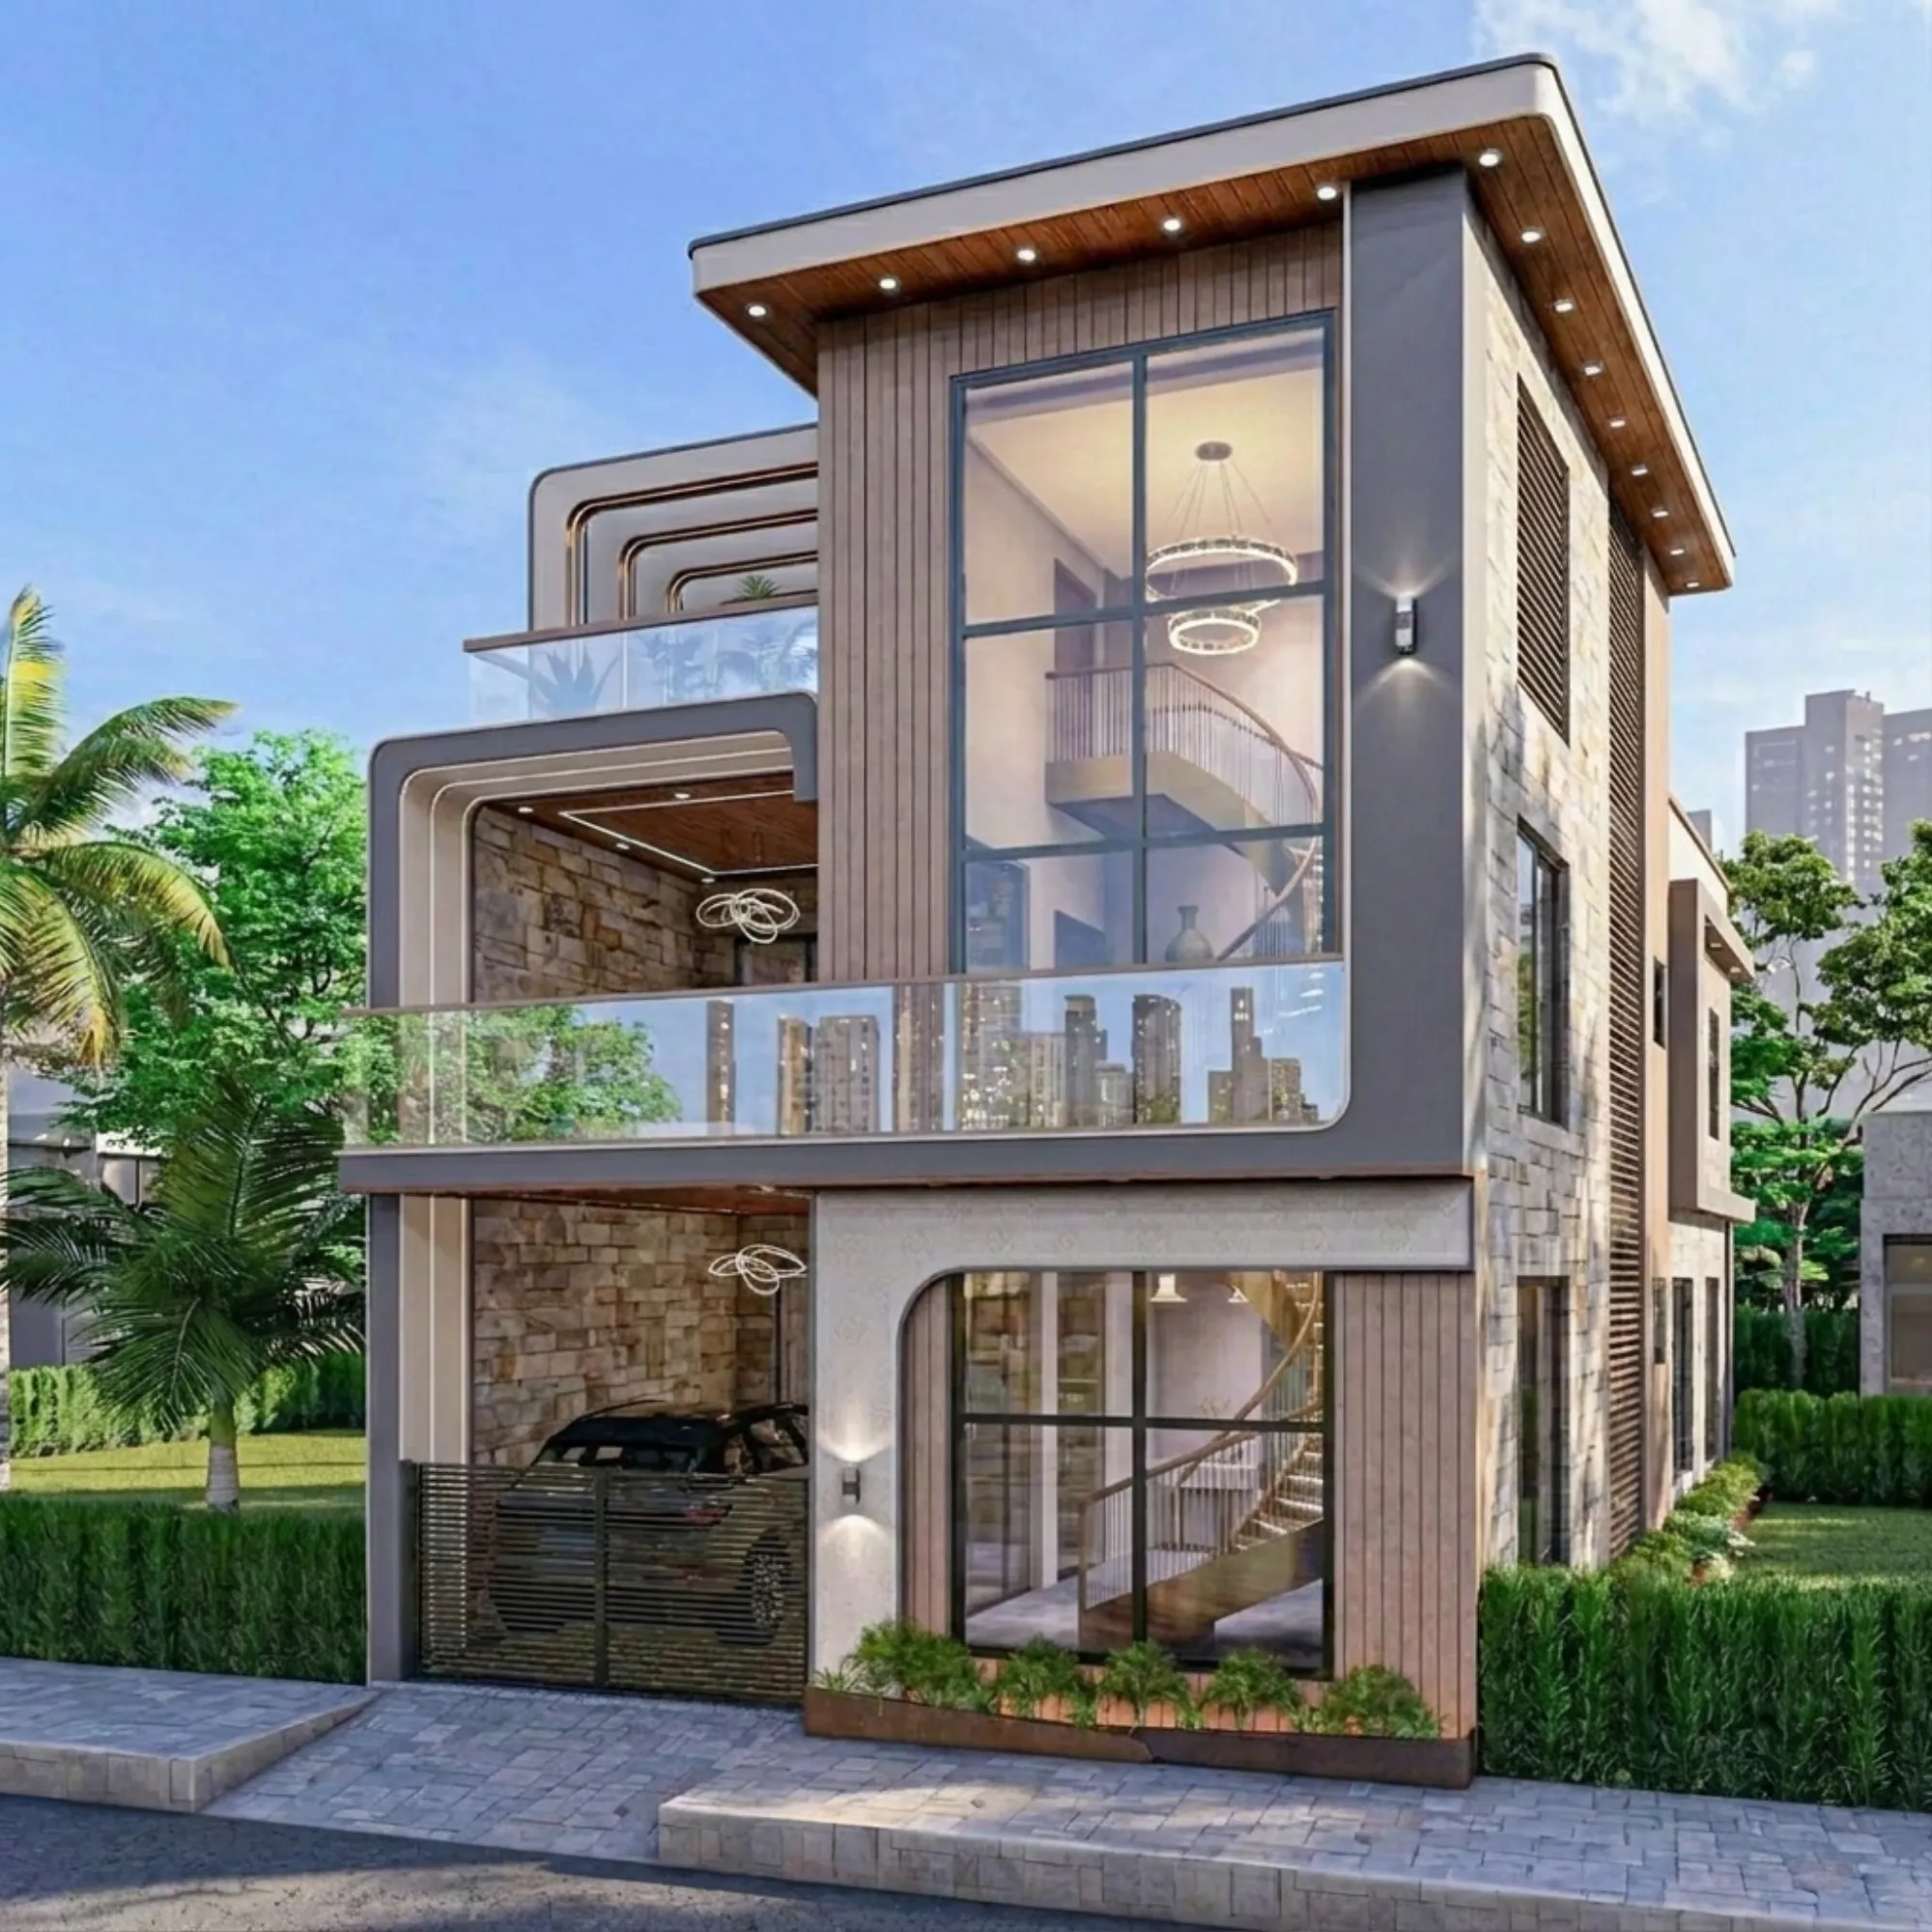
The catch here is that a facade this graphic can easily tip into looking like a showroom, so we grounded it with rough natural stone veneer on the recessed planes behind the timber, and that stone does a lot of quiet work, it reads as mass, it holds the shadows, and it gives the warm cladding something honest to sit against.
Massing, Cantilevers and the Stepped Terraces
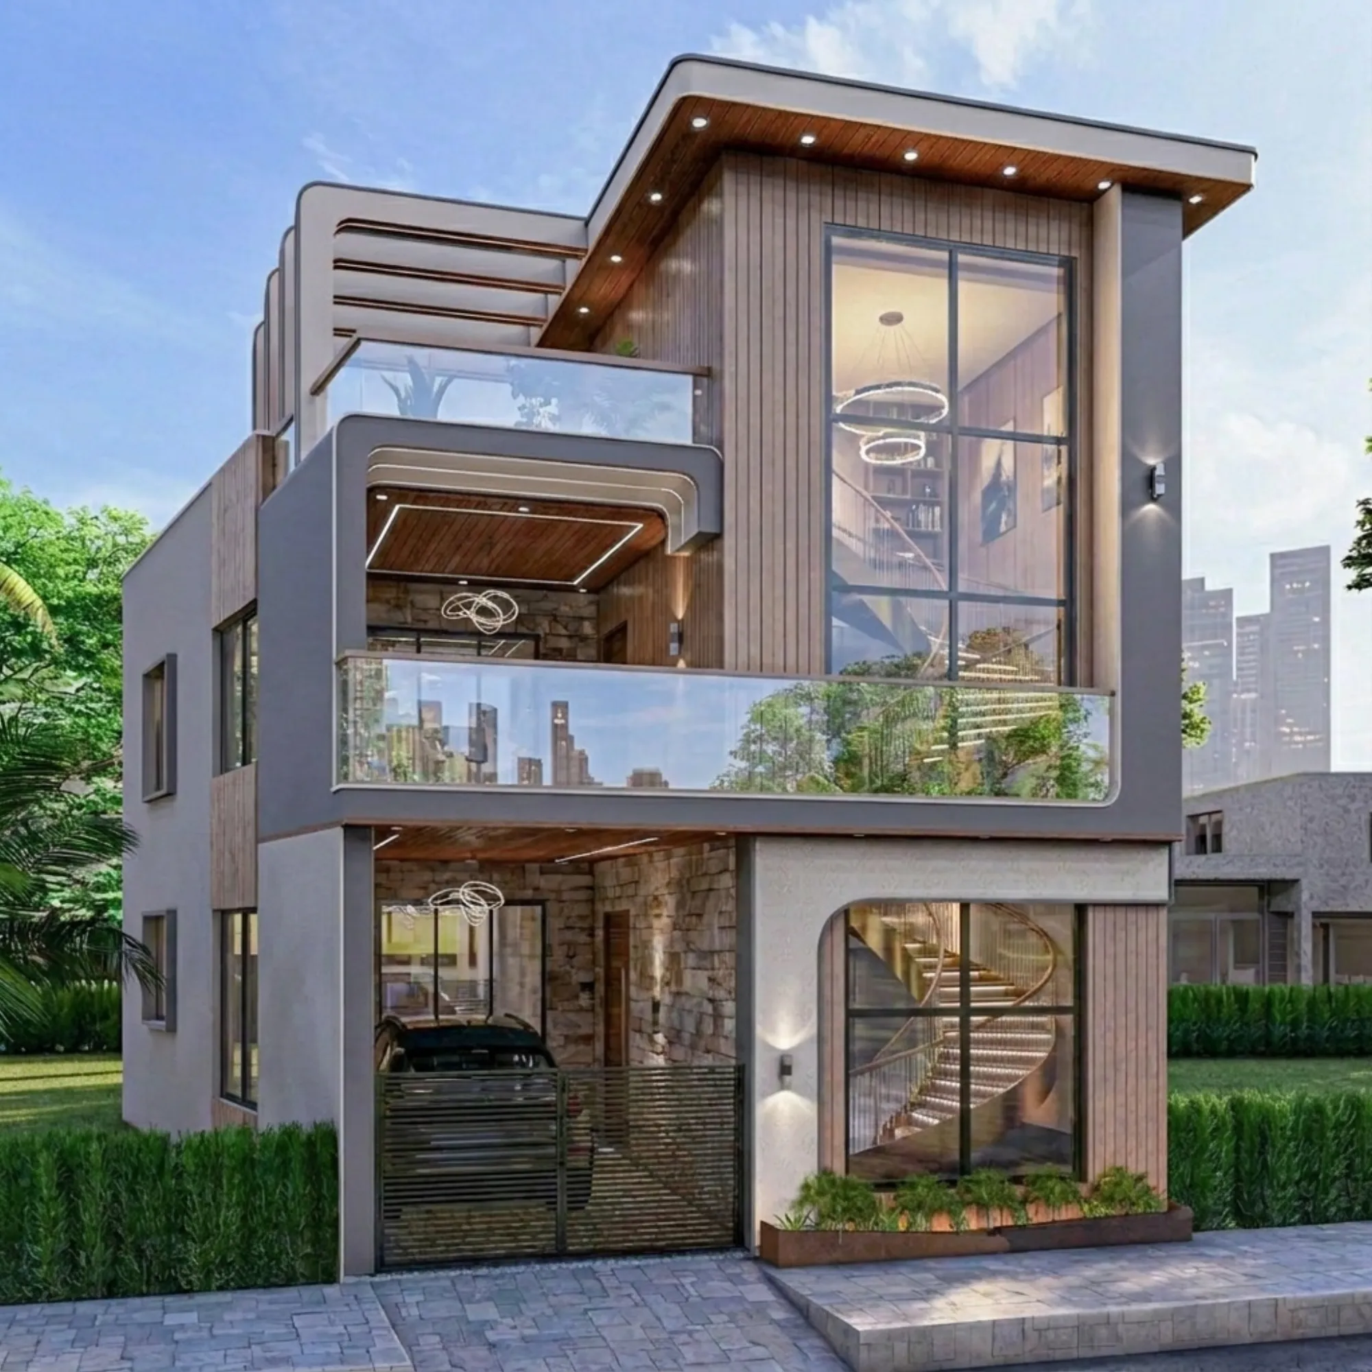
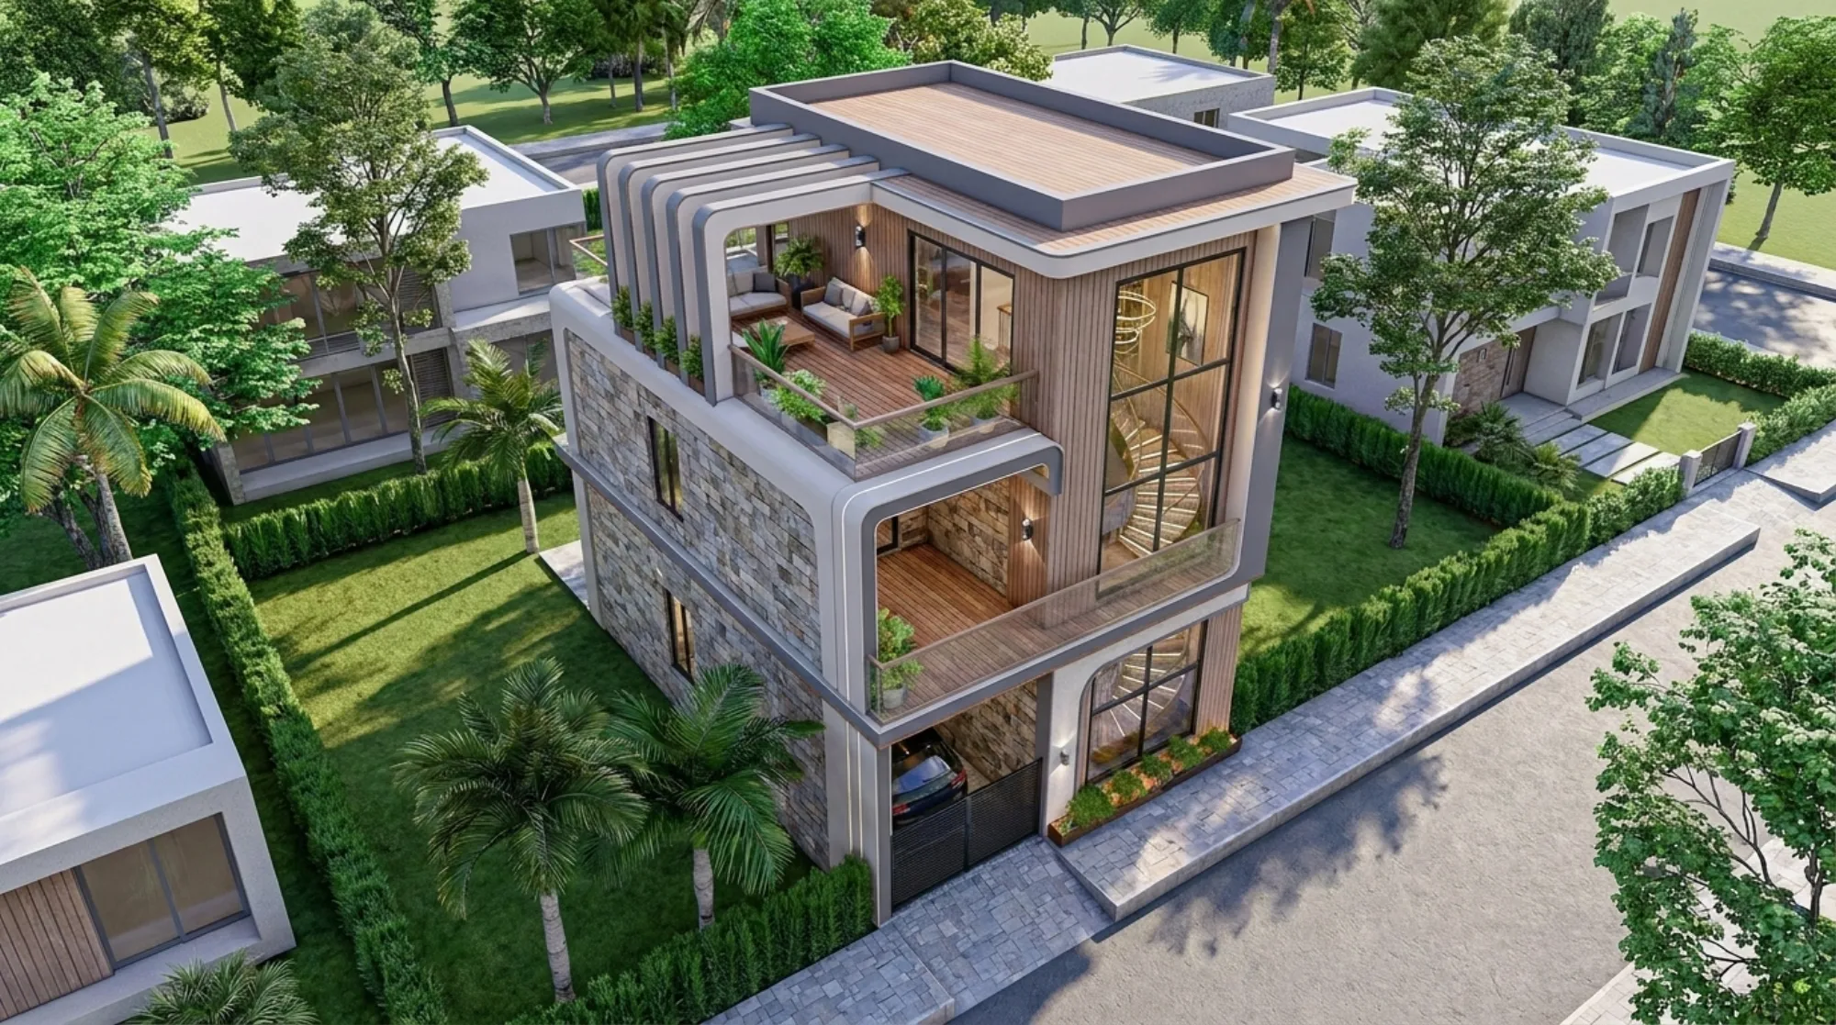
The signature of the house is the way the terrace frames cantilever out over the ground-floor parking, and we treated each floor plate as a tray that slides forward of the one below it, so the first-floor terrace projects past the stilt line and the rooftop pergola frame projects further still. That progressive step is not just for looks, it means every level gets its own covered outdoor pocket that is shaded by the slab above, which matters a lot in Jammu where the summer sun is strong and the winter light is worth catching.
At the ground level we pulled the built form back to create an open stilt car park behind a low horizontal louvered gate, and above it the living floors read as a solid volume floating over that void. The aerial render shows the logic best, the house is a tight rectangular block on a modest plot, but the stepped terraces and the rooftop deck give it three separate outdoor rooms stacked vertically, which is how you get generosity out of a small piece of land.
Materials and the Warm-Grey Palette
We kept the palette to four honest materials and refused to add a fifth. Vertical timber slats in a warm oak tone carry the main volume and the soffit, natural split-face stone veneer handles the recessed and structural planes, off-white textured plaster fills the calm surfaces, and dark charcoal-grey steel frames the windows and edges the terrace trays. The rooftop deck is finished in the same timber as a continuous wood floor, and we lined the lounge zone up there with planters so the greenery reads from the street too.
Inside, the double-height living volume is lit by stacked circular ring pendants and a run of concealed cove lighting, which is where our false ceiling and lighting design work really shows, the wood-slat ceiling with its recessed linear coves is what makes the space feel tall and warm at night rather than cavernous. For anyone planning a similar independent house, the way we packed volumes onto a compact footprint follows the same logic we broke down in our note on a 2400 sqft independent house layout.
The Spiral Staircase and the Double-Height Void
The single best decision on this project was making the staircase the hero. We placed a curved steel spiral stair inside the tall glazed volume on the right, running it through the full double-height space with a floating tread detail and a slim balustrade, and then we glazed the whole face so the stair sculpture is visible from the driveway day and night. It is the first thing you see when you pull up, and it is the last thing you see lit at dusk.
That glazed void also solves a real climate problem, it pulls deep daylight into the core of a narrow house and lets warm air stack and vent at the top, so the plan stays bright without every room needing a window on the tight side boundaries. The whole staircase volume is essentially the lung of the house, and everything else, the living floors, the terraces, the bedrooms, hangs off that central move.
Details
The Site and Its Setting
Jammu is a city of foothills and strong seasons, hot summers, genuinely cool winters, and a low winter sun that is worth designing for, and the plot sits in a planned residential pocket ringed by similar independent houses, hedges and a paver street. The frontage was tight and the neighbours close on both flanks, which is exactly why we pushed the outdoor life vertically into stacked terraces and a rooftop deck instead of spreading it across a ground that simply was not there.
Orientation drove a lot of the plan. We oriented the deep double-height glazing and the terrace trays to catch winter light and shade the summer sun, which is a low-cost, low-tech version of passive cooling thinking, and because the family cared about it, we ran the layout against Vastu Shastra principles for the entrance, the kitchen and the master placement as part of our Vastu-compliant design service.
Our Design Approach
We start every house the same way, we figure out how the volumes pack before we draw a single elevation, because on a small plot the massing is the design and the pretty facade is just a consequence of getting the stacking right. Here that meant deciding early that the parking goes on stilts, the two main floors stack over it, the staircase becomes a full-height glazed spine, and the roof becomes a proper timber-decked living terrace rather than a leftover slab.
From there the material and lighting choices were about warmth and restraint, four materials, one warm-grey logic, and a lighting scheme that makes the timber glow at night. We visualized the whole thing exhaustively before construction so the family could actually feel the house, and if you are weighing up what this kind of full-service design costs and involves, we lay the numbers out plainly in our guide to architect fees.
The Result
What we ended up with is a compact three-storey home that does not read as compact, a house where the stepped cantilevered terraces give every floor its own shaded outdoor room, the stone-and-timber palette keeps it grounded and warm, and the glazed spiral staircase turns a piece of pure circulation into the emotional centre of the whole design. It photographs beautifully at both midday and dusk, which was never an accident, we designed the soffit lighting and the glazed void specifically so the house has two distinct moods across the day.
At the end of the day this is what our studio is really trying to do, take a tight urban plot and a real family brief and turn out a home that is generous, warm and genuinely liveable, not just a nice render. If you are planning something similar in Jammu or anywhere else and want to talk it through, get in touch and we will walk you through how we would approach your plot.
RELATED PROJECTS
The Tawi Residence
Jammu
The Trikuta House
Jammu

Residential Building Project
Salt Lake, Kolkata

Classical Residential Design Project
Dharbhanga, Bihar
Explore more of our architecture and interior projects, our design services, and practical guidance in our blog across the areas we serve. For background on residential architecture, see the reference overview. Ready to start? Talk to Studio Contour.