








Outsourcing 3D Visualisation to Studio Contour: A Guide for UK Architects
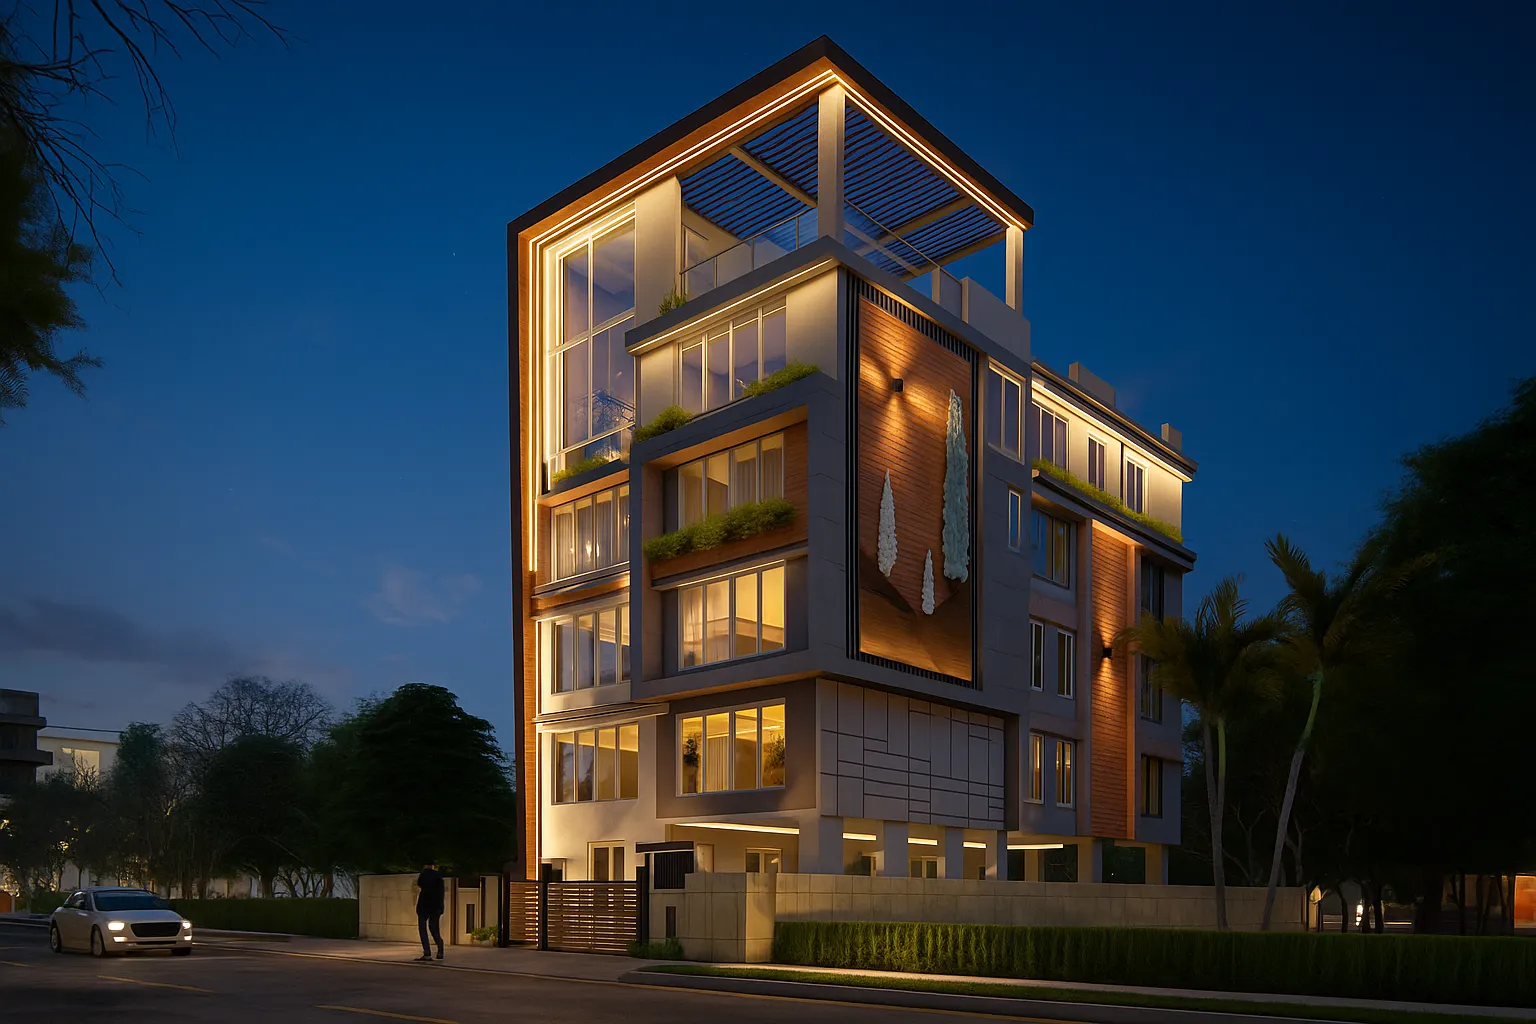
Outsourcing 3D Visualisation to Studio Contour: A Guide for UK Architects
If you are a UK architect with a scheme on the boards and a deadline your own team cannot absorb, a Victorian terrace with a side return and a rear extension, say, or a small block of flats on a tight infill plot, or a barn conversion the client still cannot picture, you have probably started looking beyond the UK for the CGI, and the question you are really asking is not whether a studio overseas can make an attractive image but whether it will read your drawings properly, get British light right and still be reachable when you need to talk something through.
Studio Contour is an architecture, interior design and 3D visualisation practice based in New Town, Kolkata, led by principal architect Sumana Kumar, and we have been designing and delivering buildings since 2014, with 330+ buildings delivered, so the people who model and light your scheme are people who spend the rest of the week detailing walls, coordinating openings and resolving junctions on our own projects in India. We take on UK commissions entirely remotely, which means we have no office, address or representative in the UK, nobody from the studio visits your site, and everything we produce is built from the drawings, specification and photographs that you send us.
This guide sets out how outsourcing architectural rendering to us works for a UK practice, what we need from you, how we deal with the particular demands of UK materials and daylight, how the time difference plays out in a normal week, and, just as usefully, where a different kind of provider will serve you better. It sits under our broader guide, Working Across Time Zones: How a Kolkata Studio Runs UK Visualisation Projects, and if you only read one page about commissioning us from the UK, this is the one we would point you to.
Why renders from an architecture practice read differently
Most of what goes wrong in outsourced CGI has little to do with rendering quality and a great deal to do with interpretation, because a set of plans and elevations always leaves gaps that somebody has to fill, and the person filling them either knows how a building goes together or guesses. When we open a UK elevation we ask the questions a site would ask, so how deep the window reveal really is once the insulation and the outer leaf of brick are accounted for, whether the lintel over a new opening is expressed as a soldier course or concealed, how the parapet is capped, where the rainwater goes, and how the new extension meets the old flank wall, and when the drawings do not answer one of those questions we send it back to you rather than inventing something that merely looks plausible.
That habit comes from being a design practice first, and the 3D model we build from your drawings is basically a construction model, with walls of real thickness, floor build-ups that put the finished floor level where your sections say it is, stairs that actually work and roof pitches taken from the drawings rather than judged by eye, so when the camera moves the building holds together from every angle and not just from the one hero view. Sumana reviews the model and the draft images with an architect's eye before anything reaches you, which is a different kind of check from a production review, and Cornerstone House project in Salt Lake is one example from our project portfolio of the sort of building we design and visualise ourselves, though, like everything we show, it is not a UK project.
British light, white balance and the real north point
If one thing gives an outsourced render away to a UK eye it is the light, because the bright, hard afternoon sun that suits a brochure in a hot climate looks wrong on a London terrace in February, and a client who knows their garden faces north will notice a warm southern glow on the back of their house straight away. The UK sits at a high latitude, so the winter sun stays low and throws long raking shadows across a street, summer evenings are long with light arriving from the north-west late in the day, and a large part of the year is spent under soft grey skies that flatten contrast and make brick, stone and render read cooler and quieter than they ever do in direct sun.
We deal with this by setting sun and shadow to the property's real orientation, taken from the north point on your site plan, and by agreeing the time of day and the sky condition with you rather than defaulting to blue skies, so if a rear extension will mostly be seen under cloud we will show it that way, or show both conditions side by side. We also calibrate lighting and white balance carefully, which matters more for UK work than people expect, because a yellow stock brick drifts towards orange and a pale render drifts towards cream the moment the colour temperature of a scene is off, and at that point the image has stopped representing the materials you specified. We have written about the wider principle in How Accurate Are 3D Renders Really? What to Ask Before Hiring a New Town Designer.
Reading UK building stock and the materials you specify
The UK has a building stock that rewards close attention, with Georgian and Regency terraces in brick and stucco, long runs of Victorian and Edwardian terraced houses with bay windows and timber sashes, interwar semi-detached houses with hipped roofs and pebbledash, mansion blocks, mews houses, stone cottages and the sandstone tenements of Scottish cities, and a good deal of contemporary architecture in the UK is a conversation with that context, a rear extension in brick and zinc set against an old flank wall, say, or an infill house that picks up the parapet and eaves lines of the terrace on either side. Getting that conversation right in an image is mostly a matter of materials, scale and the texture of old surfaces sitting next to new ones.
So we match materials to your specification rather than to a generic library, which in practice means asking for product names, manufacturer images or photographs of samples, and then working out the brick size and bond, the mortar colour and joint profile, the way Flemish bond on an older facade reads against stretcher bond on new work, the scale and texture of slate on a roof, the warm tone of Cotswold or Bath stone, the dark knapped flint found across the south east, and the visible difference between new brick and brick that has weathered for a century. The catch here is that the existing building in a set of drawings is usually shown as a line rather than a material, so we rely on the photographs you take on site to tell us what the old fabric actually looks like, and the better those photographs are, the more convincingly the new work sits beside it. Architectural Visualisation for Leeds: Exterior CGI That Reads Like the Real Street picks up a related thread if you want to go further into this.
| Existing fabric | What we ask you to send | What it lets us get right |
|---|---|---|
| Stock or red brick | Close daylight photographs of the facade | Brick colour and the variation between bricks |
| Slate or clay tile roof | Photographs from the street and garden | Course scale and weathering |
| Painted render or stucco | The paint colour reference if known | Tone under grey and sunny skies |
| Stone or flint walling | Photographs at close and middle distance | Coursing pattern and surface texture |
How a remote commission with us actually runs
The process is simpler than people expect, so we will keep this part short. A commission starts when you send the drawings, which can be DWG files, PDF plans and elevations, or hand sketches for an early concept, together with the specification, any reference images that capture the mood you are after and your own site photographs, and once we have seen what is involved we come back with questions and a quote, because every brief is quoted individually after the drawings are seen. We then build the 3D model and send plain greyscale check views so you can confirm geometry and camera positions before anything else goes on, then apply materials, lighting and orientation, and then refine towards final stills and walkthroughs through rounds of comments marked directly on the images. Two of our guides, Choosing Between a Local Architect and a Remote Design Studio and 3D Visualization Before You Build, From Anywhere in India, cover the mechanics of sharing files, running review rounds and signing off in more detail.
The time difference is easier to live with than it sounds, because Kolkata runs on India Standard Time, which sits four and a half hours ahead of the UK while British Summer Time is in force and five and a half hours ahead through the winter months, so your working morning falls in our afternoon and there is a shared slice of every working day when we can both be on a call. We tend to suggest review calls in your morning for exactly that reason, and the rest of the conversation runs in writing against the images, which has the useful side effect of leaving a clear record of what was asked for and what was changed.
- 01You send drawings, specification and site photographs
- 02We build the model and share greyscale check views
- 03Materials, lighting and orientation are applied and reviewed
- 04Final stills and walkthroughs are delivered
Stills, walkthroughs and where each earns its place
We deliver photorealistic still images and 3D walkthroughs, and the choice between them usually follows from what the images have to do rather than from preference. A still is the right tool when one view carries the argument, so the street view of an infill house showing how it lines up with the eaves of its neighbours, the view of a rear extension from the far end of a long, narrow garden, or the kitchen at the back of a terrace with daylight falling through a rooflight onto the worktop, and a carefully composed set of three or four stills will carry most client presentations.
A walkthrough earns its place when moving through the building is the point, which in UK residential work is often about sequence and level, for instance walking from a narrow Victorian hallway into an opened-up kitchen that steps down to the garden, or climbing into a loft conversion and seeing how much headroom the dormer really gives, and for a client who struggles to read a section that movement explains more than any drawing can. Serene Master Bedroom project in Kolkata is another example from our own portfolio, again not a UK building, of the way we think about a building as a sequence of spaces rather than a single picture.
CGI in planning submissions and marketing launches, and where our role stops
Visuals are commonly used to support a planning application in the UK, alongside the drawings and the written statements, and they are just as common in the marketing launch of new homes and in the conversations an architect has with a client before a design is fixed. We are glad to produce images for any of those purposes, but the division of responsibility needs to be clear from the start, because your architect or planning consultant decides what is submitted, which views are appropriate and how the images are described, and owns that whole process, while we make no claim to knowledge of planning matters and do not advise on them.
What we bring is discipline about representing the drawings honestly, so the camera sits at a believable eye level, lenses are not stretched to make a narrow garden look generous, planting is not used to soften an awkward elevation, and the building in the image matches the drawings it travels with, because an image that flatters a scheme tends to cause trouble later for everyone involved. Verified views and accurate visual representations, the survey-based photomontages that depend on survey-grade photography and a specialist methodology, are a separate discipline altogether, and we say plainly that we do not provide them, so if your consultant needs those you will want a specialist for that part of the package. Architectural Visualisation for London: Exterior CGI That Reads Like the Real Street looks at a neighbouring part of this subject.
Weighing a remote studio against the other options
A UK practice outsourcing visualisation is really choosing between a few kinds of provider, each with structural trade-offs that have nothing to do with talent, so a local visualisation studio can photograph the site and sit across the table from your client, a freelance renderer offers a personal working relationship but has one diary and one pair of hands, a large high-volume render studio can absorb a big multi-image package through a well organised production line, and an in-house junior works to your standards in your building but gets pulled back onto drawings every time a deadline lands. The case we make for ourselves is narrower and, we think, more useful for a certain kind of job, which is that you get people who design and build buildings reading your drawings, a principal architect who stays involved rather than handing off, and careful treatment of light and materials, in exchange for working remotely across a time difference.
| Studio Contour | A local visualisation studio |
|---|---|
| An architecture and interior practice reads your drawings | Visualisation specialists who can visit and photograph the site |
| The principal architect reviews the work | Face to face meetings with you and your client |
| A shared call window in your morning | The same working hours as your office |
Whoever you choose, a handful of questions will tell you most of what you need to know before you commit, and they are the same questions we would expect a careful practice to ask us. Exterior CGI for Manchester Architects and Developers, From Studio Contour is worth reading alongside this if you are comparing approaches.
- Ask who checks the model against your drawings before images are made
- Confirm the sun is set from the real north point on your site plan
- Check how materials will be matched to your specification
- Get the number of review rounds and what counts as a change in writing
When a different kind of provider will serve you better
We would rather turn down a commission than take one we are the wrong shape for, so it is worth being direct about where a remote studio in Kolkata is not the right answer. If you need someone to visit the site, measure up, photograph from agreed viewpoints or attend a consultation evening with neighbours, you need a provider based in the UK, because we work only from what you send and nobody from the studio will come to the property. If your planning consultant needs verified views, that is the specialist, survey-based service described above, and it belongs with a provider who does that survey work. And if your way of working depends on in-person design workshops with the client gathered around a screen, or on same-day iteration where the image changes several times inside your own office hours, a local studio or an in-house visualiser will suit that rhythm far better than any team working across a time difference, however well organised it is.
Where we fit well is the broad middle ground of UK practice work, a house extension or a new dwelling, an interior that needs the client's sign-off, a small residential block heading into a submission that your consultant is running, or a development that needs images for a marketing launch, where the drawings are developed enough to model, decisions get made in review rounds rather than around a table, and what matters most is that the images are right.
Starting a UK commission with Studio Contour
If you have a scheme in mind, the most useful first step is to send the drawings you already have, even if they are still developing, with a note of what the images are for and who will see them, and we will read them, come back with questions and quote the brief individually. Our service pages for 3D visualisation and architectural rendering set out what we deliver in more detail, and when you are ready, get in touch and tell us about the project.