








Architect Site Visits: How Often Is Often Enough on a Kolkata Build?
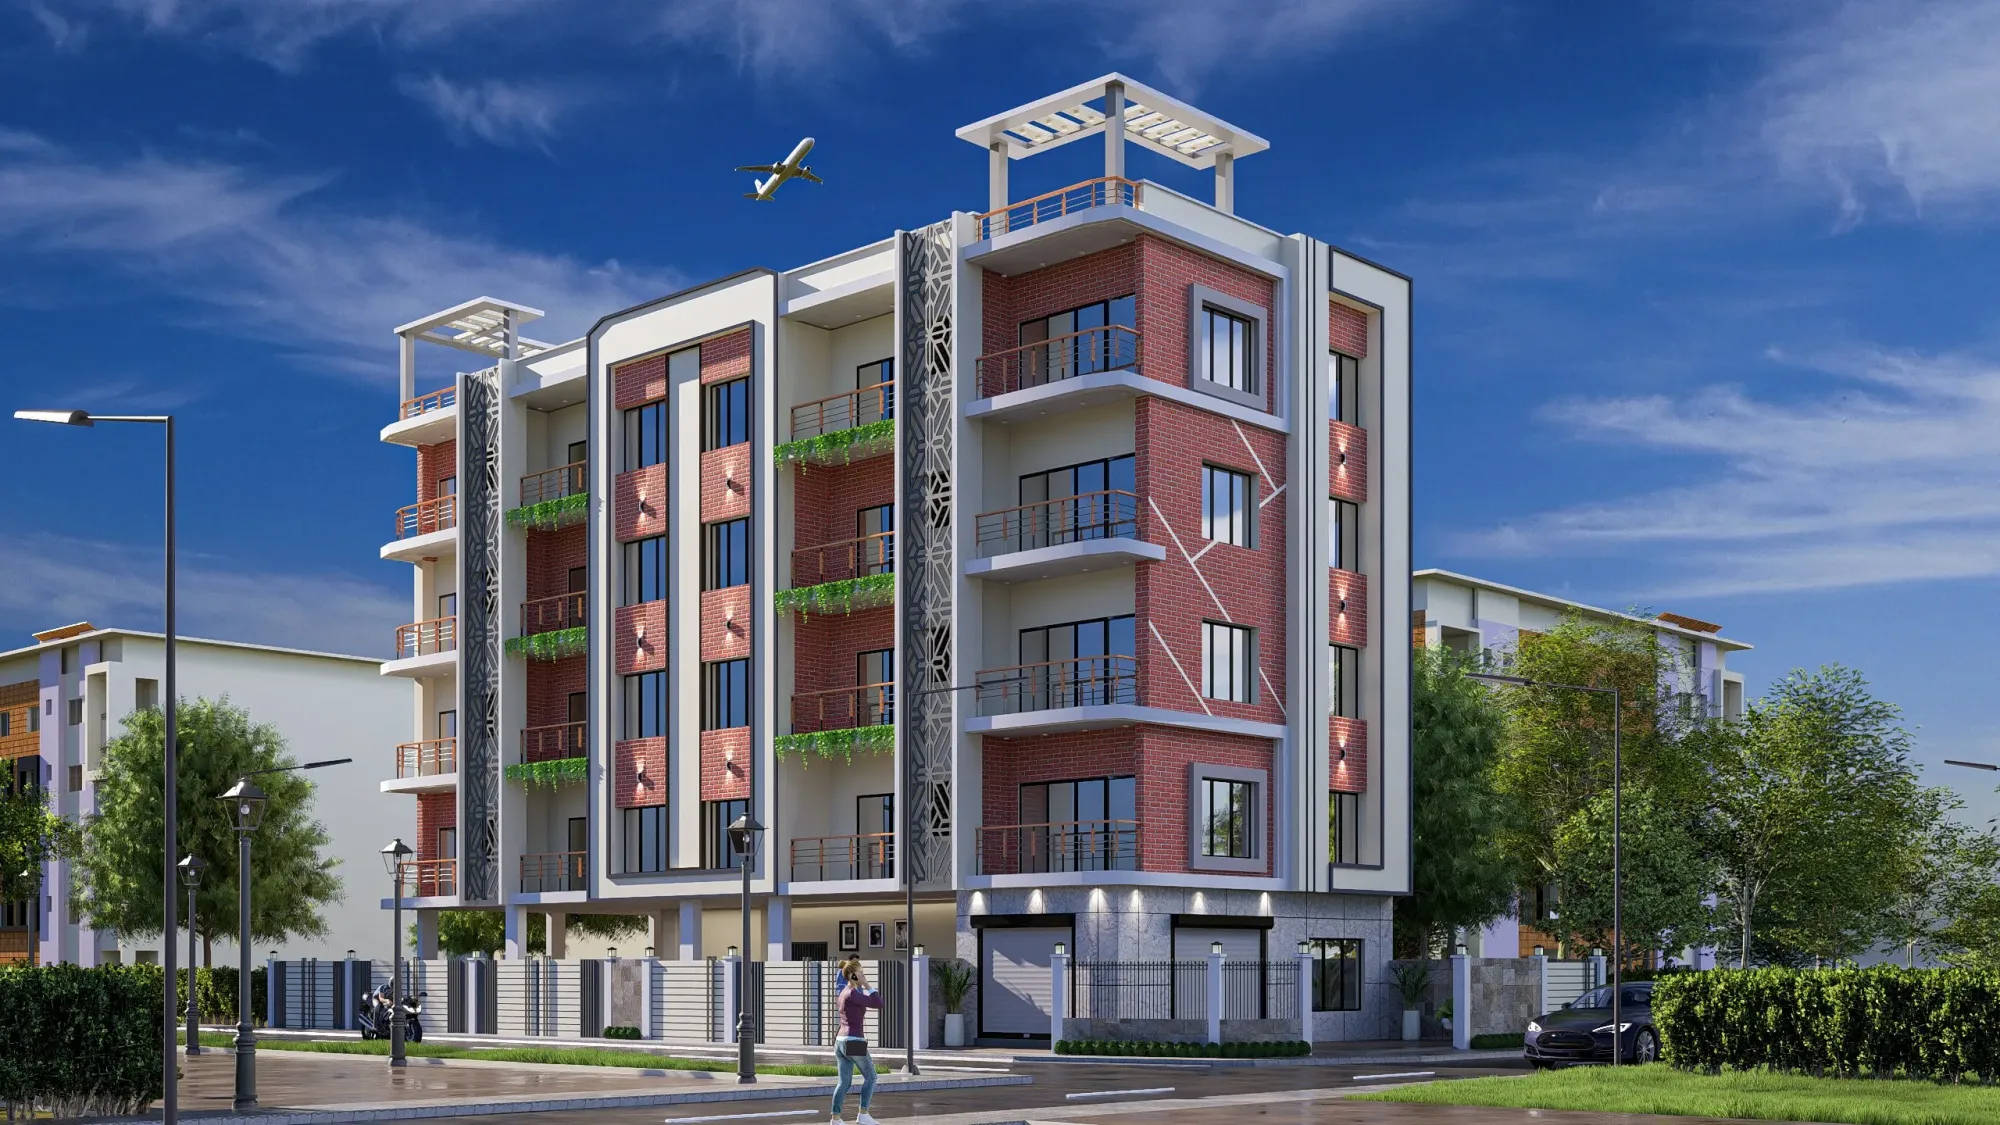
Almost every plot owner who walks into our New Town studio asks about drawings, fees and timelines, and almost nobody asks the question that actually decides whether the finished house matches the drawings, which is how often the architect will physically stand on the site while it is being built. It is an odd blind spot, because the drawings are the easy part, and the gap between a drawing and a building is filled entirely by decisions taken by a mason at eight in the morning with nobody senior around to correct him.
We have been running Studio Contour out of New Town since 2014 and we have delivered 330+ buildings across New Town, Salt Lake, Rajarhat and greater Kolkata, and if we had to name the single variable that separates the projects that finished clean from the projects that finished with regrets, it would not be budget and it would not be material selection, it would be site visit discipline. The catch here is that site visits are invisible in a proposal, so most owners compare architects on fee and on portfolio and never ask the one question that costs them the most later.
So this piece is our honest working answer to how often is often enough on a Kolkata build, what a visit should actually consist of, which stages need someone senior standing there rather than a junior with a phone camera, and how to write all of that into your agreement before you sign it rather than arguing about it in month seven.
What a site visit actually is, and what it is not
A site visit is not a courtesy walk where the architect nods at the slab and takes a photo for Instagram, it is a structured check against a specific set of drawings for a specific stage of work, and it ends with written instructions that the contractor can act on. When we visit, we are checking three separate things at once, namely whether what has been built matches the sanctioned drawing, whether what is about to be built has been correctly set out on the ground, and whether anything on site has changed in a way that affects the next three weeks of work.
That third one is the reason attendance matters so much in Kolkata specifically. A neighbouring plot starts excavation and your boundary condition changes, a service line runs where nobody expected it, sand quality shifts between deliveries, and the monsoon arrives two weeks early and suddenly your curing schedule and your waterproofing sequence both need rethinking. None of that is in any drawing, and all of it is visible in fifteen minutes on site to somebody who has seen it before.
The other thing a site visit is not is a substitute for a structural engineer's supervision. The architect checks conformity to design, layout, levels, openings, finishes and coordination, and the structural consultant checks the reinforced concrete work, so on a well run project both are attending at their own critical moments and both are writing things down. When one person is quietly doing both jobs, something is being skipped.
The honest frequency, stage by stage
There is no single correct number, and anyone who quotes you a flat figure like once a month for the whole build is either simplifying for the proposal or planning to under attend. Site visit frequency should track the risk of the work happening that week, so it clusters heavily around setting out, foundation, each slab, and the whole finishing phase, and it thins out during the long stretches of blockwork and plaster where the decisions are already fixed.
| Stage | Typical duration | Visits we plan |
|---|---|---|
| Setting out and excavation | 2 to 3 weeks | 3 to 4 |
| Foundation and plinth | 4 to 6 weeks | 4 to 6 |
| Superstructure per slab | 3 to 5 weeks each | 3 per slab |
| Blockwork and plaster | 6 to 10 weeks | 2 per month |
| Services first fix | 4 to 6 weeks | 3 to 4 |
| Finishes and fit out | 8 to 14 weeks | weekly or more |
Across a typical G+3 residence in New Town that adds up to somewhere between forty and sixty attended visits over the build, which sounds like a lot until you divide it by an eighteen month programme and realise it averages under one visit a week. Setting out is the one nobody should compromise on, because a plot marked half a foot off eats into your setback on one side and creates a discrepancy that surfaces at completion stage when it is expensive and awkward to fix.
Finishing is where owners are most surprised. They assume the risky part is over once the structure is up, and then the whole character of the house gets decided in twelve weeks of tile joints, door heights, skirting lines, false ceiling levels, light positions and switch heights, all of which are cheap to correct on Monday and painful to correct in December. That is why our residential interior design team attends alongside the architectural team through the entire fit out rather than arriving at handover to photograph it.
Who shows up matters more than how many times
Twelve visits by somebody who cannot make a decision is worth less than six visits by somebody who can. On our projects the site attendance is layered, so a project architect runs the routine weekly checks and our principal architect Sumana Kumar attends the decision stages, which are setting out, each slab check before pour, the services coordination review, and the finishes benchmark rooms. That layering is what keeps the cost sane while keeping the judgement calls with the person who has seen three hundred of these.
Ask a prospective architect three specific things, namely who will physically attend, at what stages the principal attends rather than a junior, and how many live projects that person is running simultaneously. The last one is the tell. A studio running twenty five concurrent sites with four people cannot attend forty times per project no matter what the proposal says, and the arithmetic is not hidden, you just have to do it out loud in the meeting.
- Ask who attends each stage by name and role
- Ask how many live sites that person currently runs
- Ask for a sample site instruction note from a real project
- Ask whether visit count is written into the agreement
- Ask what happens, in writing, if visits are missed
- Ask who attends the pre pour slab check specifically
Kolkata specifics that change the calculation
Building in New Town, Salt Lake or the older KMC wards is not the same job, and site attendance has to flex with the local process. Our studio works through the NKDA building plan sanction process routinely, along with KMC and Bidhannagar Municipal Corporation sanction processes, and that deep working familiarity with each of those systems changes what we look for on site, because we know exactly which as built discrepancies will cause trouble at completion stage and which will not.
For instance, the visit that most owners never think about is the one before you apply for your completion and occupancy certificate, where the built condition gets checked against the sanctioned drawing line by line. If nobody has been walking the site for eighteen months, that check turns into a list of surprises, and every surprise is a rectification with a cost and a delay attached. If someone has been attending properly, that check is a formality, and that difference is worth more than the entire site visit fee.
| Site attended properly | Site under attended |
|---|---|
| Setting out verified against sanctioned plan | Setting out taken on faith from the contractor |
| Deviations caught in the same week | Deviations discovered at completion stage |
| Written instruction trail exists | Verbal instructions disputed later |
| Finishing benchmarked room by room | Finishing standard drifts across floors |
| Completion documentation is a formality | Completion becomes a rectification exercise |
Renovation work in older Salt Lake and central Kolkata stock needs even tighter attendance, because you cannot fully know an existing structure until it is opened up, and every opening throws up a decision that cannot wait a fortnight. On our renovation and remodeling projects the first three weeks are usually the most visit heavy of the whole job, which is the opposite of a new build, and pricing that honestly upfront is part of the job.
What this costs, and why it is not the place to save
Site supervision is bundled into architectural fees in most Kolkata practices, which is exactly why it is the first thing quietly reduced when a fee is negotiated down hard. We are direct with clients about this, because a lower fee with fewer visits is not a discount, it is a transfer of risk from the architect to the owner, and the owner is the one who pays for the rectification. We break down the mechanics of this in our piece on architect fees in Kolkata, and it is worth reading before you compare two proposals that look similar on paper.
Put it against your build budget rather than against the fee. On a New Town residence the cost of one avoidable rectification, say a slab level that forces a ceiling compromise across a whole floor, or a services clash that means chasing finished walls, will typically exceed the fee difference between the cheap proposal and the properly staffed one. Our guide on the cost to build a house in New Town sets out where the money actually goes, and site rework is the line item nobody budgets for and everybody eventually pays.
- 01Written visit schedule in the agreement
- 02Setting out attended by the principal
- 03Pre pour check before every slab
- 04Services coordination walkthrough
- 05Finishes benchmark room signed off
- 06Pre completion as built check
How to write it into the agreement
Do not accept regular site visits as a phrase. Ask for a stage wise schedule with minimum numbers per stage, a named attendee for the decision stages, a commitment that every visit produces a dated written note, and a stated response time for site queries between visits, because in practice the WhatsApp response time matters as much as the physical attendance. Add a simple clause on what happens if the schedule is not met, and you will find that the conversation itself tells you a lot about who you are hiring.
We also recommend agreeing early on what the contractor may decide alone and what must wait for the architect, because most site disputes in New Town come from that boundary being undefined rather than from anybody acting in bad faith. A mason who does not know he should have asked is not a bad mason, he is a badly briefed one, and briefing is our job.
If you want to see how this plays out on a real project, our DE Block residence in New Town is a fair example of a build where the finishing quality came almost entirely from attendance discipline during fit out rather than from anything exotic in the specification. Same for the residential architecture work we do across Action Areas I, II and III, where the drawings are similar across projects and the outcomes differ mostly by how well the site was run. We have also written separately on what architects actually handle during NKDA plan approval, which pairs closely with this one.
At the end of the day, the frequency question has a simple honest answer, which is that you need somebody senior on your site at every moment where a decision gets locked in permanently, and you need somebody competent there weekly for everything else. If you are planning a build in New Town, Salt Lake or Rajarhat and you want a straight conversation about how your site would actually be attended, with names, stages and numbers rather than a vague assurance, get in touch with our studio and we will walk you through exactly how we would run it.